
Address
7 Archers Place, Simpsonville, SC
Price
$ 1,400,000
Property Attributes
- MLS#1606791
- TypeSingle Family
- Listing Status Active
- CountyGreenville
- CitySimpsonville
- Area031
- NeighborhoodKilgore Plantation
- Zip29681
- StyleColonial
- Taxes$ 4011
- Price$ 1,400,000
- Bedrooms6
- Full Bathrooms5
- Half Bathrooms1
- Lot Size0.88 Acres
Data Source:
Greater Greenville MLS (GGMLS)
Property Description
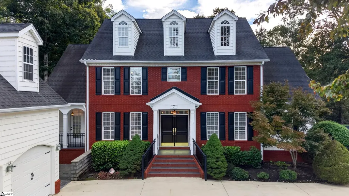
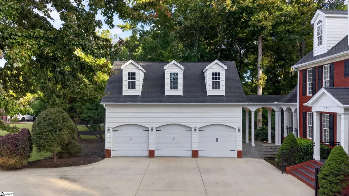
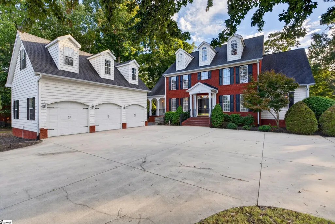
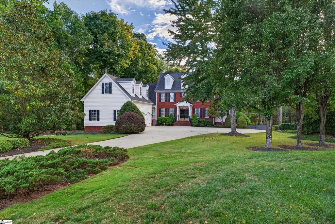
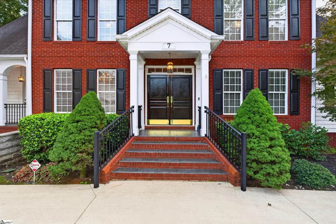
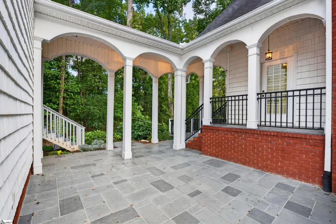
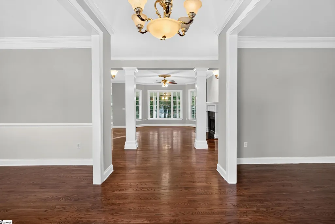
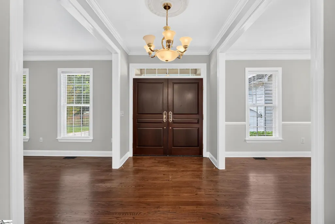
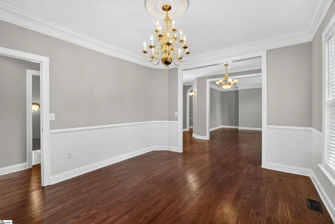
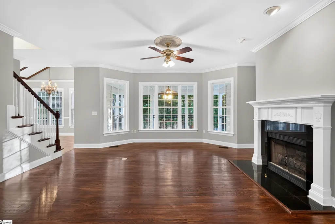
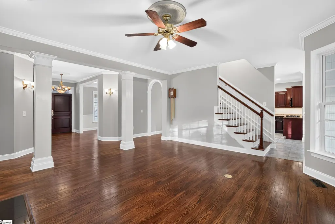
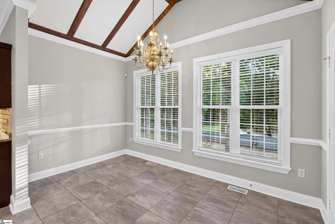
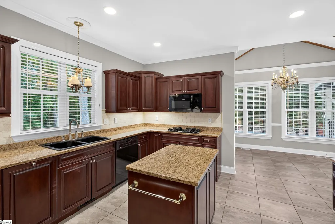
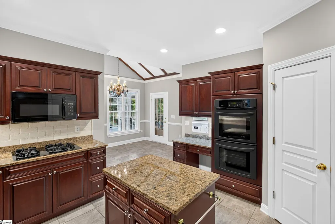
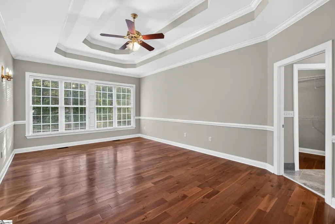
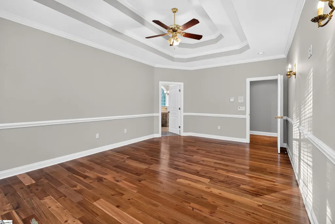
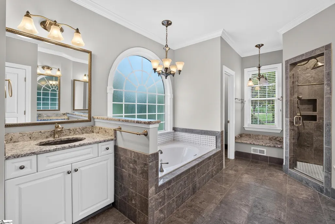
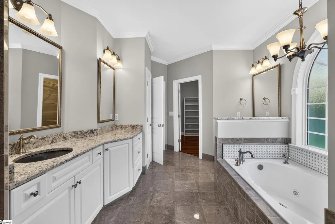
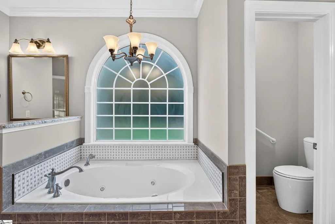
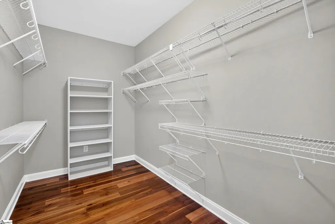
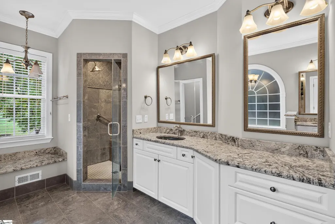
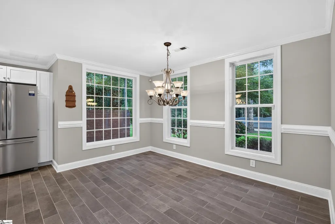
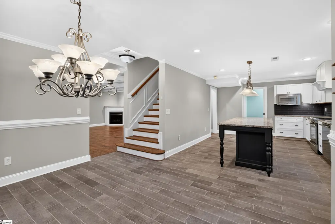
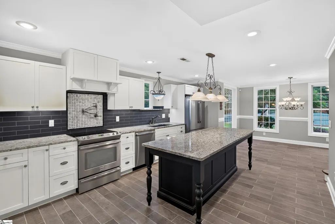
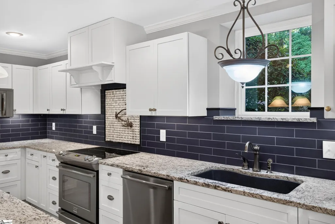
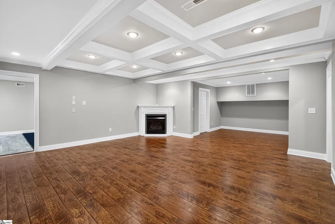
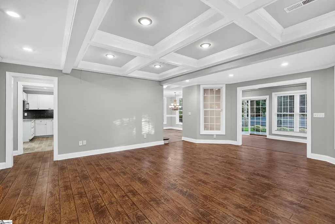
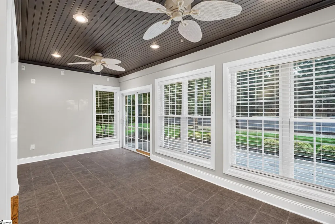
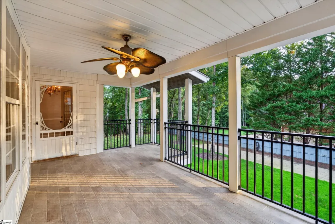
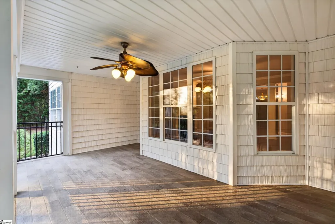
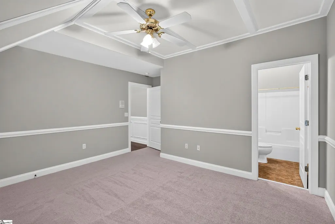
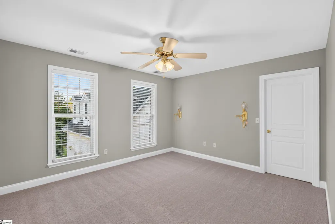
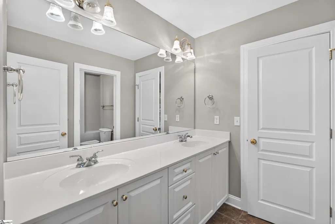
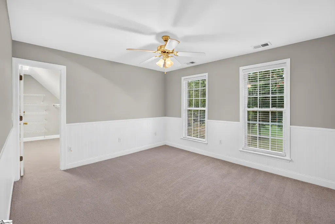
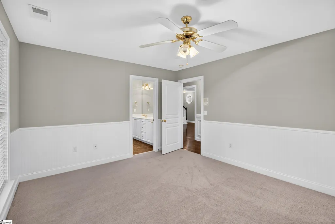
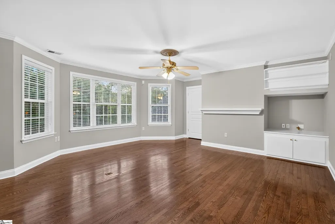
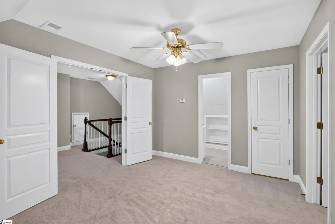
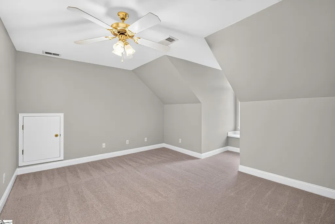
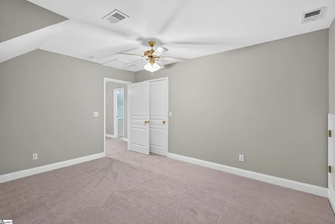
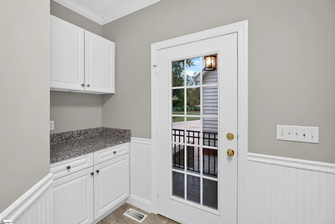
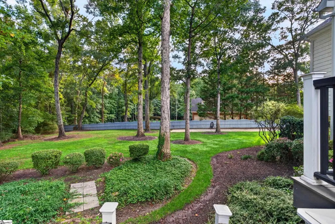
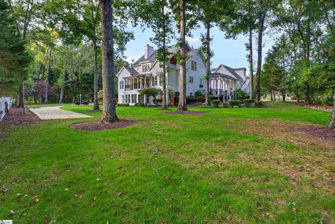
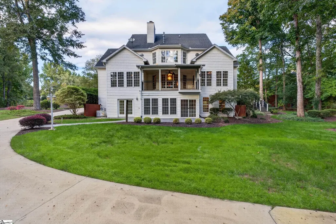
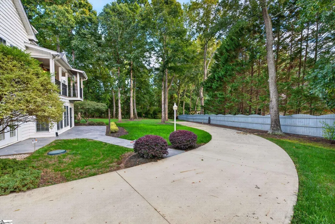
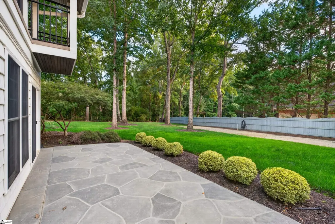
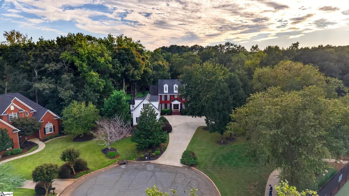
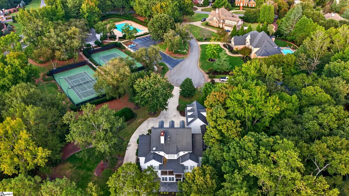
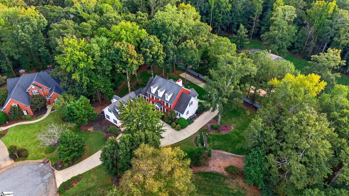
Timeless Custom Estate in Desirable Five Forks - Discover 7 Archers Place, a distinctive four-story custom home tucked away at the end of a quiet cul-de-sac in Kilgore Plantation. Set on approximately 0.88 acres, this exceptional property offers beautifully manicured grounds, mature trees, and a peaceful sense of privacy in Simpsonville's sought-after Five Forks area. Inside, timeless architectural details create character and elegance throughout, including crown molding, chair rails, decorative columns and arches, coffered ceilings, and detailed panel molding. The spacious four-level layout features six bedrooms and five full bathrooms, along with charming window-seat nooks, a dual staircase, and a sunroom on the main level. A full kitchen on the main level and a second full kitchen in the finished basement offer exceptional flexibility for everyday living and entertaining. Abundant storage throughout every level adds another layer of convenience. The first-floor primary suite provides a relaxing retreat with an ensuite bath featuring a garden tub, separate walk-in shower, extended vanity, and walk-in closet. The finished basement offers additional living space, making it ideal for multigenerational living, an in-law suite, extended guests, or a private recreation area. Outdoor living is equally inviting, with several patios and decks throughout the property, including a second-level terrace balcony, providing plenty of opportunities to enjoy the beautifully landscaped surroundings. Additional highlights include a detached, side-entry three-car garage and expansive grounds that enhance the home's private estate setting. Located in the established Kilgore Plantation community, residents enjoy access to neighborhood amenities that include a community swimming pool, tennis courts, and a clubhouse or cabana. The Five Forks location offers convenient access to shopping, grocery stores, restaurants, and everyday essentials, with connections to major roadways for travel throughout Simpsonville and the greater Greenville area. With its distinctive architecture, versatile living spaces, two full kitchens, abundant storage, and inviting outdoor areas, 7 Archers Place offers a rare opportunity to enjoy space, privacy, and convenience in one exceptional property. Schedule your private tour today!
| Elementary School | Middle School | High School |
|---|---|---|
| Oakview Elementary School | Beck Middle School | J. L. Mann High School |
| Price History | |
|---|---|
| 10/15/2026 | Listed $1,400,000 |
General Features
| Sewer | Septic Tank |
|---|---|
| Utilities | Cable Available |
| HOA Fee | 1600 |
| Topography | Level |
| Property Subtype | Single Family Residence |
| Tax Year | 2025 |
| Community Features | Common Areas,Street Lights,Pool,Tennis Court(s) |
| Assoc Fee Paid Per | Annually |
| County | Greenville |
| Property Type | Residential |
| HOA | true |
| Attached Garage | false |
| Subdivision Name | Kilgore Plantation |
| Garage Y/N | true |
| Status | Active |
| Directions | From Woodruff Road, turn onto Batesville Road. Turn right onto Land Grant Drive at the Kilgore Plantation entrance. Turn right onto Archers Place. The home is located at the end of the cul-de-sac. |
| High School | J. L. Mann |
| City | Simpsonville |
| MLS Area | 031 |
| Lot Size Units | Square Feet |
| Lot Size Square Feet | 38332.8 |
| Spa Features | Bath |
| Elementary School | Oakview |
| Tax Annual Amount | 4011 |
| Middle/Junior High School | Beck |
| Building Area Units | Square Feet |
| Living Area Units | Square Feet |
| Standard Status | Active |
| Heating | Natural Gas |
| Cooling | Central Air,Electric,Multi Units |
| Roof | Architectural |
| Construction Materials | Vinyl Siding,Brick Veneer |
| Property Condition | 21-30 |
| Occupancy Type | Vacant |
| Appliances | Gas Cooktop,Dishwasher,Disposal,Free-Standing Gas Range,Electric Cooktop,Electric Oven,Double Oven,Microwave,Gas Water Heater |
| Garage Spaces | 3 |
| Association Fee Includes | Street Lights,By-Laws |
| Patio/Porch Features | Deck,Patio,Rear Porch |
| Architectural Style | Colonial |
| Stories Count | 3 |
| Levels | Three Or More |
| Full Baths | 5 |
| Virtual Tour | https://dl.dropboxusercontent.com/scl/fi/jscy1daqo0niiojppqllf/7-Archers-Pl-V1.mp4?rlkey=vncogk4c5u84aredmbh1hbkzv&raw=1 |
| Disclosures | Seller Disclosure |
Interior Features
| Air Conditioning Y/N | true |
|---|---|
| Heating Y/N | true |
| Fireplace Y/N | true |
| Below Grade Finished Area Unit Type | Square Feet |
| Flooring | Carpet,Ceramic Tile,Wood,Luxury Vinyl |
| Total Baths | 6 |
| Interior Amenities | 2nd Stair Case,Bookcases,Ceiling Fan(s),Ceiling Smooth,Tray Ceiling(s),Granite Counters,Countertops-Solid Surface,Walk-In Closet(s),In-Law Floorplan |
| Basement | Finished,Walk-Out Access,Interior Entry |
| Total Fireplaces | 2 |
| Fireplace Features | Gas Log |
| Half Baths | 1 |
| Laundry Features | 1st Floor,In Basement |
| Total Bedrooms | 6 |
| Main Level Bedrooms | 1 |
| Main Level Bathrooms | 1 |
| Kitchen Area | 238 |
| Kitchen Length | 17 |
| Kitchen Width | 14 |
| Primary on Main | 154 |
| Second Bedroom Length | 11 |
| Second Bedroom Width | 14 |
| Bedroom 3 Area | 143 |
| Bedroom 3 Length | 13 |
| Bedroom 3 Width | 11 |
| Bedroom 4 Area | 154 |
| Bedroom 4 Length | 14 |
| Bedroom 4 Width | 11 |
| Living Room Area | 168 |
| Living Room Length | 14 |
| Living Room Width | 12 |
| Primary Bedroom Area | 240 |
| Primary Bedroom Length | 12 |
| Primary Bedroom Width | 20 |
| Bedroom 5 Width | 12 |
| Bedroom 5 Length | 13 |
| Bedroom 5 Area | 156 |
| Dining Room Area | 13 |
| Dining Room Width | 12 |
| Dining Room Area | 156 |
| Window Features | Vinyl/Aluminum Trim |
| Bedroom 3 Level | Second |
| Second Bedroom Level | Second |
| Family Room Area | 391 |
| Family Room Length | 23 |
| Family Room Width | 17 |
| Bedroom 4 Level | Second |
| Bedroom 5 Level | Second |
Exterior Features
| Lot Features | 1/2 - Acre,Cul-De-Sac,Few Trees |
|---|---|
| Water Source | Public |
| Lot Size Area | 38332.8 |
| Spa | true |
| Lot Size Acres | 0.88 |
| Lot Dimensions | 31 x 26 x 40 x 23 |
| Total Parking | 3 |
| Parking Features | Detached,Parking Pad,Concrete,Garage Door Opener,Side/Rear Entry,Workshop in Garage,Yard Door,Courtyard Entry,Key Pad Entry,Driveway,RV Access/Parking,Boat |
| Foundation Details | Basement |
| Covered Spaces | 3 |
| Exterior Amenities | Balcony |
Amenities
- Foreclosure
- Views
- Short Sale
- New Construction
- Adult 55+
- Lease To Own
- No HOA Fees
- Furnished
- Primary On Main
- Air Conditioning
- Seller Finance
- Green
- Fixer Upper
- Horse
- Golf
- Fireplace
- Deck
- Garage
- Basement
- Pool
Property vs Single Family Average in 29681
Price
Taxes
 Information deemed reliable but not guaranteed.
Property information provided courtesy of the Internet Exchange Program of the Greenville Association of Realtors.
The information being provided is for consumers personal, non-commercial use and may not be used for any purpose other than to identify prospective properties consumers may be interested in purchasing.
Data is updated as of November 7, 2026 3:52 PM UTC
