
Open House Sat, Nov 7th 01:00 PM - 03:00 PM
Address
210 Kilgore Circle, Simpsonville, SC
Price
$ 1,350,000
Property Attributes
- MLS#1606694
- TypeSingle Family
- Listing Status Active
- CountyGreenville
- CitySimpsonville
- Area031
- NeighborhoodKilgore Plantation
- Zip29681
- StyleTraditional
- Year Built1993
- Taxes$ 4123
- Price$ 1,350,000
- Bedrooms5
- Full Bathrooms3
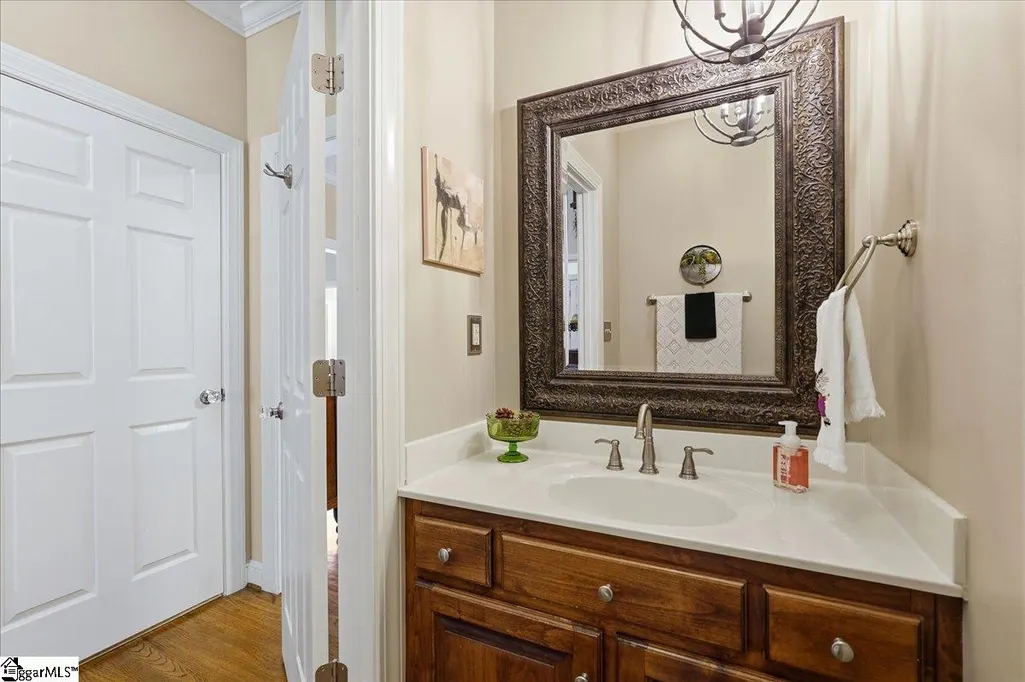
- Half Bathrooms2
- Lot Size2.9 Acres
Data Source:
Greater Greenville MLS (GGMLS)
Property Description
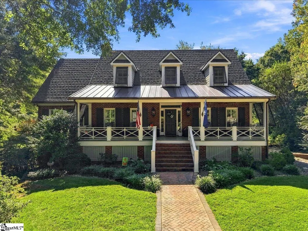
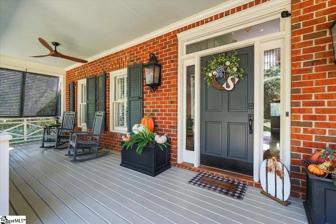
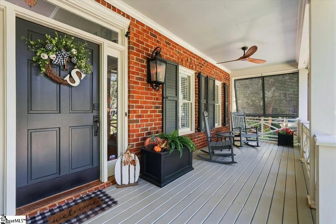
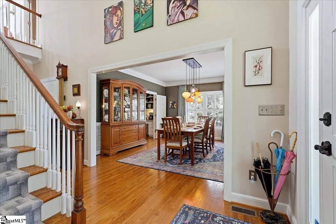
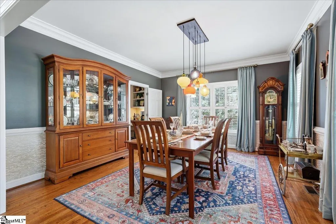
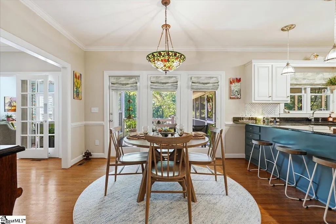
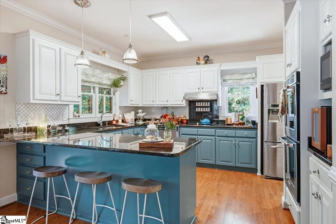
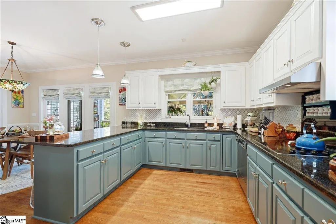
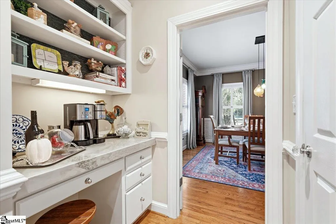
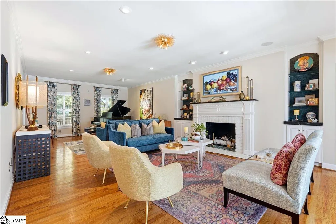
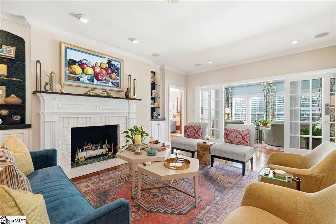
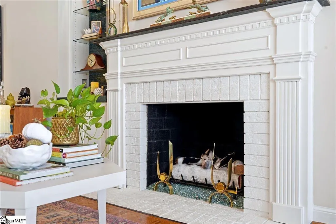
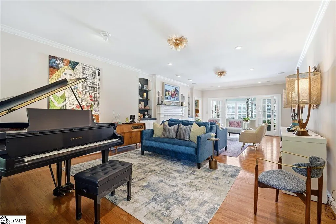
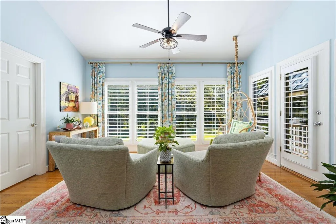
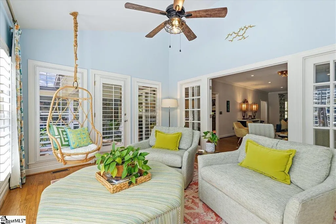
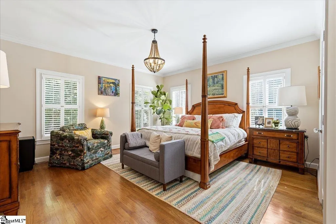
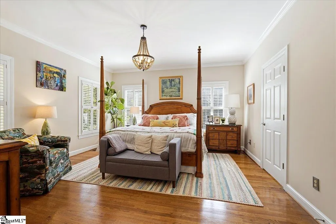
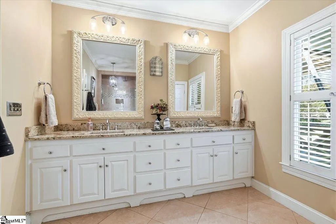
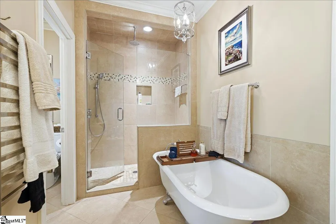
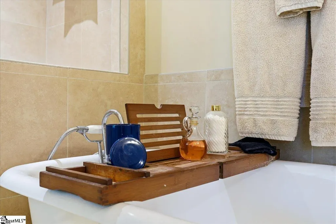
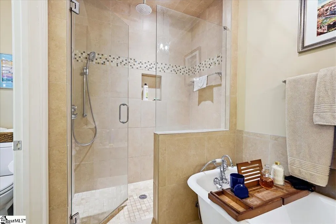
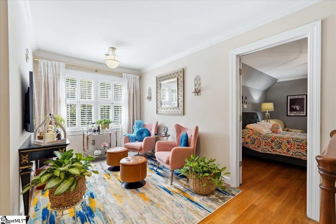
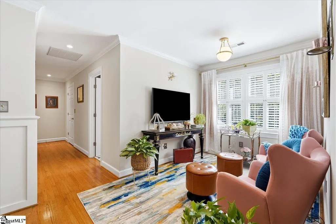
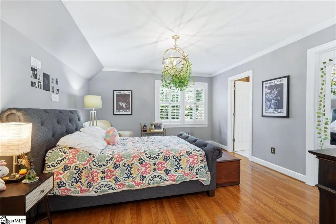
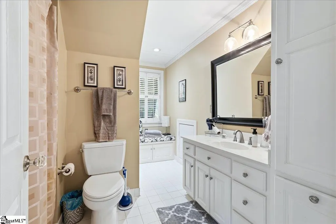
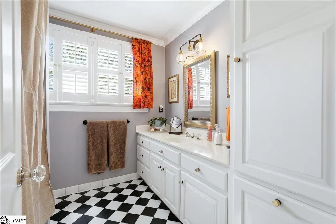
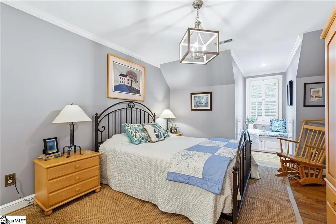
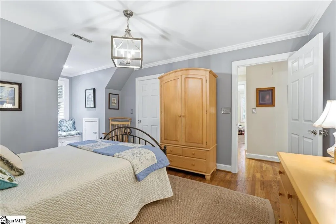
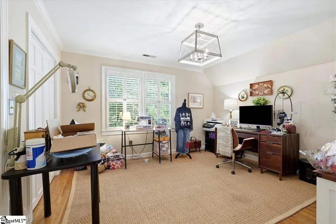
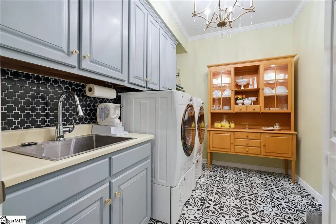
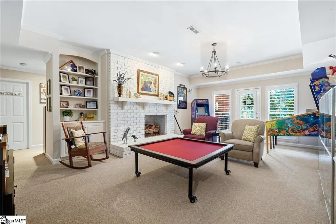
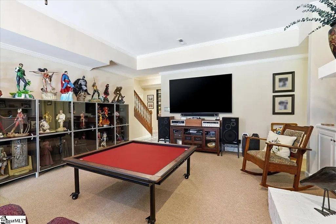
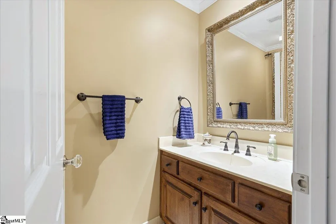
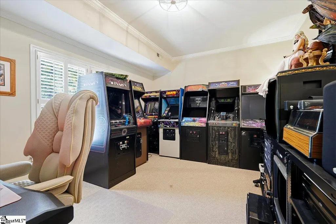
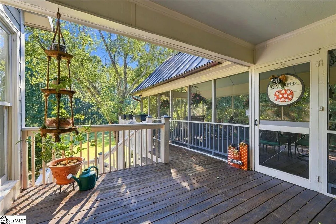
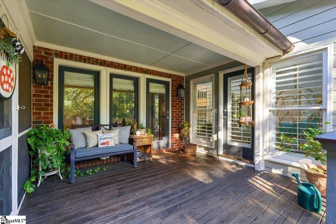
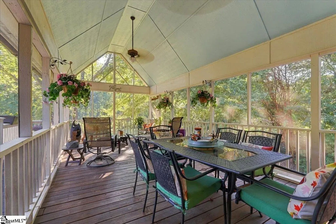
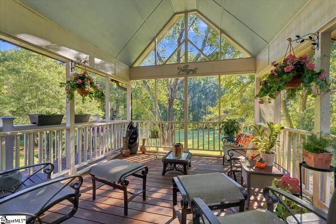
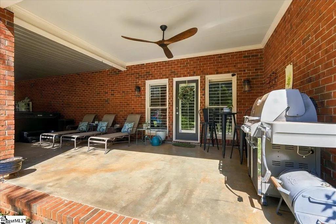
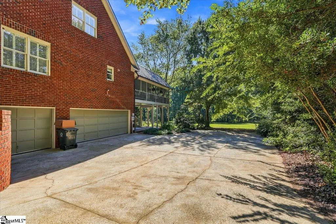
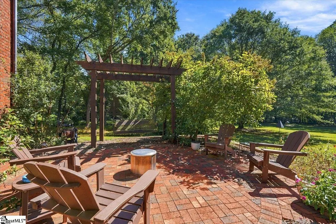
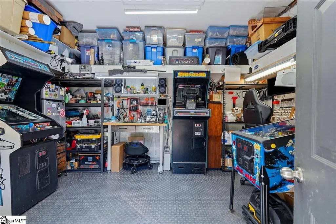
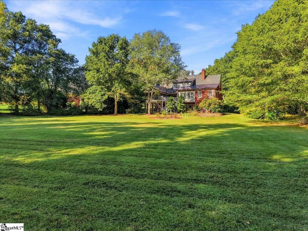
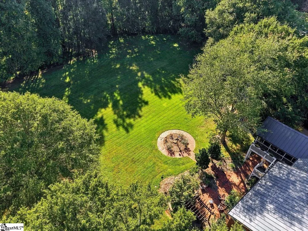
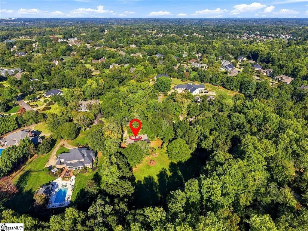
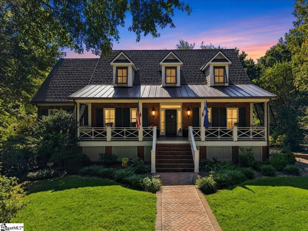
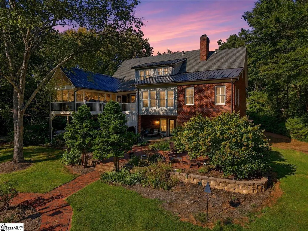
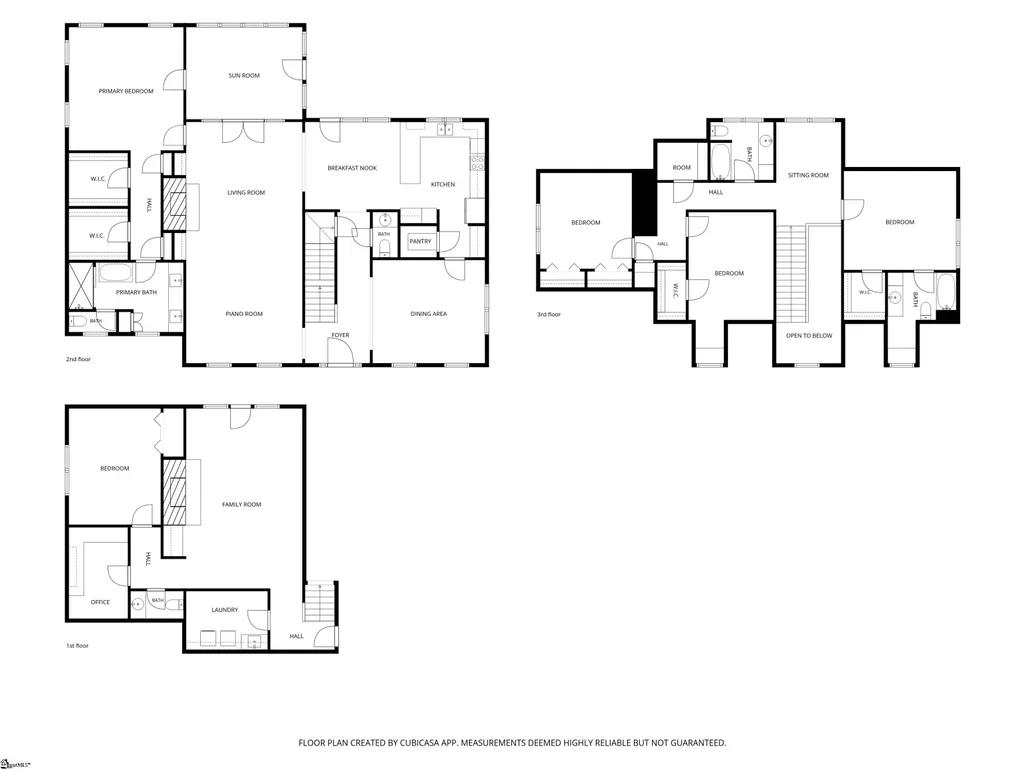
OPEN HOUSE this Saturday November 7th, 1-3pm. Almost 3 acres of privacy in the heart of Five Forks. Tucked into the established Kilgore Plantation neighborhood, 210 Kilgore Circle gives you the rare combination of space, quiet, and convenience. Mature trees and generous grounds create a peaceful retreat where you can slow down, breathe a little deeper, and truly feel at home, yet everyday errands, favorite restaurants, and weekend plans are only minutes away. Picture your days here: coffee on the 40-ft rocking-chair front porch as the neighborhood wakes up, lazy afternoons on the deck, and summer evenings in the screened porch listening to the quiet of your own private grounds. When it’s time to gather, the kitchen, fireplace living room, and sun-filled sunroom flow easily for holidays, game nights, and dinners with friends. Outside, there’s room for whatever you’ve been dreaming of: a pool, raised garden beds, a fire pit, play space, or a full outdoor living area. With 5 bedrooms, 3 full and 2 half baths, the layout offers flexible living options. The main-level primary suite features walk-in closets, a separate shower, a soaking tub, and access to the sunroom. Upstairs are 3 bedrooms, 2 baths, and a loft. The finished walk-out basement adds a bonus room with fireplace, an additional bedroom or game room, a half bath, an oversized laundry room, and a workroom ideal for hobbies, opening to a large patio and backyard. Life in Five Forks means shopping, dining, coffee shops, and local favorites close to home, with easy access to Woodruff Rd, I-385, and downtown Greenville for work, entertainment, and weekends out. It’s the kind of setting where you can enjoy a quiet, private home base and still be connected to everything the Upstate has to offer. Upgrades: tankless water heater (2026); stone-coated steel shingles with 50+ yr lifespan and copper gutters (2022); Hardie board siding, exterior paint, integrated blinds & operable hinged shutters (installed by Integrity Blinds), and rebuilt front porch (all 2022).
| Elementary School | Middle School | High School |
|---|---|---|
| Oakview Elementary School | Beck Middle School | J. L. Mann High School |
| Price History | |
|---|---|
| 10/15/2026 | Listed $1,350,000 |
General Features
| Sewer | Septic Tank |
|---|---|
| Utilities | Underground Utilities,Cable Available |
| HOA Fee | 1800 |
| Topography | Level |
| Property Subtype | Single Family Residence |
| Tax Year | 2025 |
| Community Features | Common Areas,Street Lights,Pool,Tennis Court(s) |
| Assoc Fee Paid Per | Annually |
| County | Greenville |
| Property Type | Residential |
| HOA | true |
| Attached Garage | true |
| Subdivision Name | Kilgore Plantation |
| Garage Y/N | true |
| Status | Active |
| Directions | From Roper Mountain Rd turn right onto Kilgore Court. Turn right onto Kilgore Circle. House will be on your right. |
| High School | J. L. Mann |
| City | Simpsonville |
| MLS Area | 031 |
| Lot Size Units | Acres |
| Lot Size Square Feet | 126324 |
| Elementary School | Oakview |
| Tax Annual Amount | 4123.38 |
| Middle/Junior High School | Beck |
| Building Area Units | Square Feet |
| Living Area Units | Square Feet |
| Standard Status | Active |
| Gas Y/N | PNG |
| Waterfront Features | Creek |
| Heating | Electric |
| Cooling | Electric |
| Roof | Architectural |
| Construction Materials | Hardboard Siding,Brick Veneer |
| Property Condition | 31-50 |
| Security Features | Security System Owned |
| Appliances | Cooktop,Dishwasher,Disposal,Oven,Double Oven,Tankless Water Heater |
| Garage Spaces | 3 |
| Association Fee Includes | Pool,Recreation Facilities,Street Lights |
| Patio/Porch Features | Screened,Deck,Patio,Front Porch |
| Architectural Style | Traditional |
| Stories Count | 2 |
| Levels | 2+Basement |
| Full Baths | 3 |
| Virtual Tour | https://sites.crossgaterealtymedia.com/210-Kilgore-Cir/idx |
| Year Built | 1993 |
| Disclosures | Seller Disclosure |
| Accessibility | Attic Stairs Disappearing |
Interior Features
| Air Conditioning Y/N | true |
|---|---|
| Heating Y/N | true |
| Fireplace Y/N | true |
| Below Grade Finished Area Unit Type | Square Feet |
| Flooring | Carpet,Ceramic Tile,Wood |
| Total Baths | 5 |
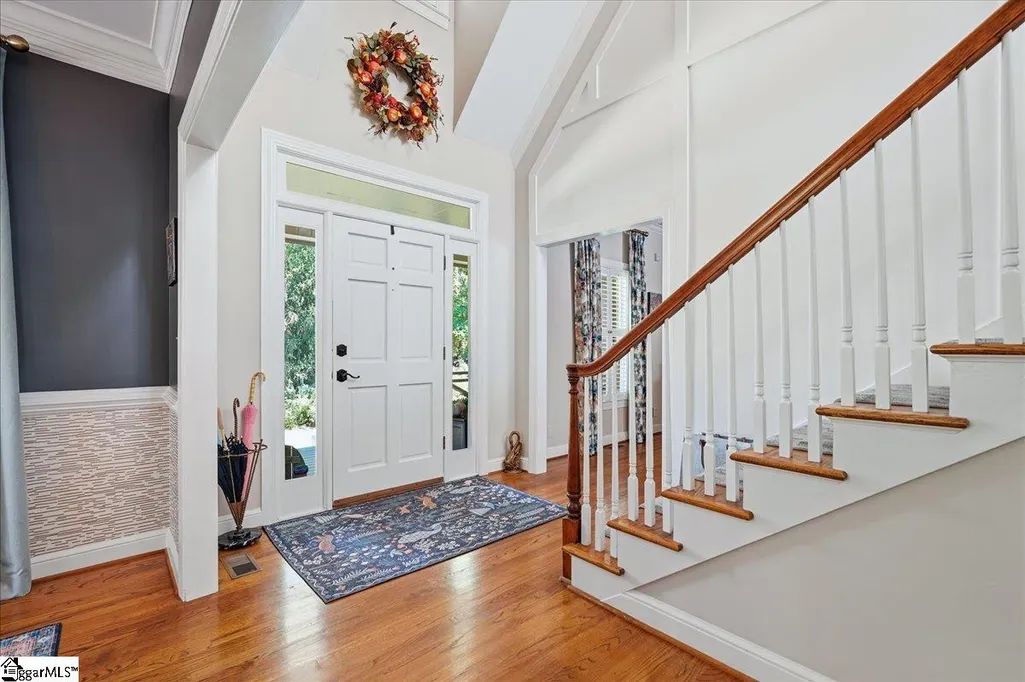
| Interior Amenities | 2 Story Foyer,Bookcases,High Ceilings,Ceiling Smooth,Granite Counters,Walk-In Closet(s),Pantry |
| Basement | Finished,Walk-Out Access |
| Total Fireplaces | 2 |
| Fireplace Features | Gas Log,Gas Starter,Wood Burning,Masonry |
| Half Baths | 2 |
| Laundry Features | In Basement,Walk-in,Laundry Room |
| Total Bedrooms | 5 |
| Main Level Bedrooms | 1 |
| Main Level Bathrooms | 1 |
| Kitchen Area | 198 |
| Kitchen Length | 18 |
| Kitchen Width | 11 |
| Primary on Main | 195 |
| Second Bedroom Length | 15 |
| Second Bedroom Width | 13 |
| Bedroom 3 Area | 168 |
| Bedroom 3 Length | 14 |
| Bedroom 3 Width | 12 |
| Bedroom 4 Area | 168 |
| Bedroom 4 Length | 14 |
| Bedroom 4 Width | 12 |
| Living Room Area | 527 |
| Living Room Length | 31 |
| Living Room Width | 17 |
| Primary Bedroom Area | 240 |
| Primary Bedroom Length | 16 |
| Primary Bedroom Width | 15 |
| Bedroom 5 Width | 12 |
| Bedroom 5 Length | 15 |
| Bedroom 5 Area | 180 |
| Dining Room Area | 15 |
| Dining Room Width | 14 |
| Dining Room Area | 210 |
| Bedroom 3 Level | Second |
| Second Bedroom Level | Second |
| Bedroom 4 Level | Second |
| Bedroom 5 Level | Basement |
Exterior Features
| Lot Features | 2 - 5 Acres,Wooded,Sprklr In Grnd-Full Yard |
|---|---|
| Water Source | Public |
| Lot Size Area | 2.9 |
| Lot Size Acres | 2.9 |
| Total Parking | 3 |
| Parking Features | Attached,Concrete,Workshop in Garage |
| Foundation Details | Basement |
| Covered Spaces | 3 |
Amenities
- Foreclosure
- Views
- Short Sale
- New Construction
- Adult 55+
- Lease To Own
- No HOA Fees
- Furnished
- Primary On Main
- Air Conditioning
- Seller Finance
- Green
- Fixer Upper
- Horse
- Golf
- Fireplace
- Deck
- Garage
- Basement
- Pool
Property vs Single Family Average in 29681
Price
Taxes
Year Built
 Information deemed reliable but not guaranteed.
Property information provided courtesy of the Internet Exchange Program of the Greenville Association of Realtors.
The information being provided is for consumers personal, non-commercial use and may not be used for any purpose other than to identify prospective properties consumers may be interested in purchasing.
Data is updated as of November 7, 2026 3:52 PM UTC
