








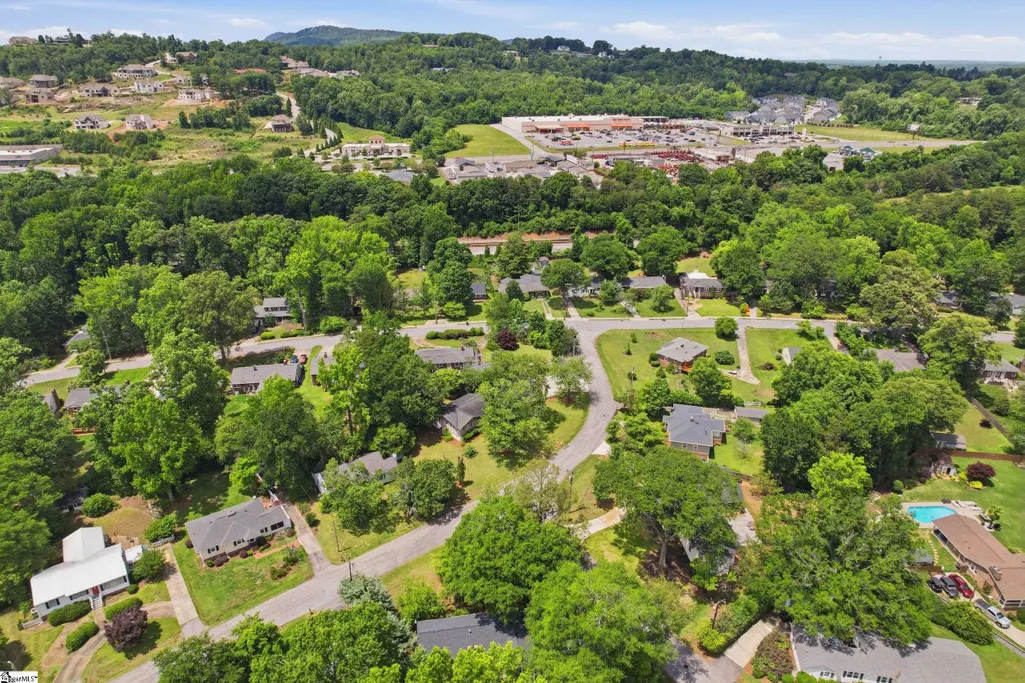

Address
17 Inglewood Drive, Greenville, SC
Price
$ 450,000
Property Attributes
- MLS#1593078
- TypeSingle Family
- Listing Status Contingency Contract
- CountyGreenville
- CityGreenville
- Area070
- NeighborhoodCroftstone
- Zip29609
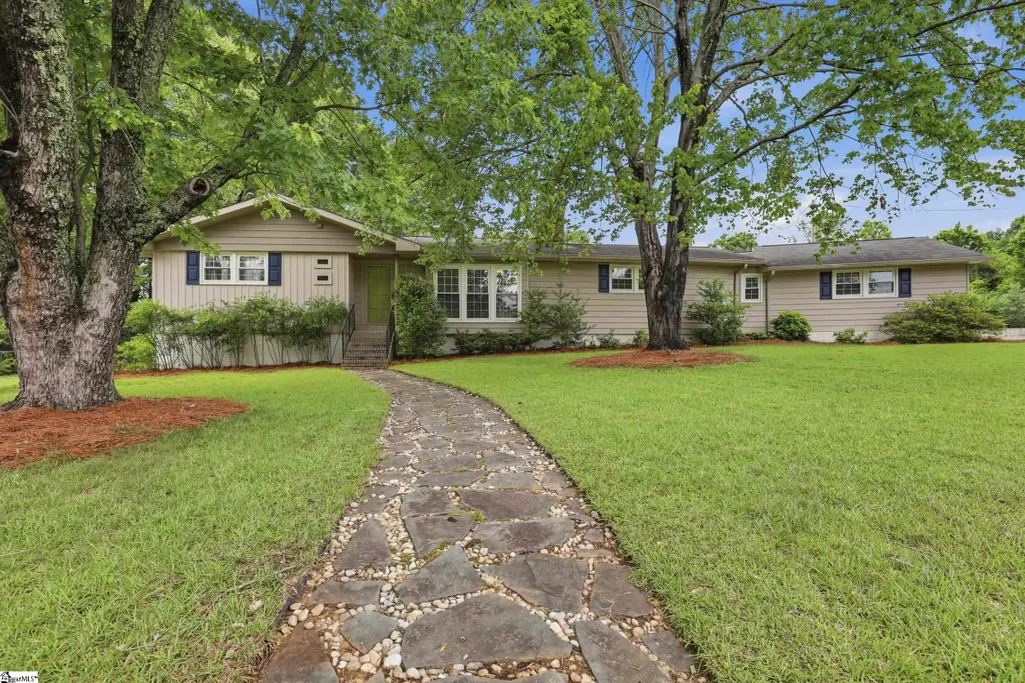
- StyleRanch
- Taxes$ 2441
- Price$ 450,000
- Bedrooms3
- Full Bathrooms2
- Half Bathrooms0
- Lot Size0.36 Acres
Data Source:
Greater Greenville MLS (GGMLS)
Property Description
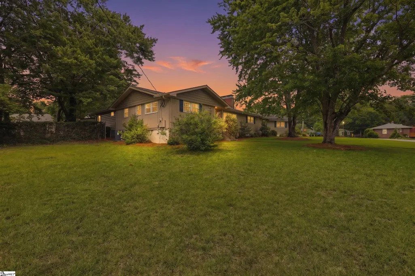
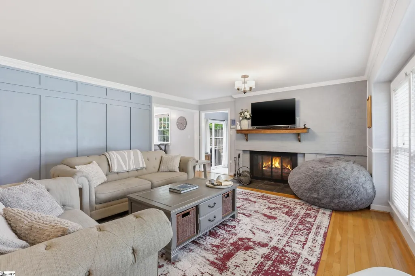
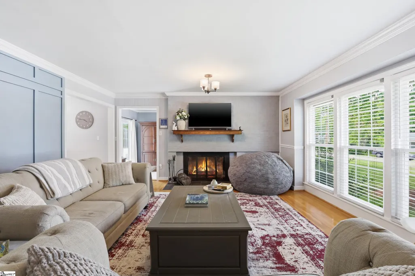
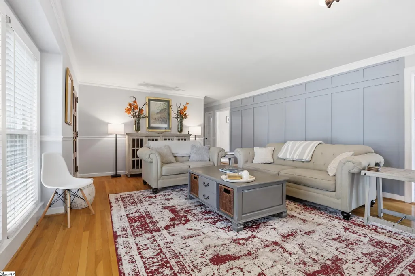
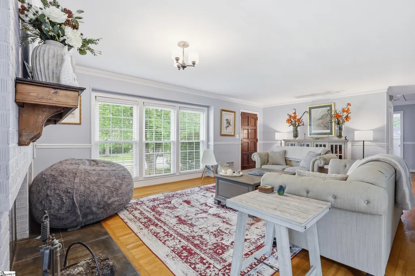
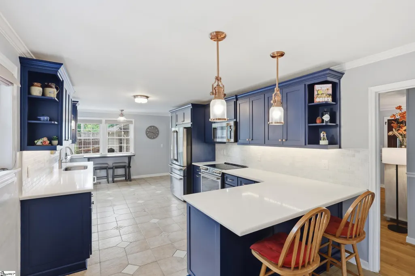
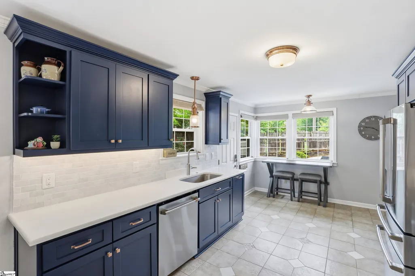
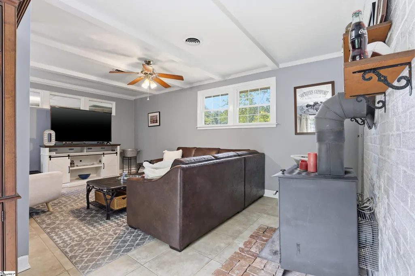
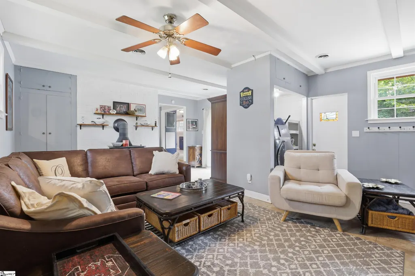
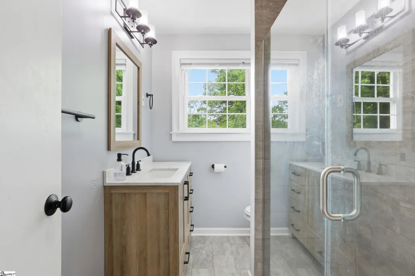
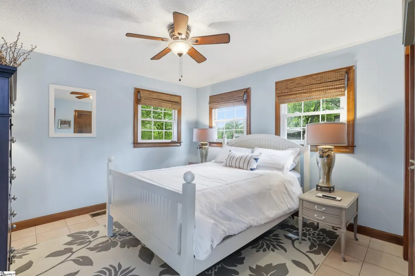
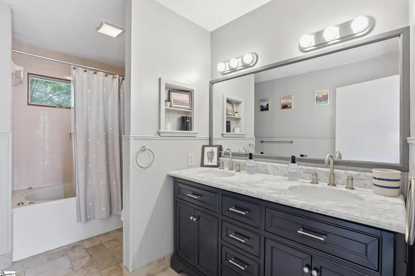
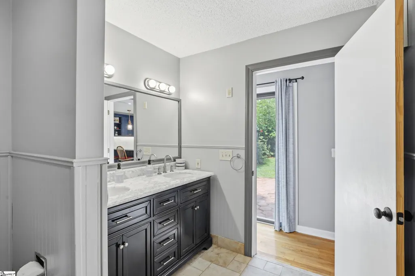
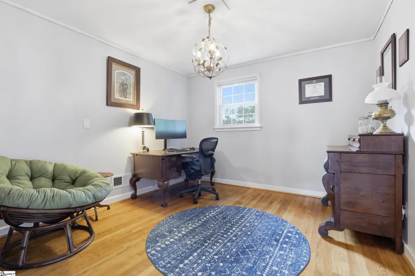
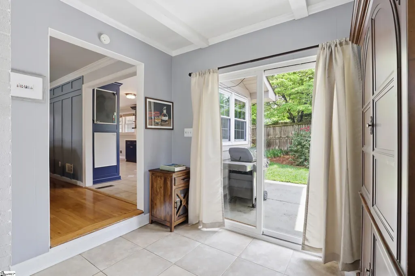
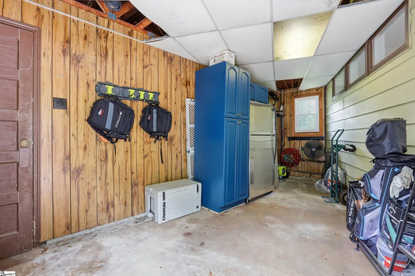
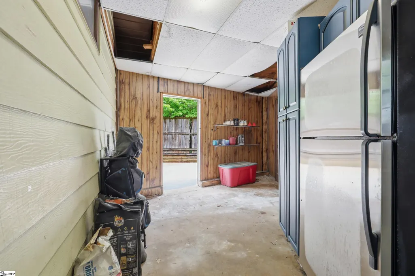
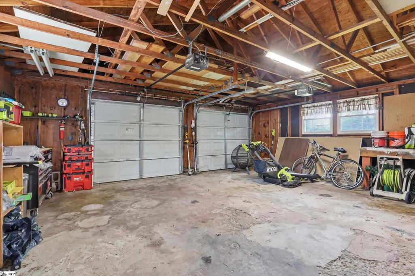
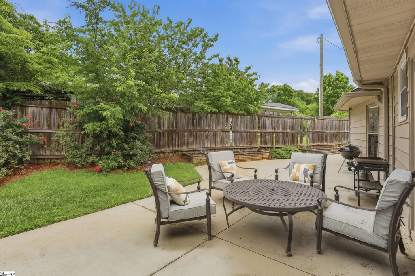
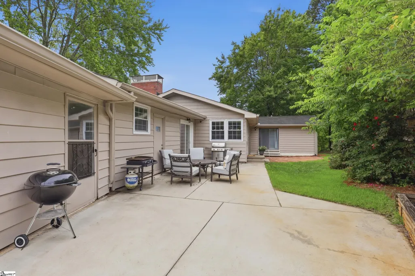
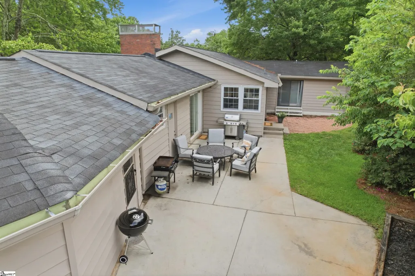
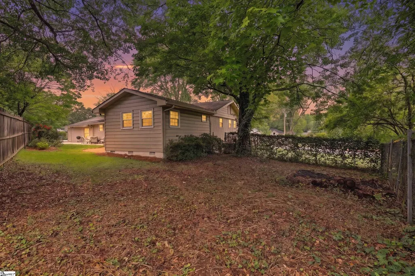
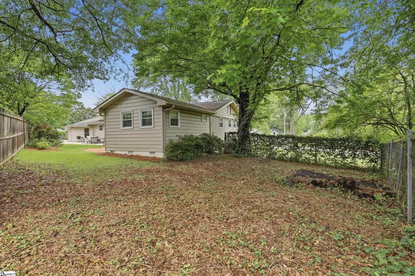
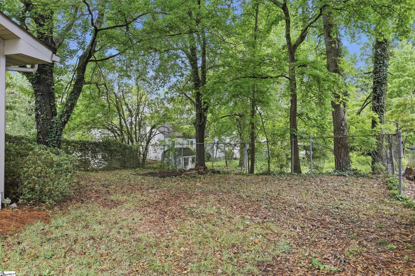
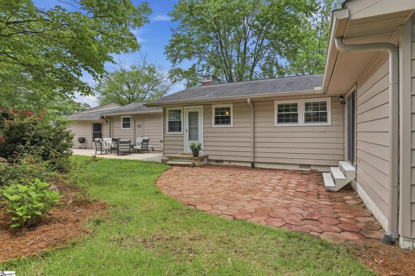
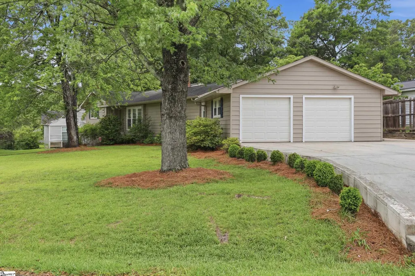
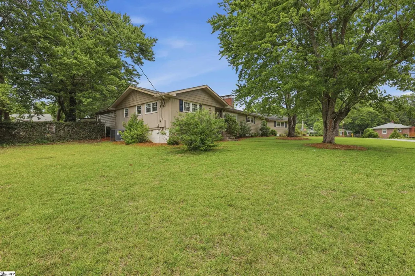
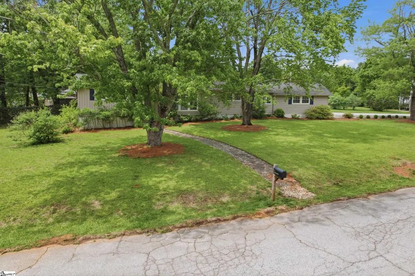
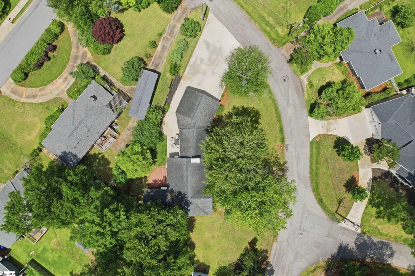
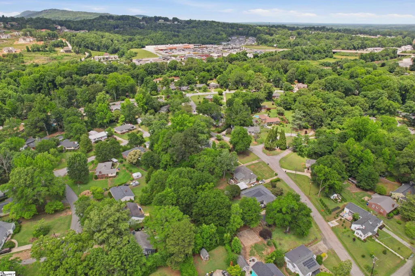
Seller-Paid Concessions Available! Seller will contribute toward closing costs or an interest rate buy-down with acceptable terms. Welcome home to this beautifully updated one-level home situated on a spacious corner lot in the desirable North Main area of Croftstone Acres. Offering 3 bedrooms and 2 full bathrooms, this home blends timeless character with thoughtful modern updates. The remodeled kitchen serves as the heart of the home with quartz countertops, generous workspace, abundant cabinetry, and an easy flow into the dining area and multiple living spaces. The expansive living room is filled with natural light from dramatic floor-to-ceiling windows overlooking the large front yard, while hardwood floors run throughout much of the home. The primary suite features hardwood floors, dual closets, great natural light, and an updated en-suite bath complete with a beautifully tiled walk-in shower and glass door. A large family room provides flexible space perfect for entertaining, a playroom, or media room. Outside, you’ll find an oversized patio ideal for gatherings, grilling, or relaxing evenings overlooking the private backyard. The oversized detached garage offers additional storage and workshop space, making it perfect for projects or extra storage needs. Conveniently located near Downtown Greenville, shopping, dining, and parks, this move-in ready home offers comfort, character, and convenience in an established neighborhood.
| Price History | |
|---|---|
| 5/28/2026 | Listed $509,000 |
| 7/2/2026 | 2$499,000 |
| 7/17/2026 | 5$475,000 |
| 7/30/2026 | 6$450,000 |
General Features
| Sewer | Public Sewer |
|---|---|
| Heating | Forced Air,Natural Gas |
| Cooling | Electric |
| Utilities | Cable Available |
| Roof | Composition |
| Appliances | Dishwasher,Refrigerator,Electric Oven,Gas Water Heater |
| Garage Spaces | 2 |
| Gas Y/N | Piedmont |
| Association Fee Includes | None |
| Patio/Porch Features | Patio,Front Porch |
| Architectural Style | Ranch |
| Construction Materials | Aluminum Siding |
| Stories Count | 1 |
| Topography | Level |
| Levels | One |
| Property Subtype | Single Family Residence |
| Tax Year | 2025 |
| Community Features | None |
| County | Greenville |
| New Construction | No |
| Property Type | Residential |
| HOA | false |
| Attached Garage | true |
| Subdivision Name | Croftstone |
| Garage Y/N | true |
| Full Baths | 2 |
| Status | Contingency Contract |
| Directions | From North Main turn right onto Rutherford, left onto Summit, right onto Inglewood, house is on the corner on your left. |
| High School | Greenville |
| City | Greenville |
| Disclosures | Seller Disclosure |
| Senior Community Y/N | No |
| MLS Area | 070 |
| Lot Size Units | Square Feet |
| Lot Size Square Feet | 15681.6 |
| Carport Y/N | No |
| Elementary School | Summit Drive |
| Tax Annual Amount | 2441 |
| Middle/Junior High School | League |
| Property Condition | 50+ |
| Lease Considered Y/N | No |
| Virtual Tour | https://listings.tailwindmediagroup.com/order/84e4ace3-fa2f-4d00-1f87-08deb595eef4 |
| Building Area Units | Square Feet |
| Living Area Units | Square Feet |
| Standard Status | Active Under Contract |
| Occupancy Type | Vacant |
Interior Features
| Interior Amenities | Ceiling Fan(s),Ceiling Blown,Ceiling Smooth,Countertops – Quartz |
|---|---|
| Basement | None |
| Flooring | Ceramic Tile,Wood |
| Total Fireplaces | 2 |
| Fireplace Features | Wood Burning Stove,Wood Burning,Masonry |
| Basement (Y/N) | No |
| Air Conditioning Y/N | true |
| Heating Y/N | true |
| Window Features | Vinyl/Aluminum Trim |
| Fireplace Y/N | true |
| Laundry Features | 1st Floor,Laundry Closet |
| Total Bedrooms | 3 |
| Main Level Bedrooms | 3 |
| Main Level Bathrooms | 2 |
| Below Grade Finished Area Unit Type | Square Feet |
| Total Baths | 2 |
| Kitchen Area | 198 |
| Kitchen Length | 18 |
| Kitchen Width | 11 |
| Primary on Main | 144 |
| Second Bedroom Length | 12 |
| Second Bedroom Width | 12 |
| Bedroom 3 Area | 132 |
| Bedroom 3 Length | 12 |
| Bedroom 3 Width | 11 |
| Dining Room Area | 7 |
| Dining Room Width | 11 |
| Family Room Area | 374 |
| Family Room Length | 22 |
| Living Room Area | 352 |
| Living Room Length | 22 |
| Living Room Width | 16 |
| Primary Bedroom Area | 168 |
| Primary Bedroom Length | 14 |
| Primary Bedroom Width | 12 |
| Family Room Width | 17 |
| Dining Room Area | 77 |
Exterior Features
| Parking Features | Attached,Parking Pad,Paved,Side/Rear Entry,Workshop in Garage,Driveway |
|---|---|
| Lot Features | 1/2 Acre or Less,Corner Lot |
| Water Source | Public |
| Total Parking | 2 |
| Lot Size Area | 15681.6 |
| Foundation Details | Crawl Space/Slab |
| Spa | No |
| Lot Size Acres | 0.36 |
| Waterfront Y/N | No |
| Covered Spaces | 2 |
| Door Features | Storm Door(s) |
| Horse Y/N | No |
Amenities
- Foreclosure
- Views
- Short Sale
- New Construction
- Adult 55+
- Lease To Own
- No HOA Fees
- Furnished
- Primary On Main
- Air Conditioning
- Seller Finance
- Green
- Fixer Upper
- Horse
- Golf
- Fireplace
- Deck
- Garage
- Basement
- Pool
Property vs Single Family Average in 29609
Price
Taxes
 Information deemed reliable but not guaranteed.
Property information provided courtesy of the Internet Exchange Program of the Greenville Association of Realtors.
The information being provided is for consumers personal, non-commercial use and may not be used for any purpose other than to identify prospective properties consumers may be interested in purchasing.
Data is updated as of September 21, 2026 1:22 PM UTC
Information deemed reliable but not guaranteed.
Property information provided courtesy of the Internet Exchange Program of the Greenville Association of Realtors.
The information being provided is for consumers personal, non-commercial use and may not be used for any purpose other than to identify prospective properties consumers may be interested in purchasing.
Data is updated as of September 21, 2026 1:22 PM UTC
