
Price Reduction
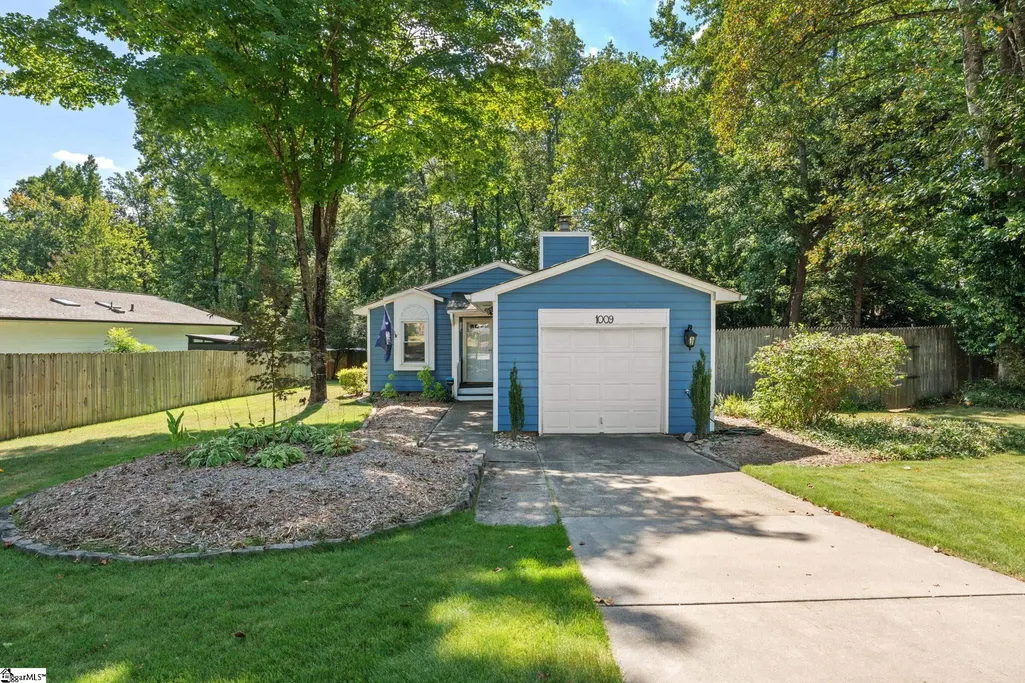
Address
1009 Summit Drive, Greenville, SC
Price
$ 399,000
Property Attributes
- MLS#1603449
- TypeSingle Family
- Listing Status Active
- CountyGreenville
- CityGreenville
- Area070
- NeighborhoodCroftstone
- Zip29609
- StyleBungalow
- Year Built1984
- Taxes$ 4299
- Price$ 399,000
- Bedrooms3
- Full Bathrooms2
- Half Bathrooms0
- Lot Size0.2 Acres
Data Source:
Greater Greenville MLS (GGMLS)
Property Description
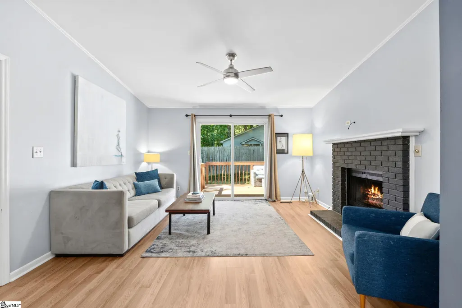
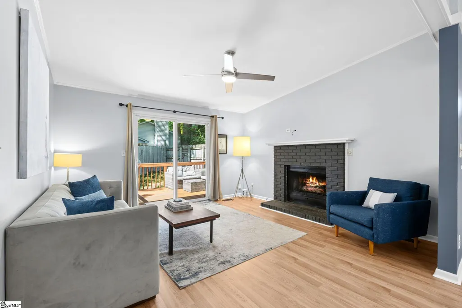
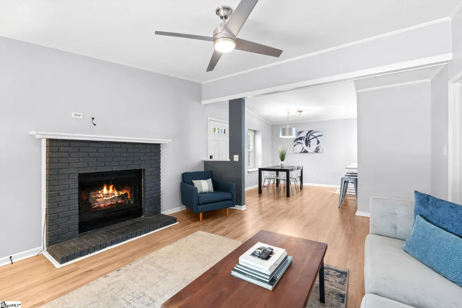
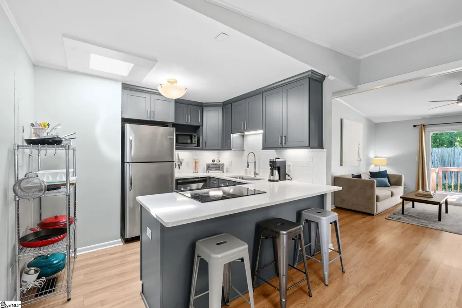
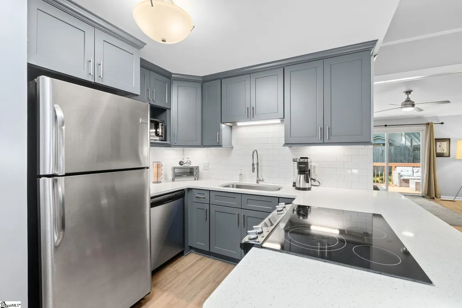
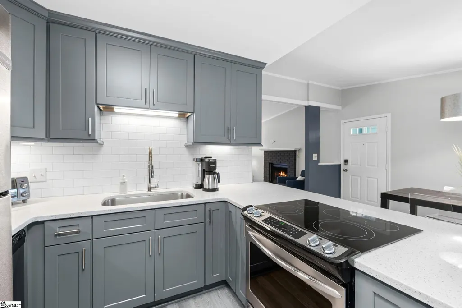
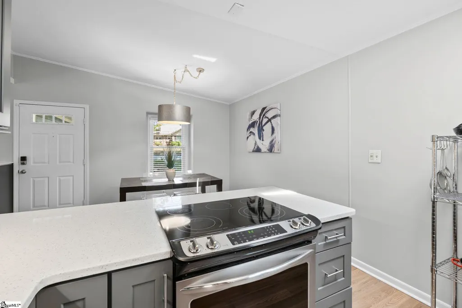
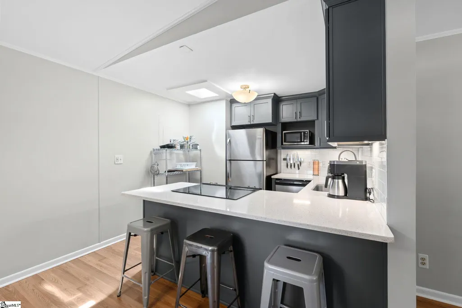
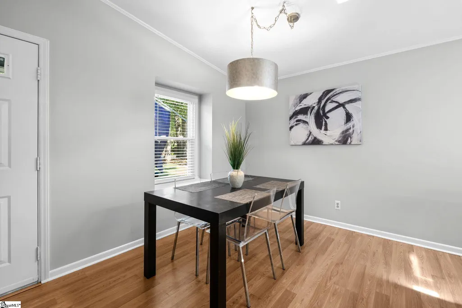
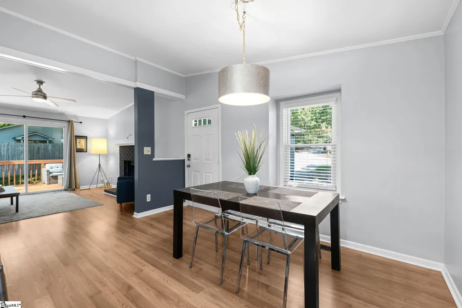
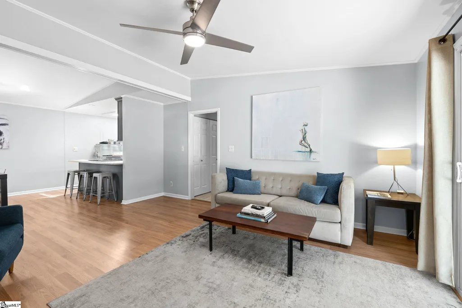
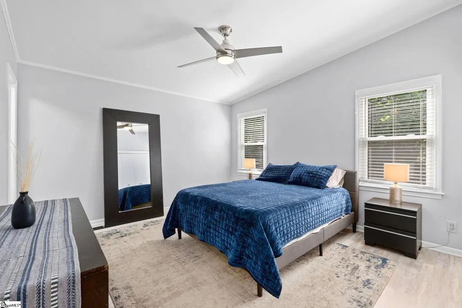
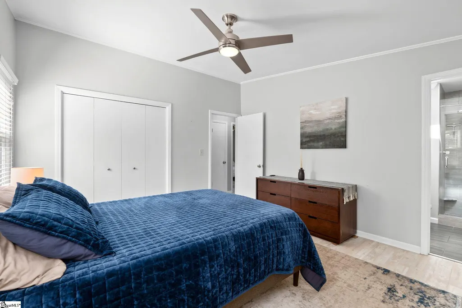
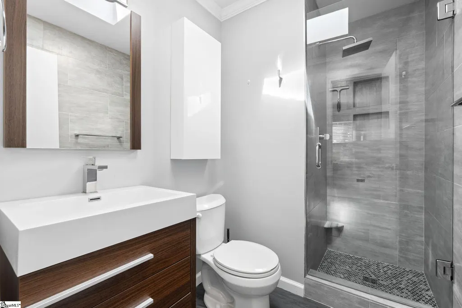
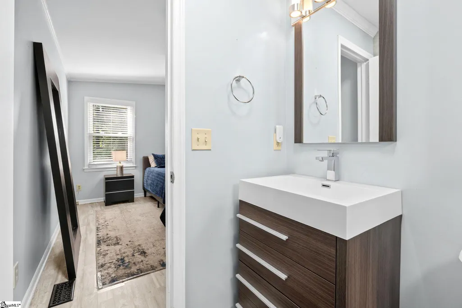
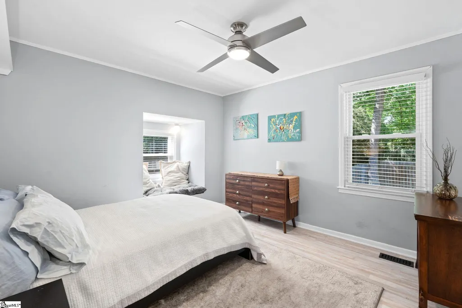
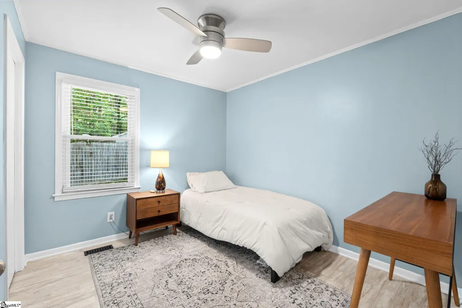
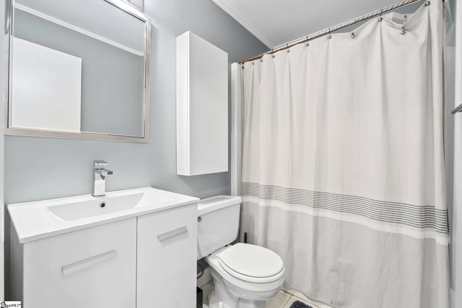
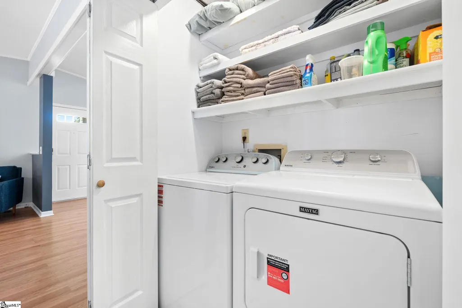
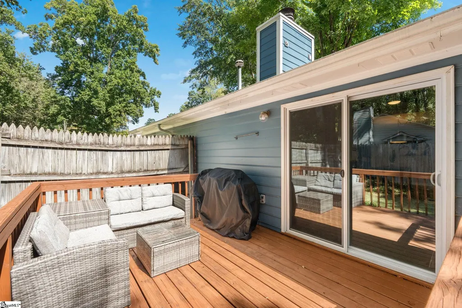
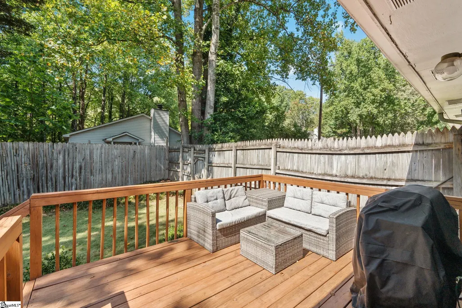
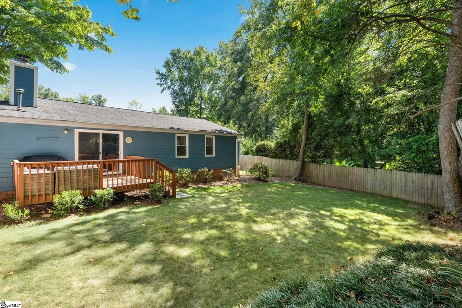
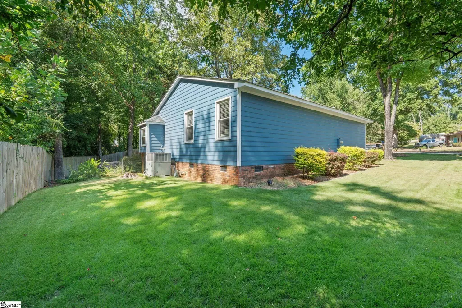
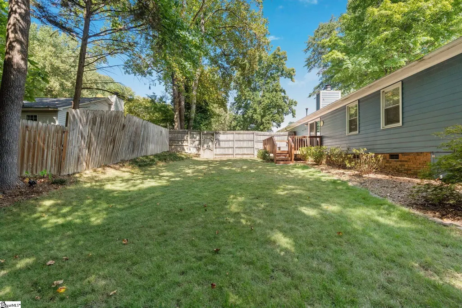
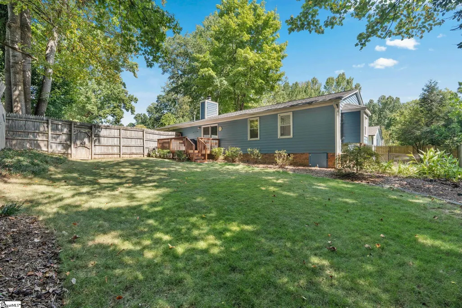
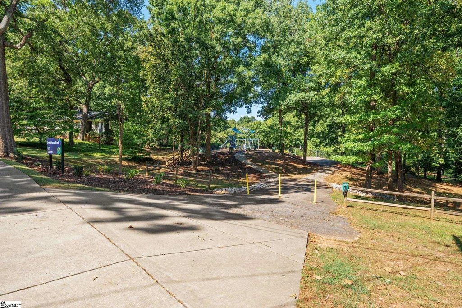
Back on Market — Inspections Complete & Repairs Done! Updated Ranch in Croftstone, North Main Here’s your second chance at 1009 Summit Drive! Inspections have been completed and all repairs are finished, so this updated 3-bedroom, 2-bathroom ranch is ready for its next owner with the homework already done. Tucked into the highly desirable Croftstone neighborhood, it’s just a short stroll to Croftstone Park. Inside, you’ll find quartz countertops, stainless steel appliances, and stylish, durable LVT flooring throughout. The open, single-level layout makes everyday living easy, and every appliance conveys, including the washer and dryer. Step out onto the deck off the living room to enjoy morning coffee or a quiet evening overlooking the beautifully landscaped, fully fenced backyard. Mature sod and established trees provide shade and privacy, with plenty of room for pets, gardening, or simply relaxing outdoors. A 1-car garage adds everyday convenience. All this in an unbeatable North Main location, close to parks, dining, and everything downtown Greenville has to offer. Homes like this in Croftstone don’t come around often, and this one’s ready for a quick, smooth closing. Schedule your showing today!
| Elementary School | Middle School | High School |
|---|---|---|
| Summit Drive Elementary School | League Middle School | Greenville High School |
| Price History | |
|---|---|
| 9/11/2026 | Listed $400,000 |
| 10/30/2026 | Listed $399,000 |
General Features
| Sewer | Public Sewer |
|---|---|
| Utilities | Cable Available |
| Topography | Level |
| Property Subtype | Single Family Residence |
| Tax Year | 2025 |
| Community Features | None |
| County | Greenville |
| Property Type | Residential |
| HOA | false |
| Attached Garage | true |
| Subdivision Name | Croftstone |
| Garage Y/N | true |
| Status | Active |
| Directions | Main Street to Rutherford. Take a right onto rutherford then a left onto Summit. Down a few blocks on the left. |
| High School | Greenville |
| City | Greenville |
| MLS Area | 070 |
| Lot Size Units | Square Feet |
| Lot Size Square Feet | 8712 |
| Elementary School | Summit Drive |
| Tax Annual Amount | 4299.71 |
| Middle/Junior High School | League |
| Building Area Units | Square Feet |
| Living Area Units | Square Feet |
| Standard Status | Active |
| Gas Y/N | Piedmont |
| Heating | Electric,Forced Air |
| Cooling | Central Air,Electric |
| Roof | Architectural |
| Construction Materials | Hardboard Siding |
| Property Condition | 31-50 |
| Occupancy Type | Vacant |
| Appliances | Cooktop,Dishwasher,Disposal,Microwave,Refrigerator,Range,Gas Water Heater |
| Garage Spaces | 1 |
| Association Fee Includes | None |
| Patio/Porch Features | Deck,Front Porch |
| Architectural Style | Bungalow |
| Stories Count | 1 |
| Levels | One |
| Full Baths | 2 |
| Year Built | 1984 |
| Disclosures | Seller Disclosure |
| Accessibility | Attic Stairs Disappearing |
Interior Features
| Air Conditioning Y/N | true |
|---|---|
| Heating Y/N | true |
| Fireplace Y/N | true |
| Below Grade Finished Area Unit Type | Square Feet |
| Flooring | Luxury Vinyl |
| Total Baths | 2 |
| Interior Amenities | High Ceilings,Ceiling Fan(s),Vaulted Ceiling(s),Ceiling Smooth,Countertops – Quartz |
| Basement | None |
| Total Fireplaces | 1 |
| Fireplace Features | Gas Log |
| Laundry Features | 1st Floor,Laundry Closet |
| Total Bedrooms | 3 |
| Main Level Bedrooms | 3 |
| Main Level Bathrooms | 2 |
| Kitchen Area | 90 |
| Kitchen Length | 10 |
| Kitchen Width | 9 |
| Primary on Main | 121 |
| Second Bedroom Length | 11 |
| Second Bedroom Width | 11 |
| Bedroom 3 Area | 121 |
| Bedroom 3 Length | 11 |
| Bedroom 3 Width | 11 |
| Living Room Area | 182 |
| Living Room Length | 14 |
| Living Room Width | 13 |
| Primary Bedroom Area | 144 |
| Primary Bedroom Length | 12 |
| Primary Bedroom Width | 12 |
| Dining Room Area | 12 |
| Dining Room Width | 11 |
| Dining Room Area | 132 |
| Window Features | Skylight(s),Tilt Out Windows |
Exterior Features
| Lot Features | 1/2 Acre or Less,Few Trees |
|---|---|
| Water Source | Public |
| Lot Size Area | 8712 |
| Lot Size Acres | 0.2 |
| Total Parking | 1 |
| Fencing | Fenced |
| Parking Features | Attached,Concrete,Side/Rear Entry,Key Pad Entry |
| Foundation Details | Crawl Space |
| Covered Spaces | 1 |
| Door Features | Storm Door(s) |
Amenities
- Foreclosure
- Views
- Short Sale
- New Construction
- Adult 55+
- Lease To Own
- No HOA Fees
- Furnished
- Primary On Main
- Air Conditioning
- Seller Finance
- Green
- Fixer Upper
- Horse
- Golf
- Fireplace
- Deck
- Garage
- Basement
- Pool
Property vs Single Family Average in 29609
Price
Taxes
Year Built
 Information deemed reliable but not guaranteed.
Property information provided courtesy of the Internet Exchange Program of the Greenville Association of Realtors.
The information being provided is for consumers personal, non-commercial use and may not be used for any purpose other than to identify prospective properties consumers may be interested in purchasing.
Data is updated as of November 7, 2026 3:52 PM UTC
