
Address
528 Haven Drive, Greer, SC
Price
$ 259,900
Property Attributes
- MLS#1608193
- TypeSingle Family
- Listing Status Active
- CountyGreenville
- CityGreer
- Area013
- NeighborhoodValley Haven
- Zip29651
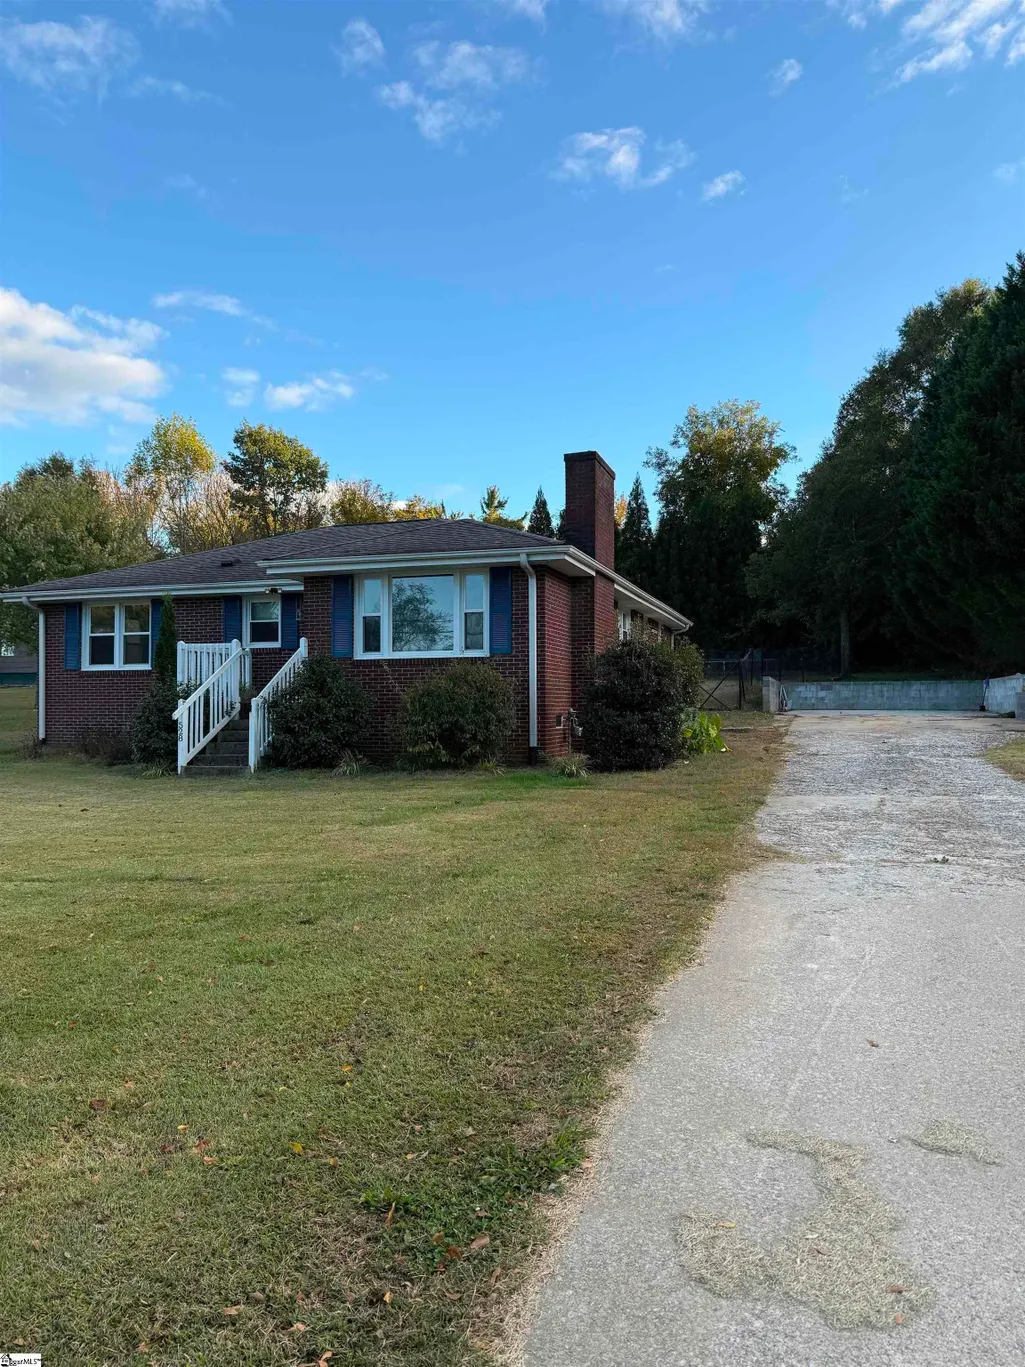
- StyleRanch
- Taxes$ 1161
- Price$ 259,900
- Bedrooms4
- Full Bathrooms2
- Half Bathrooms0
- Lot Size0.45 Acres
Data Source:
Greater Greenville MLS (GGMLS)
Property Description
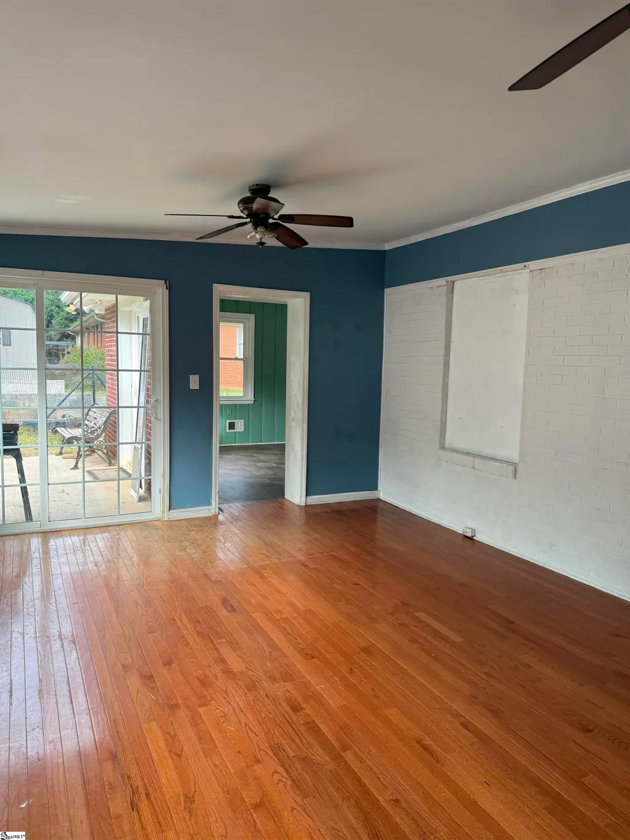
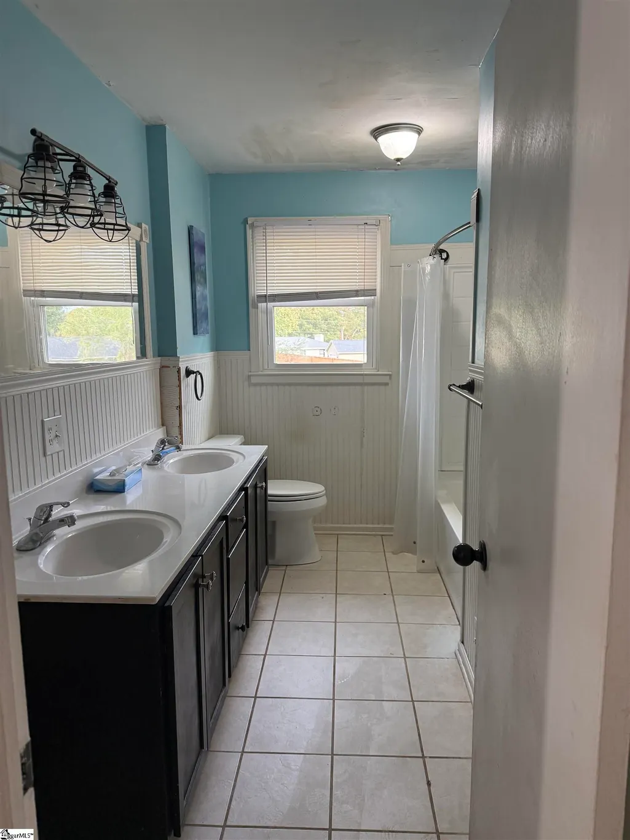
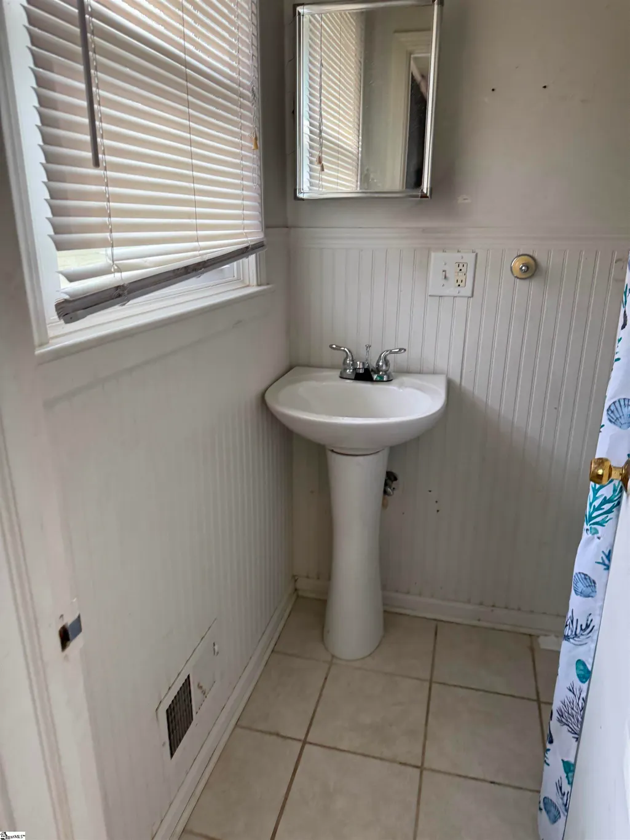
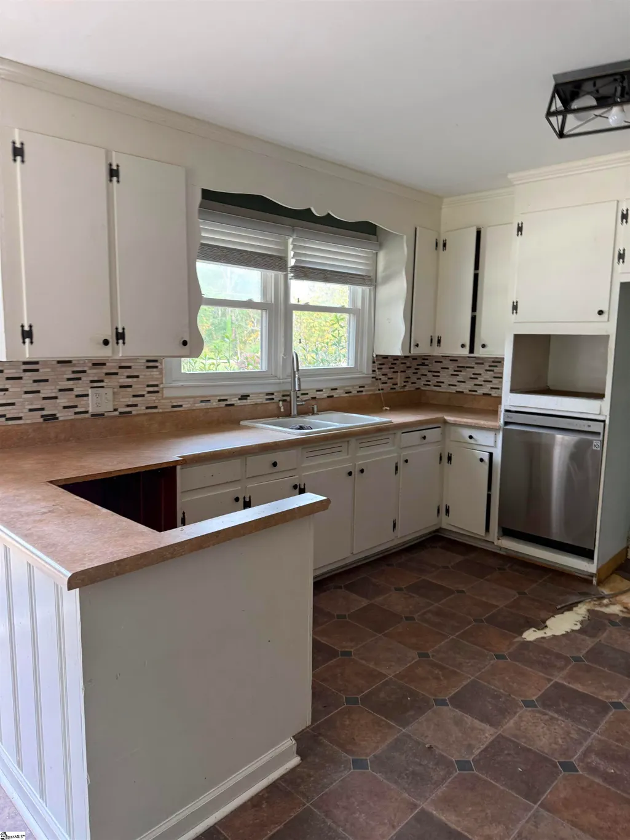
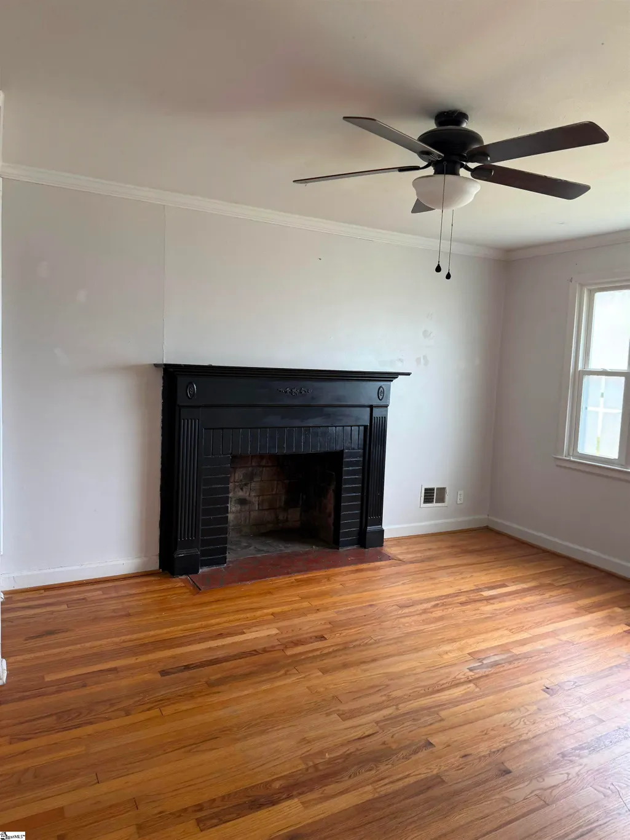
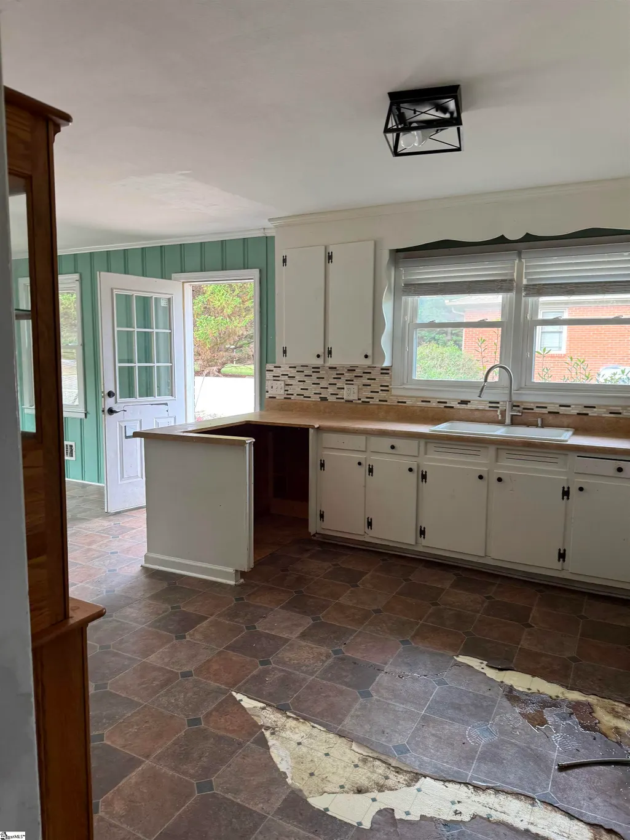
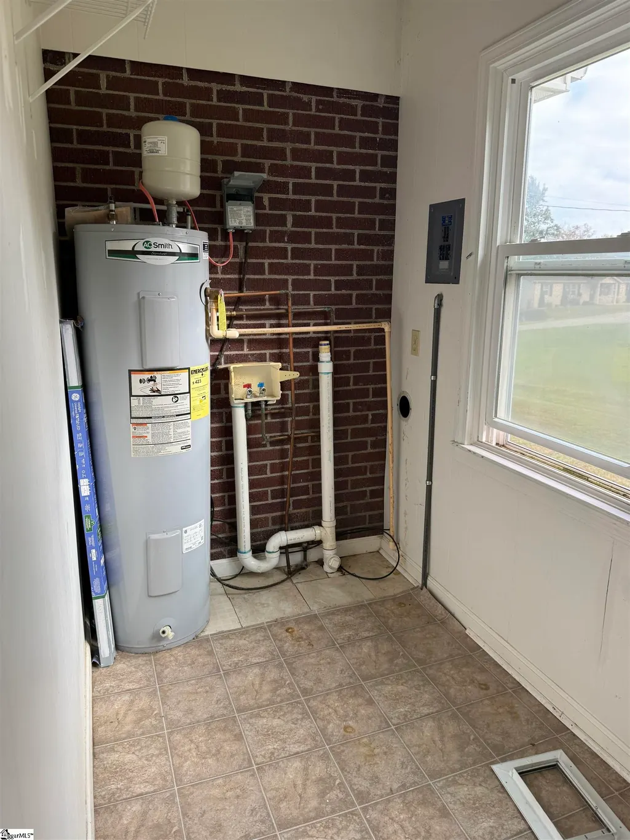
Enjoy a little slice of the country just minutes from downtown Greer! Welcome to 528 Haven Drive, a single-level brick ranch in the established Valley Haven neighborhood. This 3-bedroom, 2-bath home sits on a level lot with plenty of room to garden, play, or simply relax, along with a paved driveway and a detached one-car garage. Step inside to the front living room, where a large window and a gas-log fireplace with a classic mantel set the tone. The separate dining room connects to the kitchen, has space for a large table, and opens through a sliding glass door to the backyard. The primary bedroom has its own full bath with a walk-in shower, and the two additional bedrooms share the hall bath. Key updates are already done, including a newer HVAC system, a newer water heater, and a moisture barrier in the crawl space. Outside, enjoy a front porch and a back patio overlooking the yard. With no HOA and easy access to Wade Hampton Blvd and everything downtown Greer has to offer. The property is USDA eligible, so qualified buyers may be able to purchase with 100% financing. Come take a look today before this one passes you by!
| Elementary School | Middle School | High School |
|---|---|---|
| Chandler Creek Elementary School | Greer Middle School | Greer High School |
| Price History | |
|---|---|
| 10/30/2026 | Listed $259,900 |
General Features
| Sewer | Septic Tank |
|---|---|
| Utilities | Cable Available |
| Topography | Level |
| Property Subtype | Single Family Residence |
| Tax Year | 2025 |
| Community Features | None |
| County | Greenville |
| Property Type | Residential |
| HOA | false |
| Attached Garage | false |
| Subdivision Name | Valley Haven |
| Garage Y/N | true |
| Status | Active |
| Directions | Wade Hampton Blvd. towards Greer. Turn Lt onto Hwy 101. Stay right on Hwy 101 to Rt on Ansel School Rd. Turn Lt onto Memorial DriveExt. Lt onto Haven Dr. |
| High School | Greer |
| City | Greer |
| MLS Area | 013 |
| Lot Size Units | Square Feet |
| Lot Size Square Feet | 19602 |
| Elementary School | Chandler Creek |
| Tax Annual Amount | 1161 |
| Middle/Junior High School | Greer |
| Building Area Units | Square Feet |
| Living Area Units | Square Feet |
| Standard Status | Active |
| Gas Y/N | CPW |
| Heating | Forced Air,Natural Gas |
| Cooling | Attic Fan,Central Air,Electric |
| Roof | Composition |
| Construction Materials | Brick Veneer,Vinyl Siding |
| Property Condition | 50+ |
| Security Features | Smoke Detector(s) |
| Occupancy Type | Vacant |
| Appliances | Dishwasher,Electric Water Heater |
| Garage Spaces | 1 |
| Association Fee Includes | None |
| Patio/Porch Features | Patio,Front Porch |
| Architectural Style | Ranch |
| Stories Count | 1 |
| Levels | One |
| Full Baths | 2 |
| Accessibility | Attic Stairs Disappearing |
Interior Features
| Air Conditioning Y/N | true |
|---|---|
| Heating Y/N | true |
| Fireplace Y/N | true |
| Below Grade Finished Area Unit Type | Square Feet |
| Flooring | Ceramic Tile,Laminate,Vinyl |
| Total Baths | 2 |
| Interior Amenities | Ceiling Fan(s),Ceiling Smooth,Laminate Counters |
| Basement | None |
| Total Fireplaces | 1 |
| Fireplace Features | Gas Log |
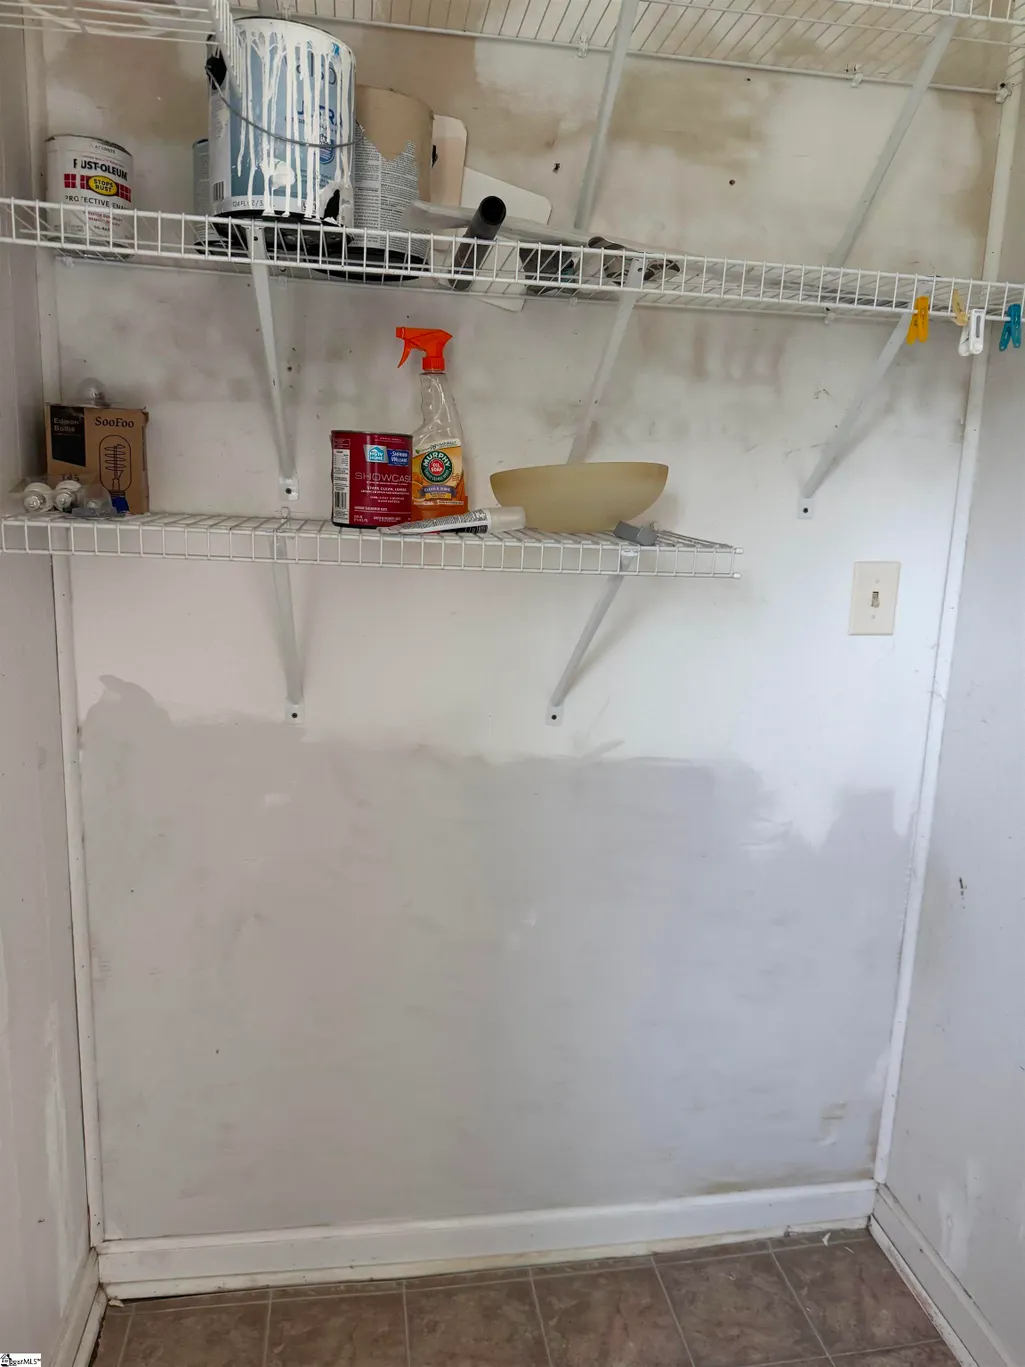
| Laundry Features | 1st Floor,Walk-in,Laundry Room |
| Total Bedrooms | 4 |
| Main Level Bedrooms | 3 |
| Main Level Bathrooms | 2 |
| Kitchen Area | 132 |
| Kitchen Length | 12 |
| Kitchen Width | 11 |
| Primary on Main | 121 |
| Second Bedroom Length | 11 |
| Second Bedroom Width | 11 |
| Bedroom 3 Area | 121 |
| Bedroom 3 Length | 11 |
| Bedroom 3 Width | 11 |
| Bedroom 4 Area | 121 |
| Bedroom 4 Length | 11 |
| Bedroom 4 Width | 11 |
| Living Room Area | 195 |
| Living Room Length | 15 |
| Living Room Width | 13 |
| Primary Bedroom Area | 132 |
| Primary Bedroom Length | 12 |
| Primary Bedroom Width | 11 |
| Dining Room Area | 12 |
| Dining Room Width | 12 |
| Dining Room Area | 144 |
| Window Features | Vinyl/Aluminum Trim,Insulated Windows |
Exterior Features
| Lot Features | 1/2 Acre or Less,Few Trees |
|---|---|
| Water Source | Public |
| Lot Size Area | 19602 |
| Lot Size Acres | 0.45 |
| Total Parking | 1 |
| Parking Features | Detached,Paved,Driveway |
| Foundation Details | Crawl Space |
| Covered Spaces | 1 |
| Door Features | Storm Door(s) |
Amenities
- Foreclosure
- Views
- Short Sale
- New Construction
- Adult 55+
- Lease To Own
- No HOA Fees
- Furnished
- Primary On Main
- Air Conditioning
- Seller Finance
- Green
- Fixer Upper
- Horse
- Golf
- Fireplace
- Deck
- Garage
- Basement
- Pool
Property vs Single Family Average in 29651
Price
Taxes
 Information deemed reliable but not guaranteed.
Property information provided courtesy of the Internet Exchange Program of the Greenville Association of Realtors.
The information being provided is for consumers personal, non-commercial use and may not be used for any purpose other than to identify prospective properties consumers may be interested in purchasing.
Data is updated as of November 7, 2026 3:52 PM UTC
