


Address
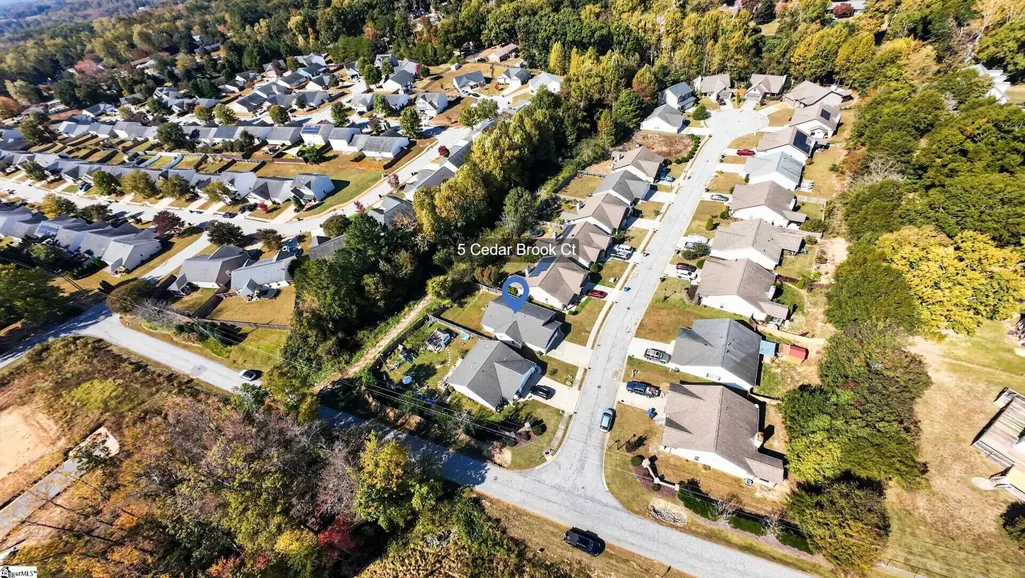
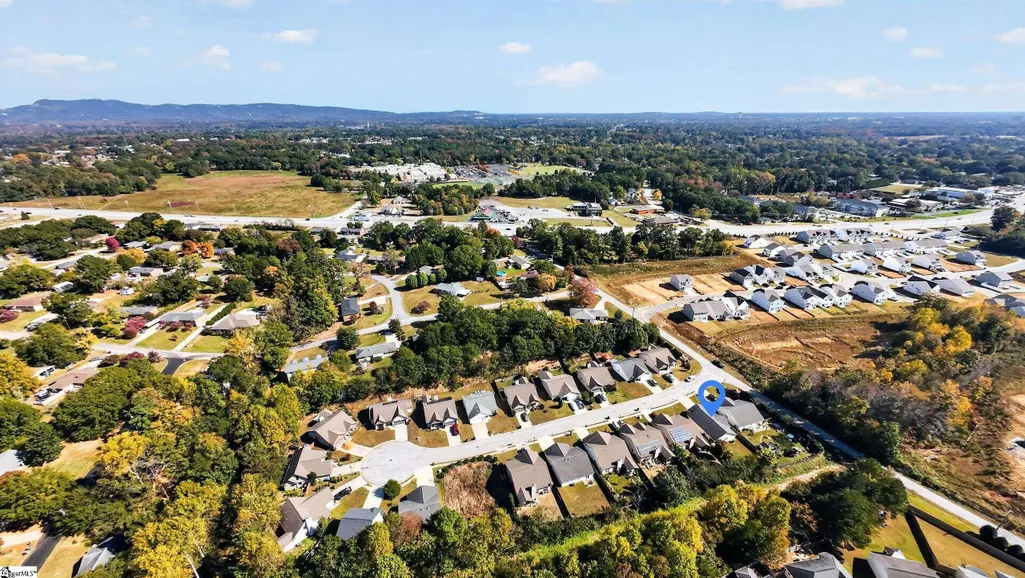
5 Cedar Brook Court, Greenville, SC
Price
$ 269,900
Property Attributes
- MLS#1607495
- TypeSingle Family
- Listing Status Active
- CountyGreenville
- CityGreenville
- Area060
- NeighborhoodLenhardt Creek
- Zip29611
- StyleTraditional
- Taxes$ 1372
- Price$ 269,900
- Bedrooms3
- Full Bathrooms2
- Half Bathrooms0
- Lot Size0.21 Acres
Data Source:
Greater Greenville MLS (GGMLS)
Property Description
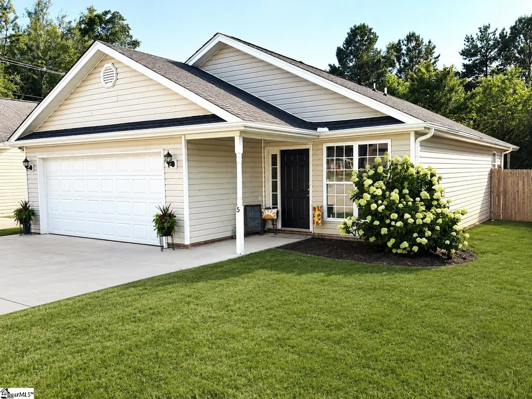
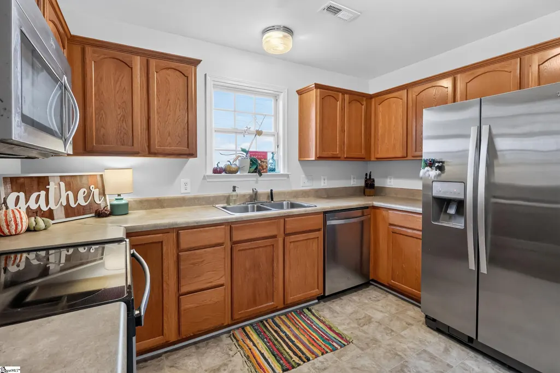
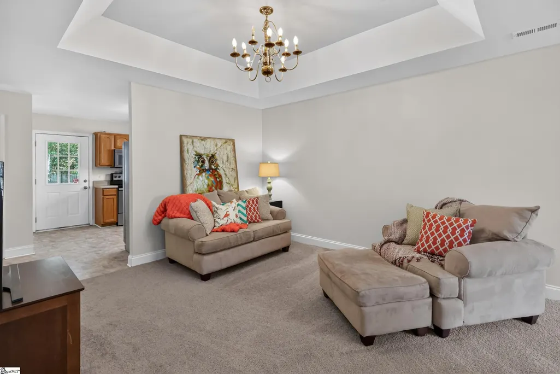
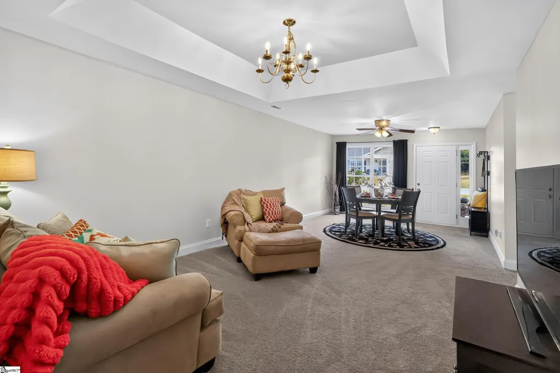
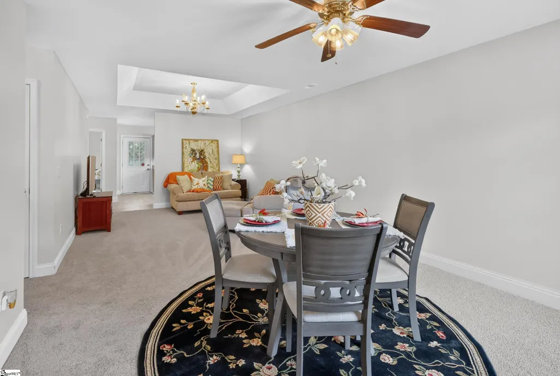
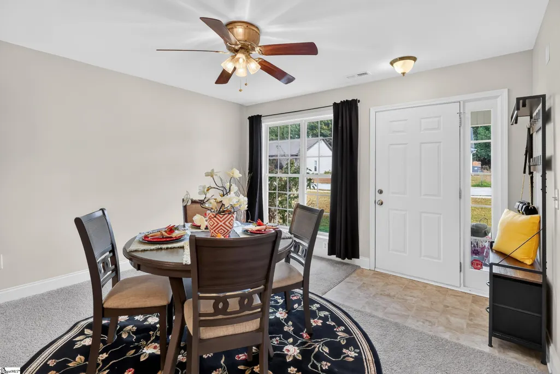
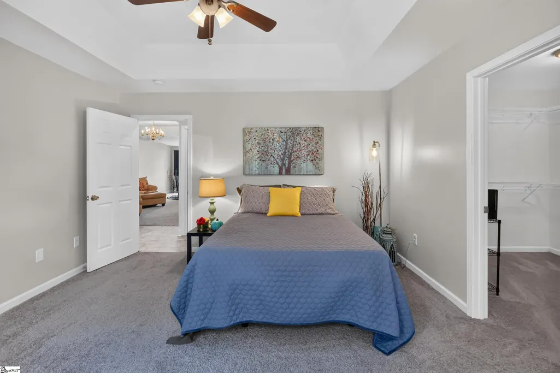
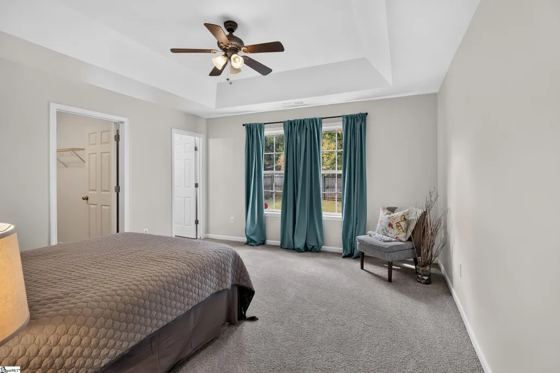
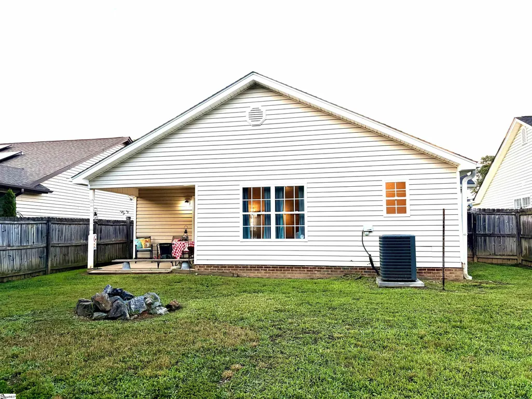
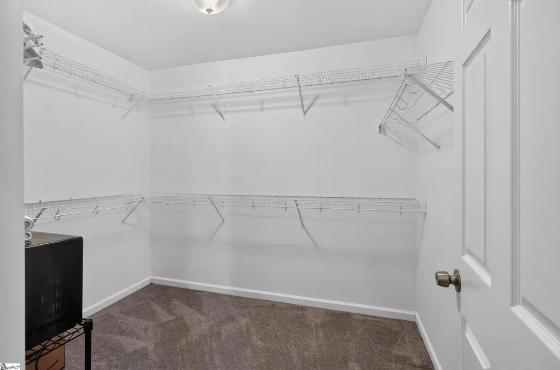
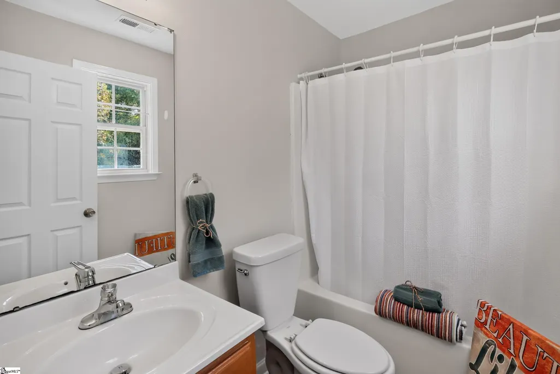
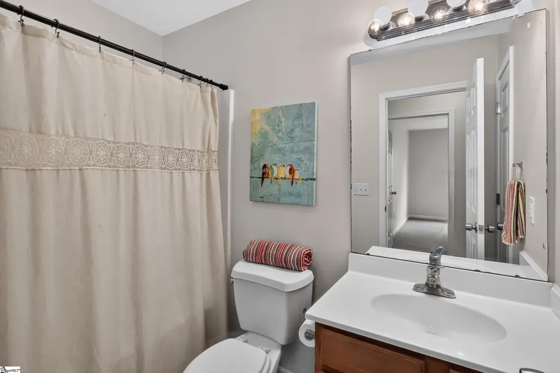
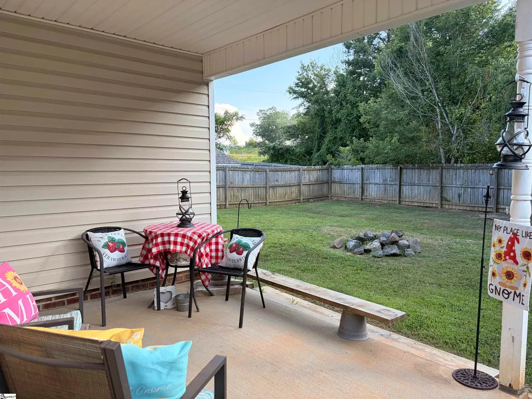
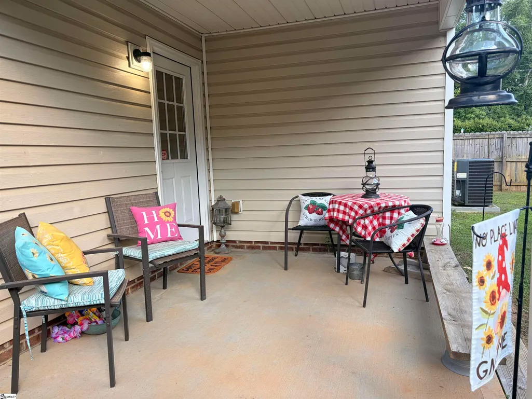
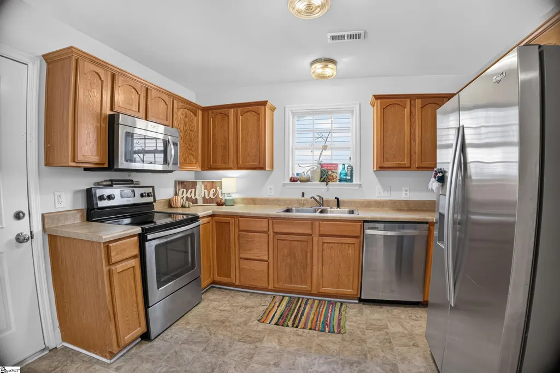
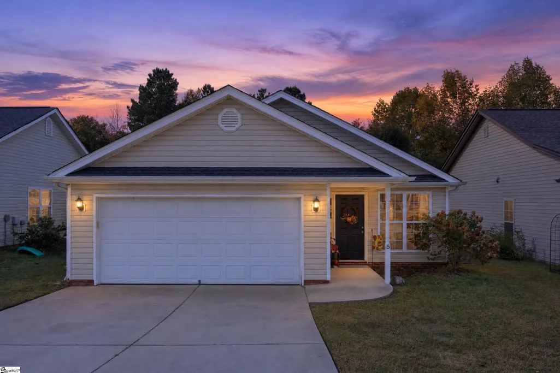
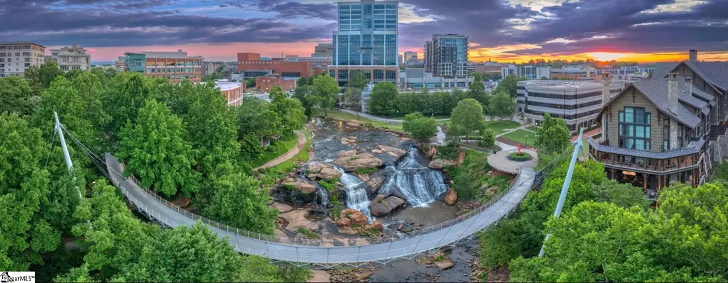
CUTE AS A BUTTON! So cozy and inviting you will feel right at home the moment you step onto the front porch. Enter in to a very open floor plan with a large picture window offering the perfect amount of natural light. Very nice wood cabinets in the kitchen with stainless steel appliances. Beautiful master bedroom featuring trey ceiling, HUGE walk in closet, and full bath. The best thing about the master is the large window overlooking your very own private backyard. You are close to everything here! Downtown Greenville, Travelers Rest, The Swamp Rabbit Trail… so much to do and see! Agent related to the seller.
| Elementary School | Middle School | High School |
|---|---|---|
| Armstrong Elementary School | Berea Middle School | Berea High School |
| Price History | |
|---|---|
| 10/23/2026 | Listed $269,900 |
General Features
| Sewer | Public Sewer |
|---|---|
| HOA Fee | 205 |
| Topography | Level |
| Property Subtype | Single Family Residence |
| Tax Year | 2024 |
| Community Features | Common Areas |
| Assoc Fee Paid Per | Annually |
| County | Greenville |
| Property Type | Residential |
| HOA | true |
| Attached Garage | true |
| Subdivision Name | Lenhardt Creek |
| Garage Y/N | true |
| Status | Active |
| Directions | White Horse Rd towards Travelers Rest, Take left onto Lenhardt Rd, turn right onto Cedar Brook Ct., 2nd house on left. |
| High School | Berea |
| City | Greenville |
| MLS Area | 060 |
| Lot Size Units | Square Feet |
| Lot Size Square Feet | 9147.6 |
| Elementary School | Armstrong |
| Tax Annual Amount | 1372.65 |
| Middle/Junior High School | Berea |
| Building Area Units | Square Feet |
| Living Area Units | Square Feet |
| Standard Status | Active |
| Heating | Electric,Heat Pump |
| Cooling | Central Air |
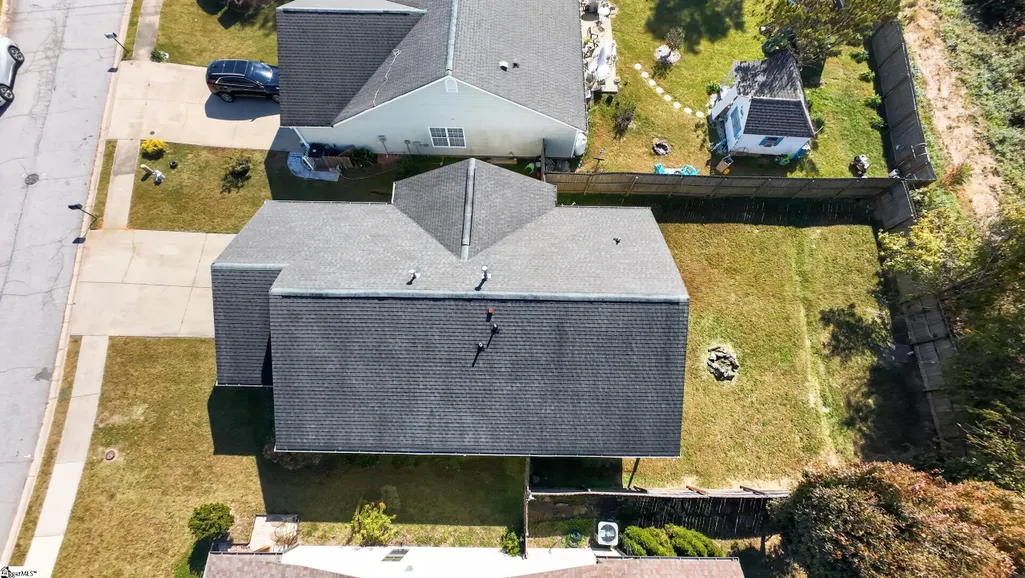
| Roof | Composition |
| Construction Materials | Vinyl Siding |
| Property Condition | 11-20 |
| Appliances | Cooktop,Dishwasher,Disposal,Electric Cooktop,Electric Oven,Microwave,Gas Water Heater |
| Garage Spaces | 2 |
| Association Fee Includes | Electricity |
| Patio/Porch Features | Patio,Porch |
| Architectural Style | Traditional |
| Stories Count | 1 |
| Levels | One |
| Full Baths | 2 |
| Accessibility | Attic Stairs Disappearing |
Interior Features
| Air Conditioning Y/N | true |
|---|---|
| Heating Y/N | true |
| Fireplace Y/N | false |
| Below Grade Finished Area Unit Type | Square Feet |
| Flooring | Carpet,Vinyl |
| Total Baths | 2 |
| Interior Amenities | Ceiling Fan(s),Tray Ceiling(s),Open Floorplan,Walk-In Closet(s),Laminate Counters |
| Basement | None |
| Fireplace Features | None |
| Laundry Features | Laundry Closet,Laundry Room |
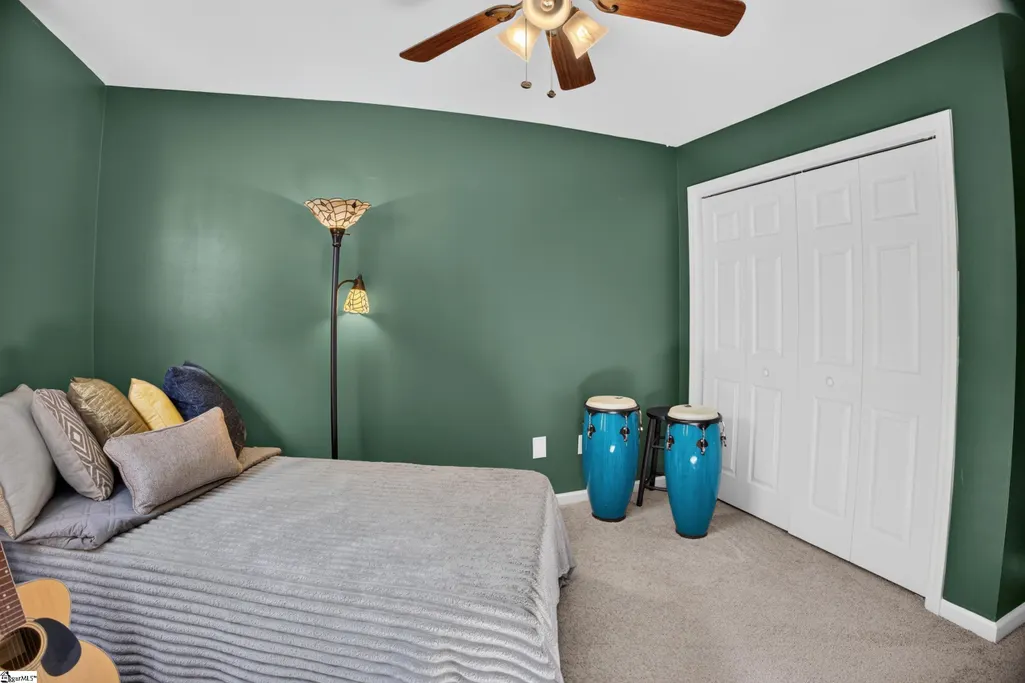
| Total Bedrooms | 3 |
| Main Level Bedrooms | 3 |
| Main Level Bathrooms | 3 |
| Kitchen Area | 99 |
| Kitchen Length | 9 |
| Kitchen Width | 11 |
| Primary on Main | 132 |
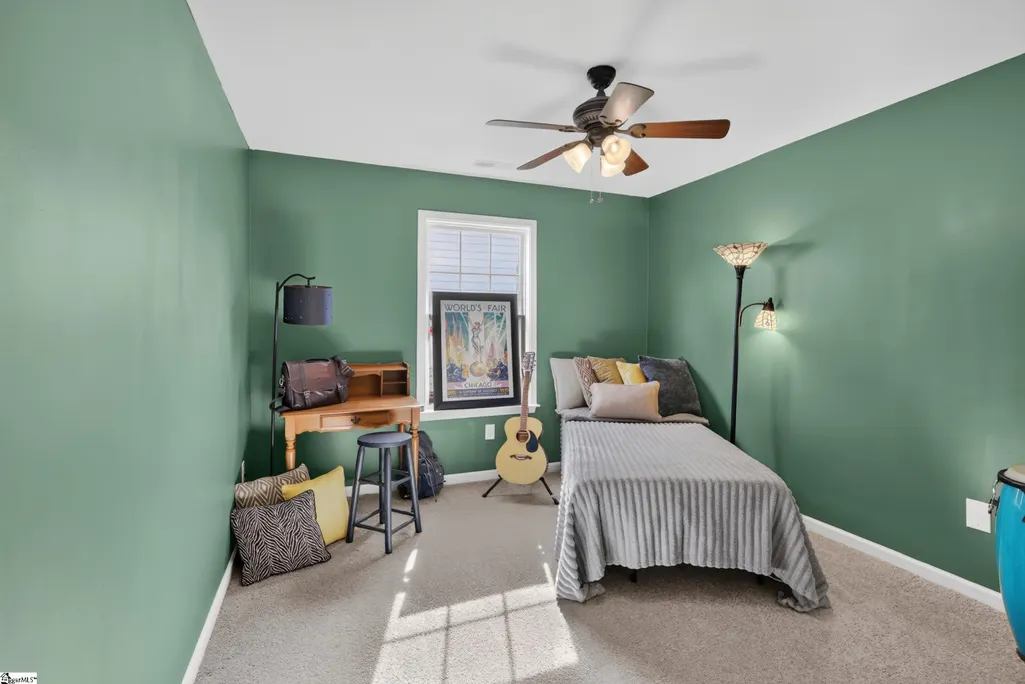
| Second Bedroom Length | 11 |
| Second Bedroom Width | 12 |
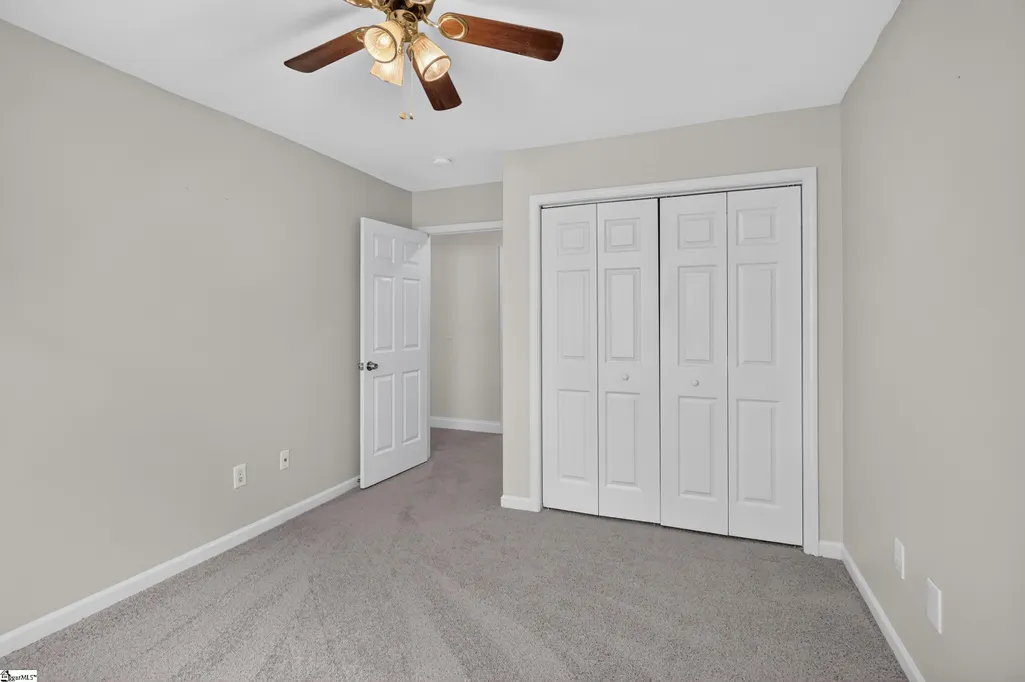
| Bedroom 3 Area | 156 |
| Bedroom 3 Length | 12 |
| Bedroom 3 Width | 13 |
| Living Room Area | 168 |
| Living Room Length | 12 |
| Living Room Width | 14 |
| Primary Bedroom Area | 255 |
| Primary Bedroom Length | 15 |
| Primary Bedroom Width | 17 |
| Dining Room Area | 9 |
| Dining Room Width | 10 |
| Dining Room Area | 90 |
| Bedroom 3 Level | Main |
Exterior Features
| Lot Features | 1/2 Acre or Less |
|---|---|
| Water Source | Public |
| Lot Size Area | 9147.6 |
| Lot Size Acres | 0.21 |
| Total Parking | 2 |
| Fencing | Fenced |
| Parking Features | Attached,Paved,Driveway |
| Foundation Details | Slab |
| Covered Spaces | 2 |
Amenities
- Foreclosure
- Views
- Short Sale
- New Construction
- Adult 55+
- Lease To Own
- No HOA Fees
- Furnished
- Primary On Main
- Air Conditioning
- Seller Finance
- Green
- Fixer Upper
- Horse
- Golf
- Fireplace
- Deck
- Garage
- Basement
- Pool
Property vs Single Family Average in 29611
Price
Taxes
 Information deemed reliable but not guaranteed.
Property information provided courtesy of the Internet Exchange Program of the Greenville Association of Realtors.
The information being provided is for consumers personal, non-commercial use and may not be used for any purpose other than to identify prospective properties consumers may be interested in purchasing.
Data is updated as of November 7, 2026 3:52 PM UTC
