
Views
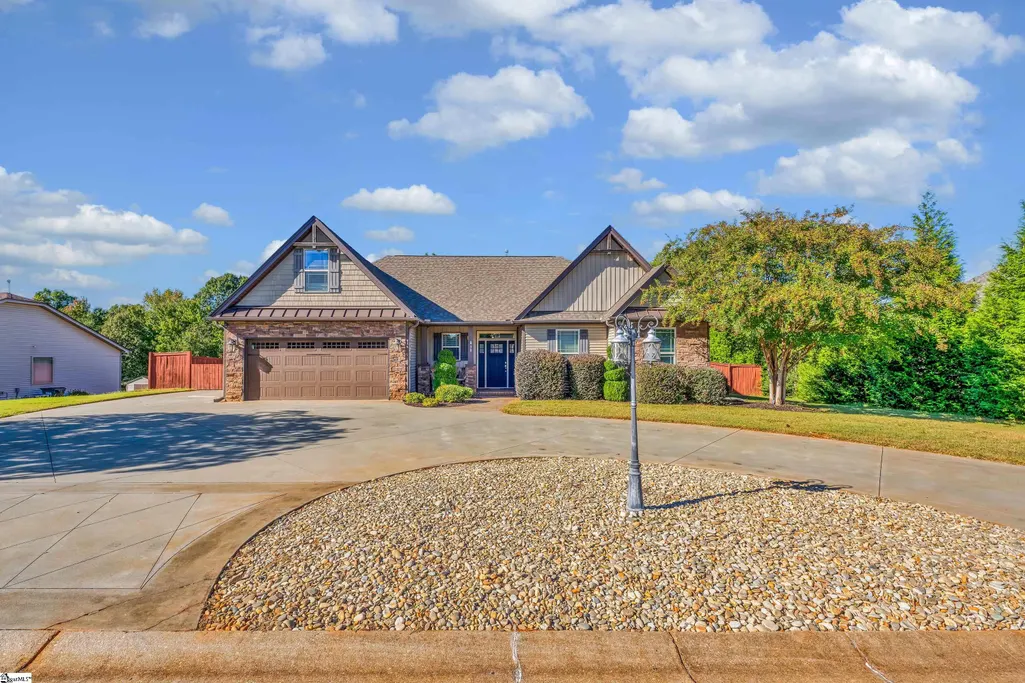
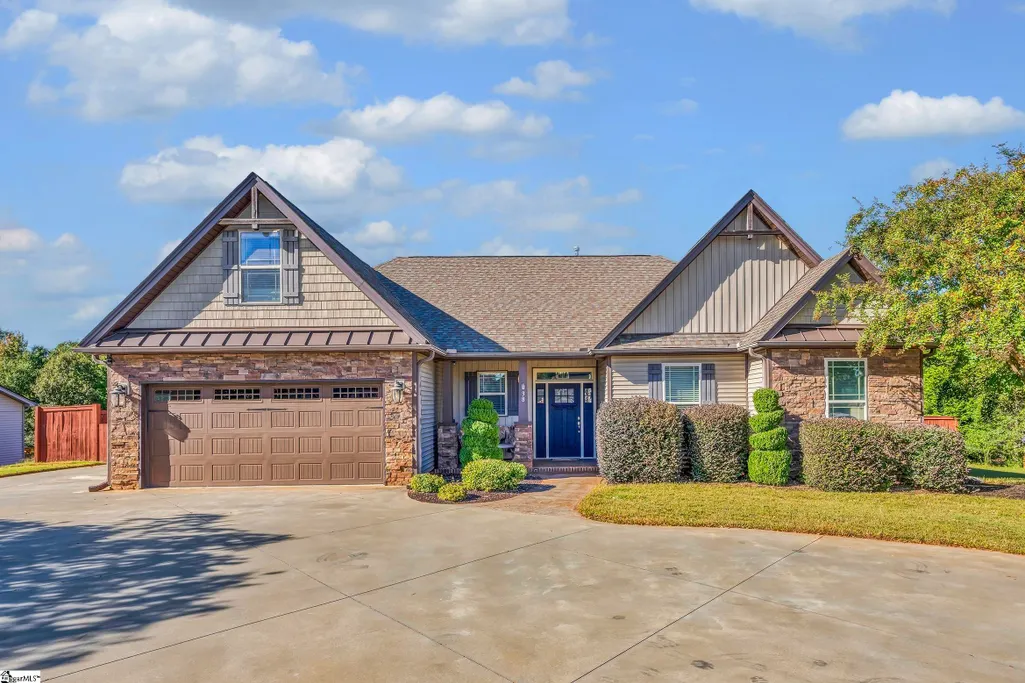
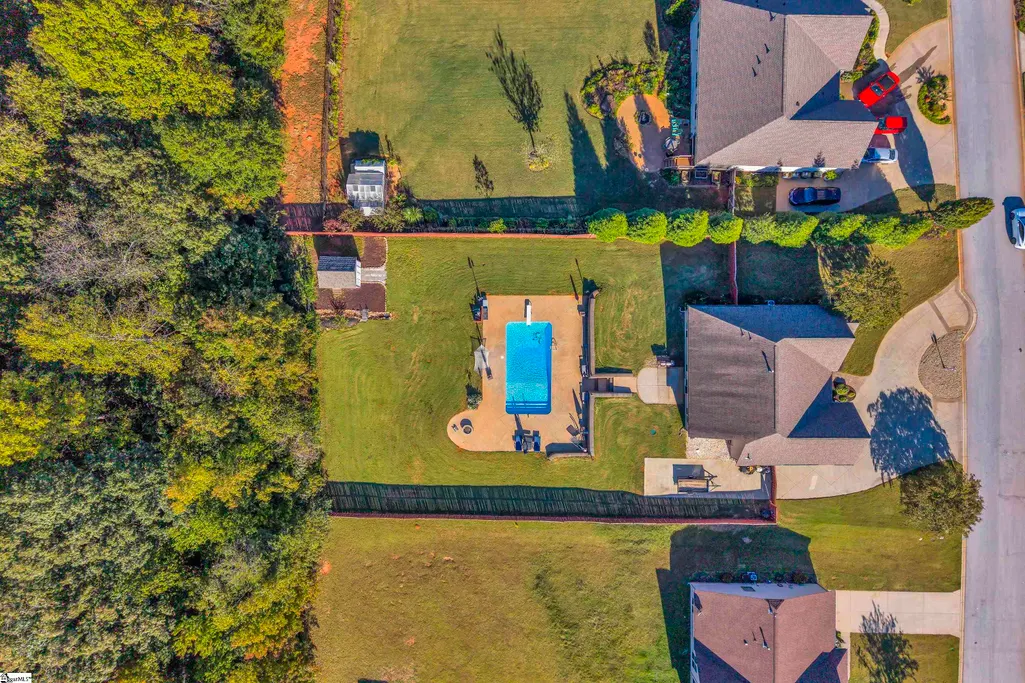
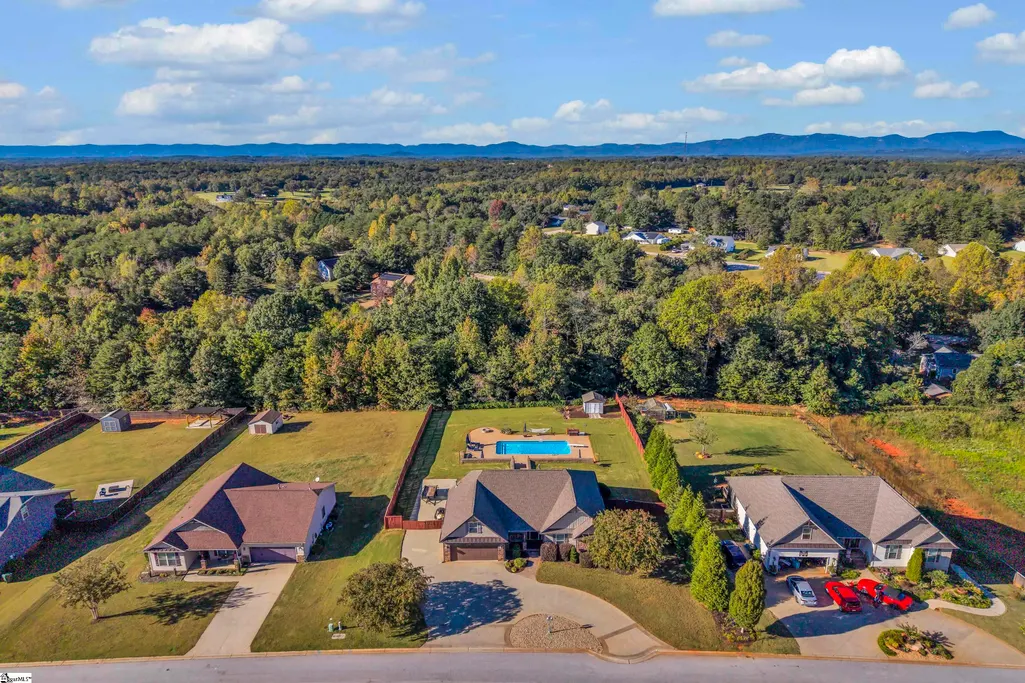
Address
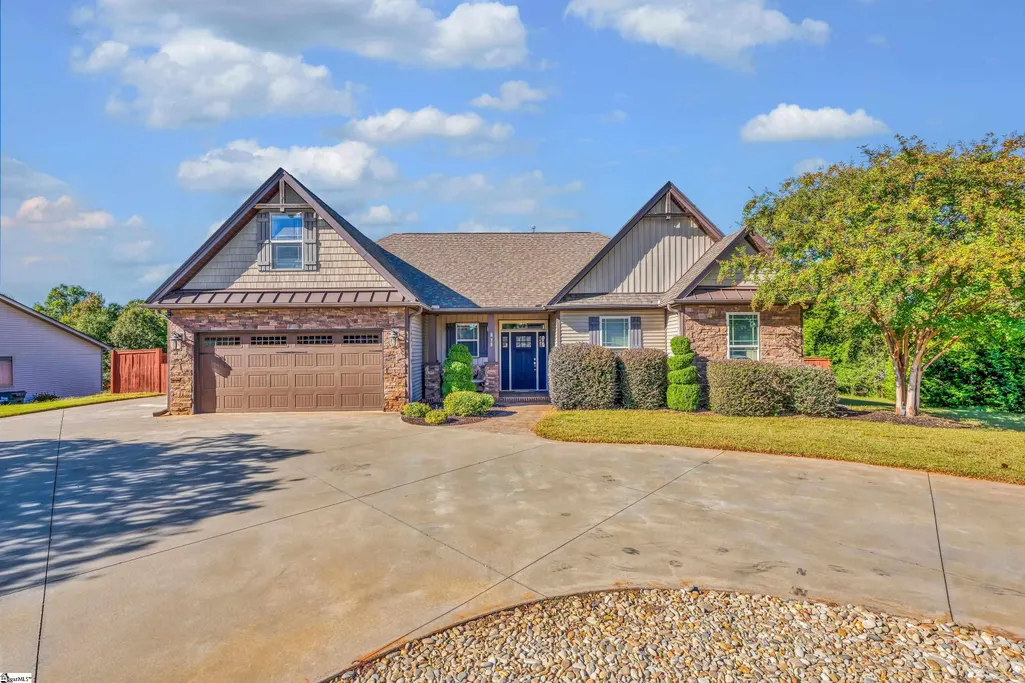
38 Rising Meadow Lane, Taylors, SC
Price
$ 589,000
Property Attributes
- MLS#1607353
- TypeSingle Family
- Listing Status Contingency Contract
- CountyGreenville
- CityTaylors
- Area013
- NeighborhoodMeadow Breeze
- Zip29687
- StyleCraftsman
- Year Built2013
- Taxes$ 3739
- Price$ 589,000
- Bedrooms3
- Full Bathrooms2
- Half Bathrooms0
- Lot Size0.63 Acres
Data Source:
Greater Greenville MLS (GGMLS)
Property Description
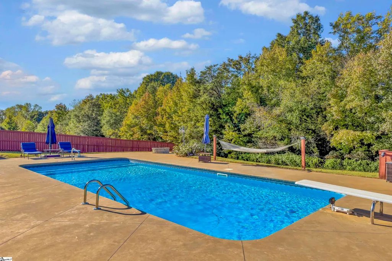
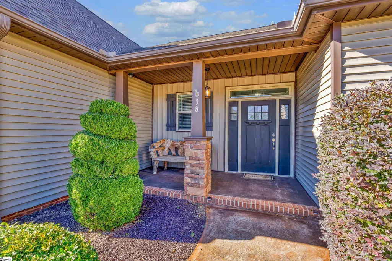
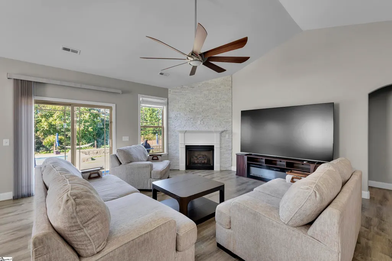
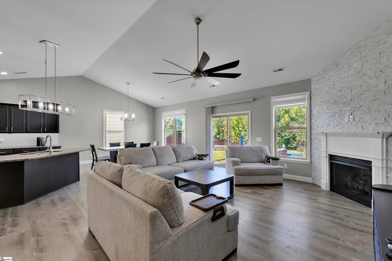
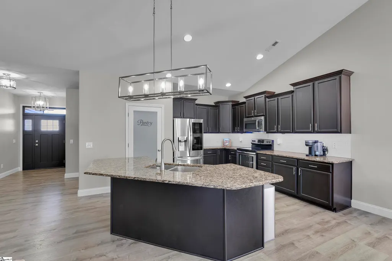
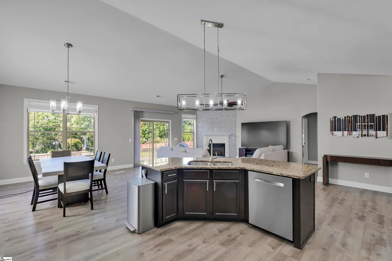
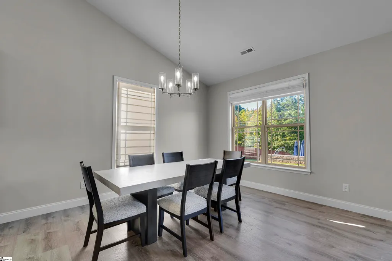
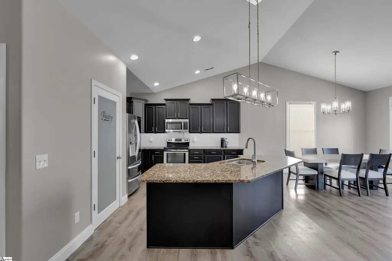
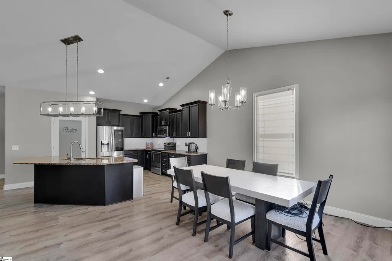
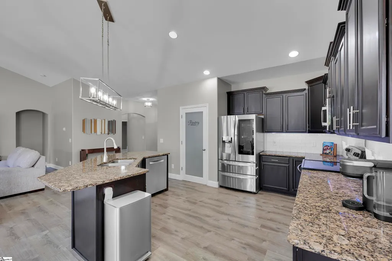
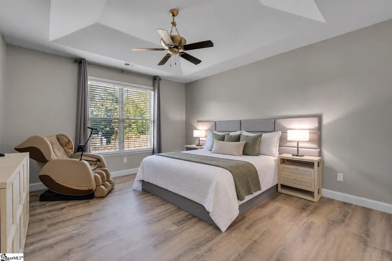
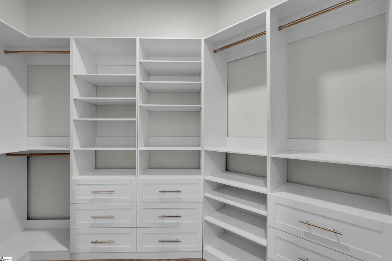
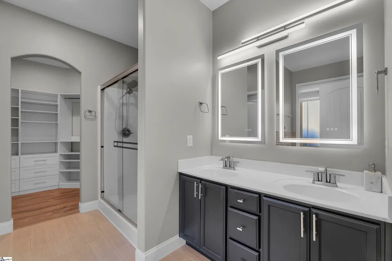
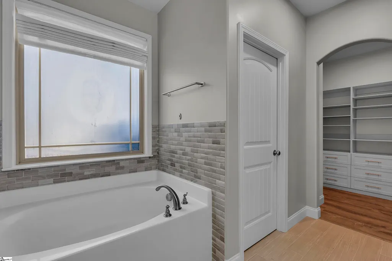
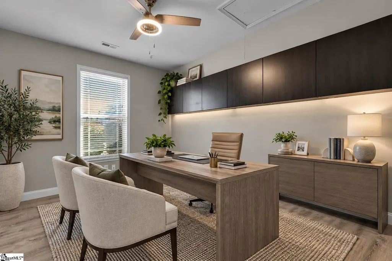
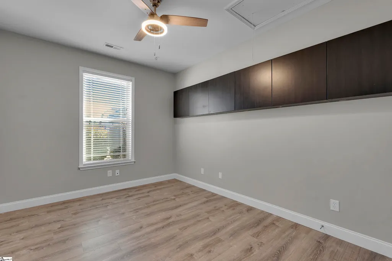
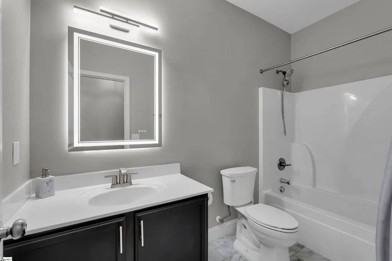
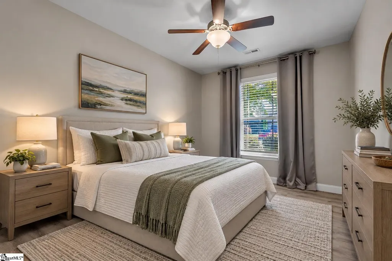
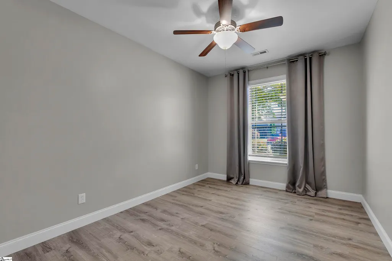
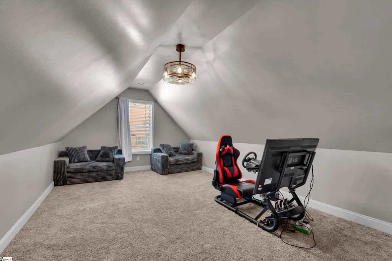
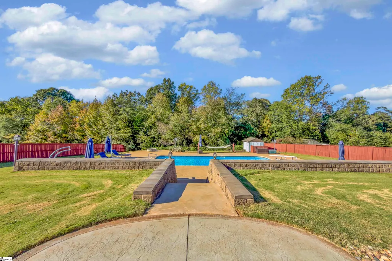
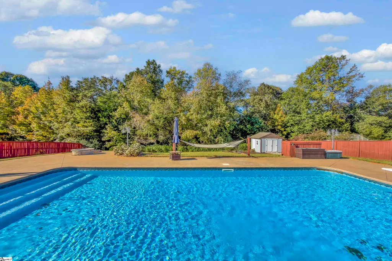
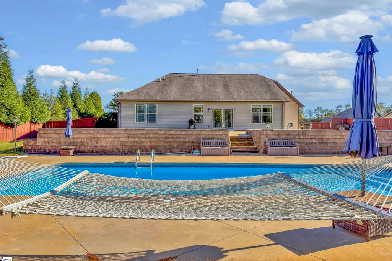
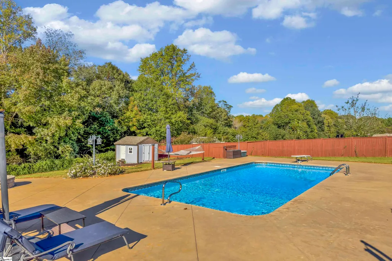
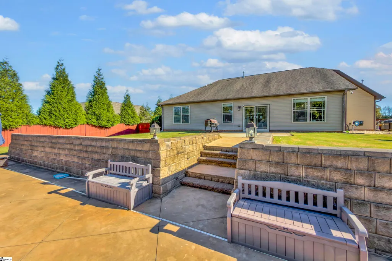
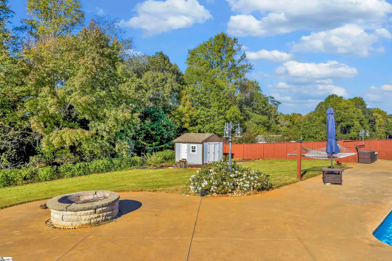
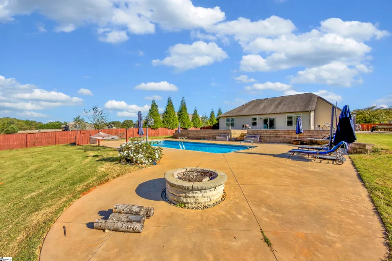
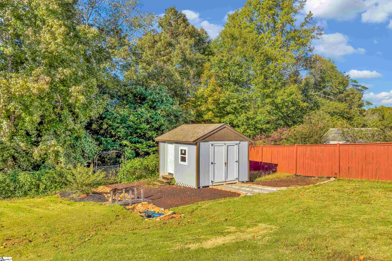
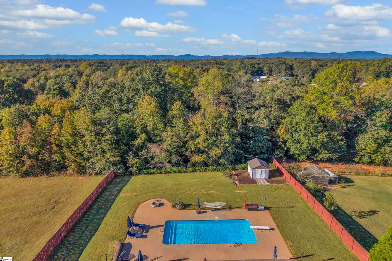
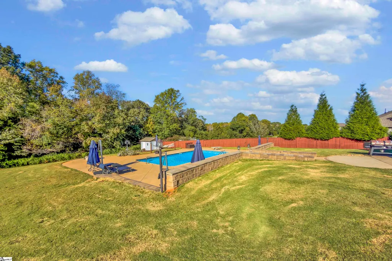
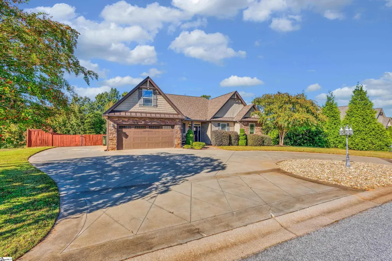
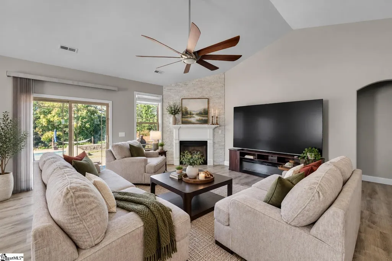
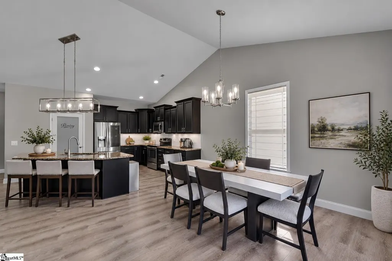
A Private Retreat Where Everyday Living Feels Like a Getaway Imagine coming home to a place where the pace slows, the trees provide a peaceful backdrop, and your own saltwater pool is waiting just beyond the back door. Welcome to 38 Rising Meadow Lane, where the beauty of nature, the comforts of modern living, and the convenience of a Taylors location come together. Situated on 0.63 acres backing to mature trees, this home offers something increasingly hard to find: room to breathe, a sense of privacy, and outdoor spaces that make staying home feel like a vacation. The fenced backyard is beautifully terraced, with handsome stone retaining walls framing the saltwater pool and adding character to the landscape. Imagine leisurely afternoons poolside, evenings gathered around the fire pit, or weekend cookouts on the grilling patio. And when the day winds down, take in the beauty of the sunset over Paris Mountain. It's a setting that invites you to slow down and savor the simple pleasures of being home. Inside, thoughtful updates have given the home a fresh, welcoming feel. The sellers have replaced all carpeting with attractive luxury vinyl plank flooring, replaced baseboards, refreshed the entire interior with updated paint colors, refreshed all cabinets, added new hardware and soft close doors and added new LED vanity mirrors in all bathrooms. In the primary suite, the walk-in closet has had a complete make-over with all new custom cabinetry and shelving. One of the secondary bedrooms has all new cabinetry making it the perfect place for a home office. Nine-foot ceilings create an airy, open atmosphere, while a cozy gas fireplace provides the perfect gathering place on cooler Carolina evenings. The thoughtfully designed floor plan offers the ease of main-level living, with three bedrooms and two full baths conveniently located on one level. Upstairs, a spacious bonus room above the garage offers the flexibility to create a space that's uniquely yours. Whether you envision a quiet home office, personal fitness studio, sewing or craft room, or a comfortable lounge for movie nights, this versatile retreat can evolve with your lifestyle. And there's more to appreciate beyond the living spaces. An oversized garage with room for up to three vehicles, along with a dedicated RV parking pad, provides valuable space for vehicles, recreational equipment, and the adventures that come with living in the beautiful Upstate. While the setting feels wonderfully removed from the hustle and bustle, everyday conveniences are still within reach. Located in Taylors, you'll enjoy access to shopping, restaurants, healthcare, and the attractions of nearby Greenville, Greer, and Travelers Rest. With the Blue Ridge foothills and outdoor recreation opportunities not far away, this location offers a wonderful balance of natural beauty and modern convenience. Some homes offer a beautiful place to live. Others offer a lifestyle you'll look forward to coming home to. At 38 Rising Meadow Lane, you can have BOTH! Give us a call to schedule a private tour!
| Elementary School | Middle School | High School |
|---|---|---|
| Mountain View Elementary School | Blue Ridge Middle School | Blue Ridge High School |
| Price History | |
|---|---|
| 10/21/2026 | Listed $589,000 |
General Features
| Sewer | Septic Tank |
|---|---|
| Utilities | Cable Available |
| HOA Fee | 275 |
| View | Mountain(s) |
| Topography | Level |
| Property Subtype | Single Family Residence |
| Tax Year | 2025 |
| Community Features | Street Lights |
| Assoc Fee Paid Per | Annually |
| County | Greenville |
| Property Type | Residential |
| HOA | true |
| Attached Garage | true |
| Subdivision Name | Meadow Breeze |
| Garage Y/N | true |
| Status | Contingency Contract |
| Directions | Hwy 290 then left onto Lynn Rd, Left on Rising Meadow Lane and home is on the right. |
| High School | Blue Ridge |
| City | Taylors |
| MLS Area | 013 |
| Lot Size Units | Square Feet |
| Lot Size Square Feet | 27442.8 |
| Elementary School | Mountain View |
| Tax Annual Amount | 3739.77 |
| Middle/Junior High School | Blue Ridge |
| Building Area Units | Square Feet |
| Living Area Units | Square Feet |
| Standard Status | Active Under Contract |
| Heating | Forced Air,Natural Gas |
| Cooling | Central Air,Electric |
| Roof | Architectural |
| Construction Materials | Stone,Vinyl Siding |
| Property Condition | 11-20 |
| Appliances | Dishwasher,Disposal,Free-Standing Electric Range,Range,Microwave,Gas Water Heater |
| Garage Spaces | 2 |
| Association Fee Includes | Street Lights |
| Patio/Porch Features | Patio,Front Porch |
| Architectural Style | Craftsman |
| Stories Count | 1 |
| Levels | 1+Bonus |
| Full Baths | 2 |
| Virtual Tour | https://youtu.be/6U-52iSIlvU |
| Year Built | 2013 |
| Disclosures | Seller Disclosure |
| Pool Features | In Ground |
Interior Features
| Air Conditioning Y/N | true |
|---|---|
| Heating Y/N | true |
| Fireplace Y/N | true |
| Below Grade Finished Area Unit Type | Square Feet |
| Flooring | Ceramic Tile,Luxury Vinyl |
| Total Baths | 2 |
| Interior Amenities | High Ceilings,Ceiling Smooth,Granite Counters,Open Floorplan,Walk-In Closet(s),Pantry |
| Basement | None |
| Total Fireplaces | 1 |
| Fireplace Features | Gas Log |
| Laundry Features | Walk-in,Electric Dryer Hookup,Washer Hookup,Laundry Room |
| Total Bedrooms | 3 |
| Main Level Bedrooms | 3 |
| Main Level Bathrooms | 2 |
| Kitchen Area | 210 |
| Kitchen Length | 14 |
| Kitchen Width | 15 |
| Primary on Main | 130 |
| Second Bedroom Length | 13 |
| Second Bedroom Width | 10 |
| Bedroom 3 Area | 150 |
| Bedroom 3 Length | 15 |
| Bedroom 3 Width | 10 |
| Living Room Area | 304 |
| Living Room Length | 16 |
| Living Room Width | 19 |
| Primary Bedroom Area | 210 |
| Primary Bedroom Length | 15 |
| Primary Bedroom Width | 14 |
| Dining Room Area | 13 |
| Dining Room Width | 13 |
| Dining Room Area | 169 |
| Window Features | Tilt Out Windows |
| Bedroom 3 Level | Main |
| Second Bedroom Level | Main |
Exterior Features
| Lot Features | 1/2 - Acre,Sloped,Sprklr In Grnd-Full Yard |
|---|---|
| Water Source | Public |
| Lot Size Area | 27442.8 |
| Lot Size Acres | 0.63 |
| Lot Dimensions | 108 x 254 x 108 x 254 |
| Total Parking | 2 |
| Fencing | Fenced |
| Parking Features | Attached,Circular Driveway,Parking Pad,Concrete,Garage Door Opener,Yard Door |
| Foundation Details | Slab |
| Covered Spaces | 2 |
Amenities
- Foreclosure
- Views
- Short Sale
- New Construction
- Adult 55+
- Lease To Own
- No HOA Fees
- Furnished
- Primary On Main
- Air Conditioning
- Seller Finance
- Green
- Fixer Upper
- Horse
- Golf
- Fireplace
- Deck
- Garage
- Basement
- Pool
Property vs Single Family Average in 29687
Price
Taxes
Year Built
 Information deemed reliable but not guaranteed.
Property information provided courtesy of the Internet Exchange Program of the Greenville Association of Realtors.
The information being provided is for consumers personal, non-commercial use and may not be used for any purpose other than to identify prospective properties consumers may be interested in purchasing.
Data is updated as of November 7, 2026 3:52 PM UTC
