
Open House Sat, Nov 7th 01:00 PM - 03:00 PM - Price Reduction
Address
210 W Fernwood Road, Simpsonville, SC
Price
$ 369,900
Property Attributes
- MLS#1607196
- TypeSingle Family
- Listing Status Active
- CountyGreenville
- CitySimpsonville
- Area032
- NeighborhoodPoinsettia
- Zip29681
- StyleRanch
- Year Built1975
- Taxes$ 1919
- Price$ 369,900
- Bedrooms3
- Full Bathrooms2
- Half Bathrooms0
- Lot Size0.58 Acres
Data Source:
Greater Greenville MLS (GGMLS)
Property Description
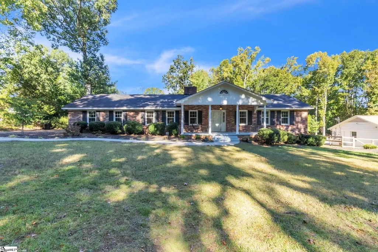
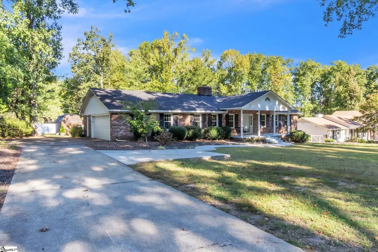
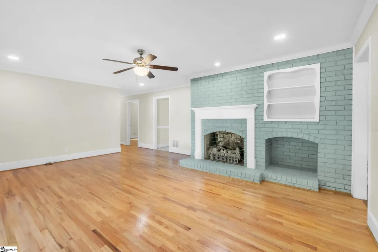
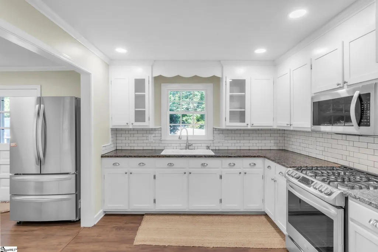
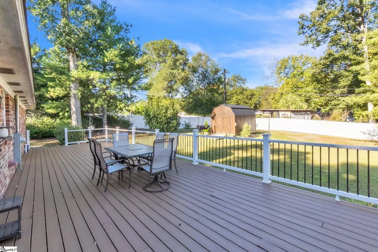
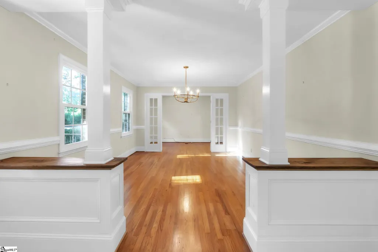
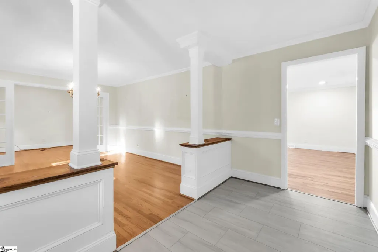
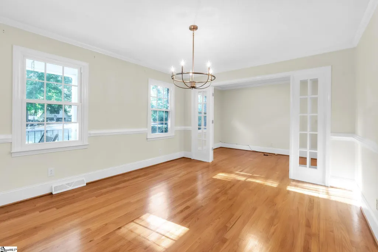
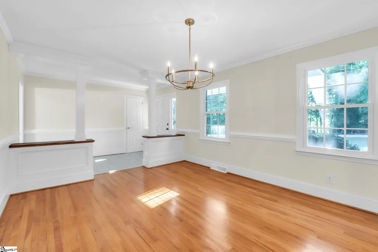
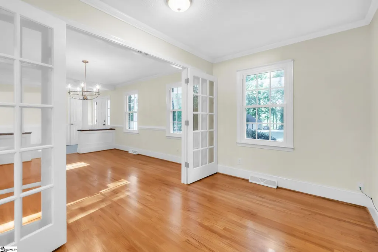
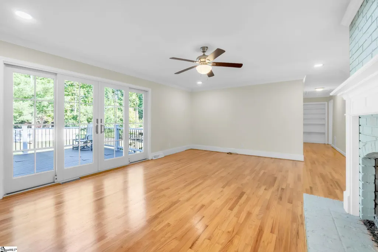
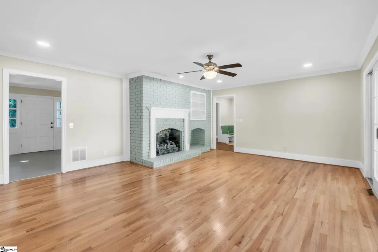
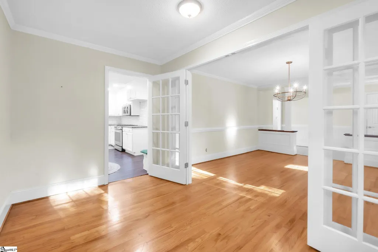
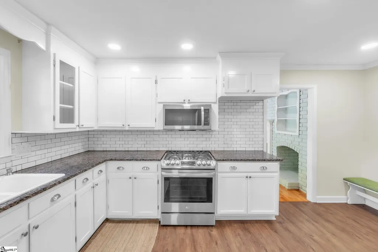
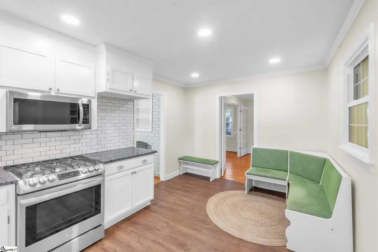
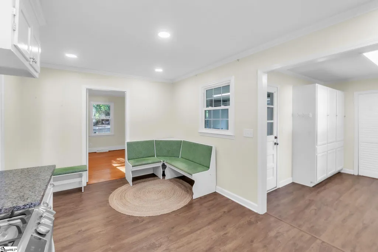
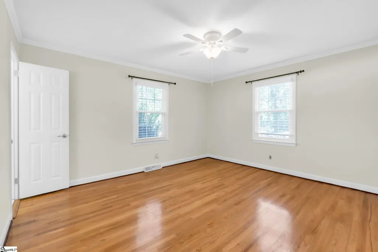
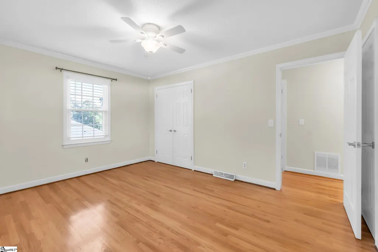
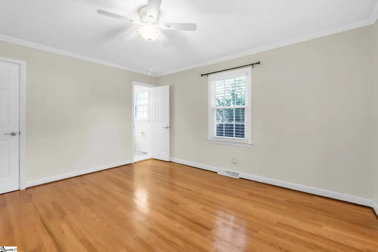
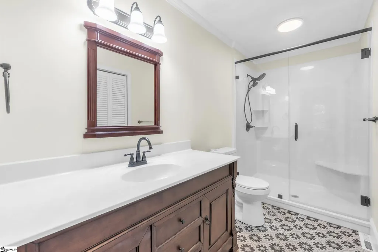
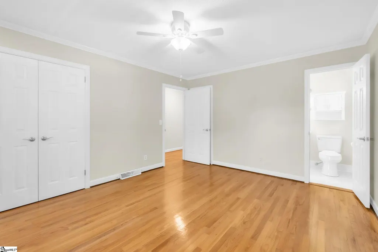
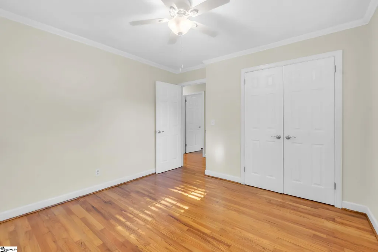
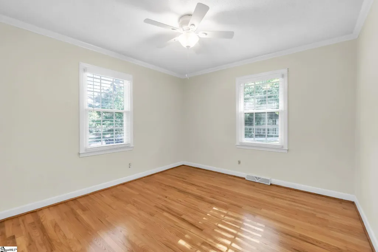
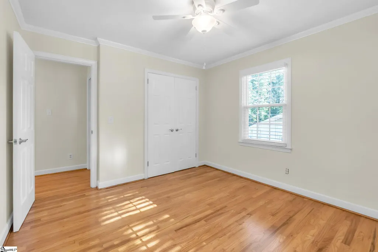
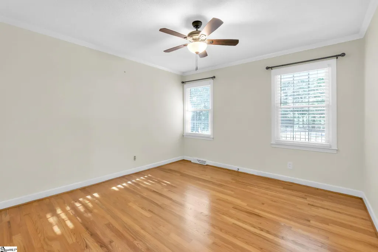
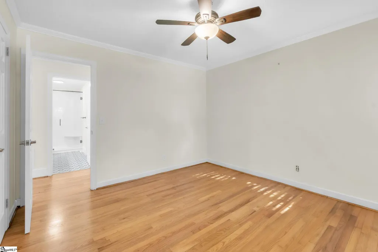
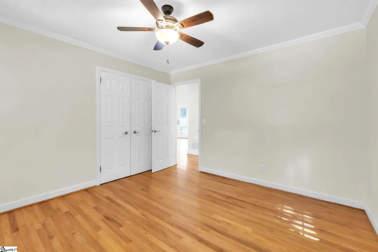
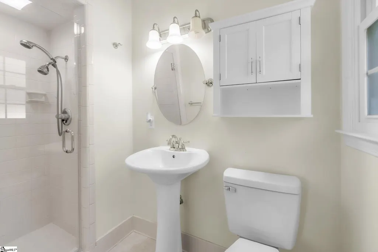
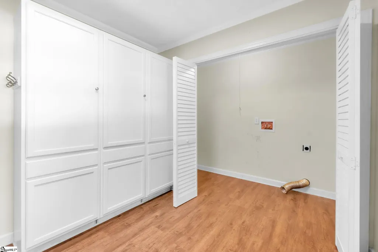
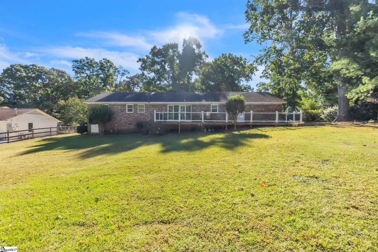
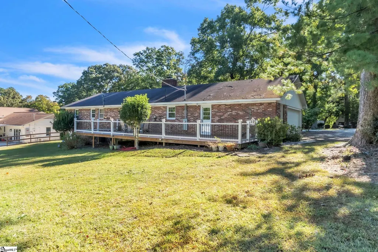
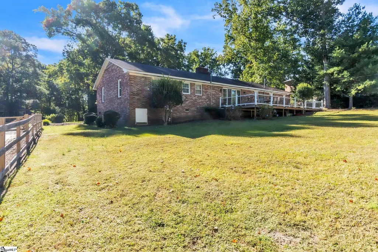
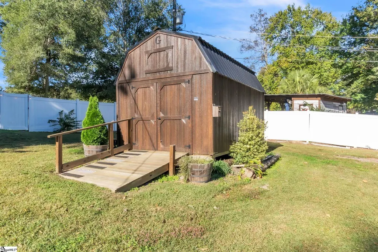
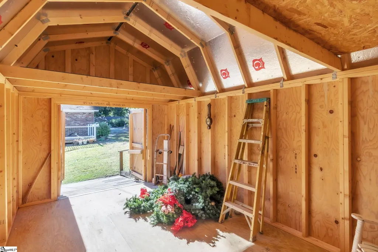
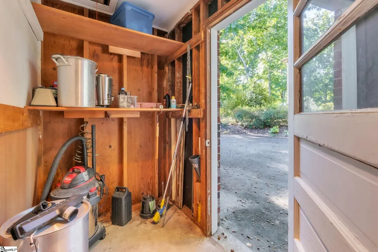
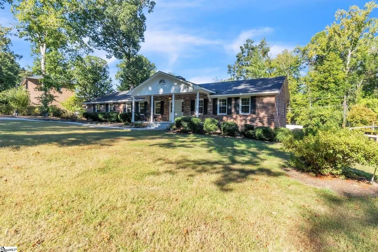
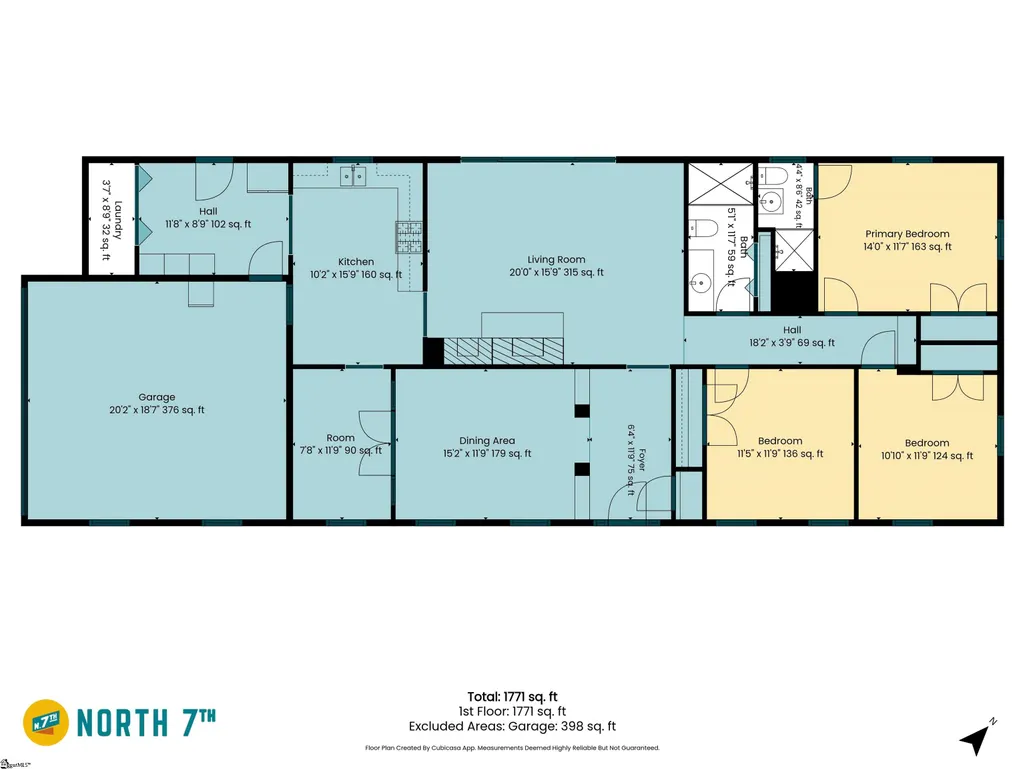
OPEN HOUSE | THIS SATURDAY, NOVEMBER 7TH FROM 1-3 PM | Welcome to 210 W Fernwood Road in Simpsonville's highly sought-after Poinsettia neighborhood, just around the corner from the city's thriving downtown! This 3-bedroom, 2-bathroom ranch offers nearly 1,800 square feet on a spacious 0.58-acre lot, with no HOA and the option to join the neighborhood pool membership. Since 2021, the sellers have made significant updates, including new windows throughout, a new HVAC system with new metal ductwork, a 2021 water heater, fresh interior paint, and refinished hardwood floors throughout with all carpet removed. The former carport has been enclosed into a 2-car garage with an opener and keypad entry, and a new concrete parking pad and front walkway lead to the porch. Inside, the foyer and formal dining room are defined by half-walls and columns, and the front room could easily serve as a sitting room instead. The living room features a new fireplace surround and mantel, and updated can lighting runs through the living room and kitchen. The renovated kitchen offers granite countertops, a gas range, and large custom pantry cabinetry. French doors open to a flexible room that's ideal for a home office, and the enclosed laundry and mudroom area adds built-in storage and convenience. All three bedrooms sit on one end of the home. The primary bedroom has its own bathroom, the other two bedrooms share the hall bath, and both bathrooms have been updated with walk-in showers. Large French doors lead out to a Trex deck over 40 feet long with post lights, overlooking a spacious backyard with updated landscaping and a large shed with a mower ramp that conveys with the sale. You're minutes from Main Street, CVS, coffee shops, local favorites like The Slice and Warehouse at Vaughn's, and I-385. Homes in Poinsettia are always in demand, so don't miss your chance to call this one home!
| Elementary School | Middle School | High School |
|---|---|---|
| Simpsonville Elementary School | Bryson Middle School | Hillcrest High School |
| Price History | |
|---|---|
| 10/20/2026 | Listed $389,900 |
| 11/6/2026 | 5$369,900 |
General Features
| Sewer | Public Sewer |
|---|---|
| Topography | Level |
| Property Subtype | Single Family Residence |
| Tax Year | 2025 |
| Community Features | Pool |
| County | Greenville |
| Property Type | Residential |
| HOA | false |
| Attached Garage | true |
| Subdivision Name | Poinsettia |
| Garage Y/N | true |
| Status | Active |
| Directions | Heading South on I-385, take Exit 31 and turn left onto SC-417 (Main St). Continue through Downtown Simpsonville and turn left onto W Fernwood Rd at the CVS. Home will be on the left. |
| High School | Hillcrest |
| City | Simpsonville |
| MLS Area | 032 |
| Lot Size Units | Square Feet |
| Lot Size Square Feet | 25264.8 |
| Elementary School | Simpsonville |
| Tax Annual Amount | 1919.52 |
| Middle/Junior High School | Bryson |
| Building Area Units | Square Feet |
| Living Area Units | Square Feet |
| Standard Status | Active |
| Heating | Natural Gas |
| Cooling | Electric |
| Roof | Composition |
| Construction Materials | Brick Veneer |
| Property Condition | 50+ |
| Occupancy Type | Vacant |
| Appliances | Free-Standing Gas Range,Refrigerator,Electric Oven,Microwave,Electric Water Heater |
| Garage Spaces | 2 |
| Association Fee Includes | None |
| Patio/Porch Features | Deck,Front Porch |
| Architectural Style | Ranch |
| Stories Count | 1 |
| Levels | One |
| Full Baths | 2 |
| Year Built | 1975 |
| Disclosures | Seller Disclosure |
Interior Features
| Air Conditioning Y/N | true |
|---|---|
| Heating Y/N | true |
| Fireplace Y/N | true |
| Below Grade Finished Area Unit Type | Square Feet |
| Flooring | Ceramic Tile,Wood |
| Total Baths | 2 |
| Interior Amenities | Bookcases,Ceiling Fan(s),Ceiling Blown,Granite Counters |
| Basement | None |
| Total Fireplaces | 1 |
| Fireplace Features | Gas Log |
| Laundry Features | 1st Floor,Laundry Closet,Electric Dryer Hookup,Washer Hookup,Laundry Room |
| Total Bedrooms | 3 |
| Main Level Bedrooms | 3 |
| Main Level Bathrooms | 2 |
| Kitchen Area | 160 |
| Kitchen Length | 16 |
| Kitchen Width | 10 |
| Primary on Main | 144 |
| Second Bedroom Length | 12 |
| Second Bedroom Width | 12 |
| Bedroom 3 Area | 132 |
| Bedroom 3 Length | 12 |
| Bedroom 3 Width | 11 |
| Living Room Area | 320 |
| Living Room Length | 20 |
| Living Room Width | 16 |
| Primary Bedroom Area | 168 |
| Primary Bedroom Length | 14 |
| Primary Bedroom Width | 12 |
| Dining Room Area | 14 |
| Dining Room Width | 12 |
| Dining Room Area | 168 |
Exterior Features
| Lot Features | 1/2 - Acre,Few Trees |
|---|---|
| Water Source | Public |
| Lot Size Area | 25264.8 |
| Lot Size Acres | 0.58 |
| Total Parking | 2 |
| Parking Features | Attached,Parking Pad,Paved,Driveway |
| Foundation Details | Crawl Space |
| Covered Spaces | 2 |
| Door Features | Storm Door(s) |
Amenities
- Foreclosure
- Views
- Short Sale
- New Construction
- Adult 55+
- Lease To Own
- No HOA Fees
- Furnished
- Primary On Main
- Air Conditioning
- Seller Finance
- Green
- Fixer Upper
- Horse
- Golf
- Fireplace
- Deck
- Garage
- Basement
- Pool
Property vs Single Family Average in 29681
Price
Taxes
Year Built
 Information deemed reliable but not guaranteed.
Property information provided courtesy of the Internet Exchange Program of the Greenville Association of Realtors.
The information being provided is for consumers personal, non-commercial use and may not be used for any purpose other than to identify prospective properties consumers may be interested in purchasing.
Data is updated as of November 7, 2026 3:52 PM UTC
