
New Construction

Address
4029 Hollybank Drive Lot 51, Spartanburg, SC
Price
$ 679,900
Property Attributes
- MLS#1606940
- TypeSingle Family
- Listing Status Active
- CountySpartanburg
- CitySpartanburg
- Area015
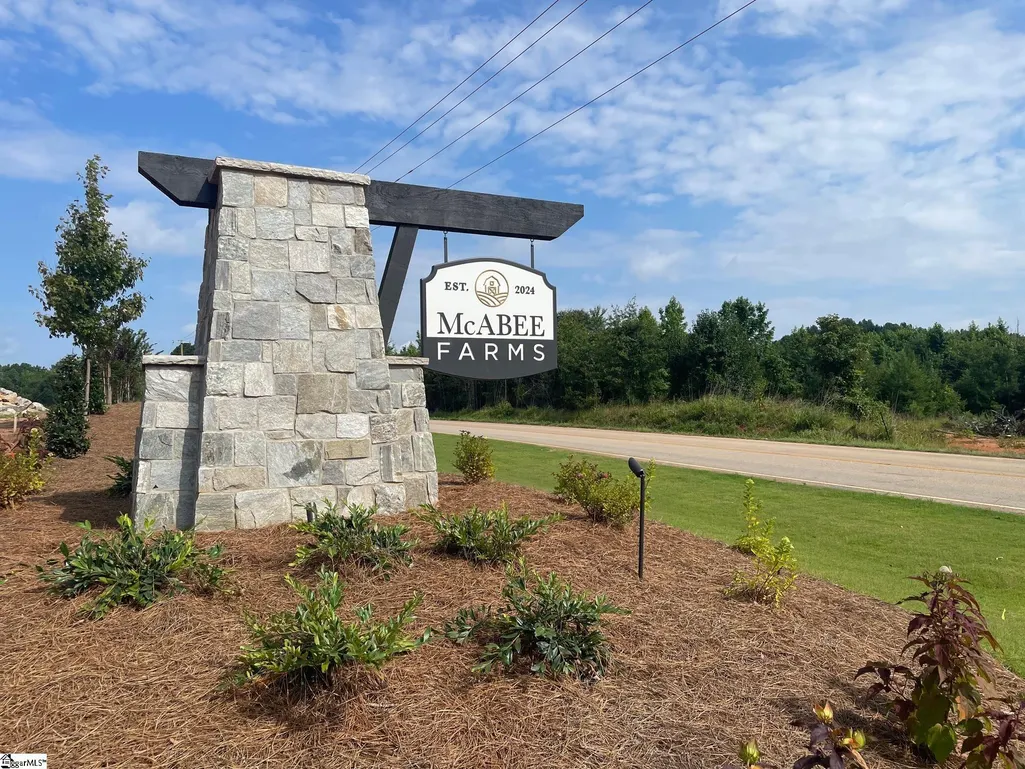
- NeighborhoodMcAbee Farms
- Zip29303
- StyleRanch
- Year Built2026
- Taxes$ 210
- Price$ 679,900
- Bedrooms4
- Full Bathrooms4
- Half Bathrooms1
- Lot Size0.46 Acres
Data Source:
Greater Greenville MLS (GGMLS)
Property Description
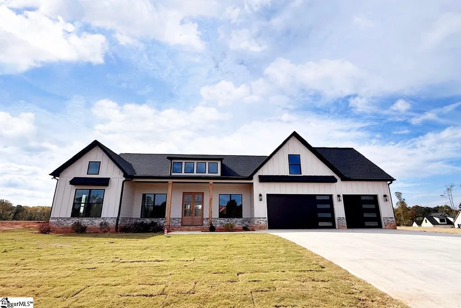
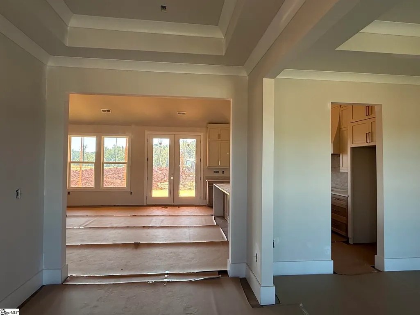
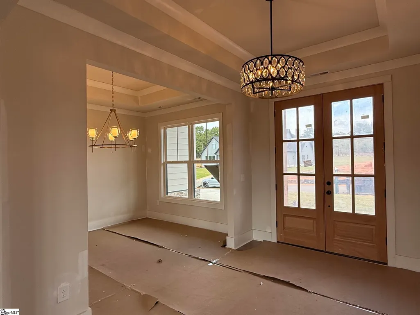
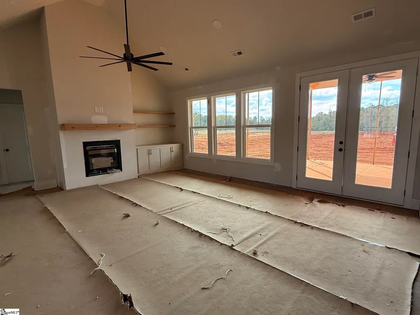
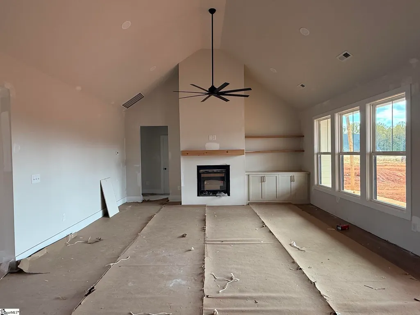
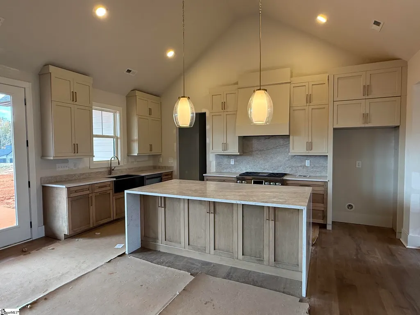
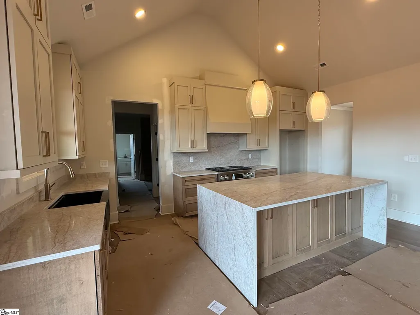
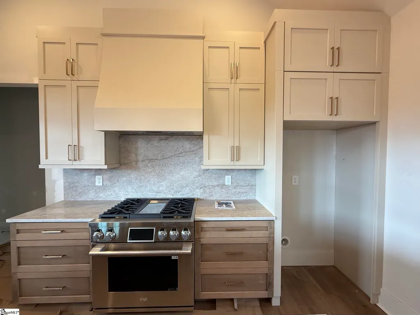
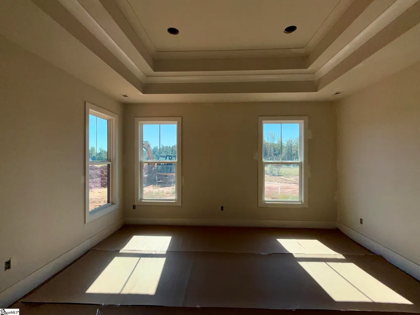
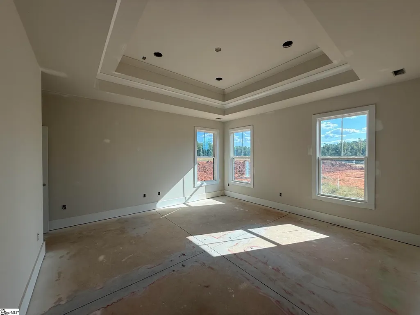
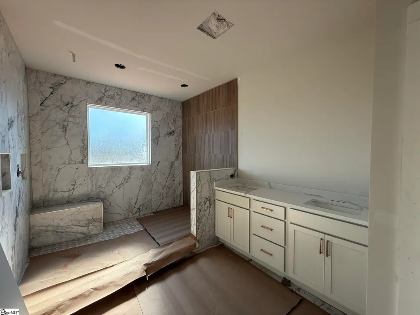
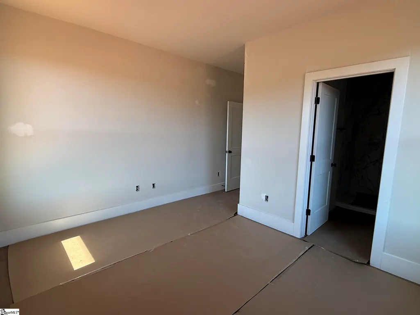
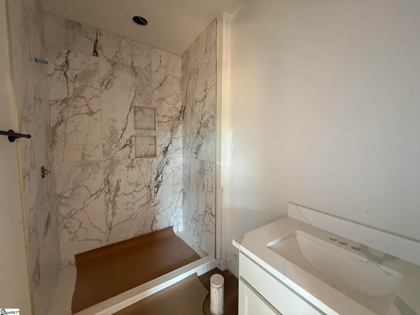
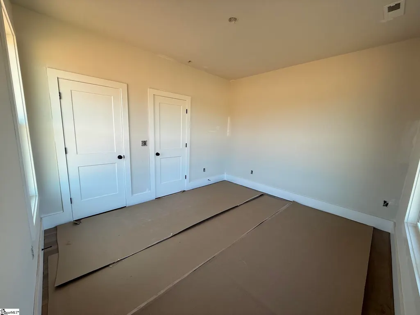
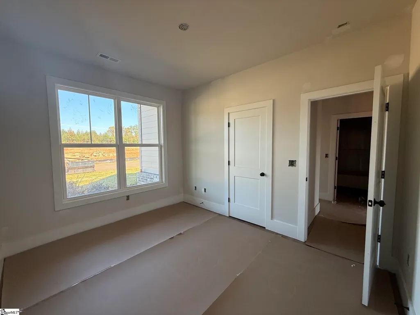
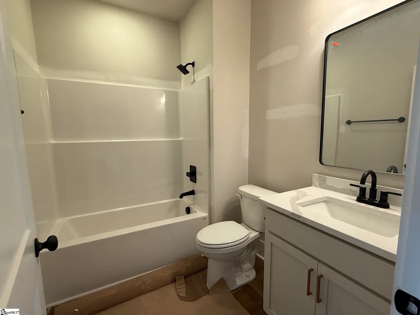
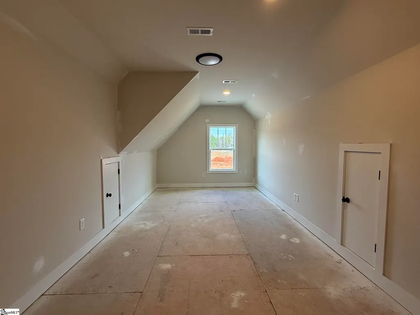
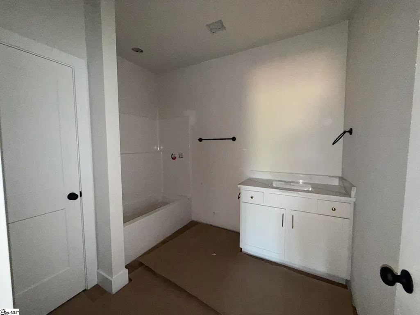
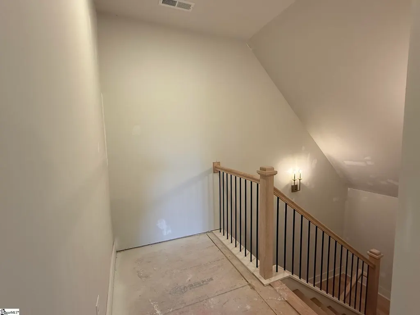
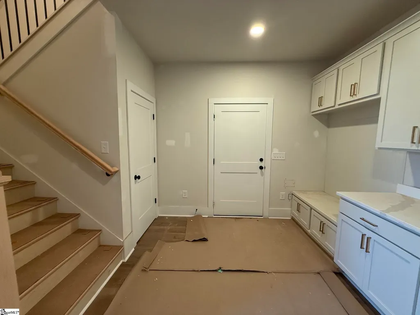
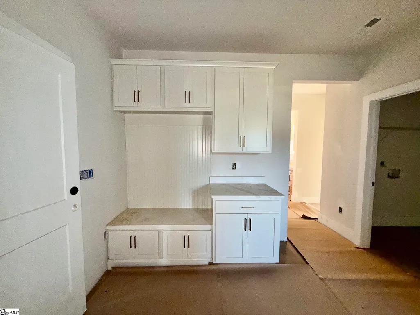
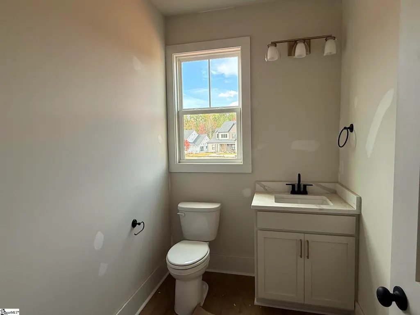
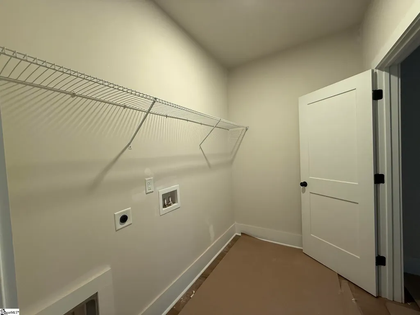
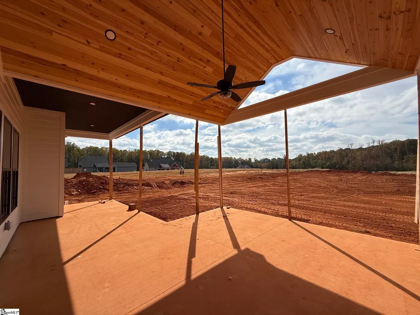
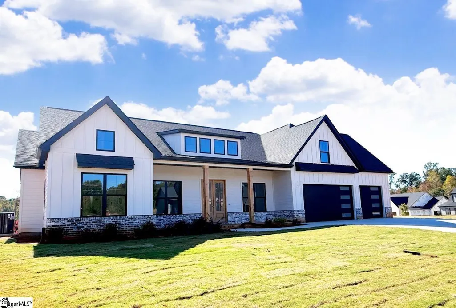
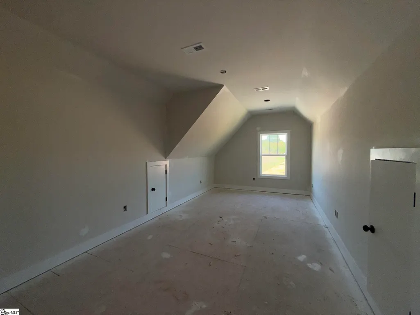
Move-in Ready November 30th, 2026! Don’t miss this incredible opportunity to own a stunning new-construction home by a LOCAL custom home builder, situated on an approximately .46-acre homesite with a 3-car garage and room for an inground pool! The Colt plan features 4 bedrooms, 4.5 bathrooms, a formal dining room, and an upstairs recreation room. The open-concept design showcases soaring ceilings in the main living area, creating a grand and inviting atmosphere. The vaulted ceiling flows beautifully into the gourmet kitchen, complete with stainless steel LG appliances including an LG Signature Kitchen Series gas range oven, quartz countertops, a decorative hood vent, and a spacious walk-in pantry. The luxurious owner's suite features a double tray ceiling and a private bath with a double vanity, tiled shower, soaking tub, and an expansive walk-in closet with a custom shelving system. Guest bedroom #2 and the upstairs rec room offer the added convenience of its own private bath. Thoughtful details and quality finishes are found throughout, including quartz countertops, Trutouch Monotech REAL WOOD flooring on the entire first floor, a gas fireplace with a custom-designed mantel, a spacious mudroom with custom cabinetry, a walk-in laundry room, tankless water heater, Cedar Mill Hardie Board siding, architectural shingles, and a large covered patio overlooking the spacious backyard. Builder's warranty and structural warranty include. Enjoy the space and privacy of a large homesite without sacrificing convenience! McAbee Farms is ideally located just 3minutes from I-85 and approximately 15 minutes from downtown Spartanburg.
| Elementary School | Middle School | High School |
|---|---|---|
| Fairforest Elementary School | Fairforest Middle School | Dorman High School |
| Price History | |
|---|---|
| 10/17/2026 | Listed $679,900 |
General Features
| Sewer | Septic Tank |
|---|---|
| Utilities | Cable Available |
| HOA Fee | 655 |
| Topography | Level |
| Unit Number | LOT 51 |
| Property Subtype | Single Family Residence |
| Tax Year | 2025 |
| Community Features | Street Lights,Other |
| Assoc Fee Paid Per | Annually |
| County | Spartanburg |
| New Construction | true |
| Property Type | Residential |
| HOA | true |
| Attached Garage | true |
| Subdivision Name | McAbee Farms |
| Garage Y/N | true |
| Status | Active |
| Directions | ((GPS 305 Hope Rd. Spart.))) I-85 North to Spartanburg. Take Exit 68. Left at top of exit. Right on Fort Prince Blvd. Left on Mt Zion. Left ontoHope Rd. McAbee Farms is on left. |
| High School | Dorman |
| City | Spartanburg |
| MLS Area | 015 |
| Lot Size Units | Square Feet |
| Lot Size Square Feet | 20037.6 |
| Elementary School | Fairforest |
| Tax Annual Amount | 210 |
| Middle/Junior High School | Fairforest |
| Building Area Units | Square Feet |
| Living Area Units | Square Feet |
| Standard Status | Active |
| Tax Lot | 51 |
| Gas Y/N | Piedmont Gas |
| Heating | Natural Gas |
| Cooling | Central Air |
| Roof | Architectural |
| Construction Materials | Brick Veneer,Hardboard Siding |
| Property Condition | Under Construction |
| Security Features | Smoke Detector(s) |
| Appliances | Dishwasher,Free-Standing Gas Range,Microwave,Range Hood,Tankless Water Heater |
| Garage Spaces | 3 |
| Association Fee Includes | Street Lights,Other/See Remarks |
| Patio/Porch Features | Patio,Front Porch,Rear Porch |
| Architectural Style | Ranch |
| Stories Count | 1 |
| Levels | 1+Bonus |
| Full Baths | 4 |
| Year Built | 2026 |
| Builder Name | Apex Development sC |
Interior Features
| Air Conditioning Y/N | true |
|---|---|
| Heating Y/N | true |
| Fireplace Y/N | true |
| Below Grade Finished Area Unit Type | Square Feet |
| Flooring | Carpet,Ceramic Tile,Wood |
| Total Baths | 5 |
| Interior Amenities | High Ceilings,Ceiling Fan(s),Vaulted Ceiling(s),Ceiling Smooth,Tray Ceiling(s),Open Floorplan,Countertops – Quartz,Pantry |
| Basement | None |
| Total Fireplaces | 1 |
| Fireplace Features | Gas Log |
| Half Baths | 1 |
| Laundry Features | 1st Floor,Walk-in,Laundry Room |
| Total Bedrooms | 4 |
| Main Level Bedrooms | 4 |
| Main Level Bathrooms | 3 |
| Kitchen Area | 162 |
| Kitchen Length | 9 |
| Kitchen Width | 18 |
| Primary on Main | 110 |
| Second Bedroom Length | 10 |
| Second Bedroom Width | 11 |
| Bedroom 3 Area | 132 |
| Bedroom 3 Length | 11 |
| Bedroom 3 Width | 12 |
| Bedroom 4 Area | 110 |
| Bedroom 4 Length | 10 |
| Bedroom 4 Width | 11 |
| Living Room Area | 288 |
| Living Room Length | 16 |
| Living Room Width | 18 |
| Primary Bedroom Area | 225 |
| Primary Bedroom Length | 15 |
| Primary Bedroom Width | 15 |
| Dining Room Area | 10 |
| Dining Room Width | 12 |
| Dining Room Area | 120 |
Exterior Features
| Lot Features | 1/2 Acre or Less,Sprklr In Grnd-Full Yard |
|---|---|
| Water Source | Public |
| Lot Size Area | 20037.6 |
| Lot Size Acres | 0.46 |
| Total Parking | 3 |
| Parking Features | Attached,Concrete,Key Pad Entry |
| Foundation Details | Slab |
| Covered Spaces | 3 |
| Builder Model | Colt |
Amenities
- Foreclosure
- Views
- Short Sale
- New Construction
- Adult 55+
- Lease To Own
- No HOA Fees
- Furnished
- Primary On Main
- Air Conditioning
- Seller Finance
- Green
- Fixer Upper
- Horse
- Golf
- Fireplace
- Deck
- Garage
- Basement
- Pool
Property vs Single Family Average in 29303
Price
Taxes
Year Built
 Information deemed reliable but not guaranteed.
Property information provided courtesy of the Internet Exchange Program of the Greenville Association of Realtors.
The information being provided is for consumers personal, non-commercial use and may not be used for any purpose other than to identify prospective properties consumers may be interested in purchasing.
Data is updated as of November 7, 2026 3:52 PM UTC
