

Address
509 Great Oak Way, Seneca, SC
Price
$ 1,199,000
Property Attributes
- MLS#1606114
- TypeSingle Family
- Listing Status Active
- CountyOCONEE
- CitySeneca
- Area067
- NeighborhoodWaterford Ridge
- Zip29672
- StyleCraftsman
- Year Built2022
- Price$ 1,199,000
- Bedrooms6
- Full Bathrooms4
- Half Bathrooms1
- Sqr Footage4100
- Lot Size2.41 Acres
Data Source:
Greater Greenville MLS (GGMLS)
Property Description
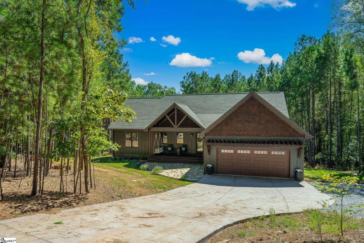
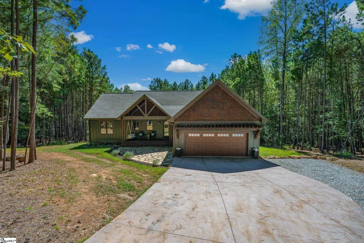
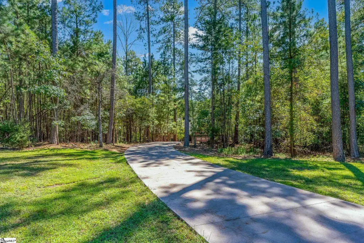
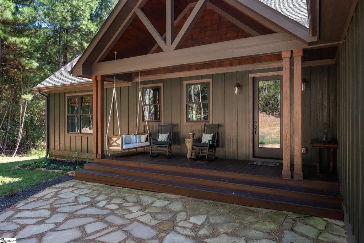
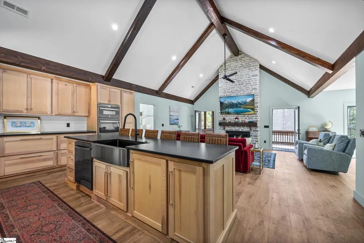
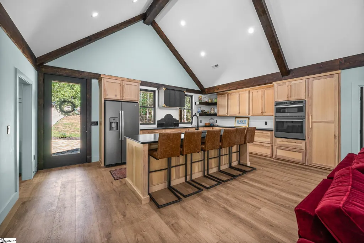
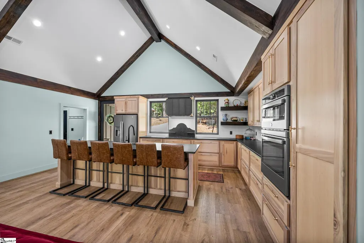
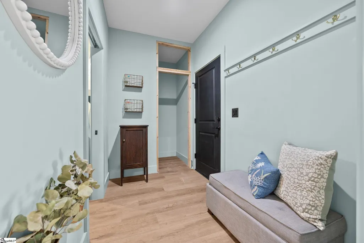
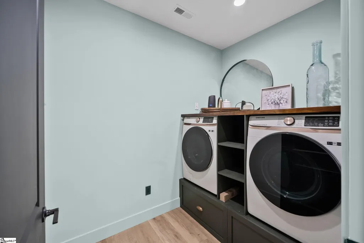
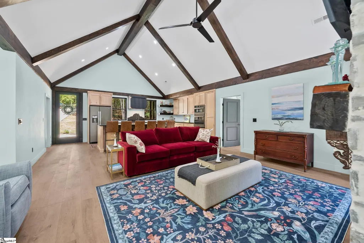
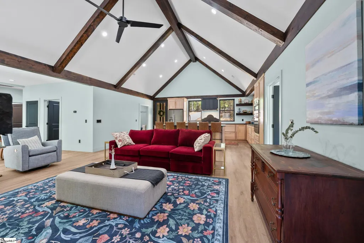
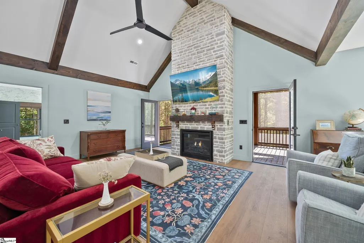
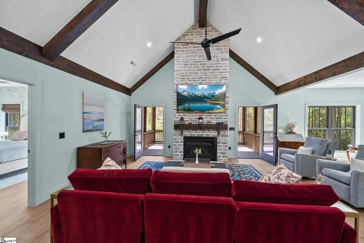
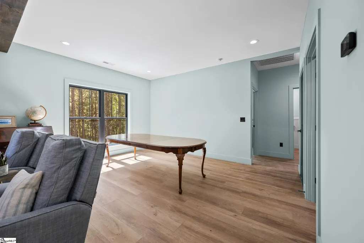
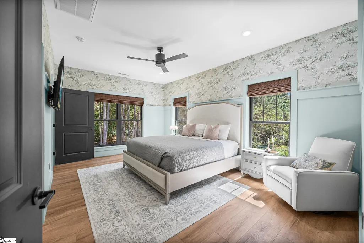
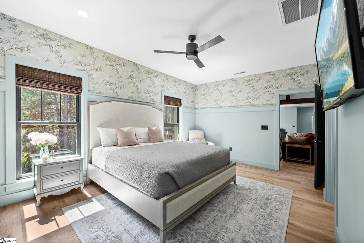
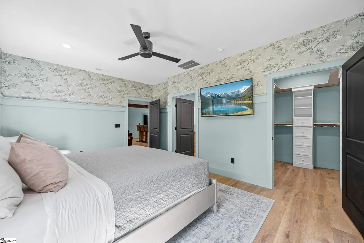
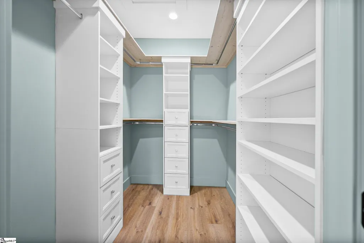
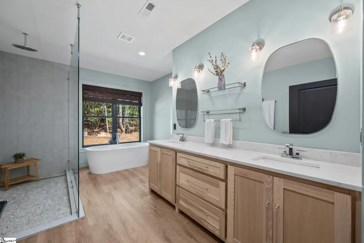
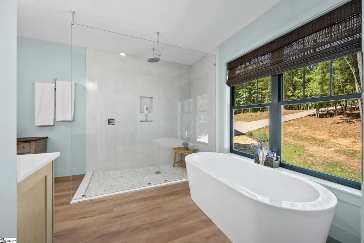
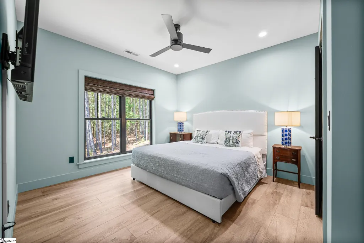
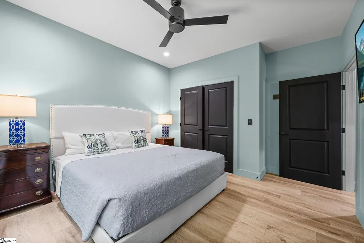
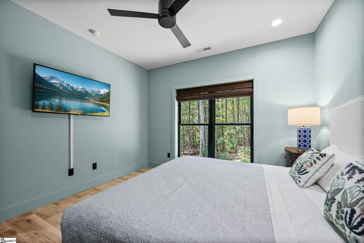
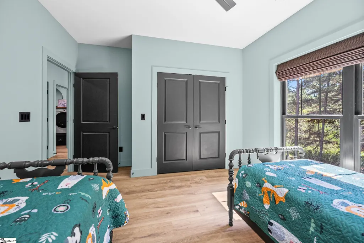
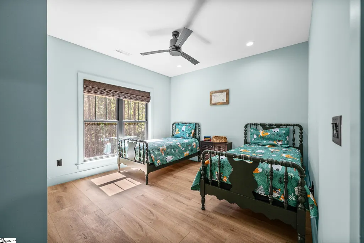
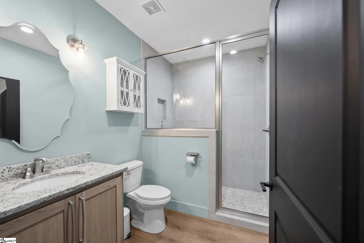
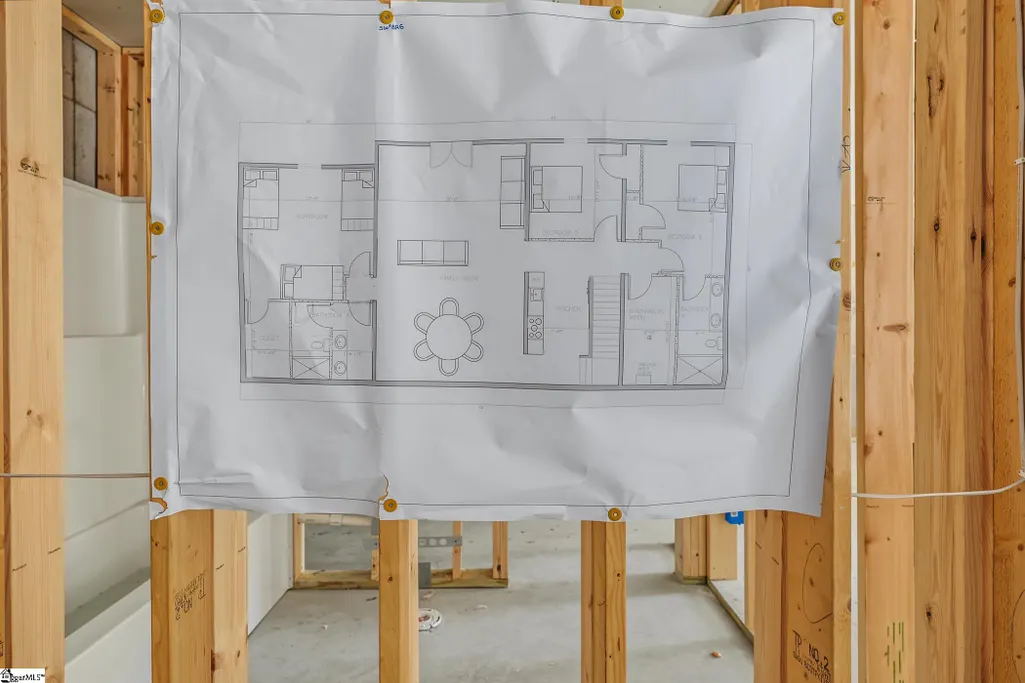
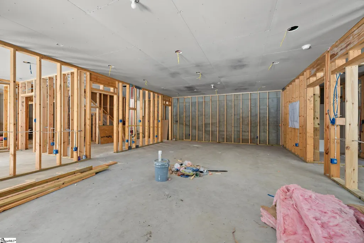
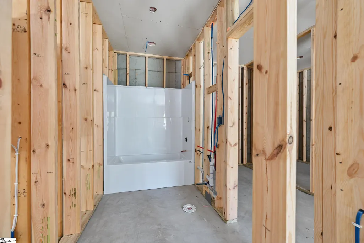
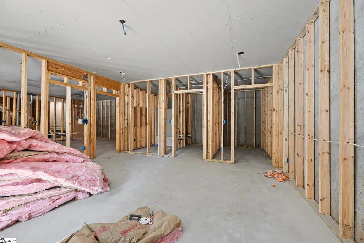
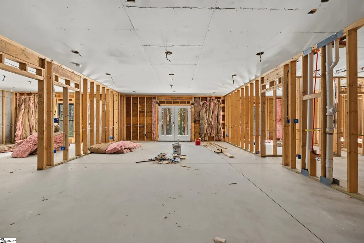
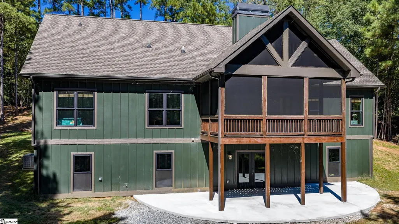
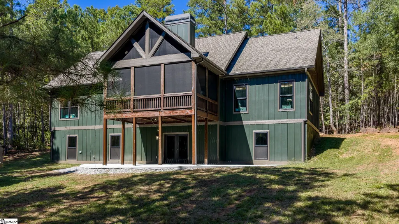
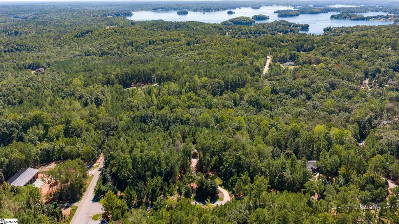
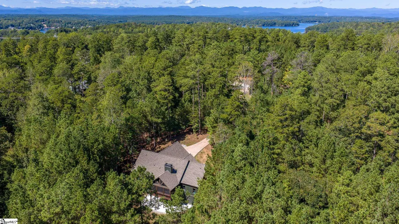
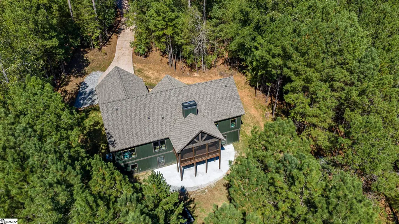
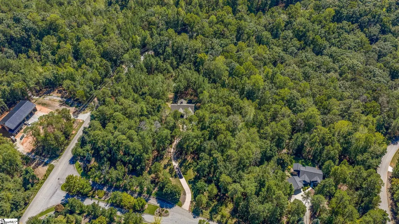
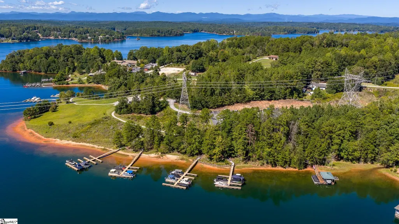
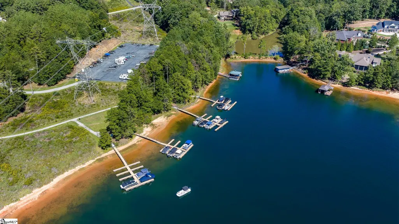
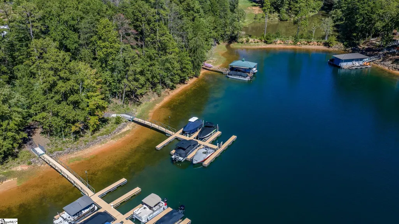
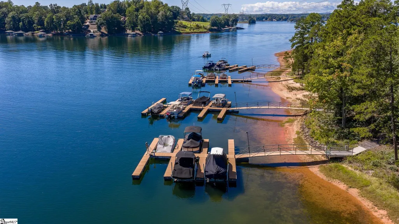
Natural wood pillars frame a sheltered rocking chair front porch, establishing a warm and inviting entry to this craftsman style home located in the prestigious crescent community of Waterford Ridge. This home comes with a deeded boat slip (#D2) which sits on a quite deep-water cover and is easily accessible by foot or golf cart, offering year-round enjoyment on Lake Keowee. The exterior is Hardie plank exterior with cedar shingle accents and a sunburst over the front porch and an eyebrow pergola over the garage door. This home is complemented by insulated tilt-out windows, a screened in porch and a concrete patio on the lower level. A meandering concrete driveway leads you down to the private 2.41-acre private oasis where the home was strategically placed to ensure maximum privacy. The heart of the home highlights a vaulted kitchen and living area featuring exposed wood ceiling beams, a floor to ceiling stone fireplace with custom mantle, gas logs, and adjacent dining room. The kitchen has hickory soft-close cabinetry, leather finished granite countertops and a limestone plaster backsplash and top of the line, stainless steel appliances including a cooktop-smooth, convection oven, microwave-built in, double oven, refrigerator, and dishwasher. As you enter from the garage, everyday tasks are simplified with a functional utility space hosting a washer, dryer, tankless gas water heater, and custom-built cabinetry a powder room and a closet. The tranquil master suite showcases hardwood floors, ceiling fans, wainscoting, and large windows. The primary bath features a walk-in shower, garden tub, double vanity, freestanding tub, walk-in tile shower, and granite counters. The walk-out daylight lower level is currently under construction to add a family room, a kitchenette, two full bathrooms and three bedrooms. Making this home over 4000 sq ft. and six bedrooms, 4.5 baths. The lower level will be completed in November. Don't worry the septic system installed is for a six-bedroom home. See associated documents to see the floor plan for the lower level, complete blueprints to home, disclosures and plat of Waterford Ridge. Schedule a viewing today to experience the serene setting and detailed craftsmanship of this exceptional Lake Keowee property.
| Elementary School | Middle School | High School |
|---|---|---|
| Keowee Elementary School | Walhalla Middle School | Walhalla High School |
| Price History | |
|---|---|
| 10/8/2026 | Listed $1,199,000 |
General Features
| Sewer | Septic Tank |
|---|---|
| Heating | Heat Pump,Other |
| Cooling | Heat Pump,Other |
| Roof | Architectural |
| Appliances | Cooktop,Dishwasher,Convection Oven,Refrigerator,Double Oven,Microwave,Gas Water Heater,Tankless Water Heater |
| HOA Fee | 1800 |
| Garage Spaces | 2 |
| Gas Y/N | Fort Hill |
| Association Fee Includes | Pool,Street Lights |
| Patio/Porch Features | Screened,Deck,Front Porch |
| Architectural Style | Craftsman |
| Construction Materials | Other |
| Year Built | 2022 |
| Stories Count | 1 |
| Topography | Level |
| Levels | One and One Half |
| Property Subtype | Single Family Residence |
| Tax Year | 2025 |
| Waterfront Features | Water Access |
| Community Features | Common Areas,Pool,Water Access |
| Assoc Fee Paid Per | Annually |
| County | Oconee |
| New Construction | No |
| Property Type | Residential |
| HOA | Yes |
| Attached Garage | Yes |
| Subdivision Name | Waterford Ridge |
| Garage Y/N | Yes |
| Full Baths | 4 |
| Status | Active |
| Directions | From Seneca,take Hwy 130 up the East side of Lake Keowee. Turn left on Katelyn Dr. and follow for 2 miles and turn left onto Great Oak Way,then first left is 509. |
| High School | Walhalla |
| City | Seneca |
| Senior Community Y/N | No |
| MLS Area | 067 |
| Lot Size Units | Acres |
| Lot Size Square Feet | 104979.6 |
| Carport Y/N | No |
| Elementary School | Keowee |
| Middle/Junior High School | Walhalla |
| Property Condition | 1-5 |
| Lease Considered Y/N | No |
| Virtual Tour | https://www.zillow.com/view-imx/d47a160c-647a-497e-ac0d-1a7fad40a7cd?setAttribution=mls&wl=true&initialViewType=pano&utm_source=dashboard |
| Building Area Units | Square Feet |
| Living Area Units | Square Feet |
| Builder Name | Dalco |
| Standard Status | Active |
| Tax Lot | 47 |
Interior Features
| Interior Amenities | Ceiling Fan(s),Soaking Tub,Walk-In Closet(s) |
|---|---|
| Basement | Finished,Walk-Out Access,Other |
| Flooring | Luxury Vinyl |
| Total Fireplaces | 1 |
| Fireplace Features | Gas Log |
| Basement (Y/N) | No |
| Air Conditioning Y/N | Yes |
| Heating Y/N | Yes |
| Window Features | Tilt Out Windows,Insulated Windows |
| Fireplace Y/N | Yes |
| Half Baths | 1 |
| Laundry Features | 1st Floor,Washer Hookup |
| Total Bedrooms | 6 |
| Main Level Bedrooms | 3 |
| Main Level Bathrooms | 2 |
| Below Grade Finished Area Unit Type | Square Feet |
| Total Baths | 5 |
| Kitchen Area | 315 |
| Kitchen Length | 21 |
| Kitchen Width | 15 |
| Primary on Main | 168 |
| Second Bedroom Length | 14 |
| Second Bedroom Width | 12 |
| Bedroom 3 Area | 156 |
| Bedroom 3 Length | 13 |
| Bedroom 3 Width | 12 |
| Bedroom 4 Area | 144 |
| Bedroom 4 Length | 12 |
| Bedroom 4 Width | 12 |
| Dining Room Area | 13 |
| Dining Room Width | 15 |
| Living Room Area | 285 |
| Living Room Length | 19 |
| Living Room Width | 15 |
| Primary Bedroom Area | 216 |
| Primary Bedroom Length | 18 |
| Primary Bedroom Width | 12 |
| Dining Room Area | 195 |
| Bedroom 4 Level | Basement |
| Bedroom 3 Level | Main |
| Second Bedroom Level | Main |
Exterior Features
| Parking Features | Attached,Concrete |
|---|---|
| Lot Features | 2 - 5 Acres,Corner Lot,Few Trees |
| Water Source | Public |
| Total Parking | 2 |
| Lot Size Area | 2.41 |
| Foundation Details | Basement |
| Spa | No |
| Lot Size Acres | 2.41 |
| Waterfront Y/N | No |
| Covered Spaces | 2 |
| Horse Y/N | No |
Amenities
- Foreclosure
- Views
- Short Sale
- New Construction
- Adult 55+
- Lease To Own
- No HOA Fees
- Furnished
- Primary On Main
- Air Conditioning
- Seller Finance
- Green
- Fixer Upper
- Horse
- Golf
- Fireplace
- Deck
- Garage
- Basement
- Pool
Property vs Single Family Average in 29672
Price
Year Built
Visits
 Information deemed reliable but not guaranteed.
Property information provided courtesy of the Internet Exchange Program of the Greenville Association of Realtors.
The information being provided is for consumers personal, non-commercial use and may not be used for any purpose other than to identify prospective properties consumers may be interested in purchasing.
Data is updated as of November 7, 2026 3:52 PM UTC
