
Address
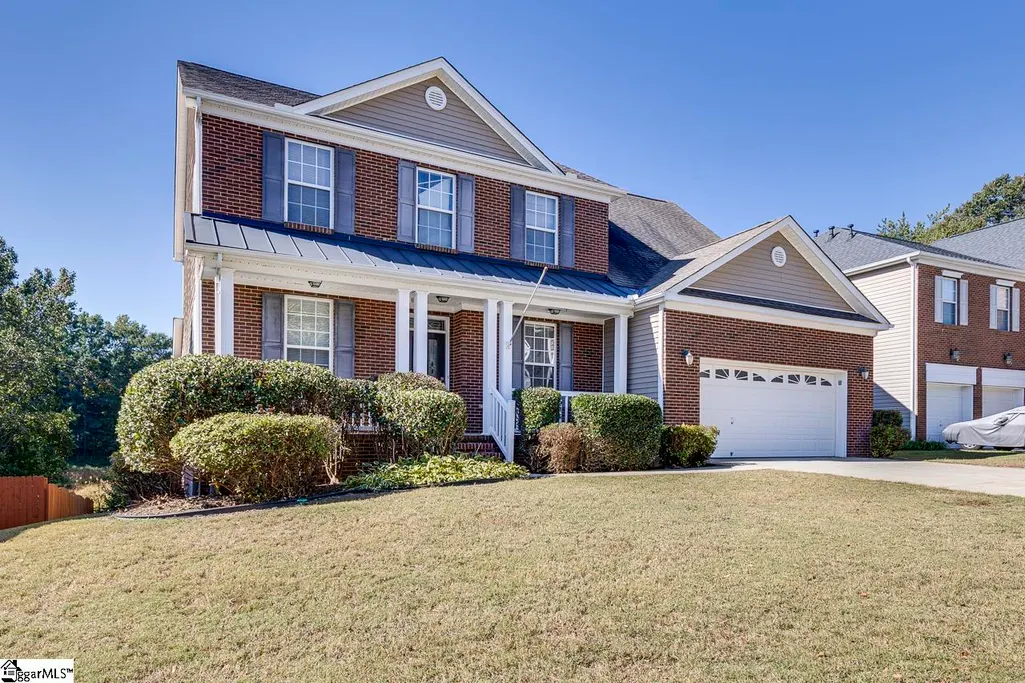
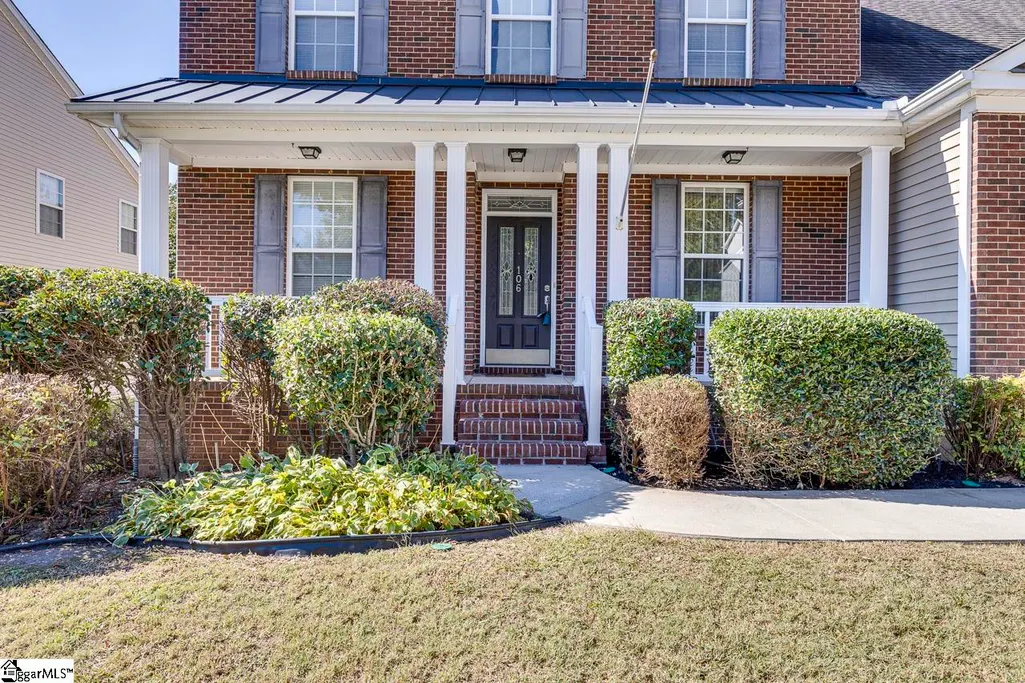
106 Saybrook Road, Simpsonville, SC
Price
$ 459,999
Property Attributes
- MLS#1606061
- TypeSingle Family
- Listing Status Active
- CountyGreenville
- CitySimpsonville
- Area032
- NeighborhoodAutumn Trace
- Zip29681
- StyleTraditional
- Year Built2006
- Taxes$ 1943
- Price$ 459,999
- Bedrooms4
- Full Bathrooms2
- Half Bathrooms2
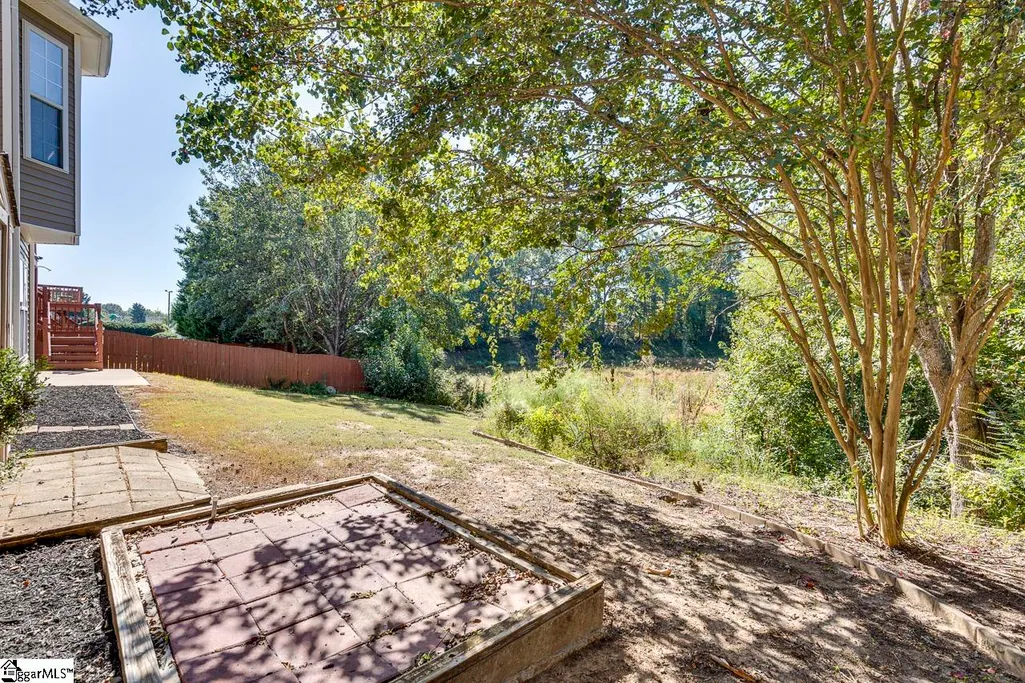
- Lot Size0.19 Acres
Data Source:
Greater Greenville MLS (GGMLS)
Property Description
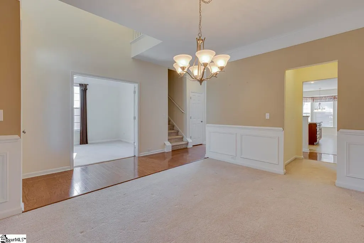
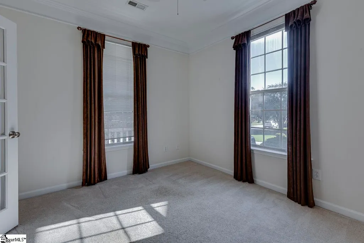
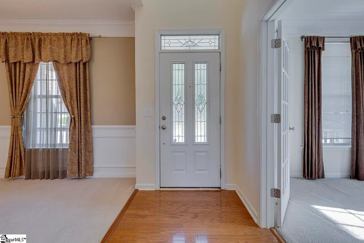
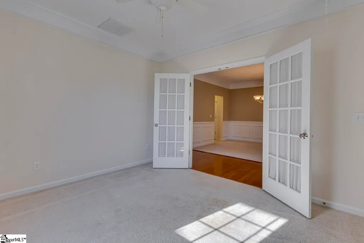
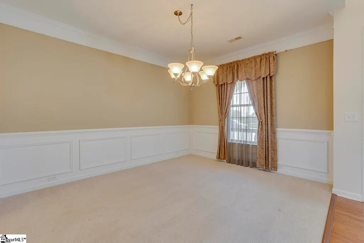
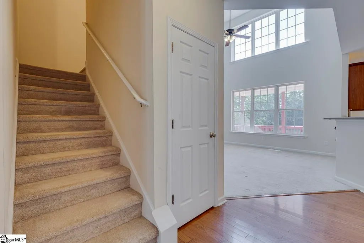
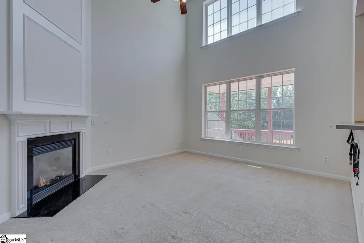
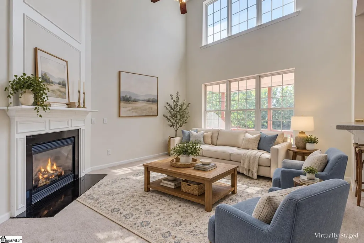
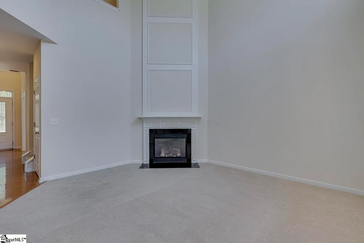
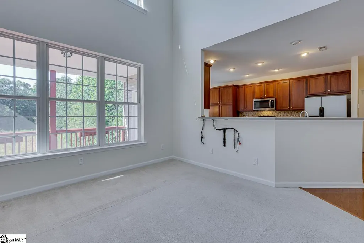
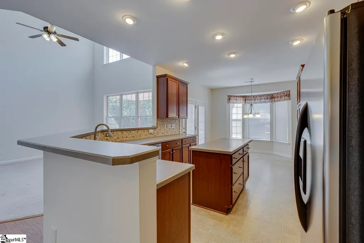
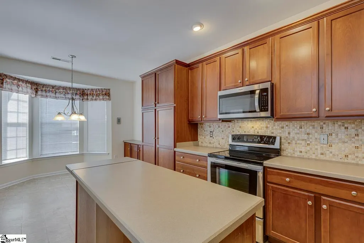
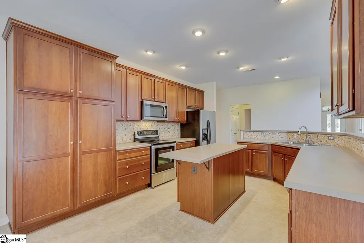
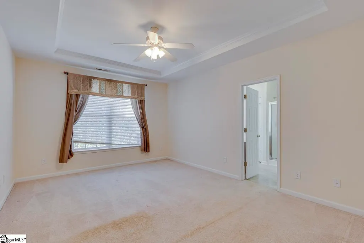
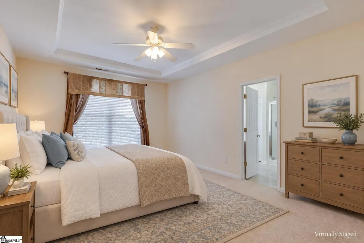
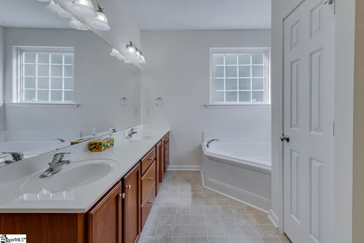
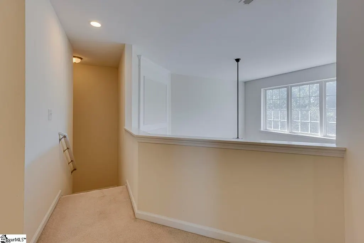
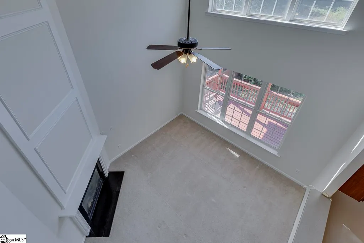
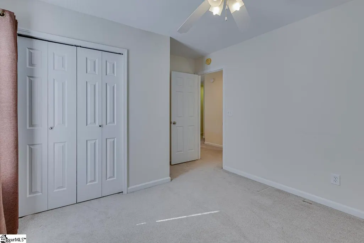
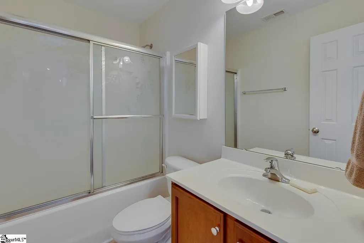
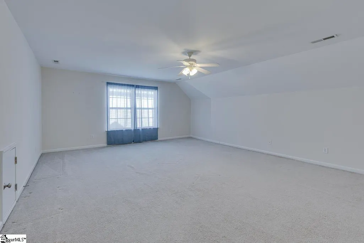
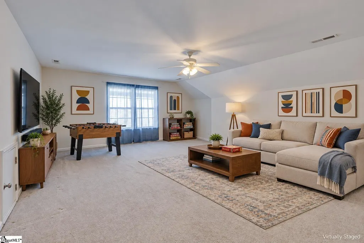
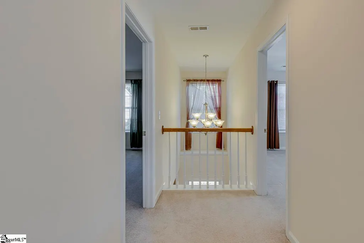
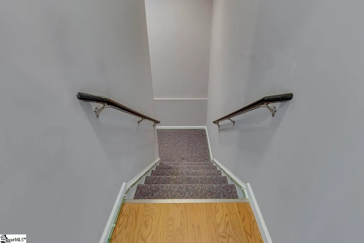
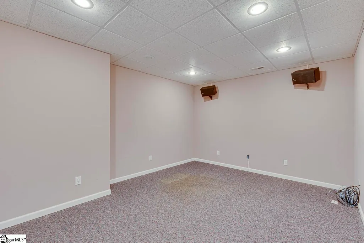
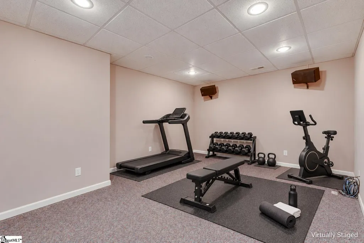
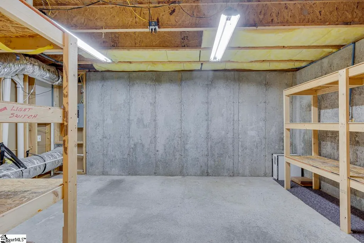
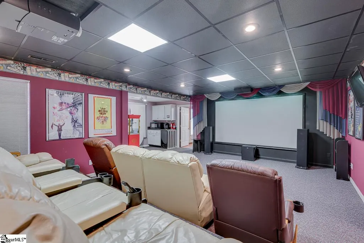
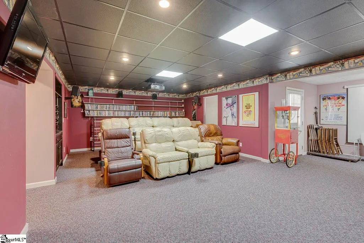
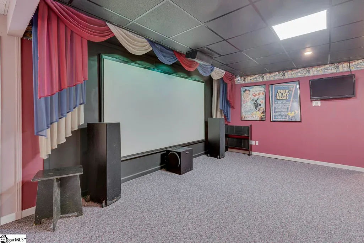
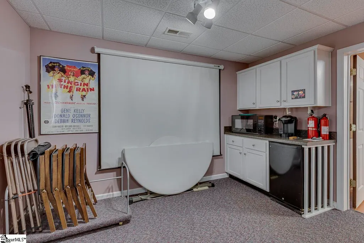
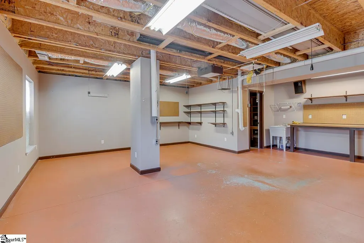
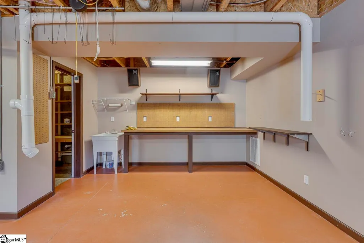
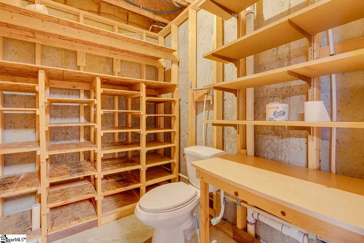
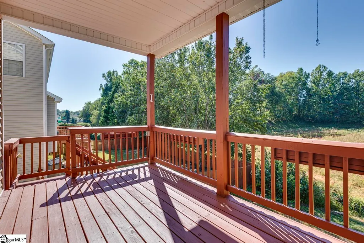
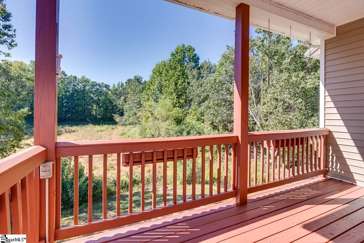
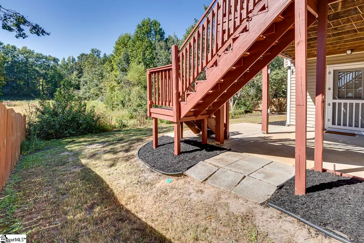
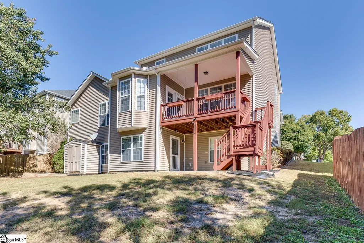
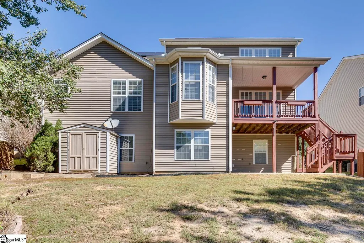
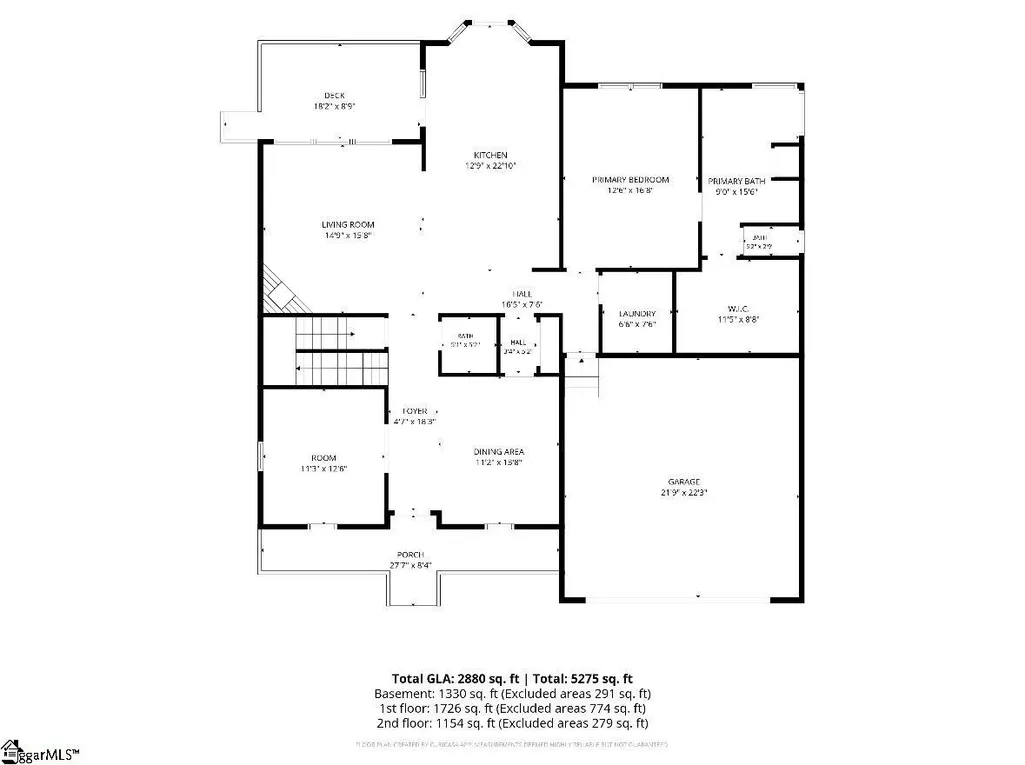
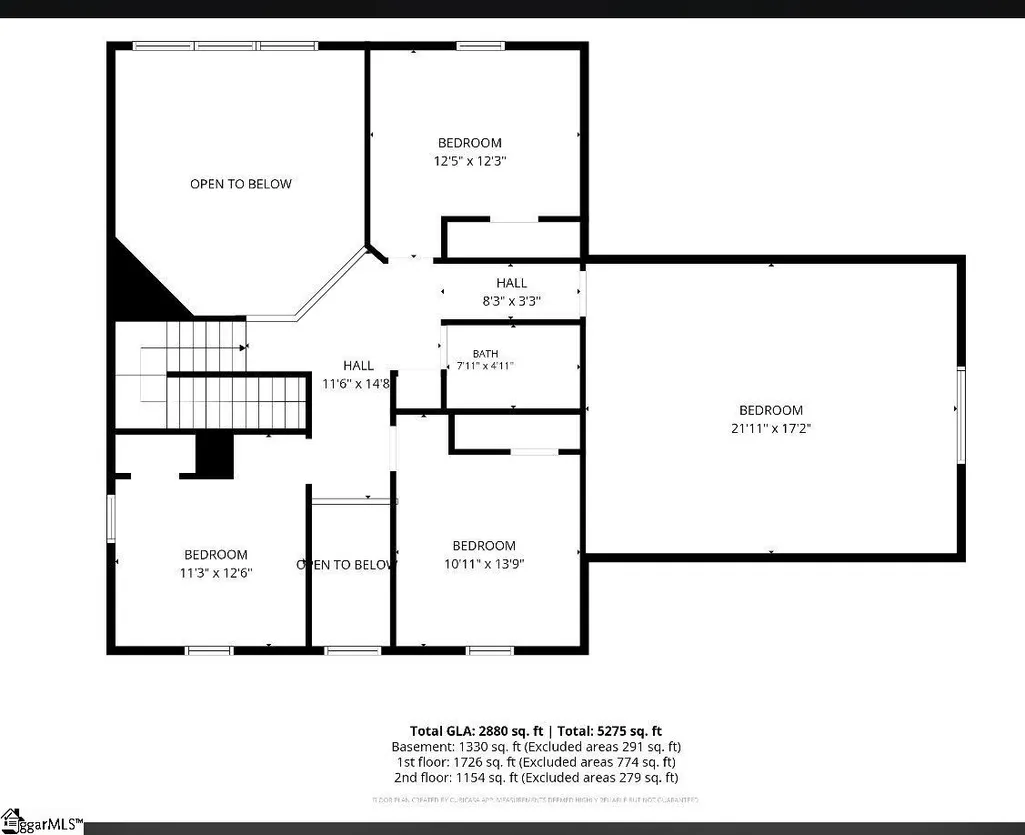
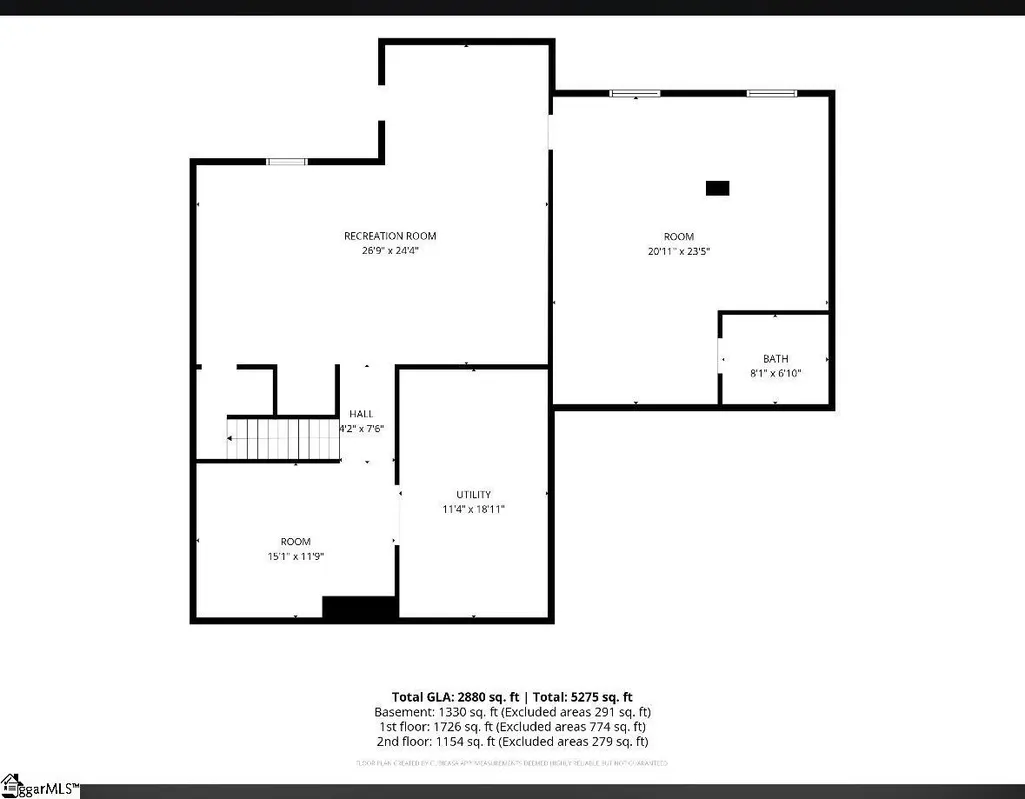
Seller offering concessions toward a temporary rate buydown with acceptable terms. You found it! This house has something for everyone. Imagine the possibilities with all of this space! As you enter the home you'll be on the main level with a two story great room with a fire place. The great room opens to a beautiful kitchen that connects to a spacious deck. The main level also has space for a home office, a formal dining room, and a quiet and expansive primary suite with full bath and a huge walk in closet. Upstairs you'll find 3 more bedrooms and a massive bonus room. The real star of the show is down the stairs to a huge finished basement complete with a home theater (all of the equipment and seating convey with the sale). There is also a very large workshop with a half bath. There's a flex space that could make a great home gym or home studio. And there is a huge storage space as well. The possibilities are endless! The neighborhood pool is a very short walk from the house. This beautiful home has it all...including a home warranty. Don't miss this one!
| Elementary School | Middle School | High School |
|---|---|---|
| Simpsonville Elementary School | Hillcrest Middle School | Hillcrest High School |
| Price History | |
|---|---|
| 10/8/2026 | Listed $459,999 |
General Features
| Sewer | Public Sewer |
|---|---|
| HOA Fee | 440 |
| Topography | Level |
| Property Subtype | Single Family Residence |
| Tax Year | 2025 |
| Community Features | Clubhouse,Common Areas,Playground,Pool |
| Assoc Fee Paid Per | Annually |
| County | Greenville |
| Property Type | Residential |
| HOA | true |
| Attached Garage | true |
| Subdivision Name | Autumn Trace |
| Garage Y/N | true |
| Status | Active |
| Directions | From Pollard Rd turn on Amesbury and then Right on Saybrook. House is on the Right |
| High School | Hillcrest |
| City | Simpsonville |
| MLS Area | 032 |
| Lot Size Units | Square Feet |
| Lot Size Square Feet | 8276.4 |
| Elementary School | Simpsonville |
| Tax Annual Amount | 1943 |
| Middle/Junior High School | Hillcrest |
| Building Area Units | Square Feet |
| Living Area Units | Square Feet |
| Standard Status | Active |
| Heating | Electric |
| Cooling | Central Air,Electric |
| Roof | Architectural |
| Construction Materials | Brick Veneer,Vinyl Siding |
| Property Condition | 21-30 |
| Occupancy Type | Vacant |
| Appliances | Cooktop,Dishwasher,Disposal,Refrigerator,Electric Cooktop,Electric Water Heater |
| Garage Spaces | 2 |
| Association Fee Includes | Common Area Ins.,Pool,By-Laws,Restrictive Covenants |
| Patio/Porch Features | Deck,Front Porch |
| Architectural Style | Traditional |
| Stories Count | 2 |
| Levels | 2+Basement |
| Full Baths | 2 |
| Year Built | 2006 |
| Disclosures | Seller Disclosure |
| Builder Name | DR Horton |
Interior Features
| Air Conditioning Y/N | true |
|---|---|
| Heating Y/N | true |
| Fireplace Y/N | true |
| Below Grade Finished Area Unit Type | Square Feet |
| Flooring | Carpet,Ceramic Tile,Wood,Concrete |
| Total Baths | 4 |
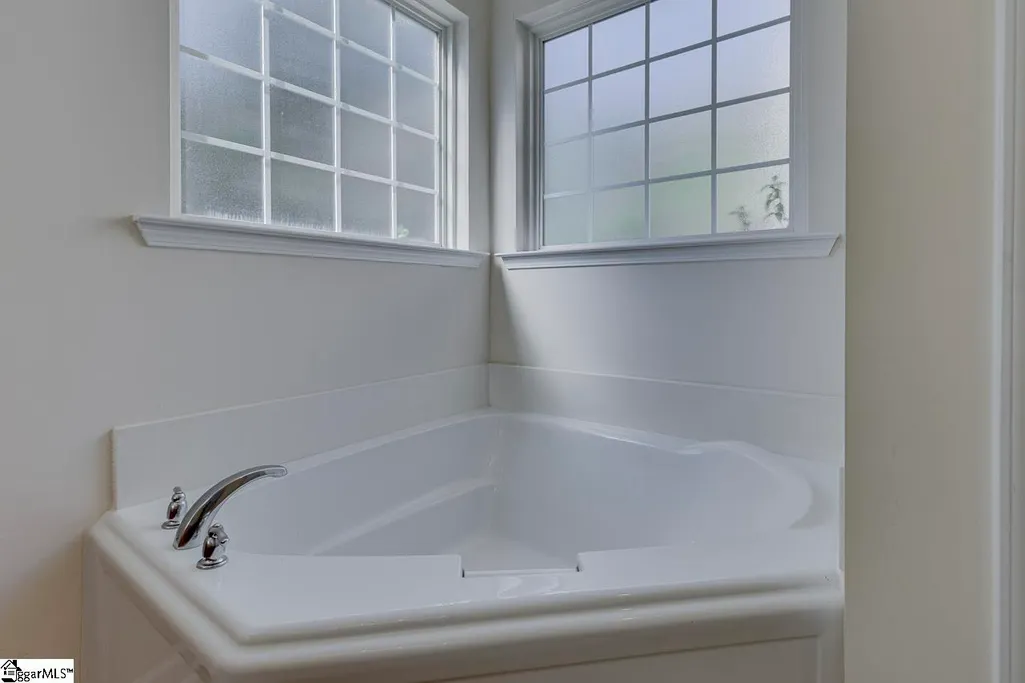
| Interior Amenities | 2 Story Foyer,High Ceilings,Ceiling Fan(s),Ceiling Smooth,Tray Ceiling(s),Open Floorplan,Soaking Tub,Walk-In Closet(s),Countertops-Other |
| Basement | Finished,Walk-Out Access |
| Total Fireplaces | 1 |
| Fireplace Features | Gas Log |
| Half Baths | 2 |
| Laundry Features | 1st Floor,Walk-in,Laundry Room |
| Total Bedrooms | 4 |
| Main Level Bedrooms | 1 |
| Main Level Bathrooms | 1 |
| Kitchen Area | 286 |
| Kitchen Length | 13 |
| Kitchen Width | 22 |
| Primary on Main | 132 |
| Second Bedroom Length | 11 |
| Second Bedroom Width | 12 |
| Bedroom 3 Area | 144 |
| Bedroom 3 Length | 12 |
| Bedroom 3 Width | 12 |
| Bedroom 4 Area | 154 |
| Bedroom 4 Length | 11 |
| Bedroom 4 Width | 14 |
| Primary Bedroom Area | 204 |
| Primary Bedroom Length | 12 |
| Primary Bedroom Width | 17 |
| Dining Room Area | 11 |
| Dining Room Width | 14 |
| Dining Room Area | 154 |
| Window Features | Window Treatments,Vinyl/Aluminum Trim |
| Family Room Area | 224 |
| Family Room Length | 14 |
| Family Room Width | 16 |
Exterior Features
| Lot Features | 1/2 Acre or Less |
|---|---|
| Water Source | Public |
| Lot Size Area | 8276.4 |
| Lot Size Acres | 0.19 |
| Lot Dimensions | 70 x 120 x 70 x 120 |
| Total Parking | 2 |
| Parking Features | Attached,Paved |
| Foundation Details | Basement |
| Covered Spaces | 2 |
Amenities
- Foreclosure
- Views
- Short Sale
- New Construction
- Adult 55+
- Lease To Own
- No HOA Fees
- Furnished
- Primary On Main
- Air Conditioning
- Seller Finance
- Green
- Fixer Upper
- Horse
- Golf
- Fireplace
- Deck
- Garage
- Basement
- Pool
Property vs Single Family Average in 29681
Price
Taxes
Year Built
 Information deemed reliable but not guaranteed.
Property information provided courtesy of the Internet Exchange Program of the Greenville Association of Realtors.
The information being provided is for consumers personal, non-commercial use and may not be used for any purpose other than to identify prospective properties consumers may be interested in purchasing.
Data is updated as of November 7, 2026 3:52 PM UTC
