
Address
321 Bonnell Road, Simpsonville, SC
Price
$ 755,000
Property Attributes
- MLS#1605532
- TypeSingle Family
- Listing Status Contingency Contract
- CountyGreenville
- CitySimpsonville
- Area032
- NeighborhoodPinecreek Cottages
- Zip29681
- StyleCraftsman
- Taxes$ 3571
- Price$ 755,000
- Bedrooms3
- Full Bathrooms2
- Half Bathrooms1
- Lot Size0.15 Acres
Data Source:
Greater Greenville MLS (GGMLS)
Property Description
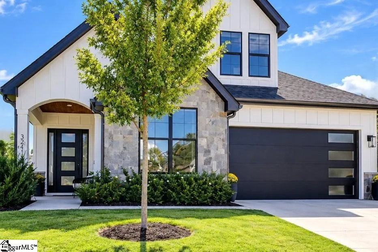
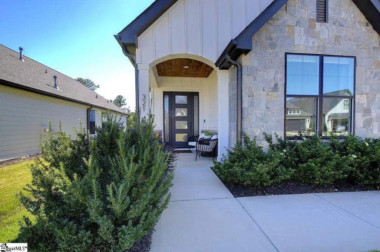
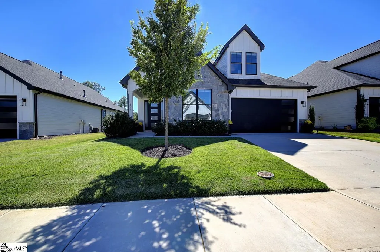
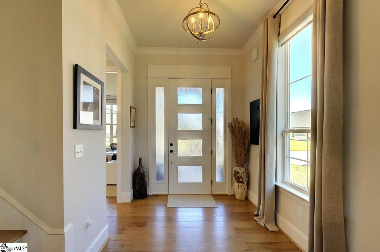
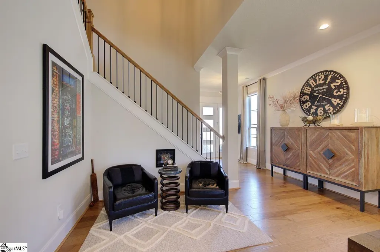
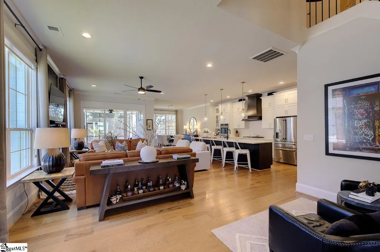
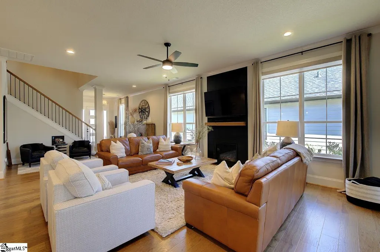
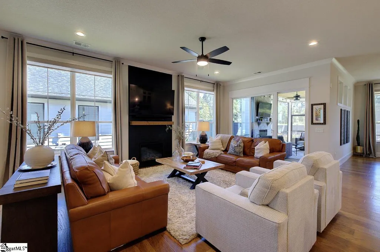
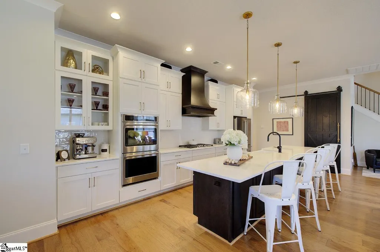
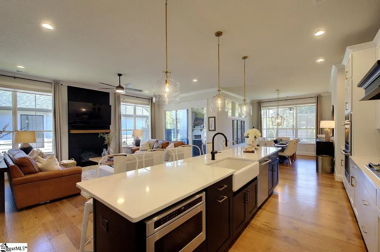
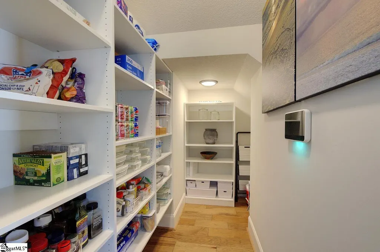
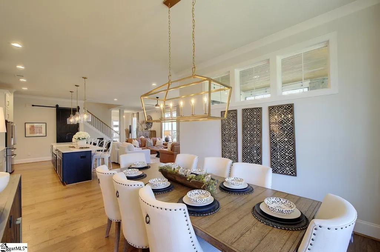
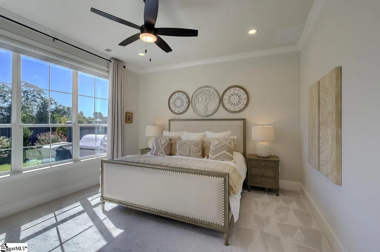
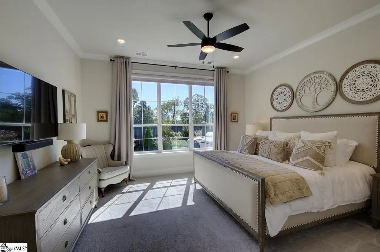
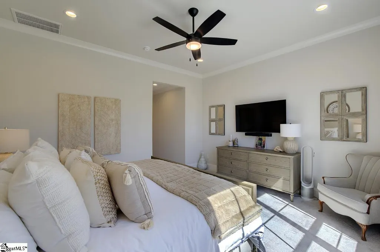
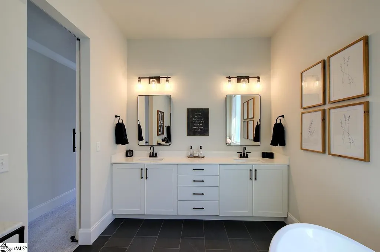
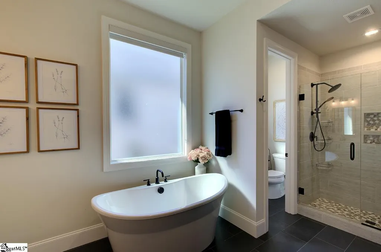
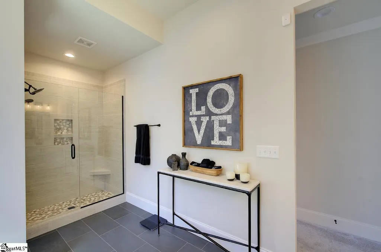
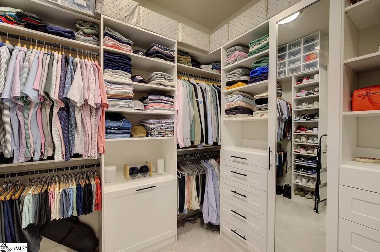
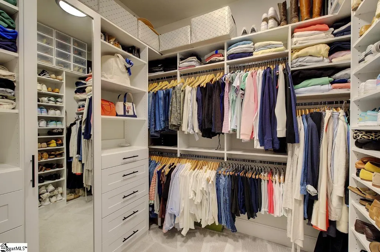
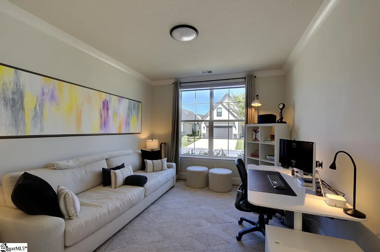
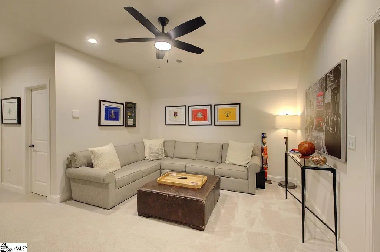
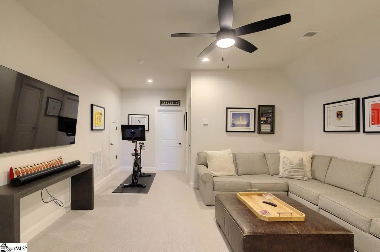
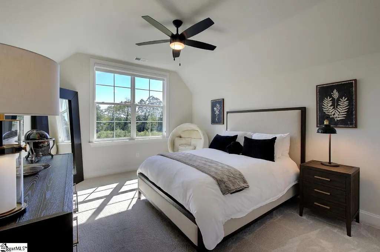
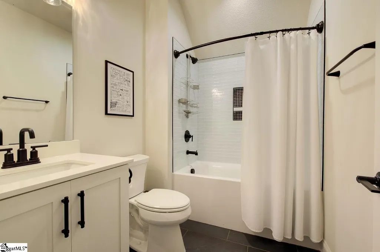
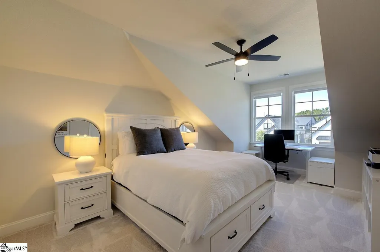
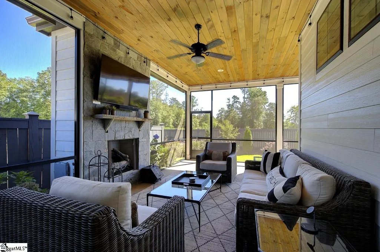
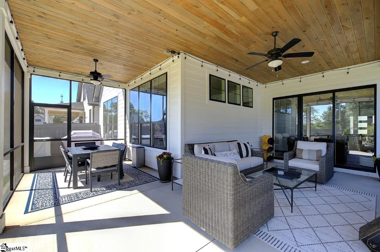
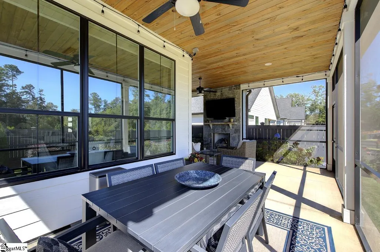
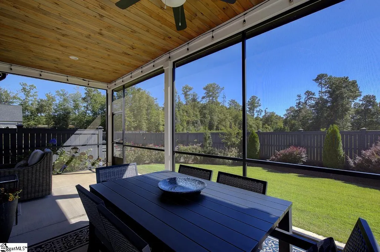
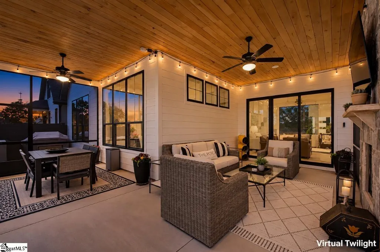
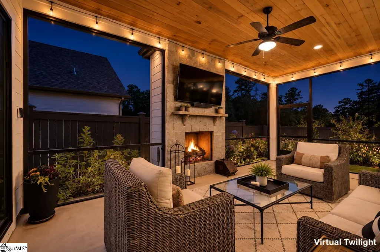
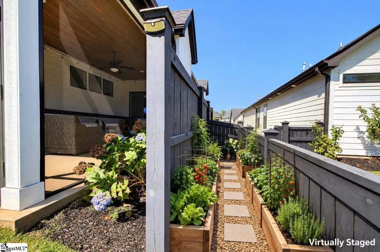
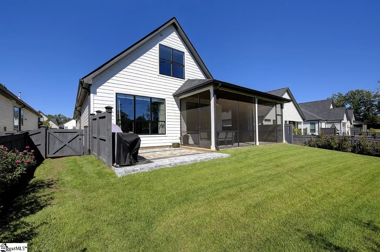
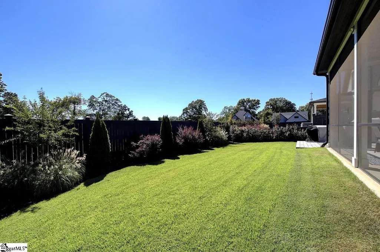
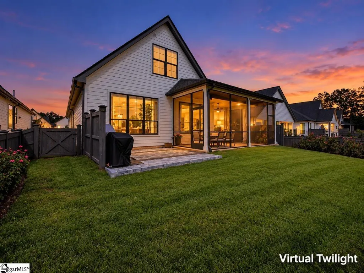
Maintenance Free Community AND Premium Lot, Offering Added Privacy! As you step through the front door of this meticulously maintained home, you will be blown away by the spacious, open layout boasting 10' ceilings, crown molding and hardwood floors throughout most of the main level, recessed lighting, quartz countertops, an amazing kitchen with KitchenAid Cafe appliances which includes self-cleaning double wall ovens, 36" gas cooktop, Drawer Microwave in Island, custom vent hood, a beautiful farmhouse style sink, adding timeless charm and functionality to the space, a custom walk-in pantry with custom barn door complete with designer hardware and an expansive island that is perfect for entertaining. The kitchen also offers added power outlets above kitchen cabinets (for surround sound hook up). You will find upgraded clerestory windows in dining area, adding structural simplicity and a living room surrounded by large windows and glass doors allowing for plenty of natural light as well as a beautiful masonry fireplace with custom shiplap. Privacy awaits in the owner suite that is tucked away from it all. The spa like primary bathroom boasts designer mirrors, a double sink, quartz vanity, freestanding soaker tub and frameless shower door. The main floor also offers a room suitable for an office/study. The second floor reveals a spacious loft with two sizeable bedrooms, a full bath and walk-in attic/storage area with upgraded insulation. As you step outside onto the lovely, oversized, wrap around screened porch with stained wood ceiling, you will experience a peaceful oasis featuring a masonry stone surround fireplace w/gas logs and ceiling fans. Just off the porch, a custom-paved patio awaits, creating the perfect spot for grilling and outdoor entertaining. The fenced yard is situated on a beautifully landscaped lot, offering a private outdoor retreat. The owners invested in many upgrades throughout including fenced and irrigated garden area, custom window treatments, custom closets, upgraded carpet padding, professional outdoor uplighting with transformers in entire yard an Integrated smart home security system that includes cameras, central hub panel, upstairs keypad and smart thermostats. Did I mention the garage has Gladiator Garage Works Gear Wall panels giving you maximized organization? This maintenance free community located in the heart of Five Forks, includes landscaping, lawn maintenance, irrigation and garbage collection. This property truly offers everything you have been looking for!
| Elementary School | Middle School | High School |
|---|---|---|
| Monarch Elementary School | Mauldin Middle School | Mauldin High School |
| Price History | |
|---|---|
| 10/2/2026 | Listed $755,000 |
General Features
| Sewer | Public Sewer |
|---|---|
| Utilities | Underground Utilities |
| HOA Fee | 228 |
| Property Subtype | Single Family Residence |
| Tax Year | 2025 |
| Community Features | Street Lights,Sidewalks,Lawn Maintenance |
| Assoc Fee Paid Per | Monthly |
| County | Greenville |
| Property Type | Residential |
| HOA | true |
| Attached Garage | true |
| Subdivision Name | Pinecreek Cottages |
| Garage Y/N | true |
| Status | Contingency Contract |
| Directions | just off Woodruff Road |
| High School | Mauldin |
| City | Simpsonville |
| MLS Area | 032 |
| Lot Size Units | Square Feet |
| Lot Size Square Feet | 6534 |
| Elementary School | Monarch |
| Tax Annual Amount | 3571 |
| Middle/Junior High School | Mauldin |
| Building Area Units | Square Feet |
| Living Area Units | Square Feet |
| Standard Status | Active Under Contract |
| Pets Allowed | Yes |
| Heating | Forced Air,Natural Gas |
| Cooling | Central Air,Electric |
| Roof | Architectural |
| Construction Materials | Concrete,Stone |
| Property Condition | 1-5 |
| Security Features | Smoke Detector(s) |
| Appliances | Disposal,Self Cleaning Oven,Oven,Gas Oven,Microwave,Gas Water Heater |
| Garage Spaces | 2 |
| Association Fee Includes | Maintenance Grounds,Street Lights,Trash,By-Laws,Restrictive Covenants |
| Patio/Porch Features | Screened,Patio,Wrap Around |
| Architectural Style | Craftsman |
| Stories Count | 2 |
| Levels | Two |
| Full Baths | 2 |
| Disclosures | Seller Disclosure |
Interior Features
| Air Conditioning Y/N | true |
|---|---|
| Heating Y/N | true |
| Fireplace Y/N | true |
| Below Grade Finished Area Unit Type | Square Feet |
| Flooring | Carpet,Ceramic Tile,Wood |
| Total Baths | 3 |
| Interior Amenities | High Ceilings,Ceiling Fan(s),Open Floorplan,Walk-In Closet(s),Countertops – Quartz,Pantry |
| Basement | None |
| Total Fireplaces | 2 |
| Fireplace Features | Gas Log,Masonry,Outside |
| Half Baths | 1 |
| Laundry Features | 1st Floor,Walk-in,Electric Dryer Hookup,Washer Hookup |
| Total Bedrooms | 3 |
| Main Level Bedrooms | 1 |
| Main Level Bathrooms | 1 |
| Kitchen Area | 180 |
| Kitchen Length | 10 |
| Kitchen Width | 18 |
| Primary on Main | 168 |
| Second Bedroom Length | 12 |
| Second Bedroom Width | 14 |
| Bedroom 3 Area | 168 |
| Bedroom 3 Length | 12 |
| Bedroom 3 Width | 14 |
| Living Room Area | 493 |
| Living Room Length | 17 |
| Living Room Width | 29 |
| Primary Bedroom Area | 210 |
| Primary Bedroom Length | 14 |
| Primary Bedroom Width | 15 |
| Dining Room Area | 12 |
| Dining Room Width | 14 |
| Dining Room Area | 168 |
| Window Features | Tilt Out Windows,Insulated Windows |
| Bedroom 3 Level | Second |
| Second Bedroom Level | Second |
Exterior Features
| Lot Features | 1/2 Acre or Less,Few Trees,Other,Sprklr In Grnd-Full Yard |
|---|---|
| Water Source | Public |
| Lot Size Area | 6534 |
| Lot Size Acres | 0.15 |
| Lot Dimensions | 00 x 00 |
| Total Parking | 2 |
| Fencing | Fenced |
| Parking Features | Attached,Paved,Garage Door Opener,Key Pad Entry,Driveway |
| Foundation Details | Slab |
| Covered Spaces | 2 |
| Exterior Amenities | Outdoor Fireplace |
Amenities
- Foreclosure
- Views
- Short Sale
- New Construction
- Adult 55+
- Lease To Own
- No HOA Fees
- Furnished
- Primary On Main
- Air Conditioning
- Seller Finance
- Green
- Fixer Upper
- Horse
- Golf
- Fireplace
- Deck
- Garage
- Basement
- Pool
Property vs Single Family Average in 29681
Price
Taxes
 Information deemed reliable but not guaranteed.
Property information provided courtesy of the Internet Exchange Program of the Greenville Association of Realtors.
The information being provided is for consumers personal, non-commercial use and may not be used for any purpose other than to identify prospective properties consumers may be interested in purchasing.
Data is updated as of November 7, 2026 3:52 PM UTC
