
Price Reduction
Address
123 Atwood Street, Greenville, SC
Price
$ 799,999
Property Attributes
- MLS#1605466
- TypeSingle Family
- Listing Status Active
- CountyGREENVILLE
- CityGreenville
- Area070
- NeighborhoodHeritage Historic
- Zip29601
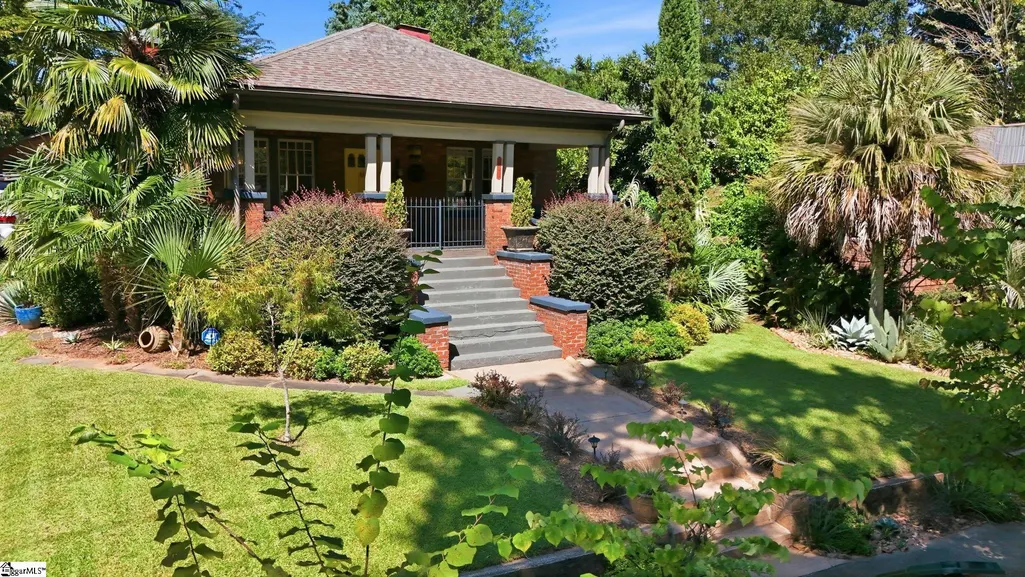
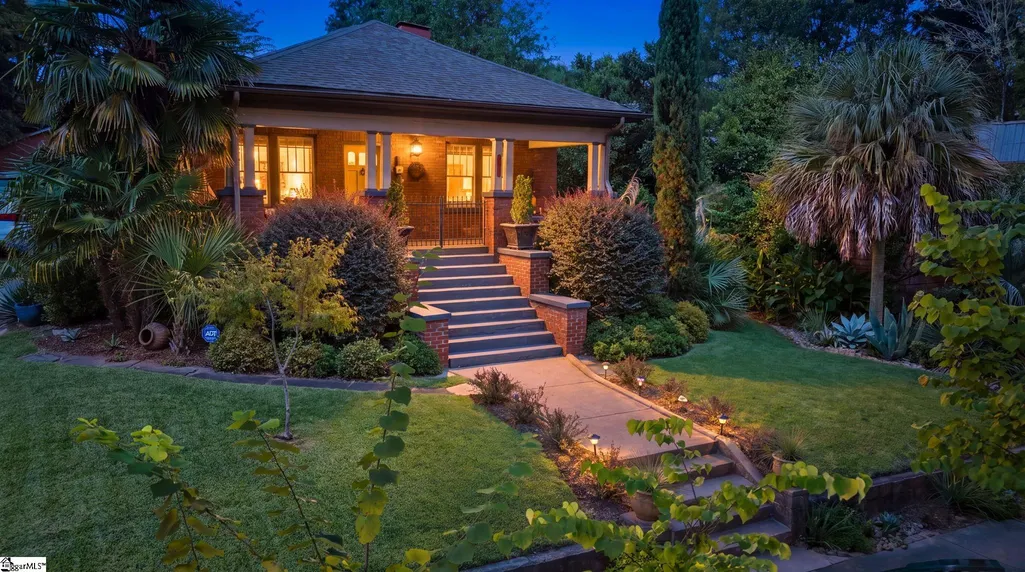
- StyleBungalow
- Year Built1963
- Taxes$ 1408
- Price$ 799,999
- Bedrooms3
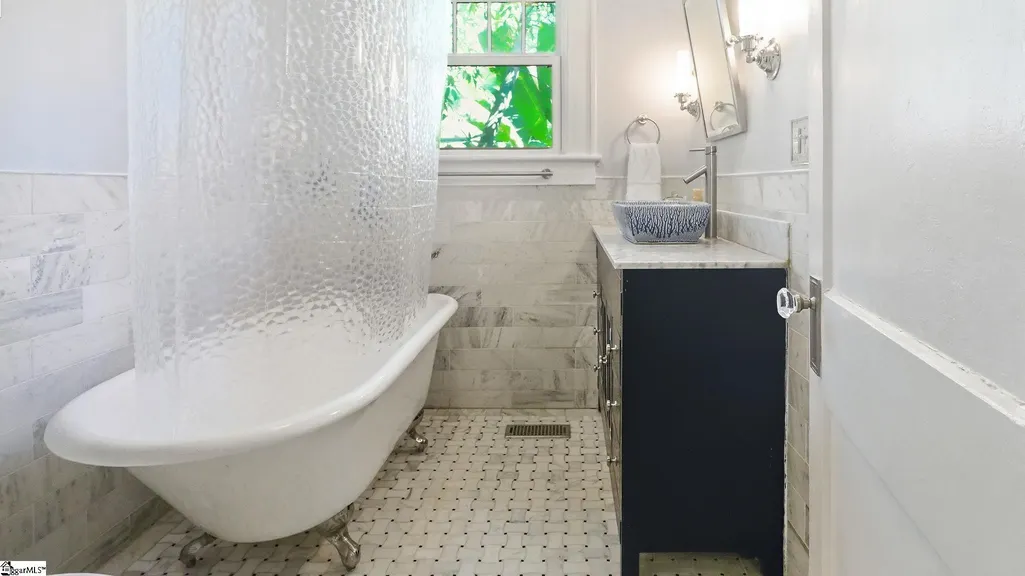
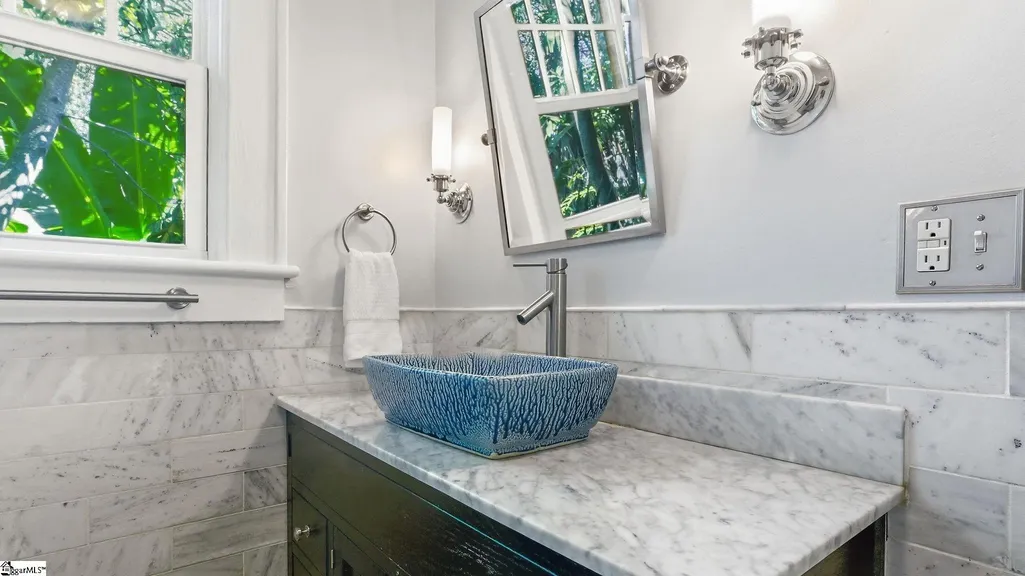
- Full Bathrooms1
- Half Bathrooms0
- Sqr Footage1611
- Lot Size0.29 Acres
Data Source:
Greater Greenville MLS (GGMLS)
Property Description
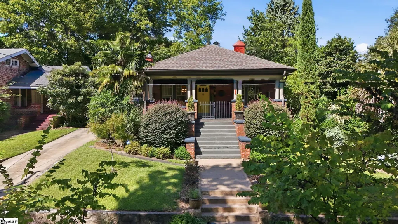
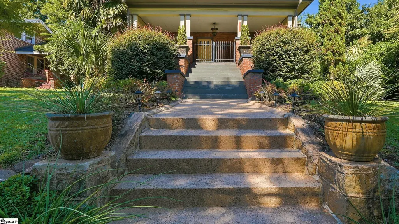
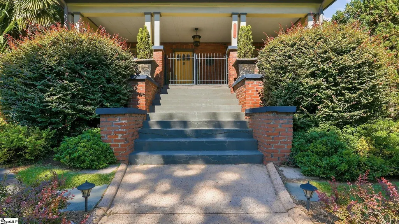
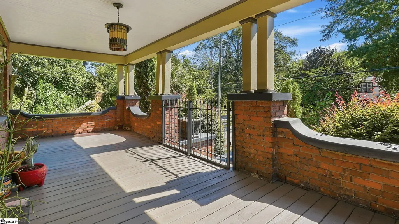
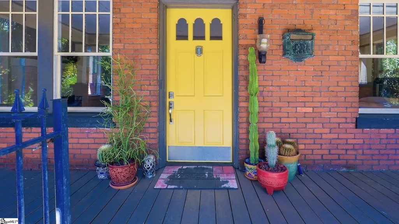
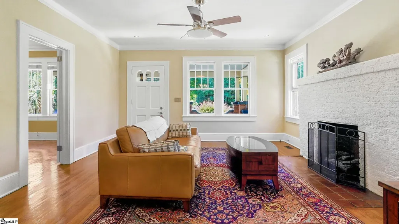
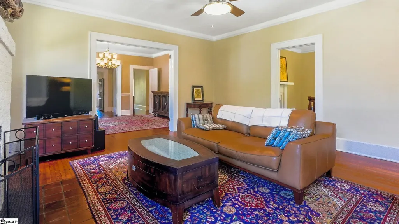
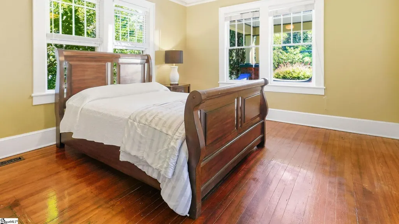
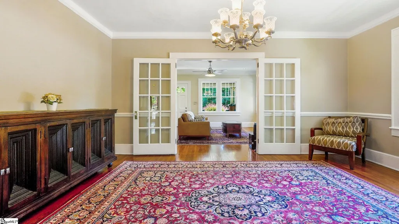
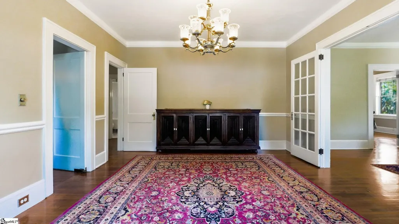
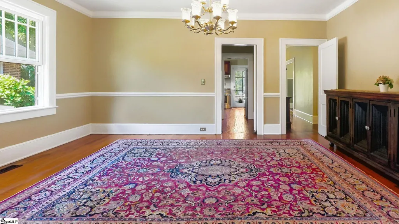
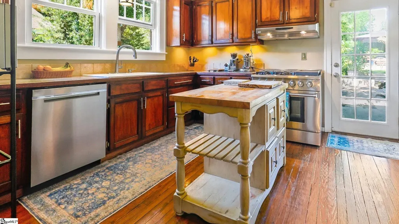
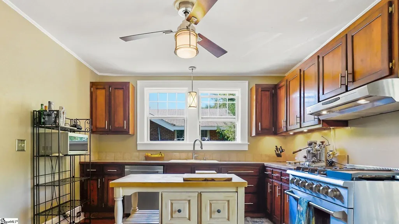
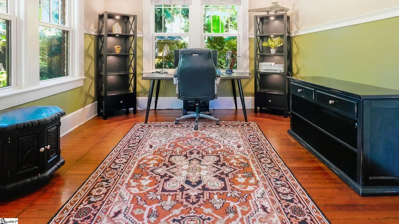
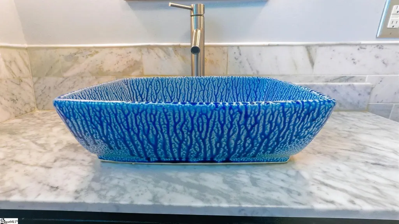
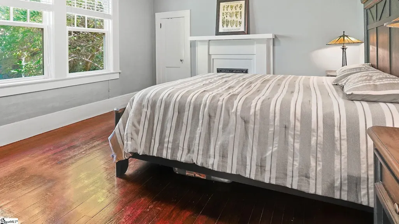
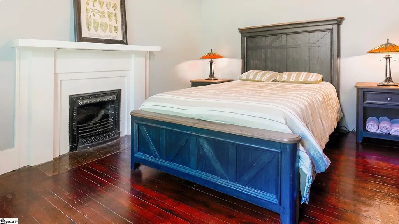
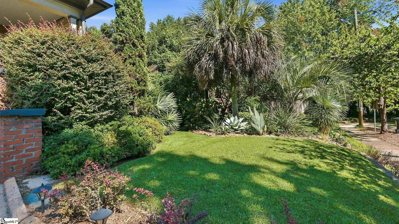
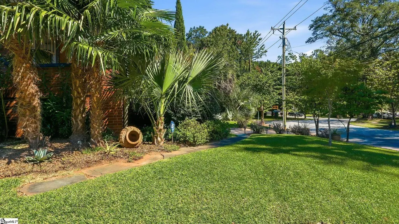
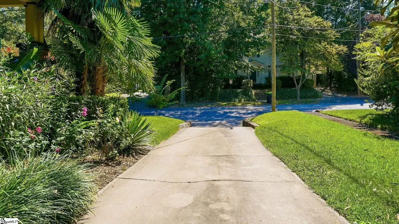
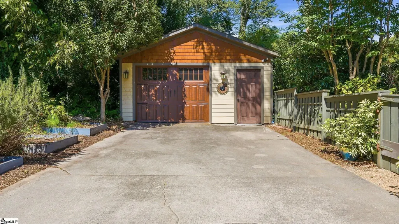
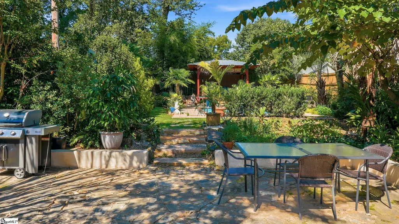
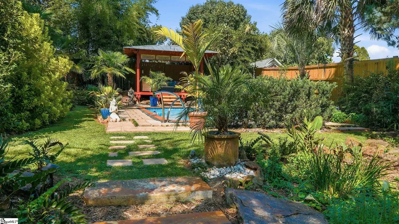
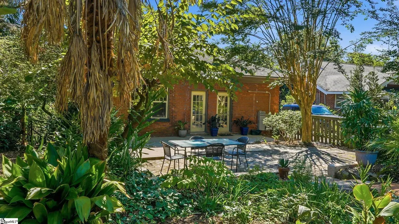
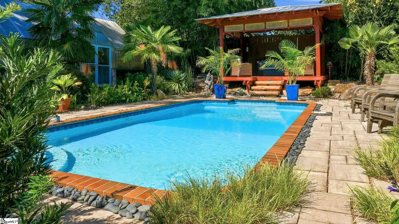
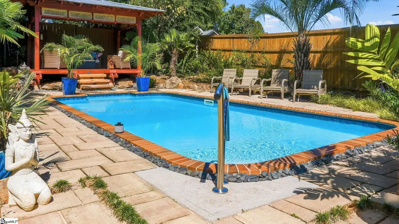
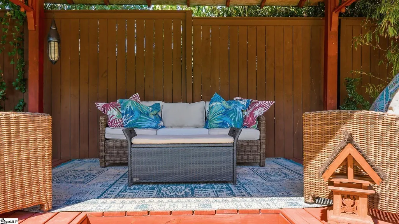
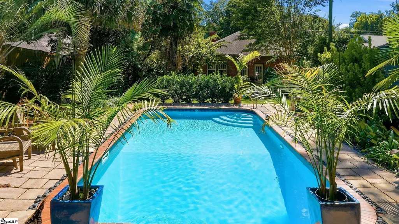
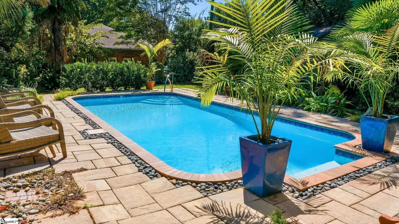
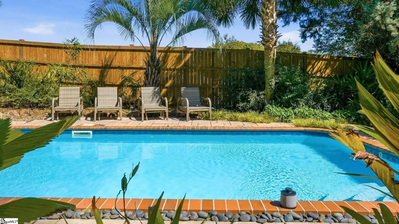
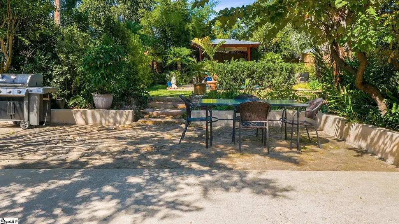
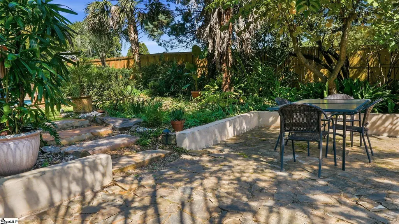
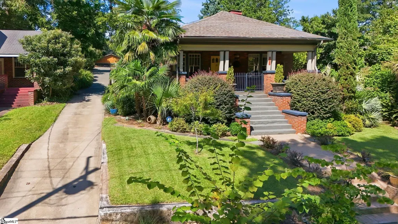
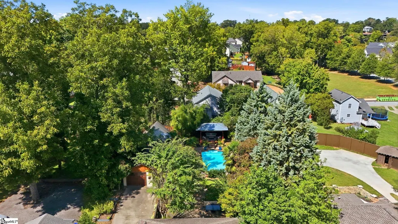
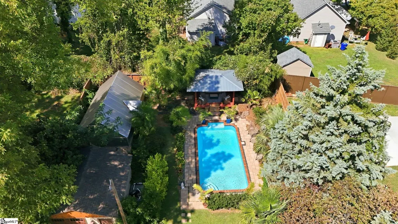
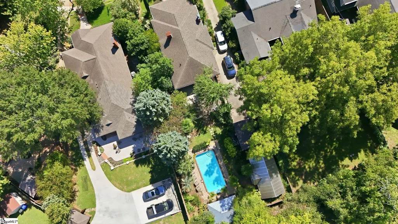
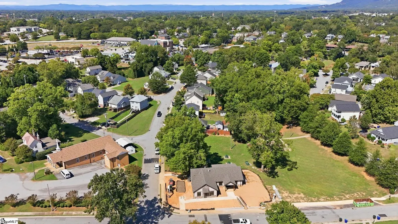
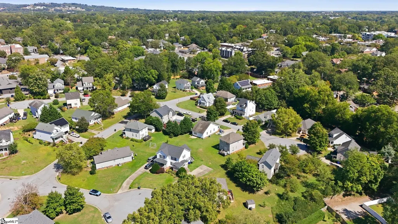
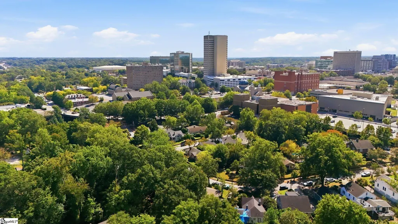
LOCATION, LOCATION, LOCATION! If you’ve been searching for a home near Downtown Greenville, SC, 123 Atwood Street offers a combination that is incredibly hard to find: historic bungalow charm, a large lot, in-ground pool, detached garage and a location within walking distance of the heart of award-winning Downtown Greenville. Located in Greenville’s historic Heritage District, this classic bungalow puts so much of the city right outside your door. Stroll to the Greenville County Library, Greenville Theatre and The Children’s Museum of the Upstate, explore Downtown Greenville’s incredible restaurants, coffee shops, shopping and entertainment, or hop on the nearby Swamp Rabbit Trail. Whether you already call Greenville home or you’re relocating to the Upstate, this is the lifestyle that makes Downtown Greenville such a special place to live. Inside, the character is unmistakable. Original hardwood floors, vintage door hardware, original fireplaces and timeless architectural details give the home a warmth and personality that simply can’t be recreated. Everything is conveniently located on one level, offering comfortable, easy living while preserving the charm and history of a classic Greenville bungalow. The inviting front porch is made for morning coffee, relaxing at the end of the day or gathering with friends. And in an area where parking and storage can be hard to find, the detached garage and generous off-street parking are a HUGE plus. Then step out back and discover your own private oasis. Set on a fabulous large lot, the backyard features an in-ground saltwater pool, covered pavilion, greenhouse and plenty of room to garden, entertain, relax and enjoy the outdoors. It’s the kind of backyard that makes you forget just how close you are to the heart of the city. Want to live where the city comes alive? At 123 Atwood Street, you can leave the car at home and walk to dinner, coffee, theatre, museums, shopping, entertainment and the Swamp Rabbit Trail. Meet friends downtown on a whim, catch a show or head out for dinner without worrying about where to park. This is true walkability. This is Downtown Greenville on demand.
| Elementary School | Middle School | High School |
|---|---|---|
| Stone Elementary School | League Middle School | Greenville High School |
| Price History | |
|---|---|
| 10/1/2026 | Listed $850,000 |
| 10/19/2026 | 5$799,999 |
General Features
| Sewer | Public Sewer |
|---|---|
| Heating | Gas Available,Forced Air,Natural Gas |
| Cooling | Central Air,Electric |
| Roof | Architectural |
| Appliances | Gas Cooktop,Dishwasher,Disposal,Dryer,Freezer,Free-Standing Gas Range,Refrigerator,Washer,Gas Oven,Range Hood,Tankless Water Heater |
| Garage Spaces | 1 |
| Gas Y/N | Piedmont |
| Association Fee Includes | None |
| Patio/Porch Features | Deck,Front Porch |
| Architectural Style | Bungalow |
| Pool Features | In Ground |
| Construction Materials | Brick Veneer |
| Year Built | 1963 |
| Stories Count | 1 |
| Levels | One |
| Property Subtype | Single Family Residence |
| Tax Year | 2025 |
| Community Features | None |
| County | Greenville |
| New Construction | No |
| Property Type | Residential |
| HOA | No |
| Attached Garage | No |
| Subdivision Name | Heritage Historic |
| Garage Y/N | Yes |
| Other Structures | Greenhouse |
| Full Baths | 1 |
| Status | Active |
| Directions | From Downtown Greenville: Take College Street toward Heritage Green. Turn right onto Atwood Street. Continue on Atwood Street to 123 Atwood Street. Home will be on your left. |
| High School | Greenville |
| City | Greenville |
| Senior Community Y/N | No |
| MLS Area | 070 |
| Lot Size Units | Square Feet |
| Lot Size Square Feet | 12632.4 |
| Carport Y/N | No |
| Elementary School | Stone |
| Tax Annual Amount | 1408 |
| Middle/Junior High School | League |
| Property Condition | 50+ |
| Lease Considered Y/N | No |
| Virtual Tour | https://all.access1media.pro/videos/01a0f9bb-1d7d-7068-a61b-5428e737c311 |
| Building Area Units | Square Feet |
| Living Area Units | Square Feet |
| Standard Status | Active |
| Tax Lot | 15 |
Interior Features
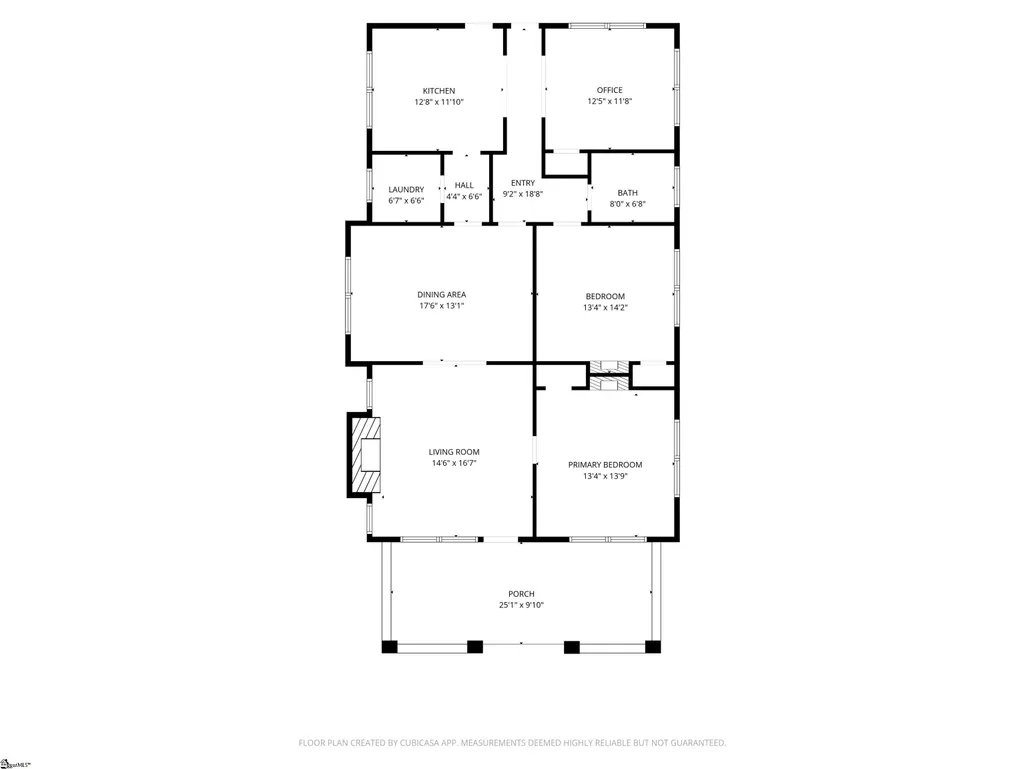
| Interior Amenities | Ceiling Fan(s),Ceiling Smooth,Granite Counters |
|---|---|
| Basement | None |
| Flooring | Wood |
| Total Fireplaces | 3 |
| Fireplace Features | Gas Log |
| Basement (Y/N) | No |
| Air Conditioning Y/N | Yes |
| Heating Y/N | Yes |
| Fireplace Y/N | Yes |
| Laundry Features | 1st Floor,Walk-in,Electric Dryer Hookup,Washer Hookup |
| Total Bedrooms | 3 |
| Main Level Bedrooms | 3 |
| Main Level Bathrooms | 1 |
| Below Grade Finished Area Unit Type | Square Feet |
| Total Baths | 1 |
| Kitchen Area | 132 |
| Kitchen Length | 12 |
| Kitchen Width | 11 |
| Primary on Main | 182 |
| Second Bedroom Length | 13 |
| Second Bedroom Width | 14 |
| Bedroom 3 Area | 132 |
| Bedroom 3 Length | 12 |
| Bedroom 3 Width | 11 |
| Dining Room Area | 17 |
| Dining Room Width | 13 |
| Living Room Area | 224 |
| Living Room Length | 14 |
| Living Room Width | 16 |
| Primary Bedroom Area | 169 |
| Primary Bedroom Length | 13 |
| Primary Bedroom Width | 13 |
| Dining Room Area | 221 |
Exterior Features
| Parking Features | Detached,Concrete,Driveway |
|---|---|
| Lot Features | 1/2 - Acre,Sloped,Few Trees |
| Water Source | Public |
| Total Parking | 1 |
| Lot Size Area | 12632.4 |
| Foundation Details | Crawl Space |
| Spa | No |
| Lot Size Acres | 0.29 |
| Waterfront Y/N | No |
| Covered Spaces | 1 |
| Horse Y/N | No |
Amenities
- Foreclosure
- Views
- Short Sale
- New Construction
- Adult 55+
- Lease To Own
- No HOA Fees
- Furnished
- Primary On Main
- Air Conditioning
- Seller Finance
- Green
- Fixer Upper
- Horse
- Golf
- Fireplace
- Deck
- Garage
- Basement
- Pool
Property vs Single Family Average in 29601
Price
Taxes
Year Built
 Information deemed reliable but not guaranteed.
Property information provided courtesy of the Internet Exchange Program of the Greenville Association of Realtors.
The information being provided is for consumers personal, non-commercial use and may not be used for any purpose other than to identify prospective properties consumers may be interested in purchasing.
Data is updated as of November 7, 2026 3:52 PM UTC
