
Price Reduction






Address
226 Highgate Circle, Greer, SC
Price
$ 369,900
Property Attributes
- MLS#1604550
- TypeSingle Family
- Listing Status Active
- CountyGreenville
- CityGreer
- Area022
- NeighborhoodShelburne Farms
- Zip29650
- StylePatio
- Taxes$ 5813
- Price$ 369,900
- Bedrooms3
- Full Bathrooms2
- Half Bathrooms1
- Lot Size0.2 Acres
Data Source:
Greater Greenville MLS (GGMLS)
Property Description
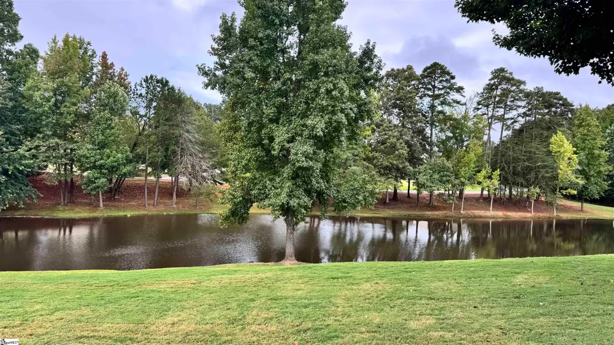
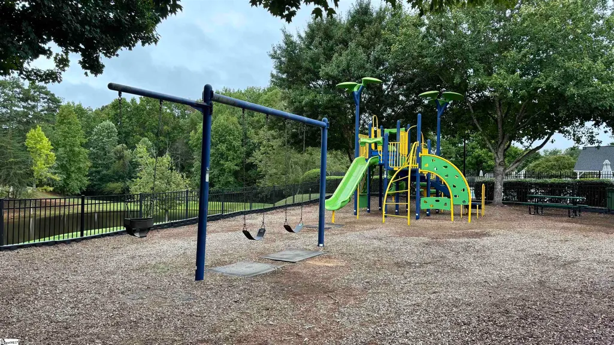
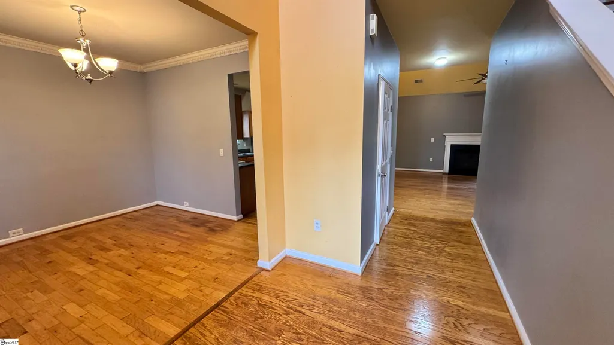
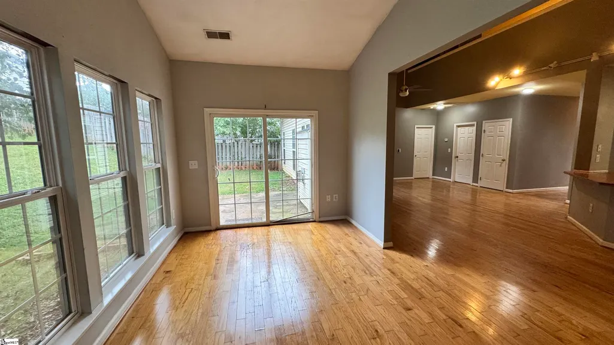
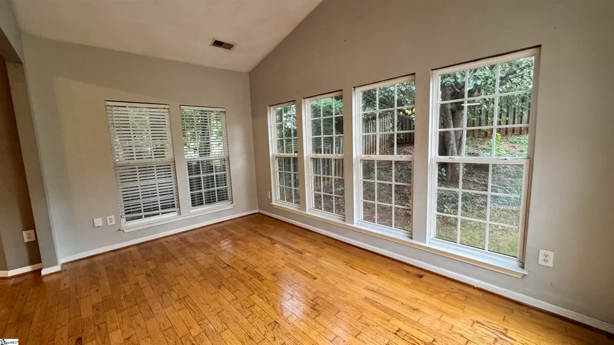
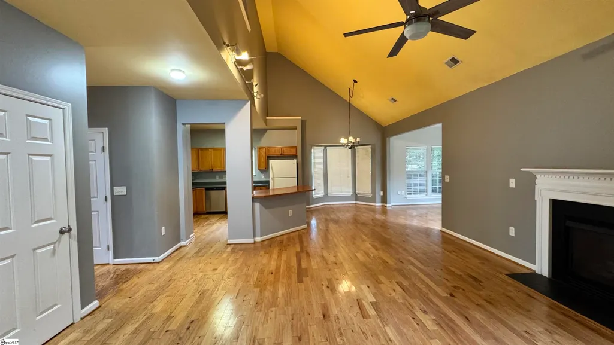
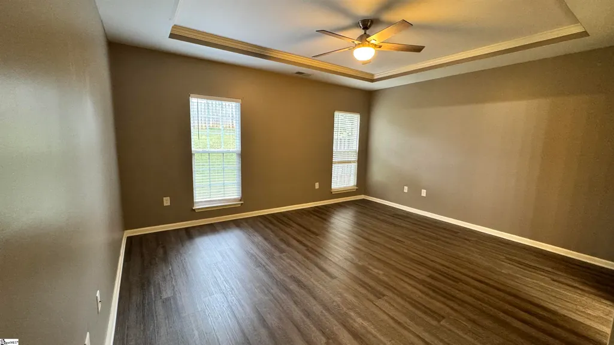
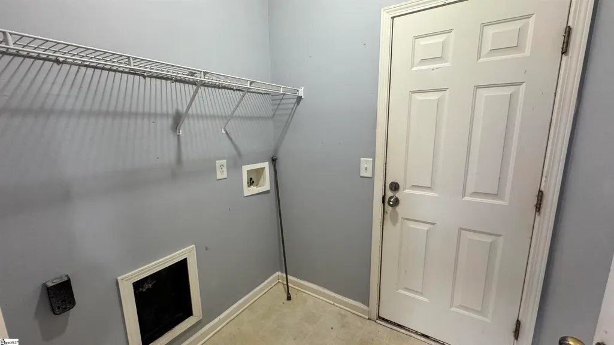
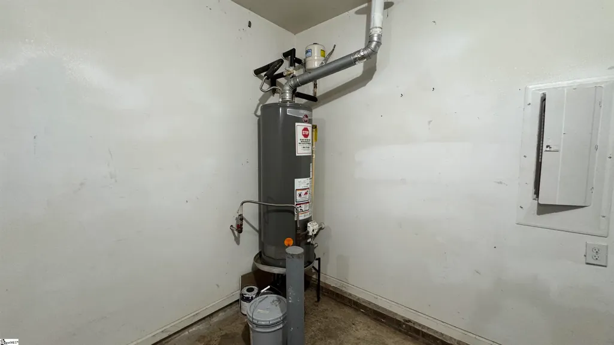
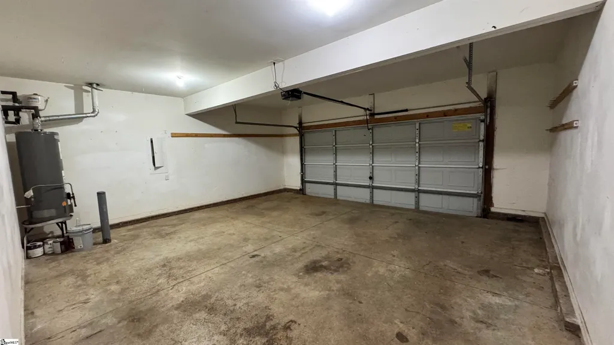
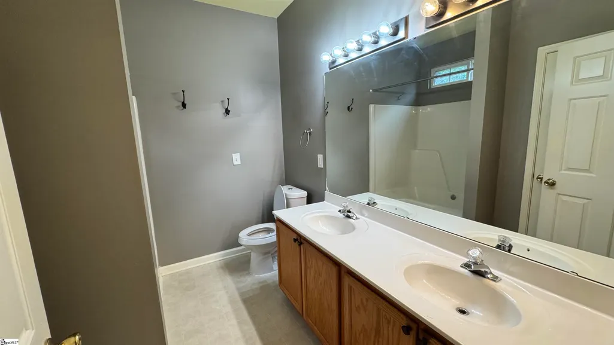
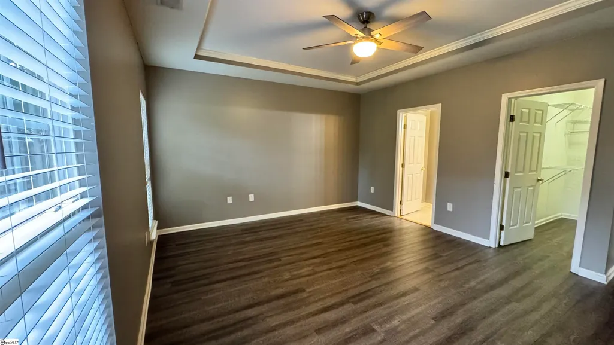
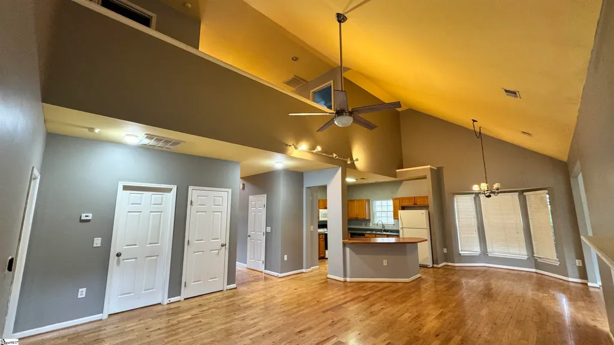
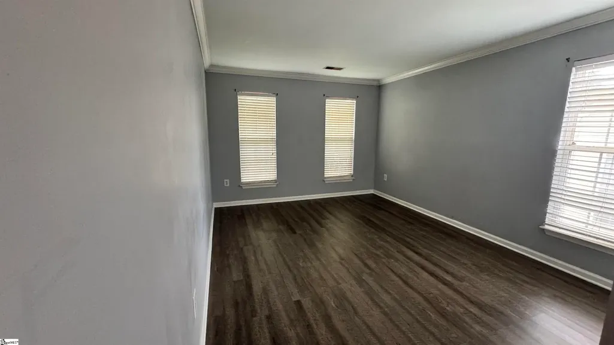
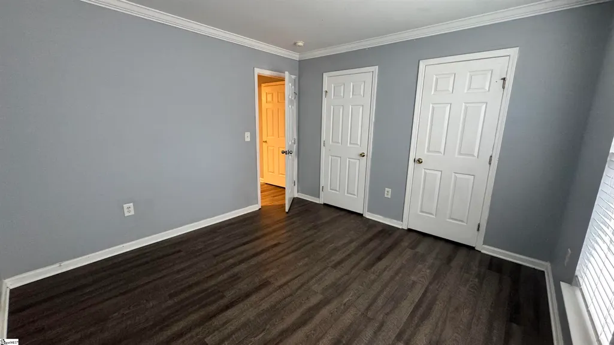
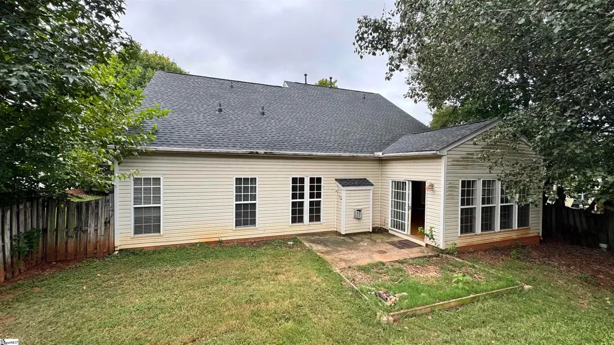
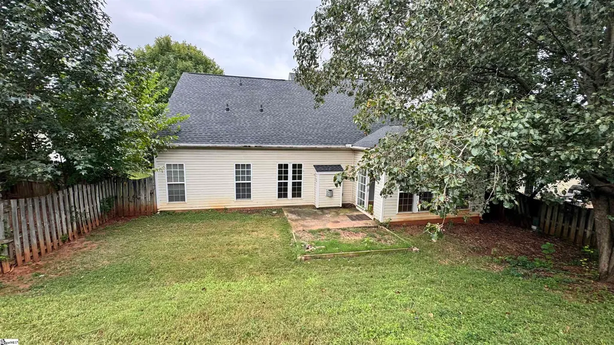
Welcome to 226 Highgate Cir, a spacious home in the desirable Shelburne Farms community on Greer's Eastside! Offering approximately 2,835 square feet of living space, this 3-bedroom, 2.5-bath home features a versatile floor plan with plenty of room for comfortable living, entertaining and working from home. The main level features a welcoming foyer, formal dining room, spacious kitchen with abundant cabinet and counter space, breakfast area, large great room with gas-log fireplace, sunroom, and a convenient primary suite. The sunroom overlooks the fenced backyard and patio, providing a comfortable space for relaxing or entertaining. Newer LVP flooring has been installed in all three bedrooms, providing a clean, attractive and easy-to-maintain flooring option. Upstairs, you'll find two generously sized secondary bedrooms, a full bath, open loft area, and a large bonus/rec room offering excellent flexibility for a home office, media room, playroom, or additional living space. The open catwalk overlooking the great room adds to the home's spacious feel. Additional features include a 2-car attached garage, first-floor laundry, gas-log fireplace, fenced backyard, patio, and plenty of storage. Shelburne Farms offers residents community amenities including a swimming pool, playground, neighborhood pond, street lighting and common areas. Conveniently located near I-85, shopping, dining, Greenville-Spartanburg International Airport and other Eastside amenities. Zoned for the Riverside school area. With its generous floor plan, desirable location, newer bedroom flooring and flexible living spaces, this home offers an excellent opportunity to make it your own. Schedule your showing today!
| Elementary School | Middle School | High School |
|---|---|---|
| Woodland Elementary School | Riverside Middle School | Riverside High School |
| Price History | |
|---|---|
| 9/23/2026 | Listed $359,900 |
| 9/23/2026 | 3$369,900 |
General Features
| Sewer | Public Sewer |
|---|---|
| HOA Fee | 472 |
| Property Subtype | Single Family Residence |
| Tax Year | 2025 |
| Community Features | Street Lights,Pool |
| Assoc Fee Paid Per | Annually |
| County | Greenville |
| Property Type | Residential |
| HOA | true |
| Attached Garage | true |
| Subdivision Name | Shelburne Farms |
| Garage Y/N | true |
| Status | Active |
| Directions | Turn on the Parkway from Pelham Road, Left on Batesville Rd, Right on Dillard Road to end and Left on Gibbs Shoals, Left into Shelburne Farms on Montpelier, Left on Newfanes Way, Right on Highgate Circle, house on Right. |
| High School | Riverside |
| City | Greer |
| MLS Area | 022 |
| Lot Size Units | Square Feet |
| Lot Size Square Feet | 8712 |
| Elementary School | Woodland |
| Tax Annual Amount | 5813 |
| Middle/Junior High School | Riverside |
| Building Area Units | Square Feet |
| Living Area Units | Square Feet |
| Standard Status | Active |
| Heating | Natural Gas |
| Cooling | Electric |
| Roof | Architectural |
| Construction Materials | Vinyl Siding |
| Property Condition | 21-30 |
| Appliances | Dishwasher,Refrigerator,Electric Cooktop,Gas Water Heater |
| Garage Spaces | 2 |
| Association Fee Includes | Common Area Ins.,Electricity,Pool,By-Laws |
| Patio/Porch Features | Patio |
| Architectural Style | Patio |
| Stories Count | 2 |
| Levels | Two |
| Full Baths | 2 |
Interior Features
| Air Conditioning Y/N | true |
|---|---|
| Heating Y/N | true |
| Fireplace Y/N | true |
| Below Grade Finished Area Unit Type | Square Feet |
| Flooring | Laminate |
| Total Baths | 3 |
| Interior Amenities | 2 Story Foyer |
| Basement | None |
| Total Fireplaces | 1 |
| Fireplace Features | Gas Log |
| Half Baths | 1 |
| Laundry Features | 1st Floor |
| Total Bedrooms | 3 |
| Main Level Bedrooms | 1 |
| Main Level Bathrooms | 1 |
| Kitchen Area | 143 |
| Kitchen Length | 13 |
| Kitchen Width | 11 |
| Primary on Main | 156 |
| Second Bedroom Length | 13 |
| Second Bedroom Width | 12 |
| Bedroom 3 Area | 132 |
| Bedroom 3 Length | 12 |
| Bedroom 3 Width | 11 |
| Living Room Area | 324 |
| Living Room Length | 18 |
| Living Room Width | 18 |
| Primary Bedroom Area | 224 |
| Primary Bedroom Length | 16 |
| Primary Bedroom Width | 14 |
| Dining Room Area | 11 |
| Dining Room Width | 11 |
| Dining Room Area | 121 |
Exterior Features
| Lot Features | 1/2 Acre or Less |
|---|---|
| Water Source | Public |
| Lot Size Area | 8712 |
| Lot Size Acres | 0.2 |
| Lot Dimensions | 0.2 |
| Total Parking | 2 |
| Fencing | Fenced |
| Parking Features | Attached,Paved |
| Foundation Details | Slab |
| Covered Spaces | 2 |
Amenities
- Foreclosure
- Views
- Short Sale
- New Construction
- Adult 55+
- Lease To Own
- No HOA Fees
- Furnished
- Primary On Main
- Air Conditioning
- Seller Finance
- Green
- Fixer Upper
- Horse
- Golf
- Fireplace
- Deck
- Garage
- Basement
- Pool
Property vs Single Family Average in 29650
Price
Taxes
 Information deemed reliable but not guaranteed.
Property information provided courtesy of the Internet Exchange Program of the Greenville Association of Realtors.
The information being provided is for consumers personal, non-commercial use and may not be used for any purpose other than to identify prospective properties consumers may be interested in purchasing.
Data is updated as of September 23, 2026 1:18 PM UTC
Information deemed reliable but not guaranteed.
Property information provided courtesy of the Internet Exchange Program of the Greenville Association of Realtors.
The information being provided is for consumers personal, non-commercial use and may not be used for any purpose other than to identify prospective properties consumers may be interested in purchasing.
Data is updated as of September 23, 2026 1:18 PM UTC
