
Open House Sat, Sep 26th 02:00 PM - 04:00 PM




Address
318 Elizabeth Drive, Greenville, SC
Price
$ 359,500
Property Attributes
- MLS#1604536
- TypeSingle Family
- Listing Status Active
- CountyGreenville
- CityGreenville
- Area020
- NeighborhoodCherokee Forest
- Zip29615
- StyleRanch, Traditional
- Year Built1955
- Taxes$ 5076
- Price$ 359,500
- Bedrooms3
- Full Bathrooms2
- Half Bathrooms0
- Lot Size0.47 Acres
Data Source:
Greater Greenville MLS (GGMLS)
Property Description
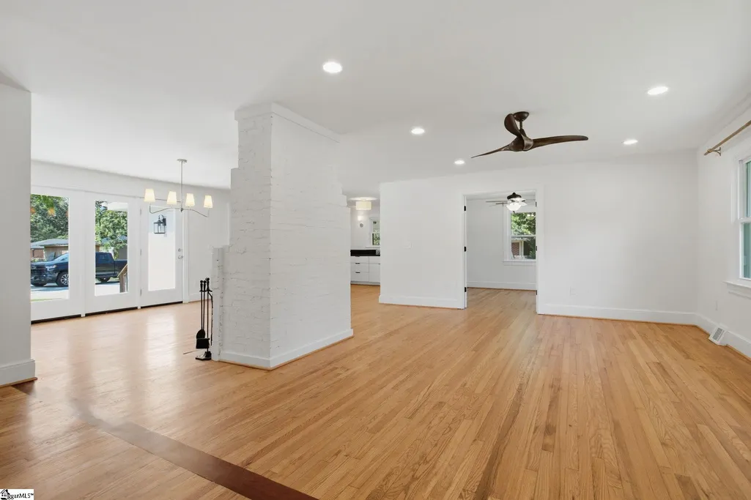
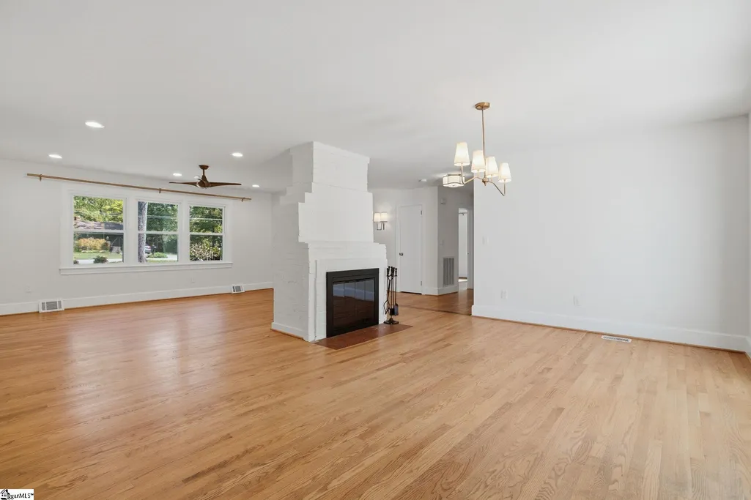
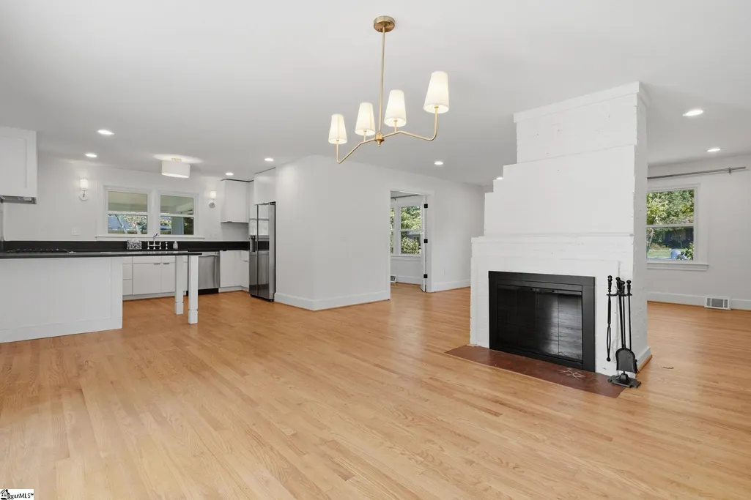
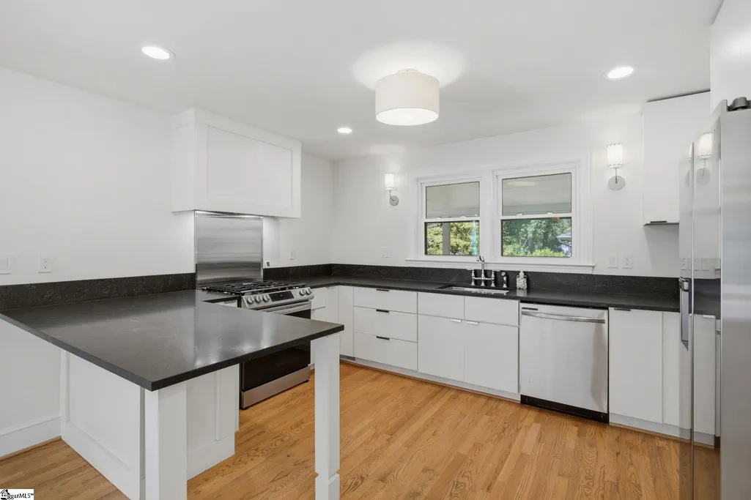
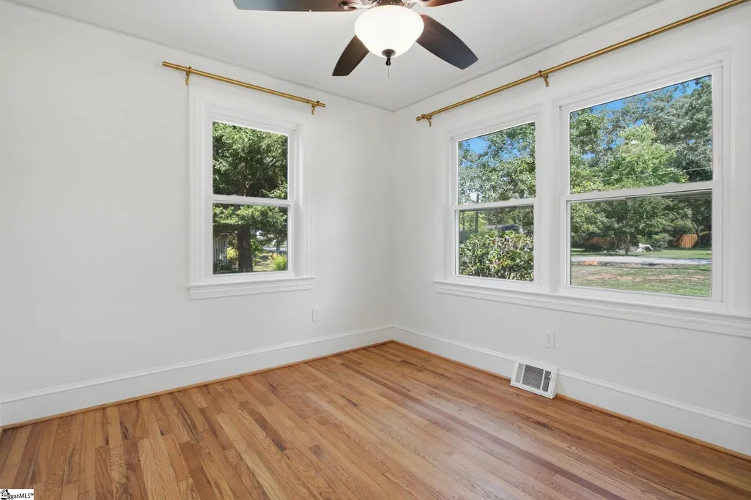
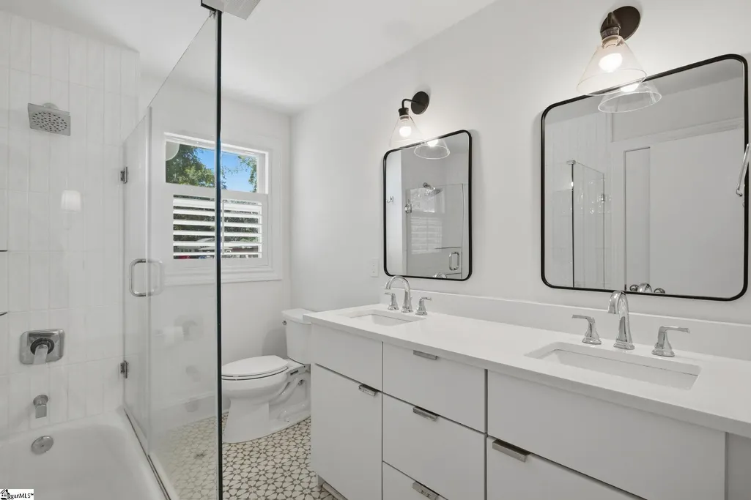
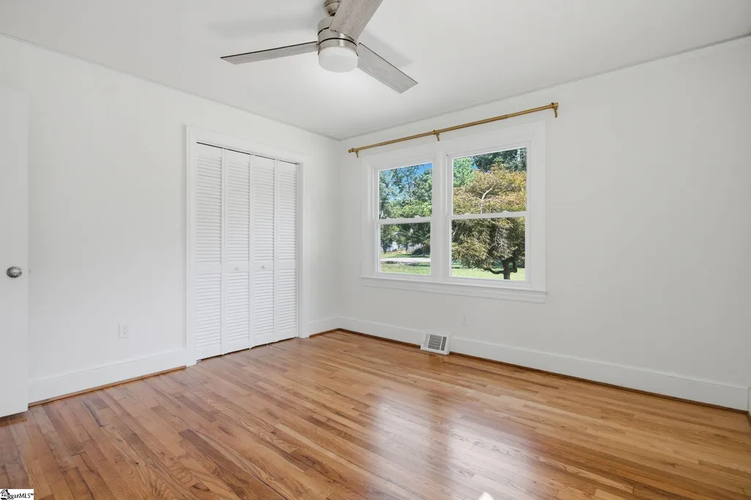
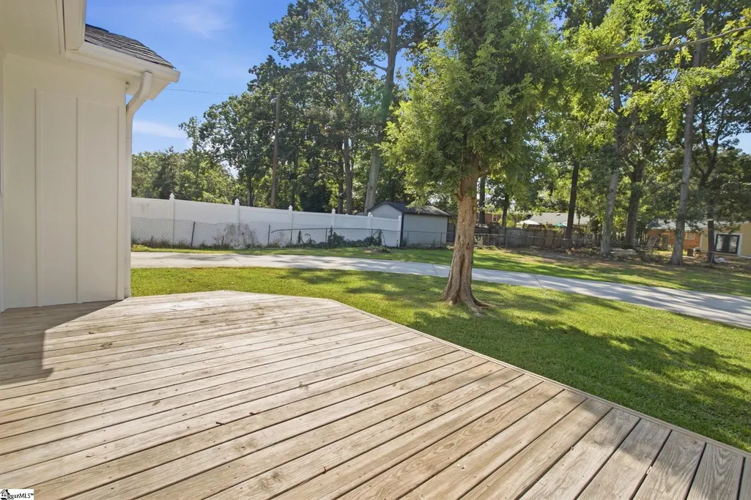
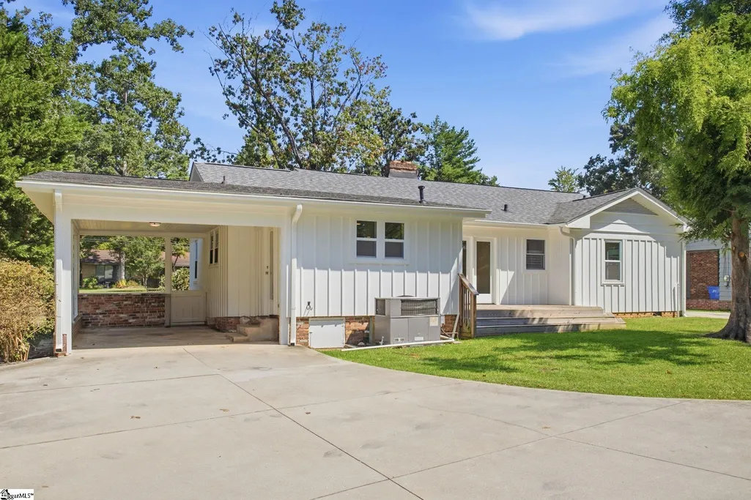
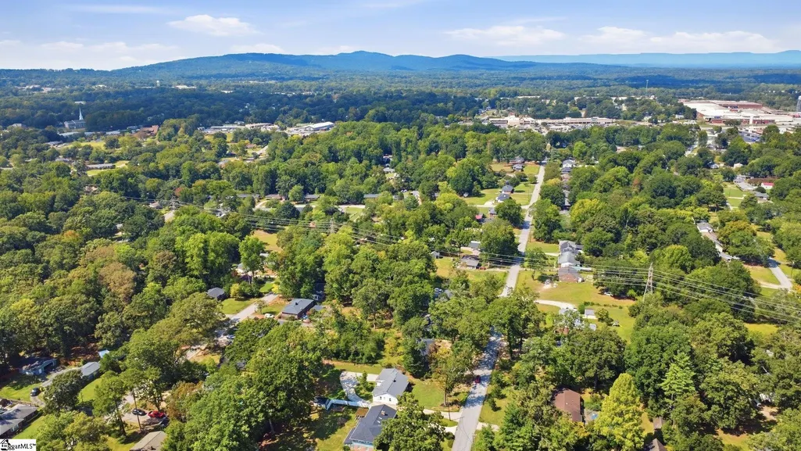
Welcome to 318 Elizabeth Drive, a charming 3-bedroom, 2-bathroom ranch situated on a huge lot in a prime Greenville location! Freshly painted and move-in ready, this home offers a bright, inviting interior with stunning hardwood floors throughout and an open floor plan perfect for both everyday living and entertaining. The spacious living areas flow seamlessly together, creating a comfortable and functional layout filled with natural light. Step outside to the back deck overlooking the expansive yard—an ideal setting for grilling, entertaining, pets, or simply enjoying the outdoors. A convenient carport provides covered parking and additional functionality. Located in an established area of Greenville with easy access to shopping, dining, major roadways, and everything the Upstate has to offer, this home combines a great location with timeless character and plenty of outdoor space. Zoned for Wade Hampton High School, 318 Elizabeth Drive is a wonderful opportunity to enjoy single-level living in one of Greenville’s most convenient locations. Schedule your showing today!
| Elementary School | Middle School | High School |
|---|---|---|
| Lake Forest Elementary School | League Middle School | Wade Hampton High School |
| Price History | |
|---|---|
| 9/23/2026 | Listed $359,500 |
General Features
| Sewer | Public Sewer |
|---|---|
| Utilities | Cable Available |
| Topography | Level |
| Property Subtype | Single Family Residence |
| Tax Year | 2025 |
| Community Features | None |
| County | Greenville |
| Property Type | Residential |
| HOA | false |
| Subdivision Name | Cherokee Forest |
| Garage Y/N | true |
| Status | Active |
| Directions | Take Haywood Rd toward Howell Rd., Contintue onto Edwards Rd., Lt onto Elizabeth Dr., Home will be on the Left. |
| High School | Wade Hampton |
| City | Greenville |
| MLS Area | 020 |
| Lot Size Units | Square Feet |
| Lot Size Square Feet | 20473.2 |
| Carport Y/N | true |
| Elementary School | Lake Forest |
| Tax Annual Amount | 5076.14 |
| Middle/Junior High School | League |
| Building Area Units | Square Feet |
| Living Area Units | Square Feet |
| Standard Status | Active |
| Tax Lot | 331 |
| Gas Y/N | Piedmont Natural |
| Heating | Forced Air,Natural Gas |
| Cooling | Central Air,Electric |
| Roof | Architectural |
| Construction Materials | Brick Veneer,Wood Siding |
| Property Condition | 50+ |
| Security Features | Smoke Detector(s) |
| Occupancy Type | Vacant |
| Appliances | Dishwasher,Dryer,Refrigerator,Washer,Free-Standing Electric Range,Gas Water Heater |
| Garage Spaces | 1 |
| Association Fee Includes | None |
| Patio/Porch Features | Deck |
| Architectural Style | Ranch,Traditional |
| Stories Count | 1 |
| Levels | One |
| Full Baths | 2 |
| Year Built | 1955 |
| Disclosures | Seller Disclosure |
| Accessibility | Attic Stairs Disappearing |
Interior Features
| Air Conditioning Y/N | true |
|---|---|
| Heating Y/N | true |
| Fireplace Y/N | true |
| Below Grade Finished Area Unit Type | Square Feet |
| Flooring | Ceramic Tile,Wood,Vinyl |
| Total Baths | 2 |
| Interior Amenities | Ceiling Fan(s),Ceiling Smooth,Granite Counters,Pantry |
| Basement | None |
| Total Fireplaces | 1 |
| Fireplace Features | Wood Burning,Masonry |
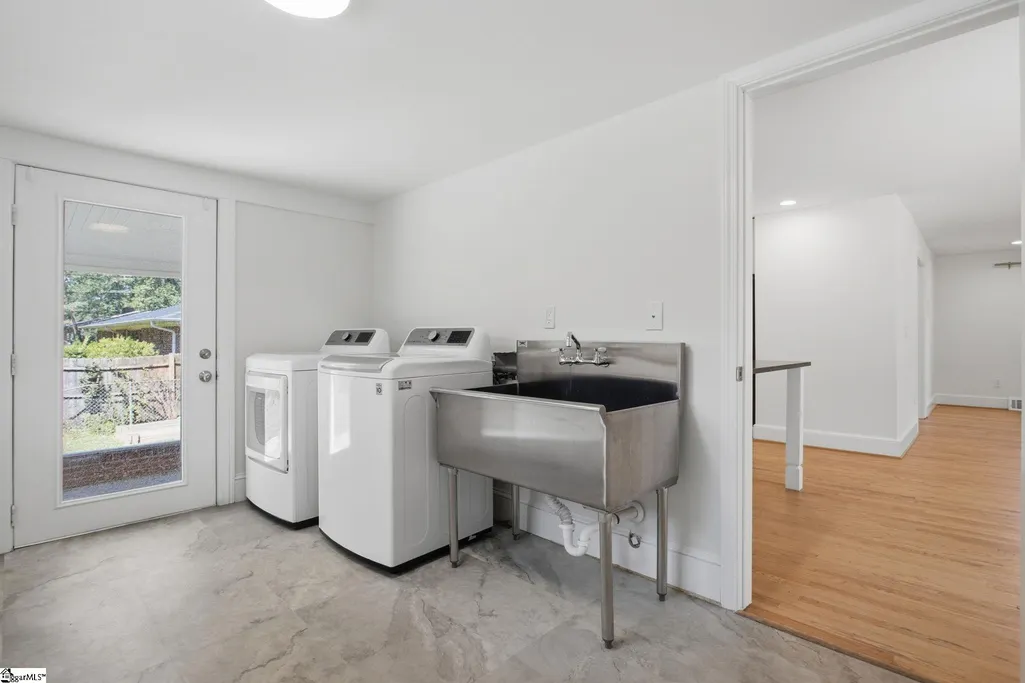
| Laundry Features | Sink,1st Floor,Walk-in,Electric Dryer Hookup,Laundry Room |
| Total Bedrooms | 3 |
| Main Level Bedrooms | 3 |
| Main Level Bathrooms | 2 |
| Kitchen Area | 154 |
| Kitchen Length | 14 |
| Kitchen Width | 11 |
| Primary on Main | 144 |
| Second Bedroom Length | 12 |
| Second Bedroom Width | 12 |
| Bedroom 3 Area | 110 |
| Bedroom 3 Length | 11 |
| Bedroom 3 Width | 10 |
| Living Room Area | 221 |
| Living Room Length | 17 |
| Living Room Width | 13 |
| Primary Bedroom Area | 156 |
| Primary Bedroom Length | 13 |
| Primary Bedroom Width | 12 |
| Dining Room Area | 15 |
| Dining Room Width | 11 |
| Dining Room Area | 165 |
| Window Features | Window Treatments,Storm Window(s) |
Exterior Features
| Lot Features | 1/2 Acre or Less,Few Trees |
|---|---|
| Water Source | Public |
| Lot Size Area | 20473.2 |
| Lot Size Acres | 0.47 |
| Total Parking | 1 |
| Fencing | Fenced |
| Parking Features | Attached Carport,Parking Pad,Concrete,Side/Rear Entry,Carport |
| Foundation Details | Crawl Space |
| Covered Spaces | 1 |
| Door Features | Storm Door(s) |
Amenities
- Foreclosure
- Views
- Short Sale
- New Construction
- Adult 55+
- Lease To Own
- No HOA Fees
- Furnished
- Primary On Main
- Air Conditioning
- Seller Finance
- Green
- Fixer Upper
- Horse
- Golf
- Fireplace
- Deck
- Garage
- Basement
- Pool
Property vs Single Family Average in 29615
Price
Taxes
Year Built
 Information deemed reliable but not guaranteed.
Property information provided courtesy of the Internet Exchange Program of the Greenville Association of Realtors.
The information being provided is for consumers personal, non-commercial use and may not be used for any purpose other than to identify prospective properties consumers may be interested in purchasing.
Data is updated as of September 23, 2026 1:18 PM UTC
Information deemed reliable but not guaranteed.
Property information provided courtesy of the Internet Exchange Program of the Greenville Association of Realtors.
The information being provided is for consumers personal, non-commercial use and may not be used for any purpose other than to identify prospective properties consumers may be interested in purchasing.
Data is updated as of September 23, 2026 1:18 PM UTC
