





Address
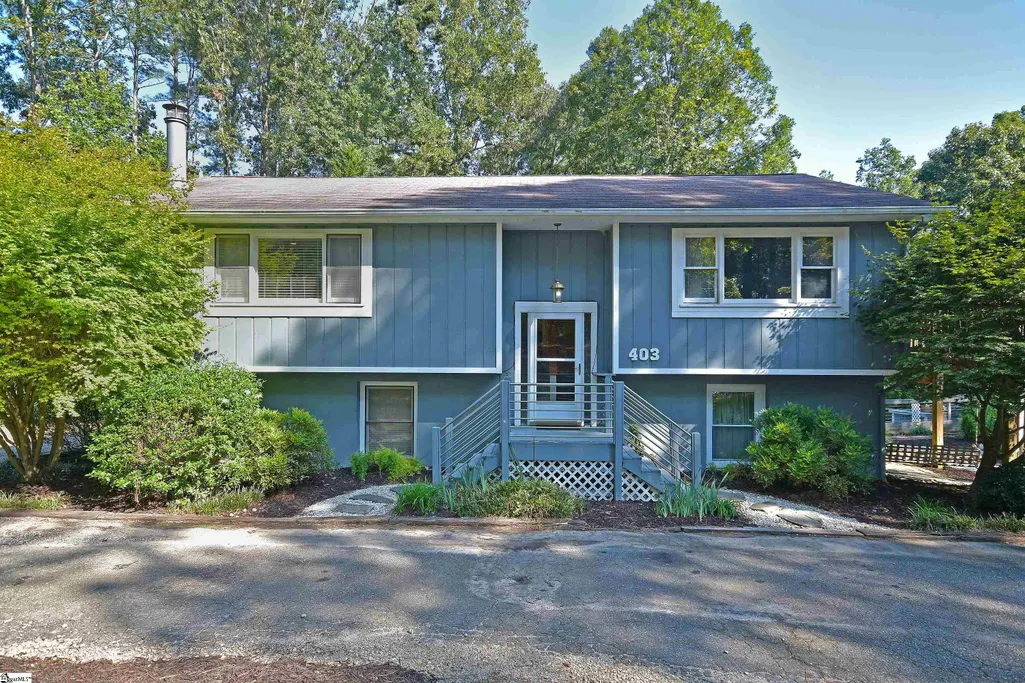
403 Stratford Drive, Seneca, SC
Price
$ 259,900
Property Attributes
- MLS#1604505
- TypeSingle Family
- Listing Status Active
- CountyOconee
- CitySeneca
- Area067
- NeighborhoodShiloh Estates
- Zip29678
- StyleTraditional, Split Level
- Year Built1982
- Taxes$ 1107
- Price$ 259,900
- Bedrooms5
- Full Bathrooms2
- Half Bathrooms1
- Lot Size1.32 Acres
Data Source:
Greater Greenville MLS (GGMLS)
Property Description
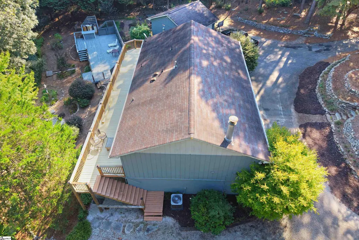
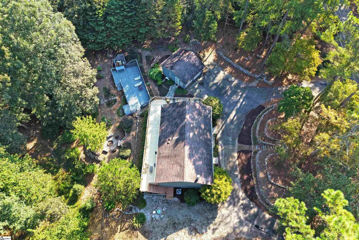
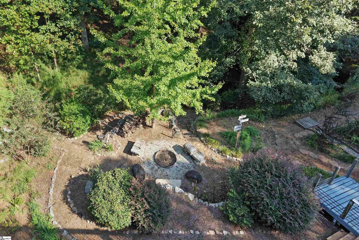
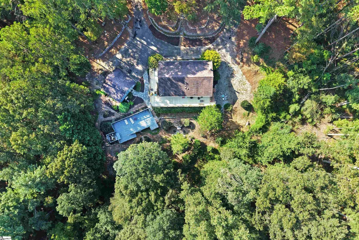
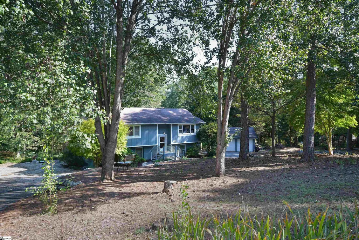
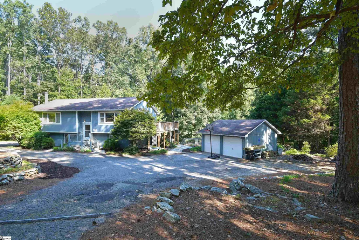
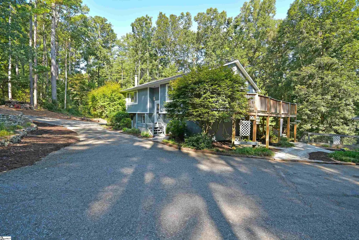
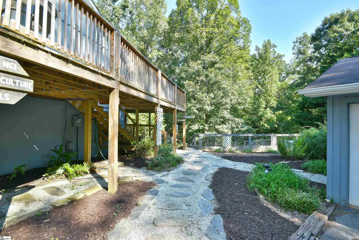
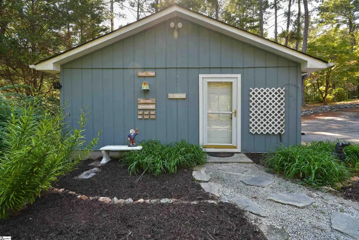
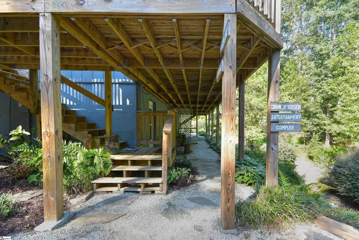
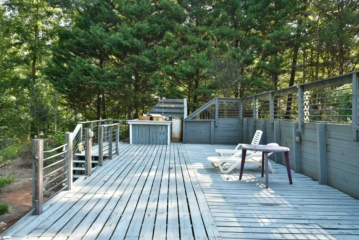
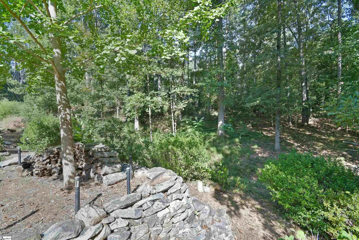
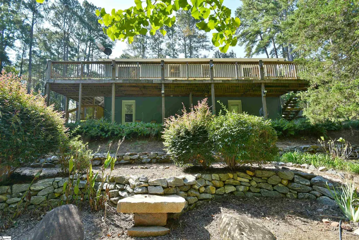
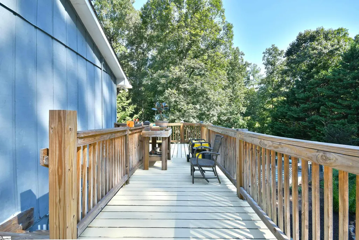
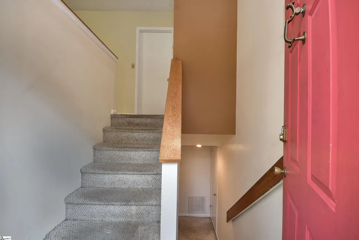
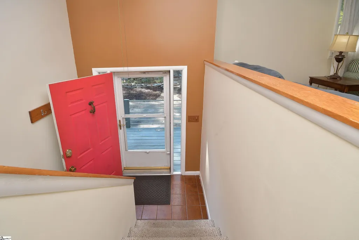
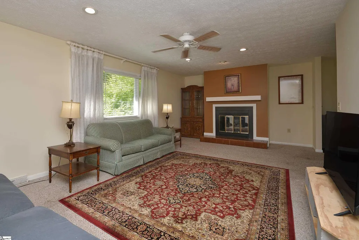
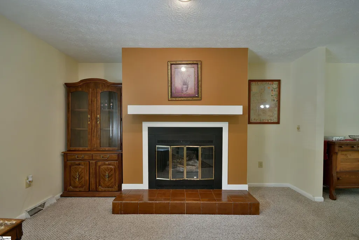
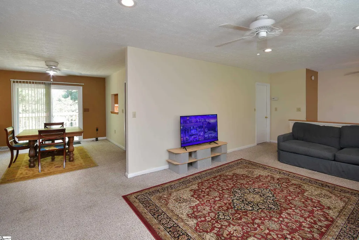
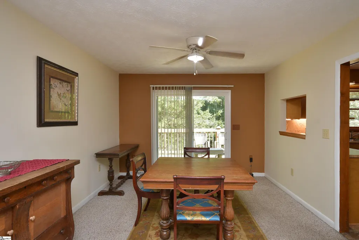
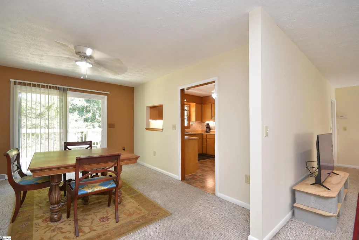
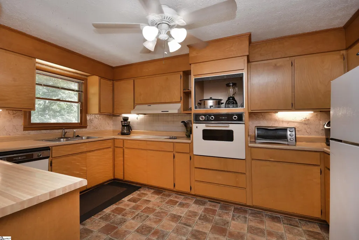
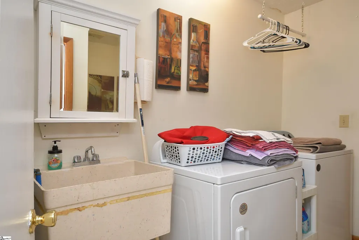
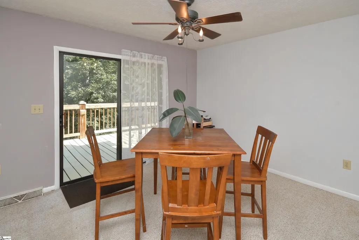
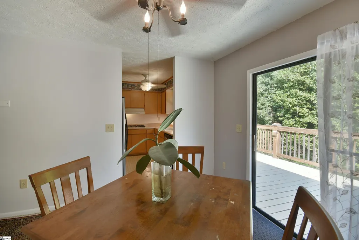
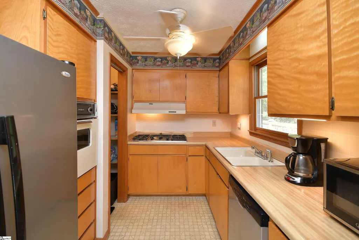
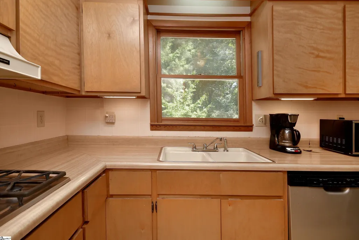
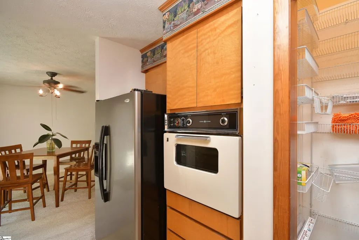
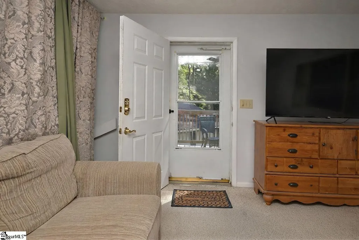
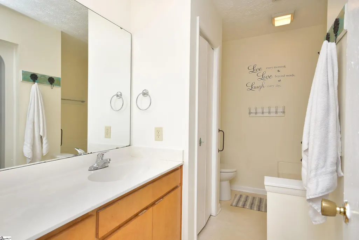
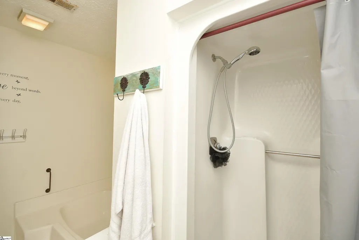
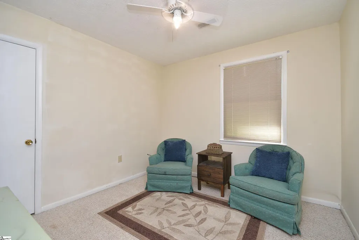
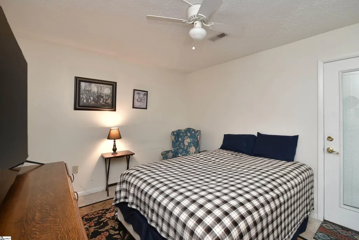
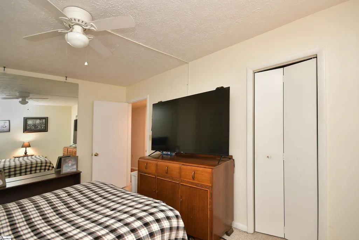
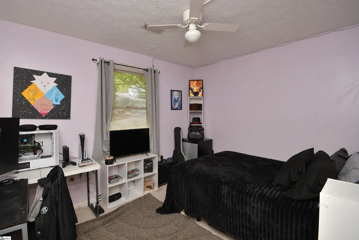
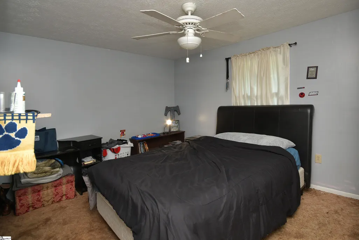
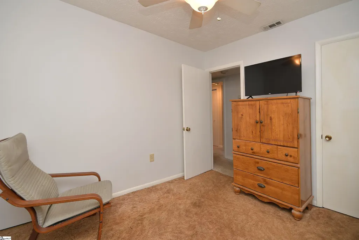
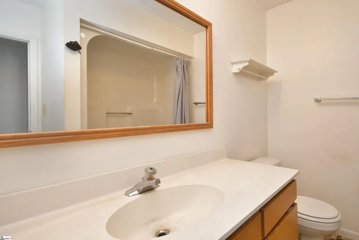
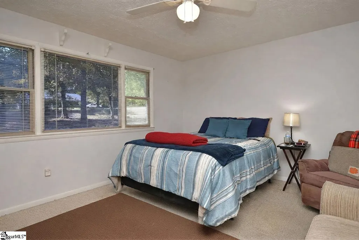
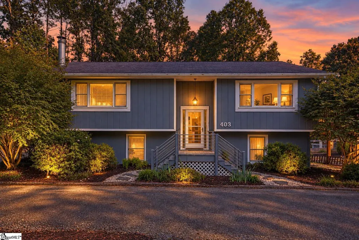
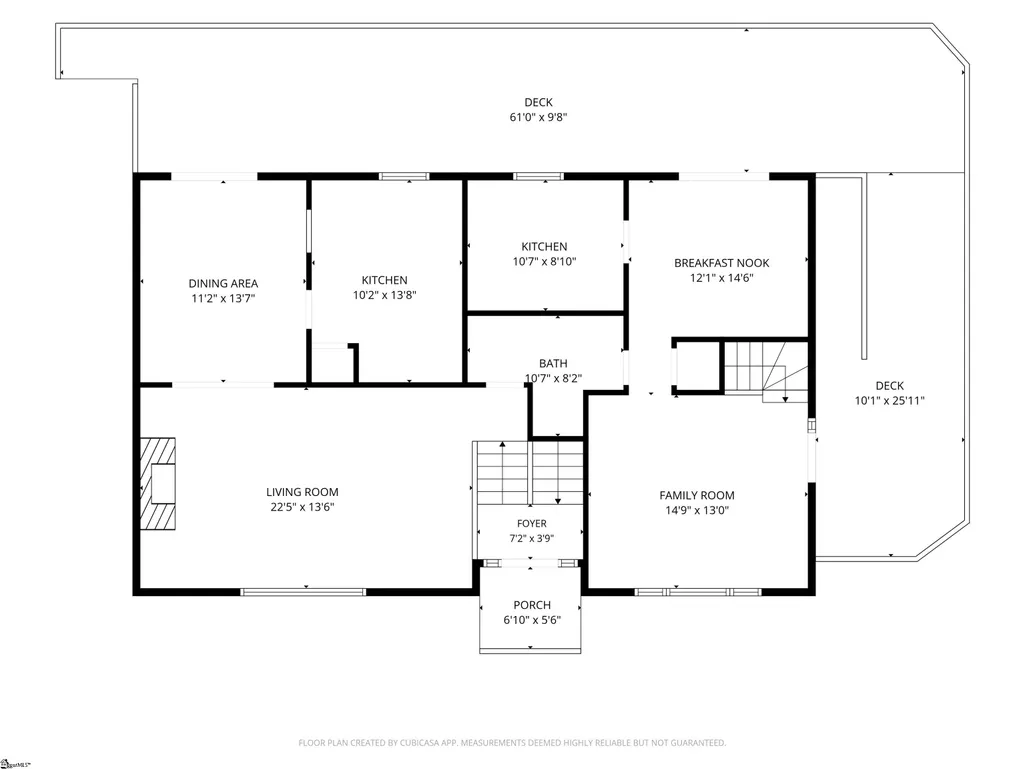
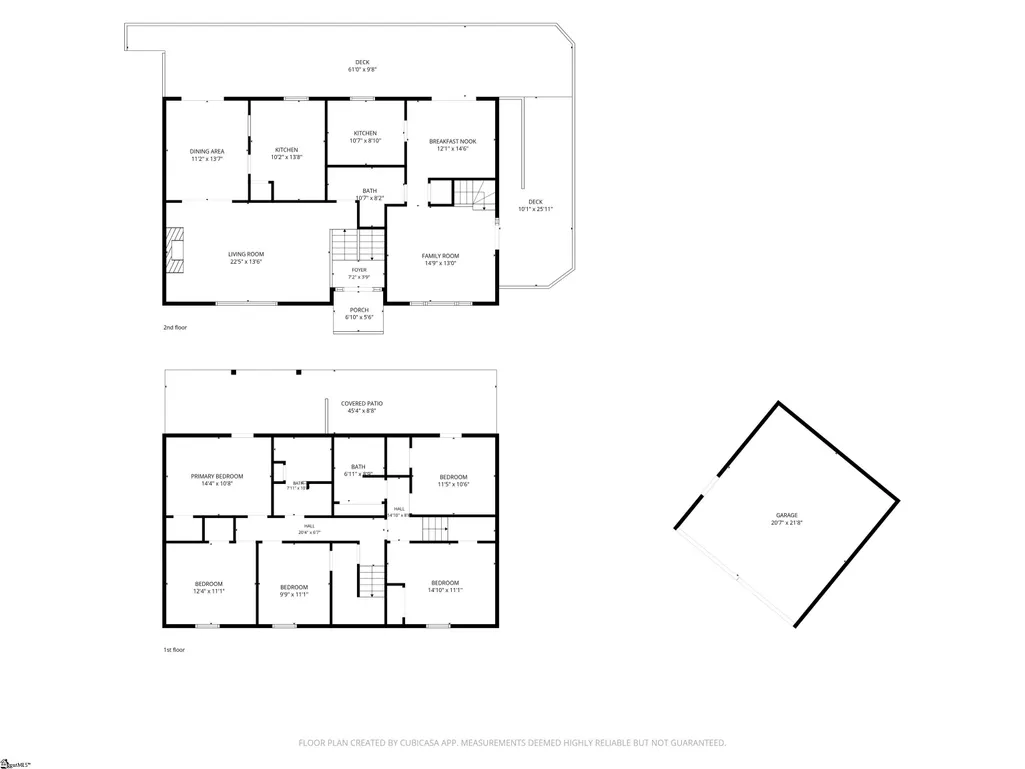
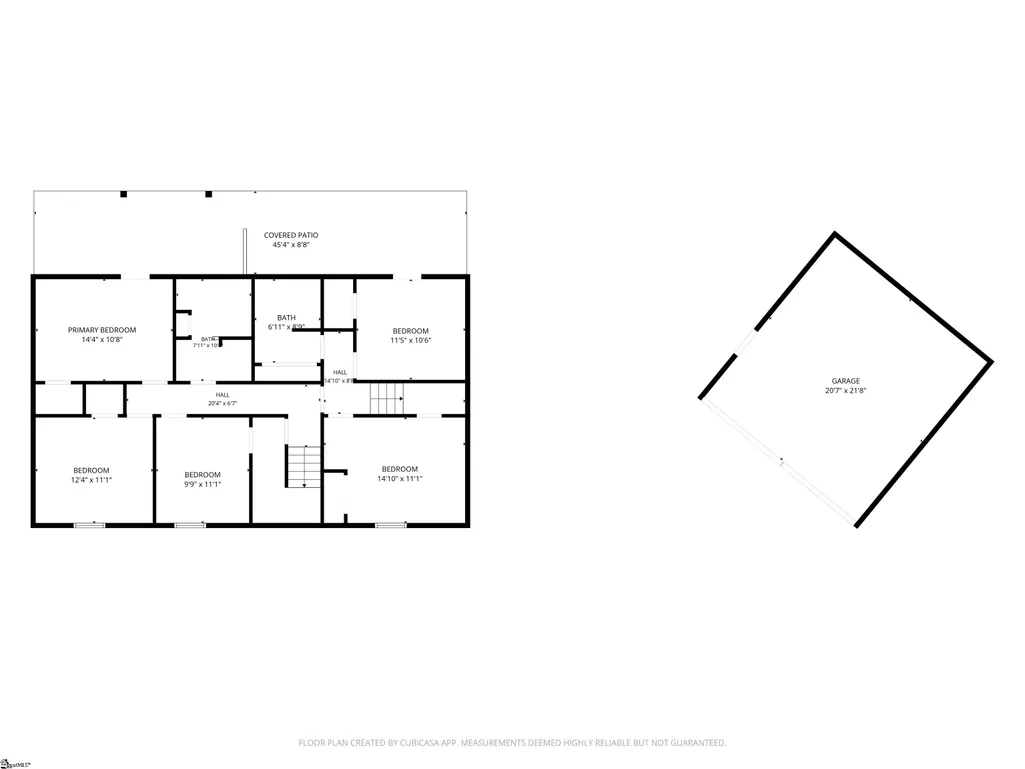
UNIQUE INVESTMENT OPPORTUNITY just 4 miles from Clemson University! Offering over 2,500 sq. ft., 5 bedrooms, 2.5 baths, and TWO of nearly everything - 2 kitchens, 2 dining rooms, 2 living rooms, separate entrances, and more - this property offers incredible flexibility and income potential. Designed as TWO HOMES IN ONE, one side features 3 bedrooms and 1 full bath, while the other offers 2 bedrooms and 1 full bath. The two spaces are connected by a shared laundry/half bath on the main level and a lockable connecting door downstairs. Each side has its own kitchen, living and dining space, interior staircase to the lower level, sliding glass doors leading to the deck, and separate walkout access from the lower level. With so much separation already in place, the layout works beautifully for rental income, multigenerational living, an owner-occupied home with additional income potential, or simply keeping the entire property for yourself. Outside, you'll find approximately 1.3 private, wooded acres with stone-terraced landscaping, tons of deck space, and a firepit tucked into the natural surroundings. A circular drive, separate parking areas on each side of the home, and a detached 2-car garage with additional storage provide plenty of parking and easy access. With its incredibly convenient location near Clemson and such a versatile layout, this property has SO much potential. Buyers may choose to make updates and improvements to suit their own style, and that opportunity has been considered in the pricing. Don't miss this one-of-a-kind property! Schedule your showing today!
| Price History | |
|---|---|
| 9/23/2026 | Listed $259,900 |
General Features
| Sewer | Septic Tank |
|---|---|
| Heating | Heat Pump |
| Cooling | Central Air |
| Roof | Composition |
| Appliances | Gas Cooktop,Cooktop |
| Garage Spaces | 2 |
| Association Fee Includes | None |
| Patio/Porch Features | Deck,Patio,Front Porch,Rear Porch |
| Architectural Style | Traditional,Split Level |
| Construction Materials | Wood Siding |
| Year Built | 1982 |
| Stories Count | 2 |
| Levels | Two |
| Property Subtype | Single Family Residence |
| Tax Year | 2025 |
| Community Features | None |
| Assoc Fee Paid Per | Other |
| County | Oconee |
| New Construction | No |
| Property Type | Residential |
| HOA | false |
| Attached Garage | false |
| Subdivision Name | Shiloh Estates |
| Garage Y/N | true |
| Full Baths | 2 |
| Status | Active |
| Directions | GPS is accurate. |
| High School | Seneca |
| City | Seneca |
| Disclosures | Seller Disclosure |
| Senior Community Y/N | No |
| MLS Area | 067 |
| Lot Size Units | Acres |
| Lot Size Square Feet | 57499.2 |
| Carport Y/N | No |
| Elementary School | Ravenel |
| Tax Annual Amount | 1107.61 |
| Middle/Junior High School | Seneca |
| Property Condition | 31-50 |
| Lease Considered Y/N | No |
| Building Area Units | Square Feet |
| Living Area Units | Square Feet |
| Standard Status | Active |
Interior Features
| Interior Amenities | Soaking Tub,Countertops-Other,Pantry |
|---|---|
| Basement | None |
| Flooring | Carpet,Ceramic Tile |
| Total Fireplaces | 1 |
| Fireplace Features | Gas Log |
| Basement (Y/N) | No |
| Air Conditioning Y/N | true |
| Heating Y/N | true |
| Fireplace Y/N | true |
| Half Baths | 1 |
| Laundry Features | 1st Floor,Walk-in |
| Total Bedrooms | 5 |
| Below Grade Finished Area Unit Type | Square Feet |
| Total Baths | 3 |
| Kitchen Area | 140 |
| Kitchen Length | 14 |
| Kitchen Width | 10 |
| Primary on Main | 132 |
| Second Bedroom Length | 12 |
| Second Bedroom Width | 11 |
| Bedroom 3 Area | 110 |
| Bedroom 3 Length | 11 |
| Bedroom 3 Width | 10 |
| Bedroom 4 Area | 165 |
| Bedroom 4 Length | 15 |
| Bedroom 4 Width | 11 |
| Dining Room Area | 14 |
| Dining Room Width | 11 |
| Living Room Area | 308 |
| Living Room Length | 22 |
| Living Room Width | 14 |
| Primary Bedroom Area | 154 |
| Primary Bedroom Length | 14 |
| Primary Bedroom Width | 11 |
| Dining Room Area | 154 |
| Bedroom 5 Width | 11 |
| Bedroom 5 Length | 11 |
| Bedroom 5 Area | 121 |
Exterior Features
| Parking Features | Detached,Circular Driveway,Paved,Yard Door |
|---|---|
| Lot Features | 1 - 2 Acres,Sloped,Few Trees |
| Water Source | Public |
| Total Parking | 2 |
| Lot Size Area | 1.32 |
| Foundation Details | Slab |
| Spa | No |
| Lot Size Acres | 1.32 |
| Waterfront Y/N | No |
| Covered Spaces | 2 |
| Horse Y/N | No |
Amenities
- Foreclosure
- Views
- Short Sale
- New Construction
- Adult 55+
- Lease To Own
- No HOA Fees
- Furnished
- Primary On Main
- Air Conditioning
- Seller Finance
- Green
- Fixer Upper
- Horse
- Golf
- Fireplace
- Deck
- Garage
- Basement
- Pool
Property vs Single Family Average in 29678
Price
Taxes
Year Built
 Information deemed reliable but not guaranteed.
Property information provided courtesy of the Internet Exchange Program of the Greenville Association of Realtors.
The information being provided is for consumers personal, non-commercial use and may not be used for any purpose other than to identify prospective properties consumers may be interested in purchasing.
Data is updated as of September 23, 2026 1:18 PM UTC
Information deemed reliable but not guaranteed.
Property information provided courtesy of the Internet Exchange Program of the Greenville Association of Realtors.
The information being provided is for consumers personal, non-commercial use and may not be used for any purpose other than to identify prospective properties consumers may be interested in purchasing.
Data is updated as of September 23, 2026 1:18 PM UTC
