
Golf Course


Address
204 Fishbrook Way, Simpsonville, SC
Price
$ 749,000
Property Attributes
- MLS#1604284
- TypeSingle Family
- Listing Status Active
- CountyGreenville
- CitySimpsonville
- Area032
- NeighborhoodHolly Tree Plantation
- Zip29681
- StyleContemporary
- Taxes$ 1237
- Price$ 749,000
- Bedrooms4
- Full Bathrooms3
- Half Bathrooms1
- Lot Size0.52 Acres
Data Source:
Greater Greenville MLS (GGMLS)
Property Description
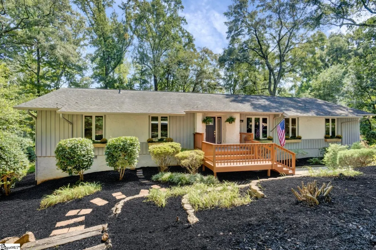
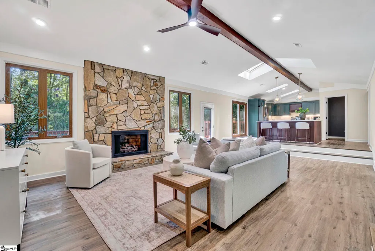
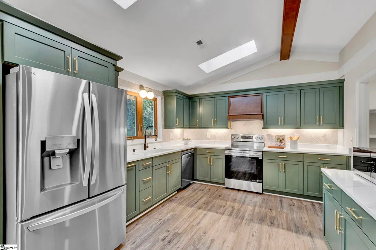
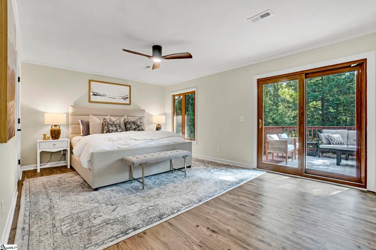
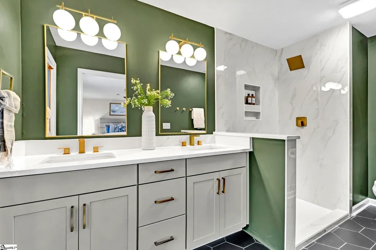
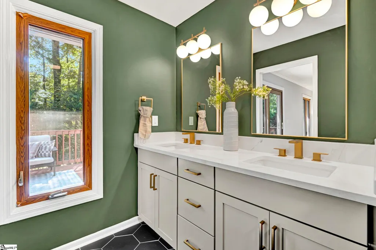
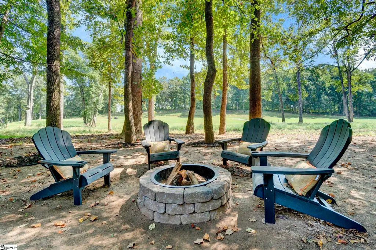
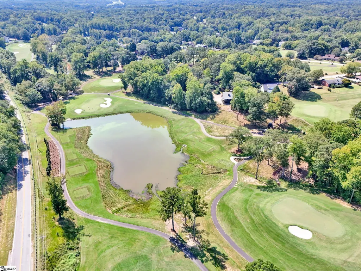
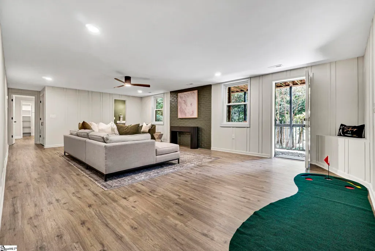
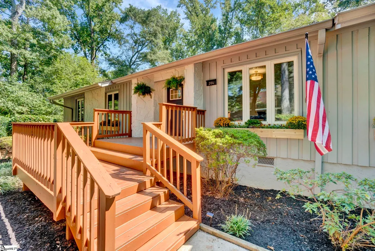
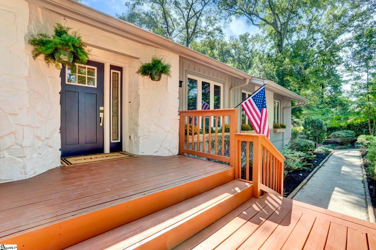
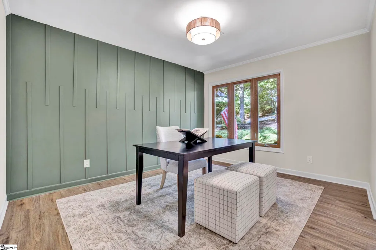
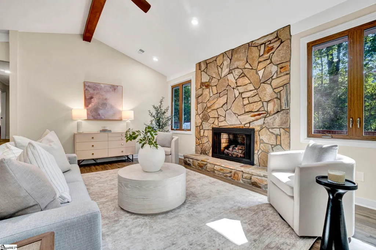
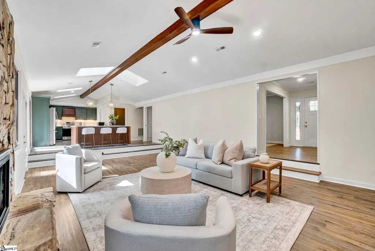
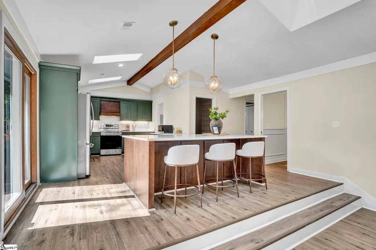
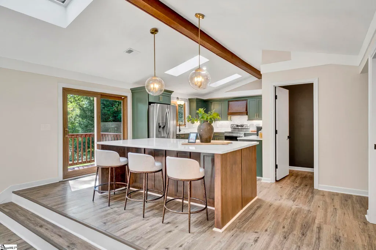
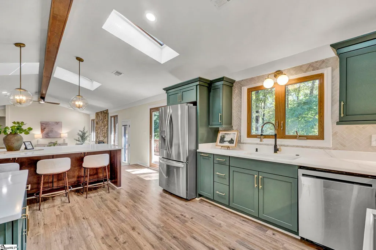
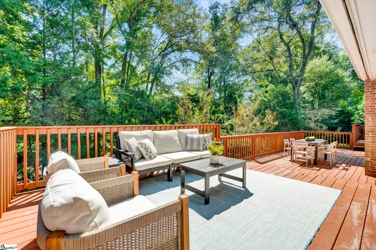
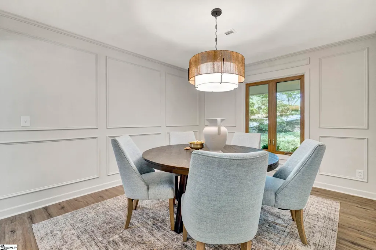
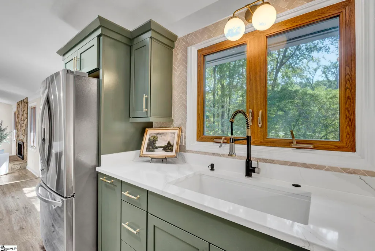
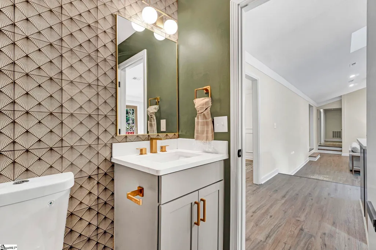
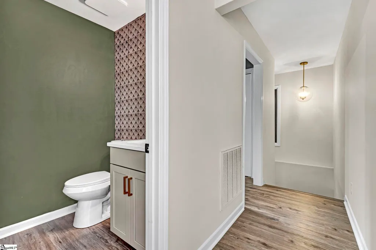
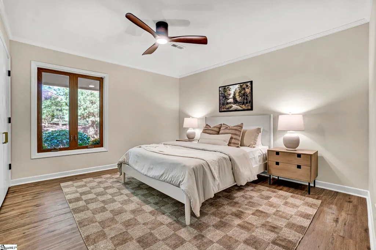
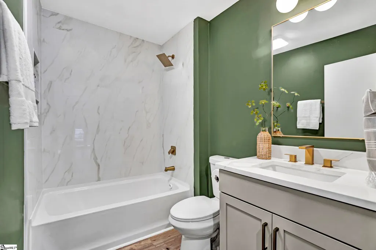
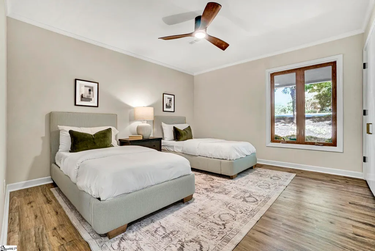
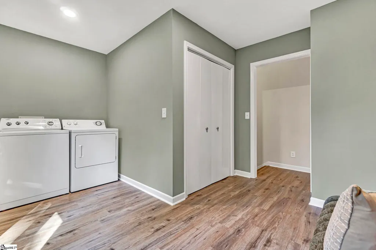
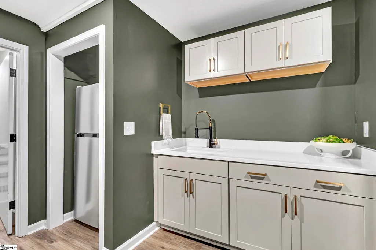
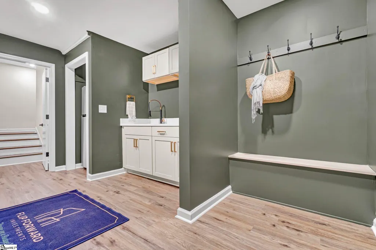
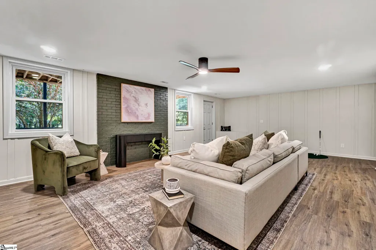
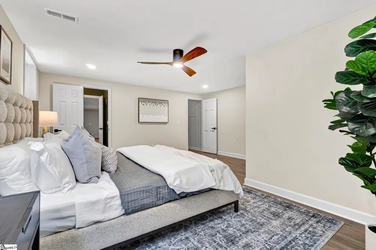
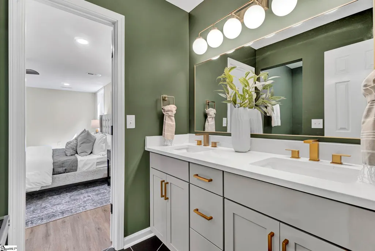
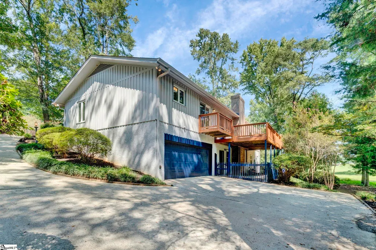
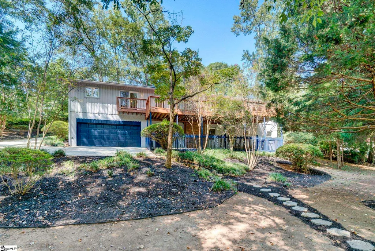
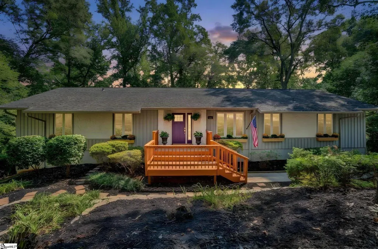
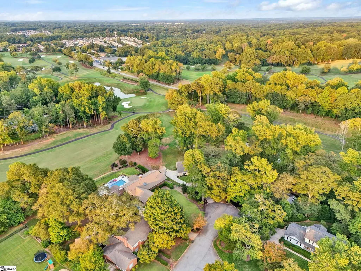
Welcome to refined living in the sought-after Holly Tree Plantation, perfectly positioned along the 5th hole of Holly Tree Golf Course. Completely renovated with a timeless design and exceptional attention to detail, this home offers a rare combination of style, space, and privacy. From the moment you enter, you're welcomed by a bright, open-concept living space featuring soaring vaulted ceilings and skylights that create an inviting, airy atmosphere. The beautifully redesigned kitchen is truly the centerpiece, featuring soft-close cabinetry, a stunning herringbone backsplash, quartz countertops, and a massive double-sided island—perfect for entertaining and everyday living. The main level offers an office, formal dining room, full bathroom, and powder room, along with access to an expansive deck overlooking the golf course. Professional landscaping creates a private outdoor setting where you can enjoy the surrounding nature and peaceful views. Upstairs, you'll find three spacious bedrooms, including the primary suite with a beautifully renovated spa-inspired bathroom. A large walk-in laundry room with included appliances and abundant cabinetry provides exceptional storage and convenience. The finished basement adds an entirely new dimension to the home, featuring a kitchenette, mudroom, spacious recreation/living area, and a second primary suite complete with its own spa-inspired bathroom—ideal for guests, multigenerational living, or additional private space. Additional updates include a new HVAC system in 2026 and a roof installed in 2021. No detail was spared in transforming this home into a sophisticated yet comfortable retreat. Come experience the space, privacy, and lifestyle you've been waiting for in Holly Tree Plantation.
| Elementary School | Middle School | High School |
|---|---|---|
| Bethel Elementary School | Hillcrest Middle School | Mauldin High School |
| Price History | |
|---|---|
| 9/19/2026 | Listed $749,000 |
General Features
| Sewer | Public Sewer |
|---|---|
| HOA Fee | 220 |
| Property Subtype | Single Family Residence |
| Tax Year | 2025 |
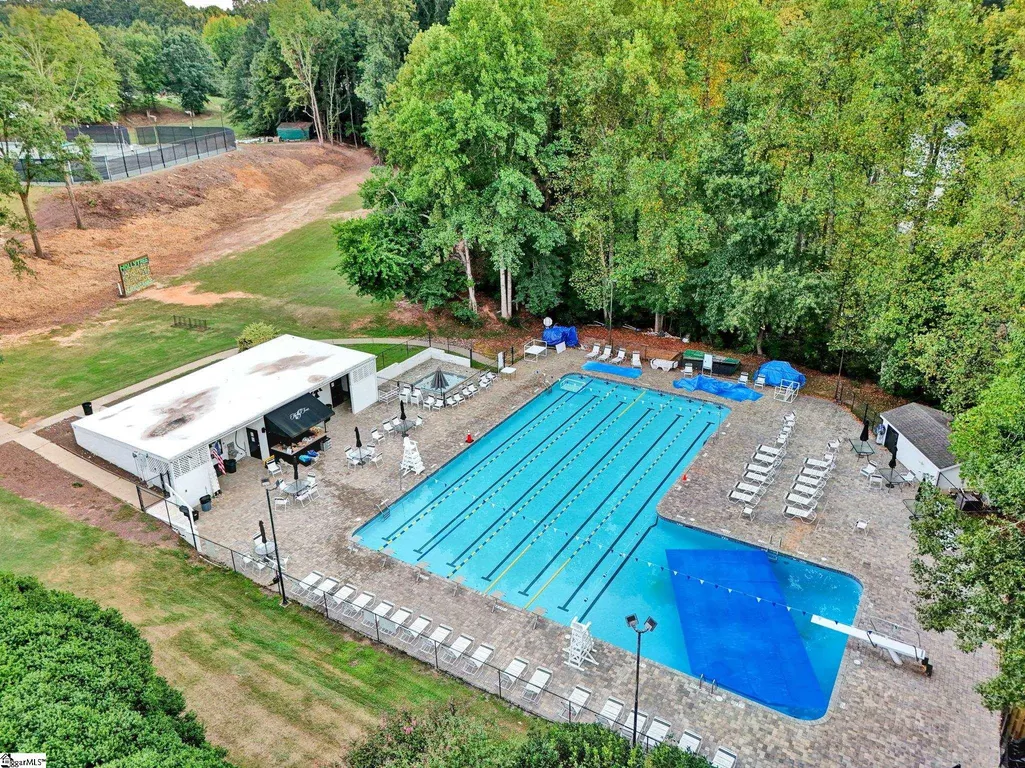
| Community Features | Clubhouse,Common Areas,Golf,Tennis Court(s),Neighborhood Lake/Pond |
| Assoc Fee Paid Per | Annually |
| County | Greenville |
| Property Type | Residential |
| HOA | true |
| Attached Garage | true |
| Subdivision Name | Holly Tree Plantation |
| Garage Y/N | true |
| Status | Active |
| Directions | From I-385 S, take Exit 31 for Fairview Rd toward Simpsonville. Turn right on Fairview Rd, then left on Harrison Bridge Rd. Turn right into HollyTree neighborhood on Fishbrook Way. 204 Fishbrook Way will be on the right. |
| High School | Mauldin |
| City | Simpsonville |
| MLS Area | 032 |
| Lot Size Units | Square Feet |
| Lot Size Square Feet | 22651.2 |
| Elementary School | Bethel |
| Tax Annual Amount | 1237.02 |
| Middle/Junior High School | Hillcrest |
| Building Area Units | Square Feet |
| Living Area Units | Square Feet |
| Standard Status | Active |
| Gas Y/N | PNG |
| Heating | Forced Air,Natural Gas |
| Cooling | Central Air,Electric,Multi Units |
| Roof | Architectural |
| Construction Materials | Stone,Wood Siding |
| Property Condition | 31-50 |
| Security Features | Smoke Detector(s) |
| Appliances | Dishwasher,Disposal,Microwave,Washer,Electric Cooktop,Electric Oven,Range Hood,Gas Water Heater |
| Garage Spaces | 2 |
| Association Fee Includes | Street Lights |
| Patio/Porch Features | Deck,Front Porch |
| Architectural Style | Contemporary |
| Stories Count | 1 |
| Levels | 1+Basement |
| Full Baths | 3 |
| Disclosures | Seller Disclosure |
| Accessibility | Attic Stairs Disappearing |
Interior Features
| Air Conditioning Y/N | true |
|---|---|
| Heating Y/N | true |
| Fireplace Y/N | true |
| Below Grade Finished Area Unit Type | Square Feet |
| Flooring | Ceramic Tile,Wood,Luxury Vinyl |
| Total Baths | 4 |
| Interior Amenities | High Ceilings,Ceiling Fan(s),Vaulted Ceiling(s),Ceiling Smooth,Open Floorplan,In-Law Floorplan,Countertops – Quartz,Pantry |
| Basement | Finished,Walk-Out Access,Interior Entry |
| Total Fireplaces | 1 |
| Fireplace Features | Gas Log |
| Half Baths | 1 |
| Laundry Features | 1st Floor,Walk-in,Electric Dryer Hookup,Washer Hookup,Laundry Room |
| Total Bedrooms | 4 |
| Main Level Bedrooms | 3 |
| Main Level Bathrooms | 2 |
| Kitchen Area | 374 |
| Kitchen Length | 22 |
| Kitchen Width | 17 |
| Primary on Main | 156 |
| Second Bedroom Length | 12 |
| Second Bedroom Width | 13 |
| Bedroom 3 Area | 143 |
| Bedroom 3 Length | 11 |
| Bedroom 3 Width | 13 |
| Bedroom 4 Area | 288 |
| Bedroom 4 Length | 18 |
| Bedroom 4 Width | 16 |
| Living Room Area | 475 |
| Living Room Length | 25 |
| Living Room Width | 19 |
| Primary Bedroom Area | 234 |
| Primary Bedroom Length | 18 |
| Primary Bedroom Width | 13 |
| Dining Room Area | 10 |
| Dining Room Width | 13 |
| Dining Room Area | 130 |
| Window Features | Skylight(s) |
| Bedroom 3 Level | Main |
| Second Bedroom Level | Main |
| Bedroom 4 Level | Basement |
Exterior Features
| Lot Features | 1/2 Acre or Less,Cul-De-Sac,On Golf Course,Sloped |
|---|---|
| Water Source | Public |
| Lot Size Area | 22651.2 |
| Lot Size Acres | 0.52 |
| Lot Dimensions | .52 |
| Total Parking | 2 |
| Parking Features | Attached,Concrete,Basement,Garage Door Opener |
| Foundation Details | Sump Pump,Basement |
| Covered Spaces | 2 |
| Exterior Amenities | Outdoor Fireplace |
Amenities
- Foreclosure
- Views
- Short Sale
- New Construction
- Adult 55+
- Lease To Own
- No HOA Fees
- Furnished
- Primary On Main
- Air Conditioning
- Seller Finance
- Green
- Fixer Upper
- Horse
- Golf
- Fireplace
- Deck
- Garage
- Basement
- Pool
Property vs Single Family Average in 29681
Price
Taxes
 Information deemed reliable but not guaranteed.
Property information provided courtesy of the Internet Exchange Program of the Greenville Association of Realtors.
The information being provided is for consumers personal, non-commercial use and may not be used for any purpose other than to identify prospective properties consumers may be interested in purchasing.
Data is updated as of September 22, 2026 1:04 PM UTC
Information deemed reliable but not guaranteed.
Property information provided courtesy of the Internet Exchange Program of the Greenville Association of Realtors.
The information being provided is for consumers personal, non-commercial use and may not be used for any purpose other than to identify prospective properties consumers may be interested in purchasing.
Data is updated as of September 22, 2026 1:04 PM UTC
