








Address
34 Collins Meadow Court, Greenville, SC
Price
$ 2,990,000
Property Attributes
- MLS#1604220
- TypeSingle Family
- Listing Status Active
- CountyGreenville
- CityGreenville
- Area040
- NeighborhoodCollins Creek
- Zip29607
- StyleCraftsman, Transitional
- Year Built2020
- Taxes$ 19935
- Price$ 2,990,000
- Bedrooms5
- Full Bathrooms5
- Half Bathrooms2
- Lot Size0.53 Acres
Data Source:
Greater Greenville MLS (GGMLS)
Property Description
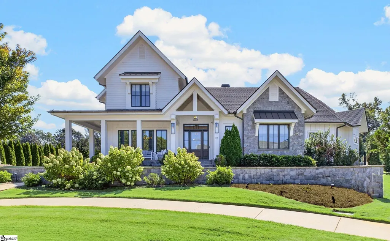
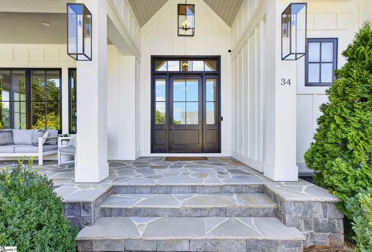
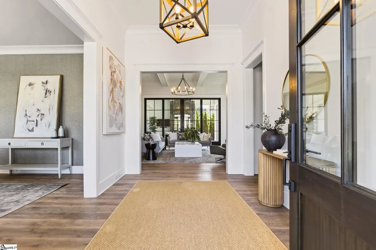
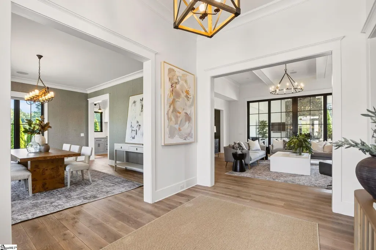
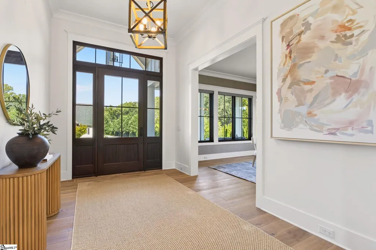
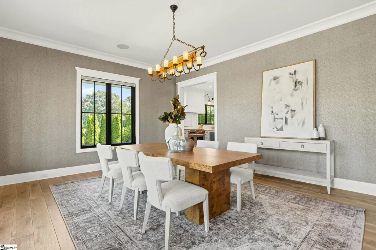
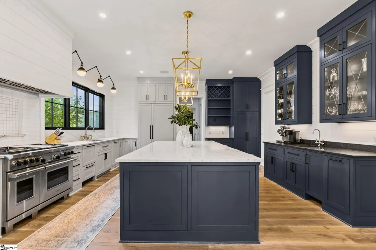
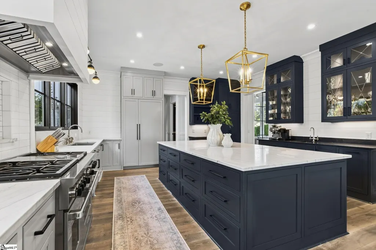
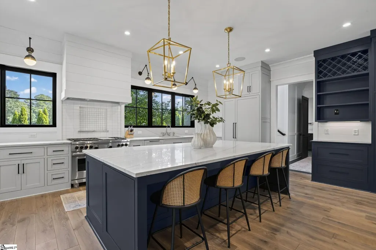
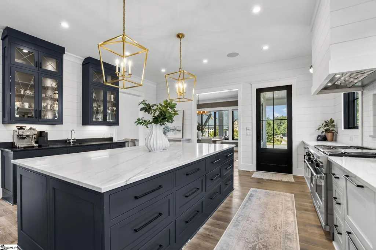
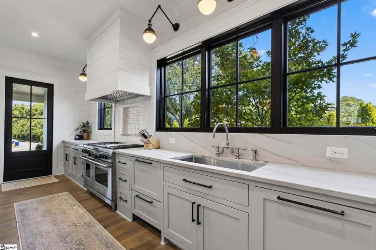
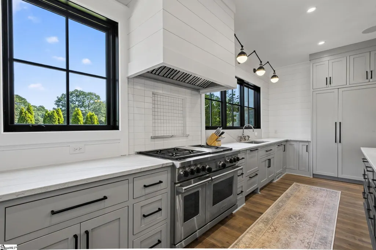
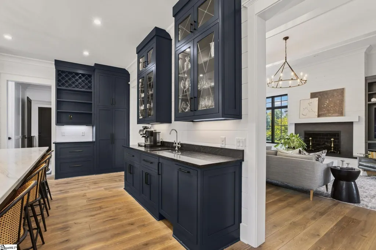
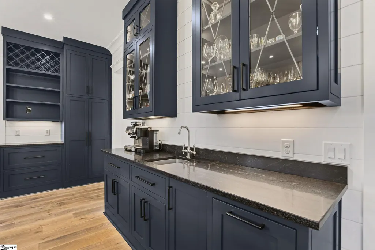
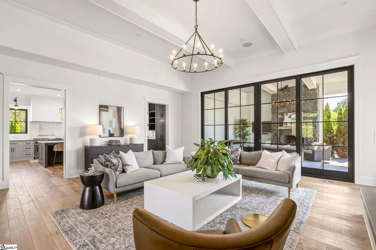
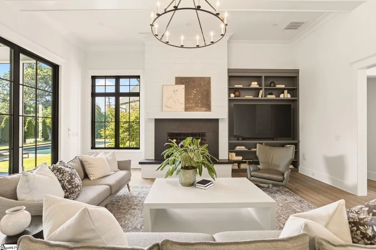
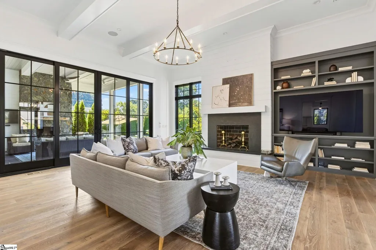
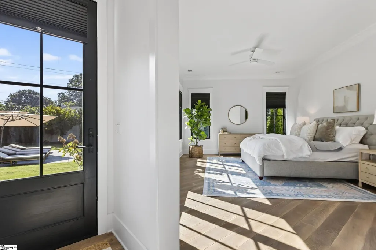
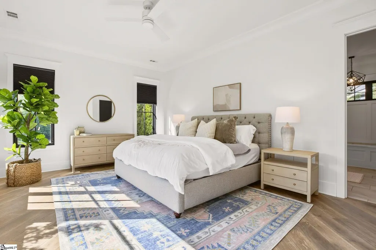
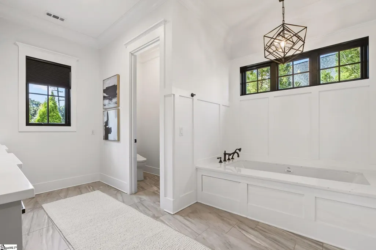
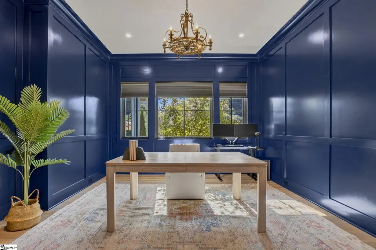
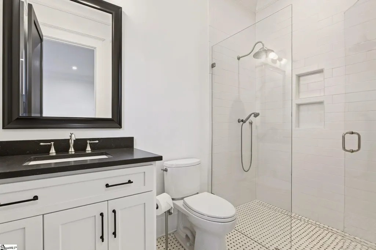
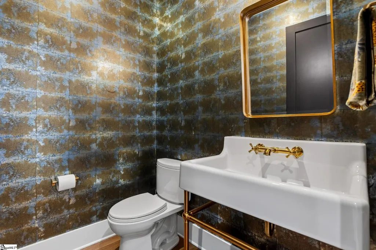
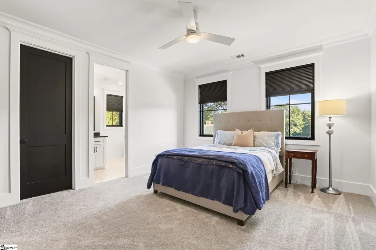
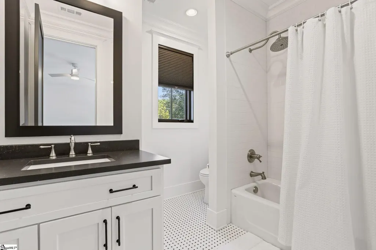
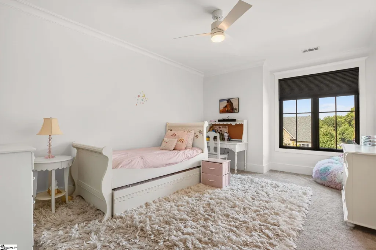
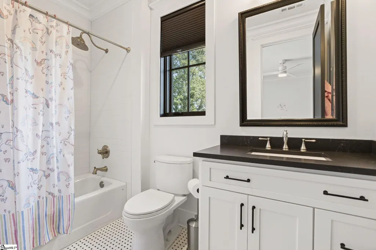
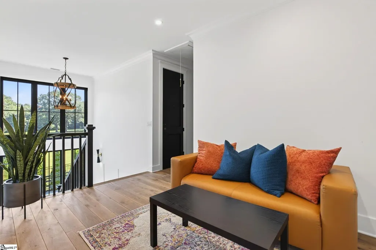
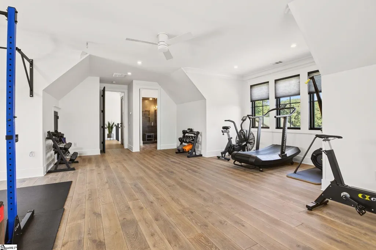
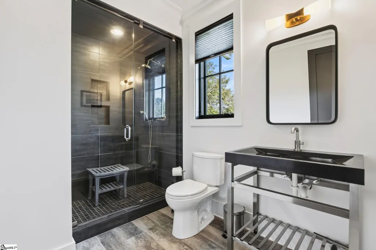
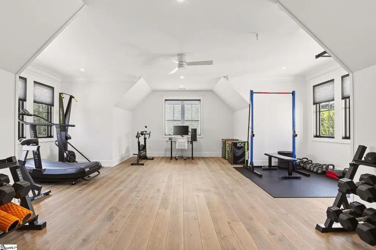
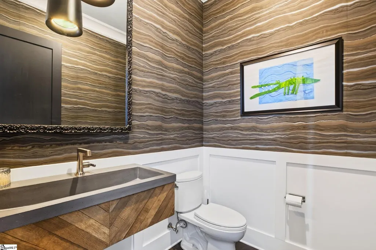
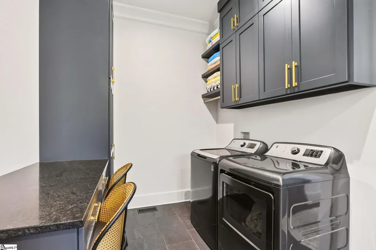
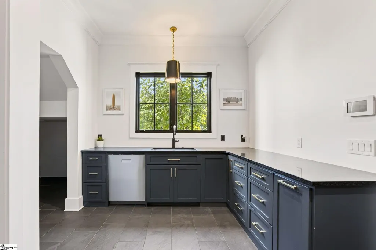
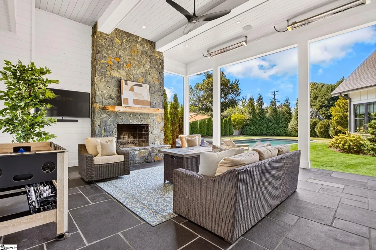
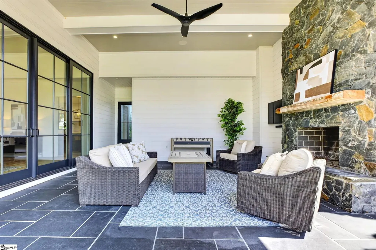
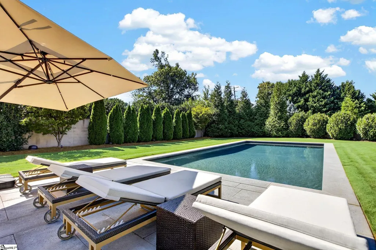
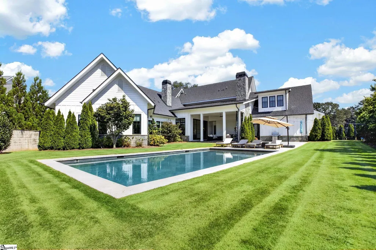
Main-level luxury living, poolside afternoons, and fireside evenings define 34 Collins Meadow Court in the highly desirable Collins Creek neighborhood. With approximately 4,949 heated square feet, including 3,321 on the main level, this five-bedroom residence brings together generous gathering spaces, a dedicated study and a separate upstairs recreation area. Five full baths and two powder rooms complement a layout designed for both everyday routines and entertaining. Layered gables, stone accents, and a broad covered front porch introduce the home’s Craftsman-inspired character. Inside, the great room’s 13-foot ceiling and gas fireplace create a welcoming centerpiece, with the island kitchen and covered rear porch close at hand. A separate scullery provides additional preparation space, while pantry storage, formal dining, a wet bar and an undercounter ice maker support gatherings large and small. The main-level primary suite includes a bath with double sinks, a separate shower, jetted tub and heated floor, along with a generous walk-in closet. A second bedroom with an adjoining full bath offers another main-level retreat. The dedicated study provides a separate place to work or read, and main-floor laundry keeps daily tasks conveniently located. Upstairs, two additional bedrooms each have an adjoining full bath. A spacious bonus room offers flexibility for movies, games or a home gym, with another full bath featuring a steam-equipped shower nearby. A separate storage room adds practical space beyond the bedrooms. The approximately 495-square-foot covered rear porch extends the living experience outdoors. A 13-foot ceiling, wood-burning fireplace, retractable vinyl panels and ceiling heaters create an inviting setting for lingering over dinner or gathering by the fire. The adjoining pool and patio offer space to swim, lounge and entertain, with built-in outdoor sound system and a direct gas connection at the barbecue area. A fenced lawn, garden and landscape lighting complete the outdoor setting on approximately 0.53 acres. Three HVAC systems serve separate areas of the home, complemented by a natural-gas tankless water heater, spray-foam attic insulation and double-pane casement windows. Additional features include a backup generator, wired networking, smart irrigation and an attached two-car garage with a concrete driveway. From the main-level bedrooms and study to the poolside porch and upstairs recreation space, the home offers distinct places to gather, work, and unwind.
| Elementary School | Middle School | High School |
|---|---|---|
| Sara Collins Elementary School | Beck Middle School | J. L. Mann High School |
| Price History | |
|---|---|
| 9/18/2026 | Listed $2,990,000 |
General Features
| Sewer | Public Sewer |
|---|---|
| HOA Fee | 2000 |
| Property Subtype | Single Family Residence |
| Tax Year | 2025 |
| Community Features | Common Areas,Street Lights,Sidewalks,Landscape Maintenance,Neighborhood Lake/Pond |
| Assoc Fee Paid Per | Annually |
| County | Greenville |
| Property Type | Residential |
| HOA | true |
| Attached Garage | true |
| Subdivision Name | Collins Creek |
| Garage Y/N | true |
| Status | Active |
| Directions | From East Parkins Mills, turn on to Babbs Hollow. Take a right on Parrish Court, then a right on to Collins Meadow Court. Use navigation for precise directions. |
| High School | J. L. Mann |
| City | Greenville |
| MLS Area | 040 |
| Lot Size Units | Square Feet |
| Lot Size Square Feet | 23086.8 |
| Elementary School | Sara Collins |
| Tax Annual Amount | 19935.78 |
| Middle/Junior High School | Beck |
| Building Area Units | Square Feet |
| Living Area Units | Square Feet |
| Standard Status | Active |
| Tax Lot | 9 |
| Gas Y/N | Piedmont Natural Gas |
| Heating | Forced Air,Multi-Units,Natural Gas,Radiant |
| Cooling | Central Air,Multi Units |
| Roof | Architectural,Composition,Metal |
| Construction Materials | Hardboard Siding |
| Property Condition | 6-10 |
| Security Features | Security System Leased,Smoke Detector(s),Prewired |
| Appliances | Gas Cooktop,Dishwasher,Disposal,Freezer,Self Cleaning Oven,Refrigerator,Washer,Gas Oven,Ice Maker,Double Oven,Range Hood,Gas Water Heater,Tankless Water Heater |
| Garage Spaces | 2 |
| Association Fee Includes | Common Area Ins.,Street Lights,Other/See Remarks |
| Patio/Porch Features | Screened,Enclosed,Front Porch,Wrap Around |
| Architectural Style | Craftsman,Transitional |
| Stories Count | 2 |
| Levels | Two |
| Full Baths | 5 |
| Virtual Tour | https://media.carolinahouseshots.com/sites/rxoqygbb/unbranded |
| Year Built | 2020 |
| Disclosures | Seller Disclosure |
| Accessibility | Attic Stairs Disappearing |
| Pool Features | In Ground |
Interior Features
| Air Conditioning Y/N | true |
|---|---|
| Heating Y/N | true |
| Fireplace Y/N | true |
| Below Grade Finished Area Unit Type | Square Feet |
| Flooring | Carpet,Ceramic Tile,Wood,Other |
| Total Baths | 7 |
| Interior Amenities | High Ceilings,Ceiling Fan(s),Ceiling Smooth,Wet Bar,Countertops – Quartz,Radon System |
| Basement | None |
| Total Fireplaces | 2 |
| Fireplace Features | Gas Log,Gas Starter,Wood Burning,Outside |
| Half Baths | 2 |
| Laundry Features | Sink,1st Floor,Walk-in,Electric Dryer Hookup,Washer Hookup,Laundry Room |
| Total Bedrooms | 5 |
| Main Level Bedrooms | 3 |
| Main Level Bathrooms | 2 |
| Kitchen Area | 396 |
| Kitchen Length | 18 |
| Kitchen Width | 22 |
| Primary on Main | 252 |
| Second Bedroom Length | 14 |
| Second Bedroom Width | 18 |
| Bedroom 3 Area | 196 |
| Bedroom 3 Length | 14 |
| Bedroom 3 Width | 14 |
| Bedroom 4 Area | 276 |
| Bedroom 4 Length | 12 |
| Bedroom 4 Width | 23 |
| Primary Bedroom Area | 322 |
| Primary Bedroom Length | 23 |
| Primary Bedroom Width | 14 |
| Bedroom 5 Width | 13 |
| Bedroom 5 Length | 15 |
| Bedroom 5 Area | 195 |
| Dining Room Area | 18 |
| Dining Room Width | 15 |
| Dining Room Area | 270 |
| Window Features | Insulated Windows |
| Bedroom 3 Level | Second |
| Second Bedroom Level | Main |
| Family Room Area | 506 |
| Family Room Length | 23 |
| Family Room Width | 22 |
| Bedroom 4 Level | Second |
| Bedroom 5 Level | Second |
Exterior Features
| Lot Features | 1/2 - Acre,Cul-De-Sac,Pasture,Sidewalk,Sloped,Few Trees,Sprklr In Grnd-Full Yard |
|---|---|
| Water Source | Public |
| Lot Size Area | 23086.8 |
| Lot Size Acres | 0.53 |
| Road Frontage Type | Private Road |
| Total Parking | 2 |
| Parking Features | Attached,Concrete,Garage Door Opener,Side/Rear Entry,Yard Door,Key Pad Entry,Driveway |
| Foundation Details | Crawl Space |
| Covered Spaces | 2 |
| Exterior Amenities | Outdoor Fireplace,Other |
| Other Equipment | Dehumidifier |
Amenities
- Foreclosure
- Views
- Short Sale
- New Construction
- Adult 55+
- Lease To Own
- No HOA Fees
- Furnished
- Primary On Main
- Air Conditioning
- Seller Finance
- Green
- Fixer Upper
- Horse
- Golf
- Fireplace
- Deck
- Garage
- Basement
- Pool
Property vs Single Family Average in 29607
Price
Taxes
Year Built
 Information deemed reliable but not guaranteed.
Property information provided courtesy of the Internet Exchange Program of the Greenville Association of Realtors.
The information being provided is for consumers personal, non-commercial use and may not be used for any purpose other than to identify prospective properties consumers may be interested in purchasing.
Data is updated as of September 21, 2026 1:22 PM UTC
Information deemed reliable but not guaranteed.
Property information provided courtesy of the Internet Exchange Program of the Greenville Association of Realtors.
The information being provided is for consumers personal, non-commercial use and may not be used for any purpose other than to identify prospective properties consumers may be interested in purchasing.
Data is updated as of September 21, 2026 1:22 PM UTC
