
Golf Course







Address
101 Plum Court, Westminster, SC
Price
$ 395,000
Property Attributes
- MLS#1604086
- TypeSingle Family
- Listing Status Active
- CountyOconee
- CityWestminster
- AreaOther
- NeighborhoodChickasaw Point
- Zip29693
- StyleCraftsman
- Year Built2025
- Taxes$ 1500
- Price$ 395,000
- Bedrooms3
- Full Bathrooms2
- Half Bathrooms0
- Lot Size0.24 Acres
Data Source:
Greater Greenville MLS (GGMLS)
Property Description
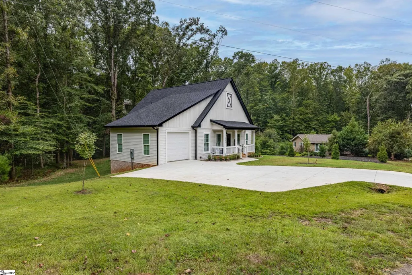
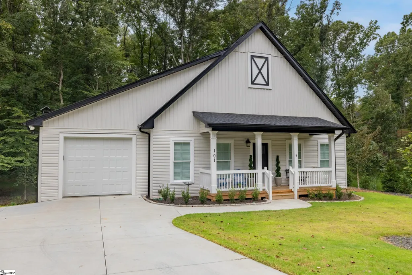
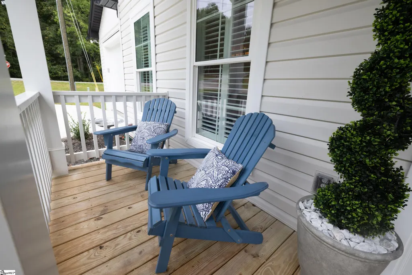
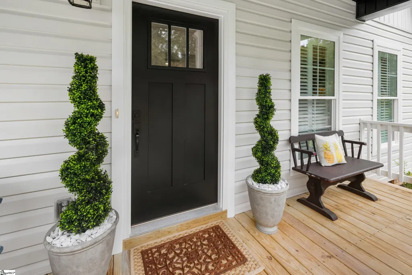
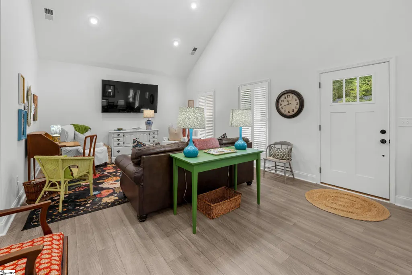
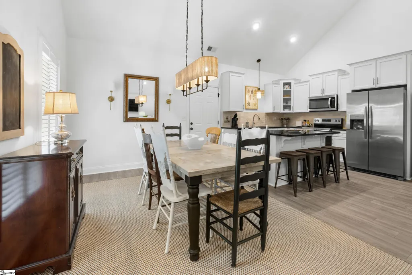
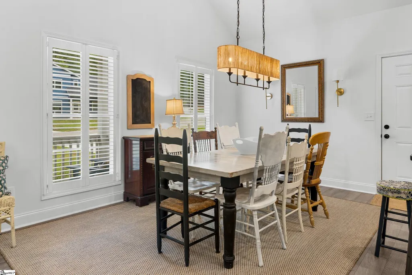
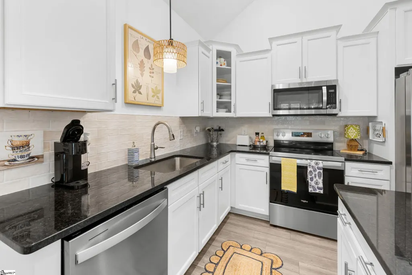
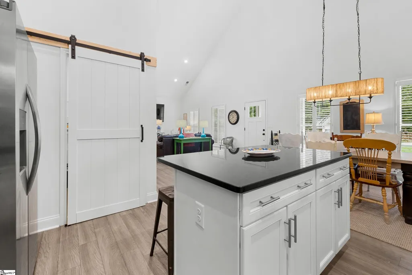
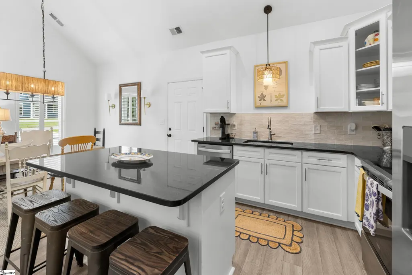
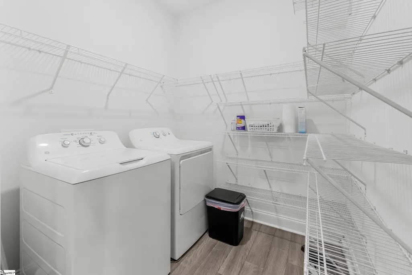
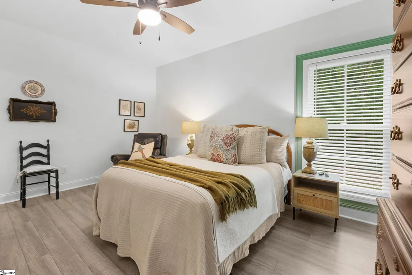
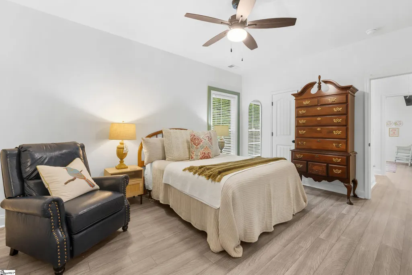
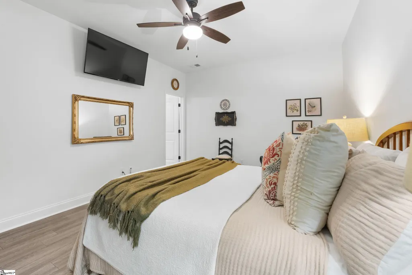
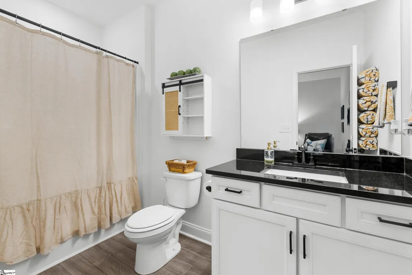
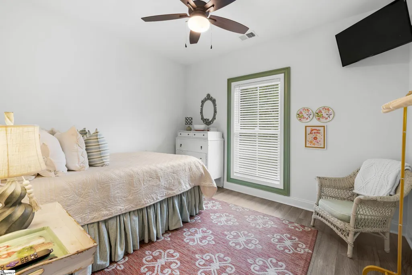
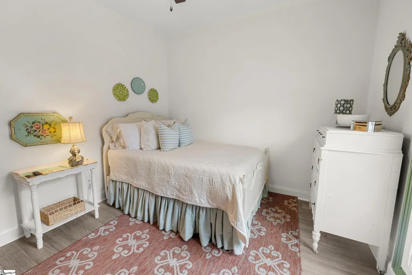
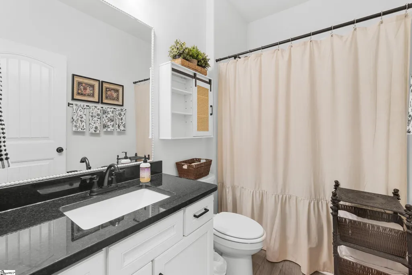
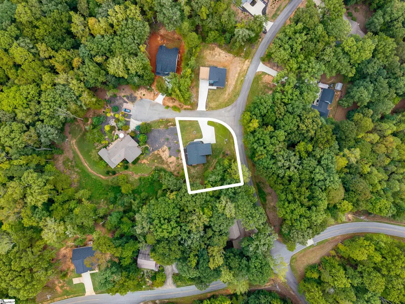
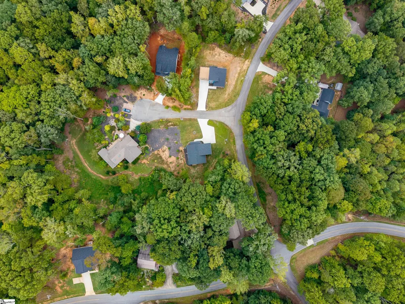
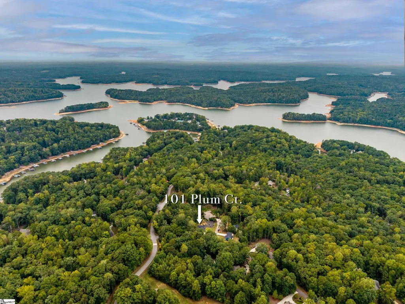
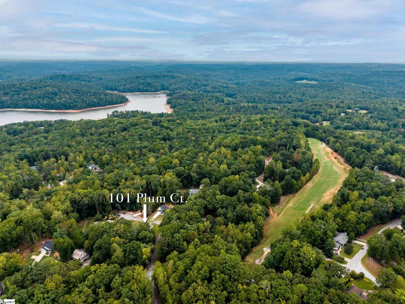
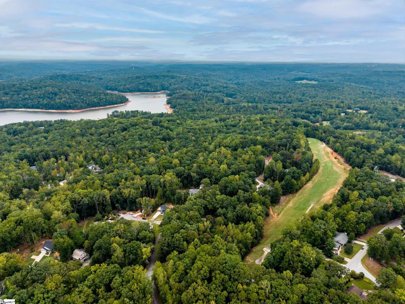
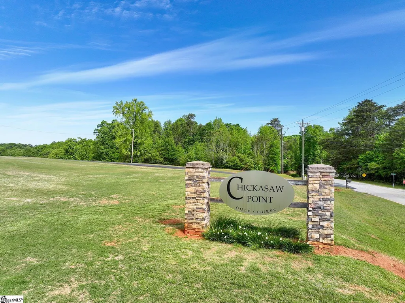
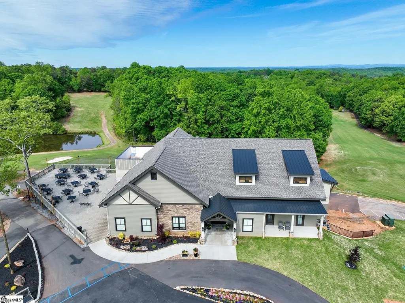
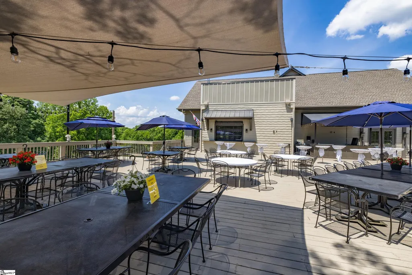
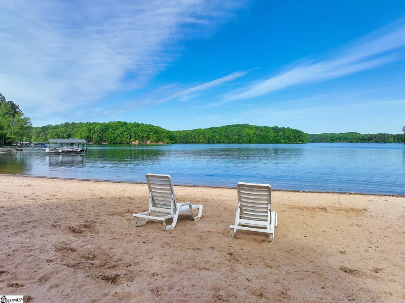
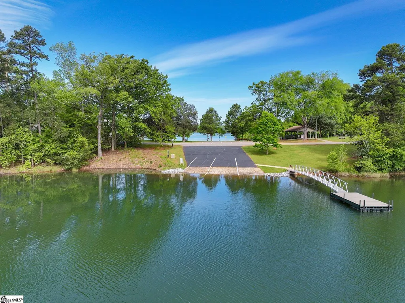
A southern front porch provides a welcoming entry to this newly built home, which comes fully furnished. The interior features an open floor plan that creates an inviting setting for relaxing or hosting gatherings. A laundry room/pantry located off of the kitchen provides dedicated storage space, while the layout accommodates three bedrooms, or two bedrooms and an office, to suit your needs. The primary bedroom features a private full bathroom equipped with a walk-in shower, and a guest bathroom completes the home. Set on a cul-de-sac with a partially wooded lot, this property is situated close to community amenities. Residents can enjoy a variety of recreational options, including access to lake Hartwell with a private beach area, a boat ramp, a courtesy dock, a pavilion, an Olympic sized pool, and pickleball/tennis courts. The community also features an 18-hole golf course with a pro-shop, putting greens, a driving range, and an outdoor deck and grill. This property is located within a gated community that offers additional neighborhood destinations, such as the Overlook full-service restaurant. Situated close to the Blue Ridge Mountains, the home is centrally positioned between Atlanta and Greenville. Schedule a tour today to explore this exceptional community opportunity.
| Elementary School | Middle School | High School |
|---|---|---|
| Fair Oak Elementary School | West Oak Middle School | West Oak High School |
| Price History | |
|---|---|
| 9/17/2026 | Listed $395,000 |
General Features
| Sewer | Sewage Pump |
|---|---|
| HOA Fee | 3052 |
| Property Subtype | Single Family Residence |
| Tax Year | 2025 |
| Community Features | Boat Storage,Clubhouse,Common Areas,Gated,Golf,Playground,Pool,Tennis Court(s),Water Access,Dock,Boat Ramp,Dog Park,Storage,Walking Trails,Community Center,Marina |
| Assoc Fee Paid Per | Annually |
| County | Oconee |
| Property Type | Residential |
| HOA | true |
| Attached Garage | true |
| Subdivision Name | Chickasaw Point |
| Garage Y/N | true |
| Status | Active |
| Directions | SC 85 to exit 1 then 4.7 miles to South Union, left then left on Chickasaw, right on Foxglove, left on Plum. |
| High School | West Oak |
| City | Westminster |
| MLS Area | Other |
| Lot Size Units | Square Feet |
| Lot Size Square Feet | 10454.4 |
| Elementary School | Fair Oak |
| Tax Annual Amount | 1500 |
| Middle/Junior High School | West Oak |
| Building Area Units | Square Feet |
| Living Area Units | Square Feet |
| Standard Status | Active |
| Tax Lot | 59 |
| Pets Allowed | Breed Restrictions,Yes |
| Heating | Electric,Heat Pump |
| Cooling | Heat Pump |
| Roof | Architectural |
| Construction Materials | Vinyl Siding |
| Property Condition | 1-5 |
| Body of Water | Lake Hartwell |
| Security Features | Smoke Detector(s) |
| Occupancy Type | Vacant |
| Appliances | Dishwasher,Dryer,Refrigerator,Washer,Free-Standing Electric Range,Microwave,Electric Water Heater |
| Garage Spaces | 1 |
| Association Fee Includes | Pool,Recreation Facilities,By-Laws,Restrictive Covenants |
| Patio/Porch Features | Front Porch |
| Architectural Style | Craftsman |
| Stories Count | 1 |
| Levels | One |
| Full Baths | 2 |
| Year Built | 2025 |
| Disclosures | Seller Disclosure |
Interior Features
| Air Conditioning Y/N | true |
|---|---|
| Heating Y/N | true |
| Fireplace Y/N | false |
| Below Grade Finished Area Unit Type | Square Feet |
| Flooring | Laminate |
| Total Baths | 2 |
| Interior Amenities | High Ceilings,Ceiling Smooth,Granite Counters,Open Floorplan,Walk-In Closet(s),Pantry |
| Basement | None |
| Fireplace Features | None |
| Laundry Features | 1st Floor,Electric Dryer Hookup,Washer Hookup,Laundry Room |
| Total Bedrooms | 3 |
| Main Level Bedrooms | 3 |
| Main Level Bathrooms | 2 |
| Kitchen Area | 132 |
| Kitchen Length | 12 |
| Kitchen Width | 11 |
| Primary on Main | 132 |
| Second Bedroom Length | 11 |
| Second Bedroom Width | 12 |
| Bedroom 3 Area | 132 |
| Bedroom 3 Length | 11 |
| Bedroom 3 Width | 12 |
| Living Room Area | 308 |
| Living Room Length | 22 |
| Living Room Width | 14 |
| Primary Bedroom Area | 180 |
| Primary Bedroom Length | 15 |
| Primary Bedroom Width | 12 |
| Dining Room Area | 12 |
| Dining Room Width | 11 |
| Dining Room Area | 132 |
| Window Features | Window Treatments |
| Bedroom 3 Level | Main |
| Second Bedroom Level | Main |
Exterior Features
| Lot Features | 1/2 Acre or Less,Corner Lot,Cul-De-Sac,Sloped |
|---|---|
| Water Source | Public |
| Lot Size Area | 10454.4 |
| Lot Size Acres | 0.24 |
| Road Frontage Type | Private Road |
| Lot Dimensions | 85 x 80 |
| Total Parking | 1 |
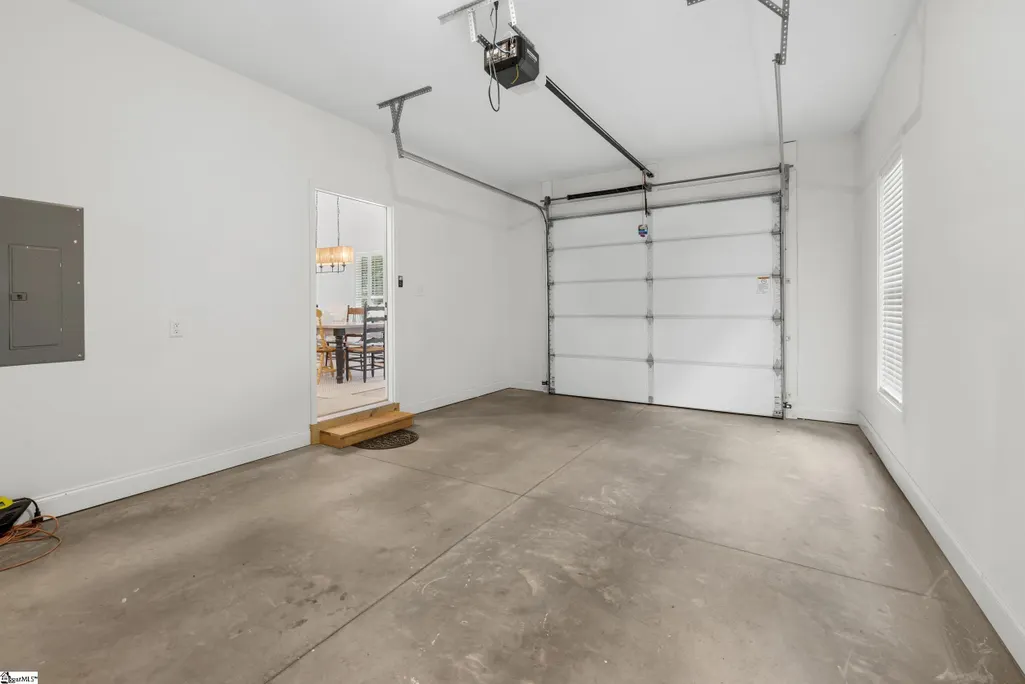
| Parking Features | Attached,Paved,Concrete,Garage Door Opener,Key Pad Entry,Driveway |
| Foundation Details | Slab |
| Covered Spaces | 1 |
Amenities
- Foreclosure
- Views
- Short Sale
- New Construction
- Adult 55+
- Lease To Own
- No HOA Fees
- Furnished
- Primary On Main
- Air Conditioning
- Seller Finance
- Green
- Fixer Upper
- Horse
- Golf
- Fireplace
- Deck
- Garage
- Basement
- Pool
Property vs Single Family Average in 29693
Price
Taxes
Year Built
 Information deemed reliable but not guaranteed.
Property information provided courtesy of the Internet Exchange Program of the Greenville Association of Realtors.
The information being provided is for consumers personal, non-commercial use and may not be used for any purpose other than to identify prospective properties consumers may be interested in purchasing.
Data is updated as of September 22, 2026 1:04 PM UTC
Information deemed reliable but not guaranteed.
Property information provided courtesy of the Internet Exchange Program of the Greenville Association of Realtors.
The information being provided is for consumers personal, non-commercial use and may not be used for any purpose other than to identify prospective properties consumers may be interested in purchasing.
Data is updated as of September 22, 2026 1:04 PM UTC
