

Address
218 Mcmakin Drive, Greenville, SC
Price
$ 359,900
Property Attributes
- MLS#1603990
- TypeSingle Family
- Listing Status Active
- CountyGreenville
- CityGreenville
- Area061
- NeighborhoodDukeland Park
- Zip29617-7727
- StyleTraditional
- Year Built1961
- Taxes$ 2715
- Price$ 359,900
- Bedrooms3
- Full Bathrooms1
- Half Bathrooms1
- Lot Size0.3 Acres
Data Source:
Greater Greenville MLS (GGMLS)
Property Description
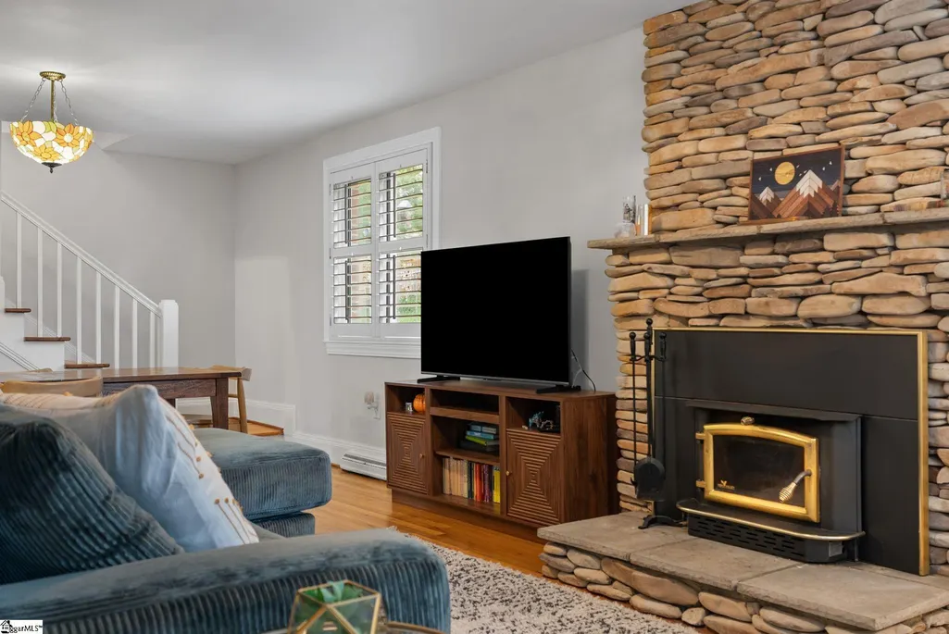
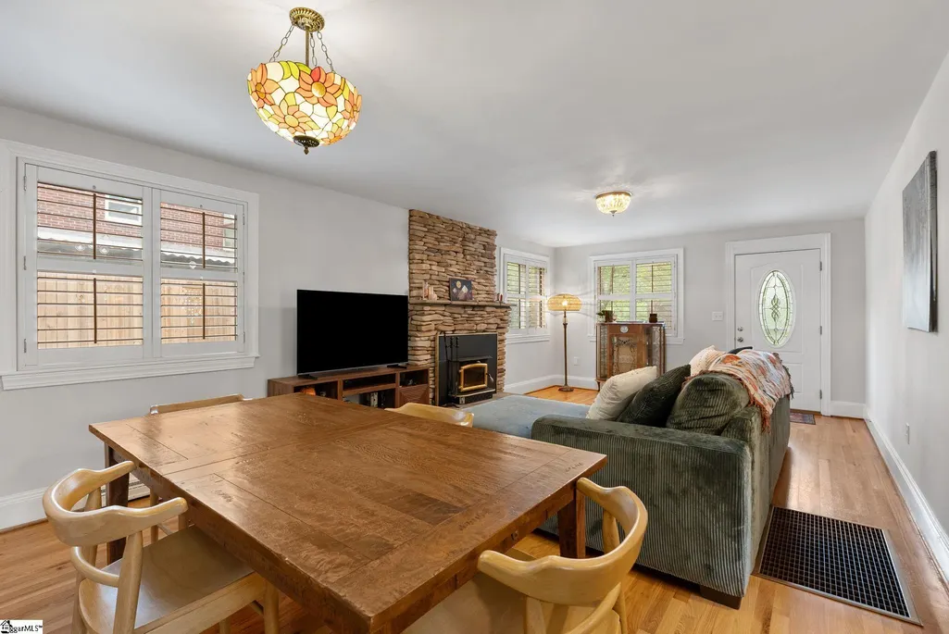
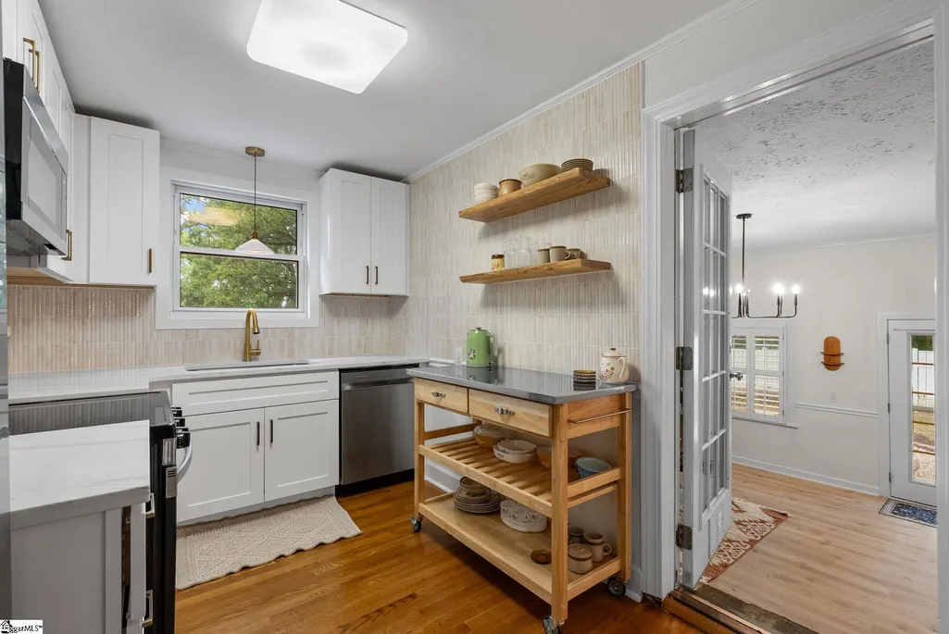
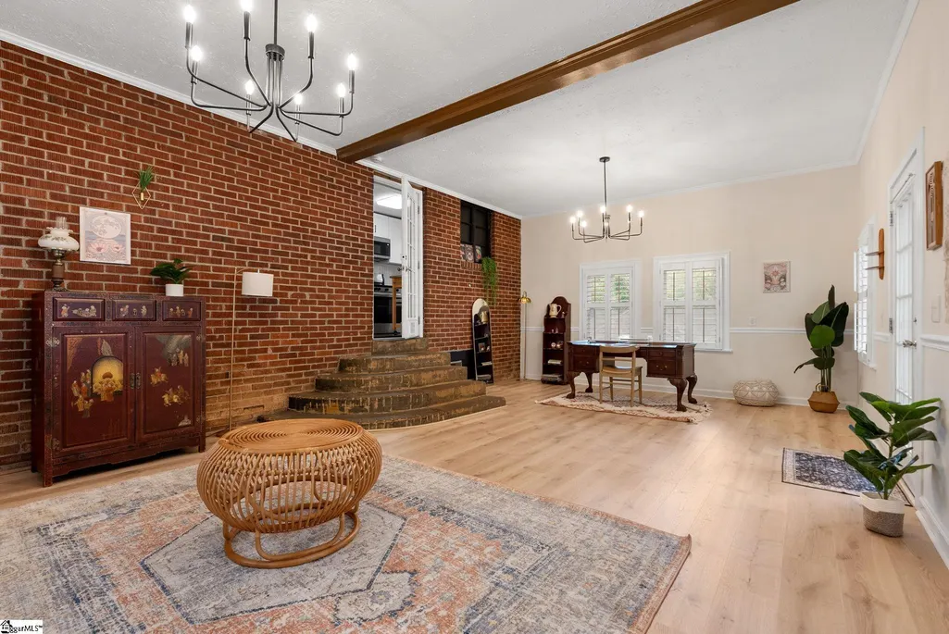
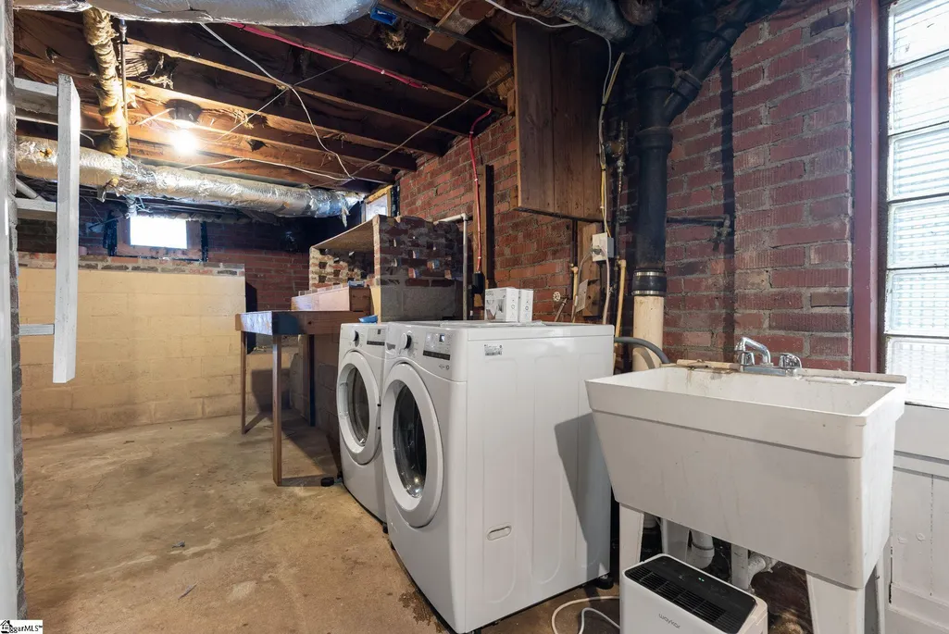
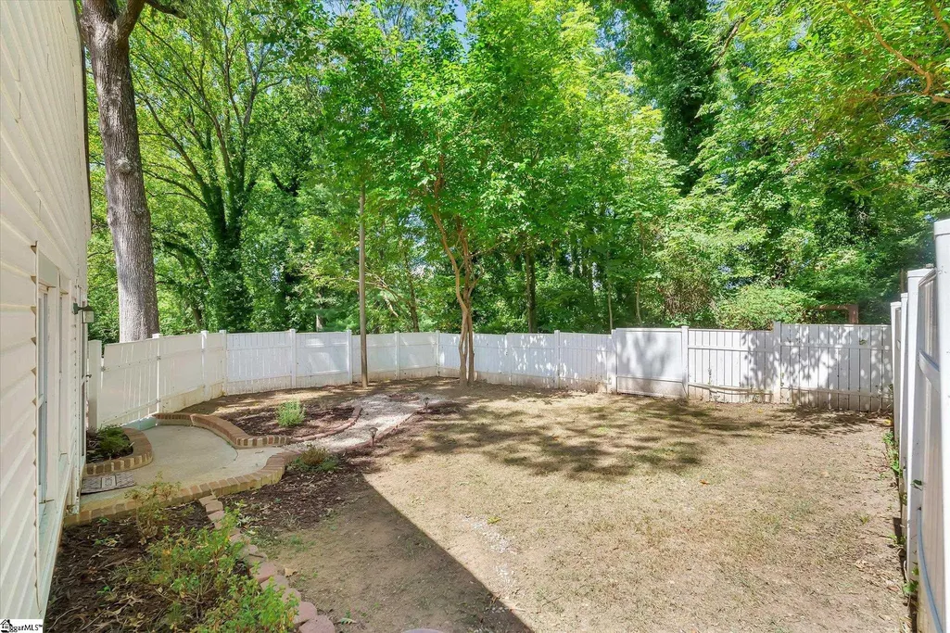
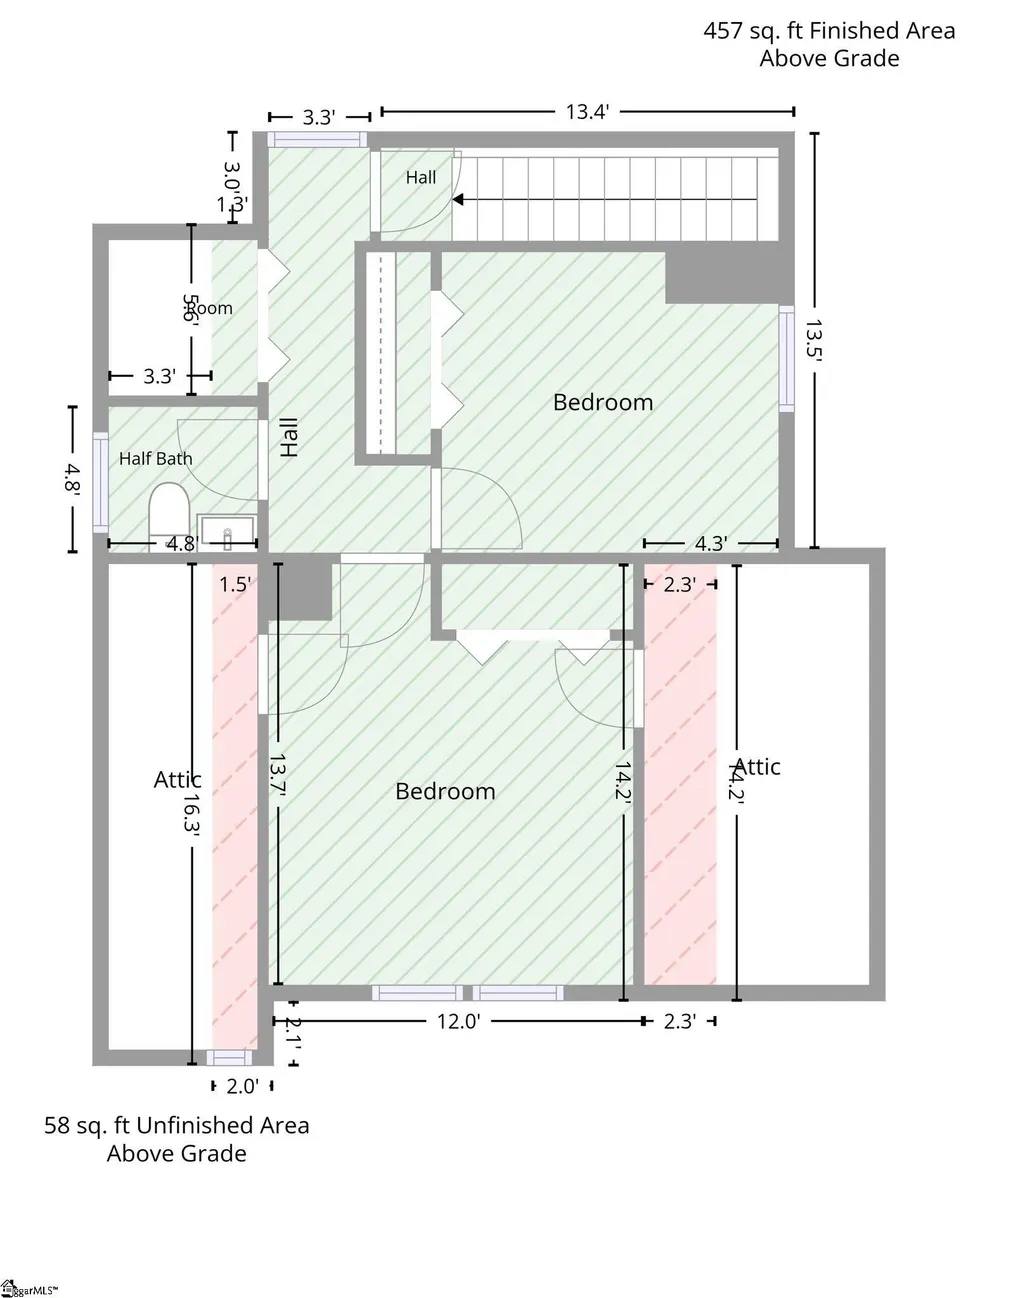
A timeless brick home rich in original charm and character, featuring modern updates and unique architectural features. Located in a beautiful section of Greenville’s sought-after Sans Souci neighborhood, it's less than 10minutes from Downtown Greenville, Travelers Rest, and Paris Mountain, and less than 5 minutes to groceries and shopping. Even better, the neighborhood’s favorite coffee shop, Daydrinkers, is just 3 minutes away. The main level features a welcoming living room with a beautiful stone fireplace, a dining area, a remodeled kitchen, the primary bedroom, and a full bathroom with built-in cabinetry. The updated kitchen combines style and function with soft-close cabinets, quartz countertops, a ribbed tile backsplash, and new stainless-steel appliances. Natural gas is available, providing the option to run a gas line and install a gas range if desired. Off the kitchen, a few steps down the one-of-a-kind curved brick staircase leads you to a truly special addition. A huge, light-filled multipurpose room with large windows spanning all three walls and exposed brick that adds warmth and character. With a new roof and new flooring installed in 2026, this versatile space is ideal for gathering or creating a cozy retreat for reading, hobbies, workouts or simple lounging. In August 2026, the entire home was rewired with an updated electrical system, providing valuable peace of mind. The water heater was replaced in 2025. More thoughtful details include beautifully restored hardwood floors, plantation shutters, vintage brass doorknobs, freshly painted walls, new light fixtures, and an exterior French drain. Upstairs, two additional bedrooms and a half bath provide flexible space for family, guests, or a home office with an abundance of additional storage in the attic alcoves. Outside, the large front yard and fully fenced backyard offer plenty of room for pets, gardening and entertaining. A mature mulberry tree produces berries and the two large oak trees were recently assessed by an arborist, professionally pruned, and found to be in excellent health. Brick-edged areas throughout the property provide charming opportunities for flower gardens and additional landscaping. At the end of the driveway, a generous area offers potential for a future garage, workshop, or garden. The walk-out basement, accessed directly from the driveway, adds even more useful space with a laundry area, workshop, and abundant storage. A home with this much character, flexibility, and thoughtful updating is a rare find in such a convenient location. Come experience the charm of Sans Souci and all this special property has to offer.
| Elementary School | Middle School | High School |
|---|---|---|
| Duncan Chapel Elementary School | Lakeview Middle School | Berea High School |
| Price History | |
|---|---|
| 9/17/2026 | Listed $359,900 |
General Features
| Sewer | Public Sewer |
|---|---|
| Topography | Level |
| Property Subtype | Single Family Residence |
| Tax Year | 2025 |
| Community Features | None |
| County | Greenville |
| Property Type | Residential |
| HOA | false |
| Subdivision Name | Dukeland Park |
| Garage Y/N | false |
| Status | Active |
| Directions | From downtown Greenville take Poinsett Hwy N until you come to the Cherrydale intersection at E Blue Ridge. Go through that light and McMakin Dr will be the next light, turn left. Drive approximately .3 miles and the house will be on your right. |
| High School | Berea |
| City | Greenville |
| MLS Area | 061 |
| Lot Size Units | Square Feet |
| Lot Size Square Feet | 13068 |
| Elementary School | Duncan Chapel |
| Tax Annual Amount | 2715.46 |
| Middle/Junior High School | Lakeview |
| Building Area Units | Square Feet |
| Living Area Units | Square Feet |
| Standard Status | Active |
| Heating | Forced Air,Natural Gas |
| Cooling | Central Air,Electric,Wall/Window Unit(s) |
| Roof | Composition |
| Construction Materials | Brick Veneer,Vinyl Siding |
| Property Condition | 50+ |
| Appliances | Cooktop,Dishwasher,Refrigerator,Electric Oven,Microwave,Gas Water Heater |
| Association Fee Includes | None |
| Patio/Porch Features | Front Porch |
| Architectural Style | Traditional |
| Stories Count | 2 |
| Levels | 2+Basement |
| Full Baths | 1 |
| Year Built | 1961 |
| Disclosures | Seller Disclosure |
| Accessibility | Attic Stairs Disappearing |
Interior Features
| Air Conditioning Y/N | true |
|---|---|
| Heating Y/N | true |
| Fireplace Y/N | true |
| Below Grade Finished Area Unit Type | Square Feet |
| Flooring | Ceramic Tile,Wood,Luxury Vinyl |
| Total Baths | 2 |
| Interior Amenities | High Ceilings,Ceiling Smooth,Countertops – Quartz |
| Basement | Partial,Unfinished,Walk-Out Access,Dehumidifier,Interior Entry |
| Total Fireplaces | 1 |
| Fireplace Features | Wood Burning |
| Half Baths | 1 |
| Laundry Features | In Basement |
| Total Bedrooms | 3 |
| Main Level Bedrooms | 1 |
| Main Level Bathrooms | 1 |
| Kitchen Area | 88 |
| Kitchen Length | 11 |
| Kitchen Width | 8 |
| Primary on Main | 168 |
| Second Bedroom Length | 14 |
| Second Bedroom Width | 12 |
| Bedroom 3 Area | 110 |
| Bedroom 3 Length | 11 |
| Bedroom 3 Width | 10 |
| Living Room Area | 224 |
| Living Room Length | 16 |
| Living Room Width | 14 |
| Primary Bedroom Area | 176 |
| Primary Bedroom Length | 16 |
| Primary Bedroom Width | 11 |
| Dining Room Area | 14 |
| Dining Room Width | 8 |
| Dining Room Area | 112 |
| Window Features | Window Treatments,Tilt Out Windows,Vinyl/Aluminum Trim,Insulated Windows |
| Family Room Area | 390 |
| Family Room Length | 26 |
| Family Room Width | 15 |
Exterior Features
| Lot Features | 1/2 Acre or Less,Sloped,Few Trees |
|---|---|
| Water Source | Public |
| Lot Size Area | 13068 |
| Lot Size Acres | 0.3 |
| Fencing | Fenced |
| Parking Features | See Remarks,Parking Pad,Paved,Asphalt,Other |
| Foundation Details | Basement |
| Other Equipment | Dehumidifier |
| Door Features | Storm Door(s) |
Amenities
- Foreclosure
- Views
- Short Sale
- New Construction
- Adult 55+
- Lease To Own
- No HOA Fees
- Furnished
- Primary On Main
- Air Conditioning
- Seller Finance
- Green
- Fixer Upper
- Horse
- Golf
- Fireplace
- Deck
- Garage
- Basement
- Pool
 Information deemed reliable but not guaranteed.
Property information provided courtesy of the Internet Exchange Program of the Greenville Association of Realtors.
The information being provided is for consumers personal, non-commercial use and may not be used for any purpose other than to identify prospective properties consumers may be interested in purchasing.
Data is updated as of September 22, 2026 1:04 PM UTC
Information deemed reliable but not guaranteed.
Property information provided courtesy of the Internet Exchange Program of the Greenville Association of Realtors.
The information being provided is for consumers personal, non-commercial use and may not be used for any purpose other than to identify prospective properties consumers may be interested in purchasing.
Data is updated as of September 22, 2026 1:04 PM UTC
