




Address
621 Pollyanna Drive, Greenville, SC
Price
$ 315,000
Property Attributes
- MLS#1603978
- TypeSingle Family
- Listing Status Contingency Contract
- CountyGreenville
- CityGreenville
- Area042
- NeighborhoodHarrington
- Zip29605-6242
- StyleTraditional
- Taxes$ 1583
- Price$ 315,000
- Bedrooms3
- Full Bathrooms2
- Half Bathrooms1
Data Source:
Greater Greenville MLS (GGMLS)
Property Description
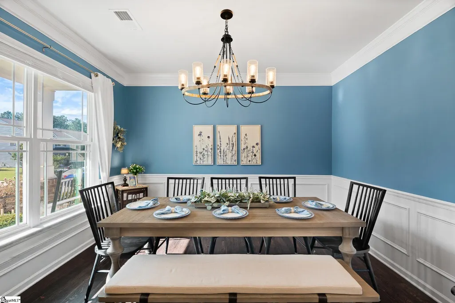
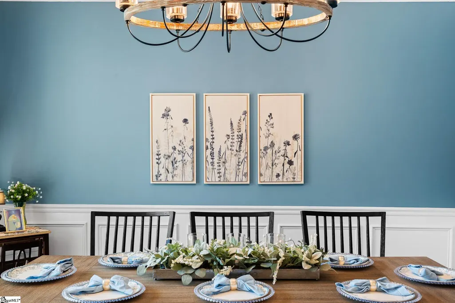
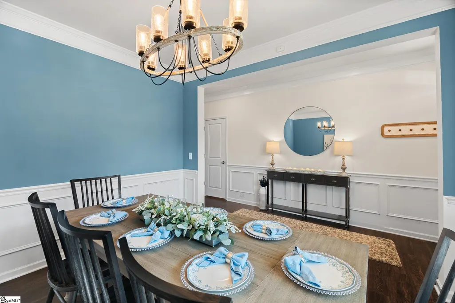
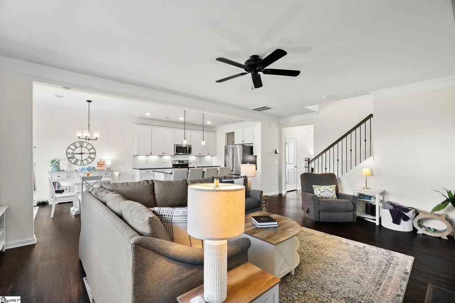
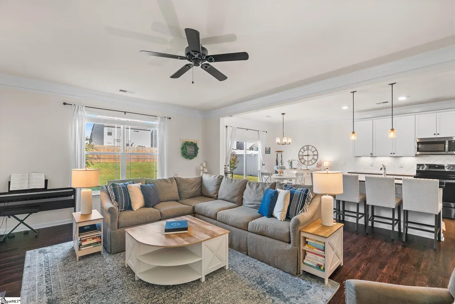
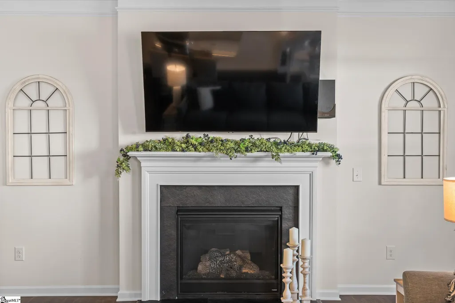
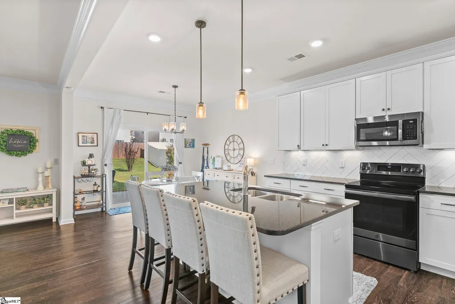
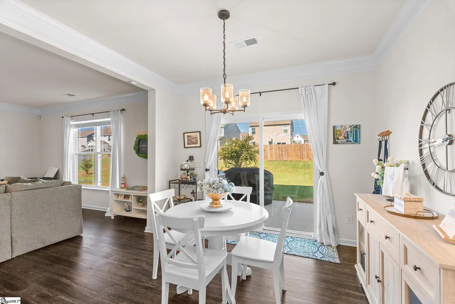
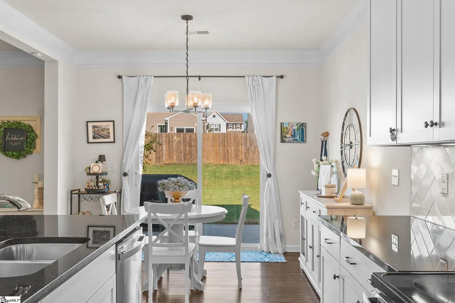
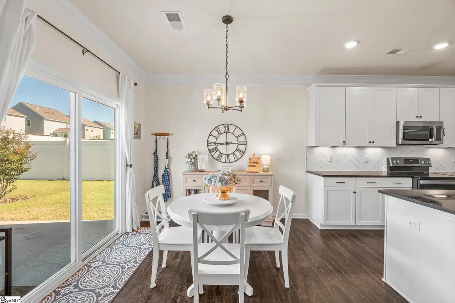
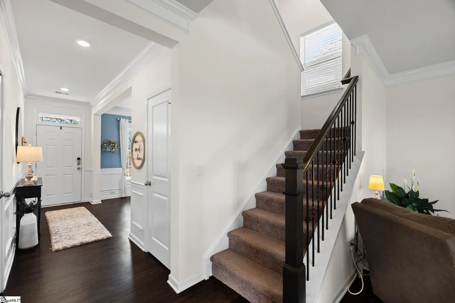
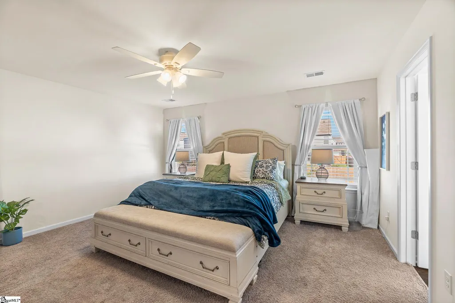
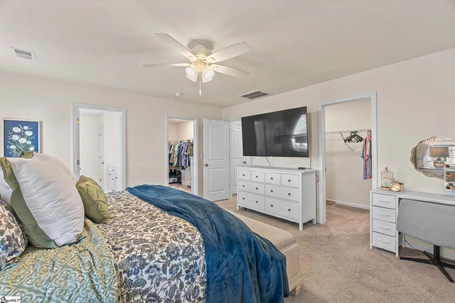
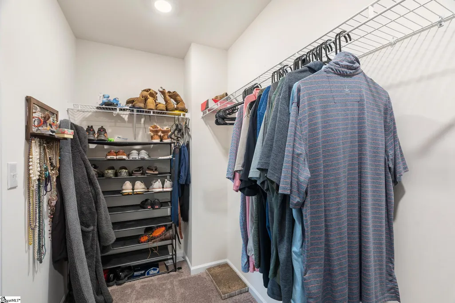
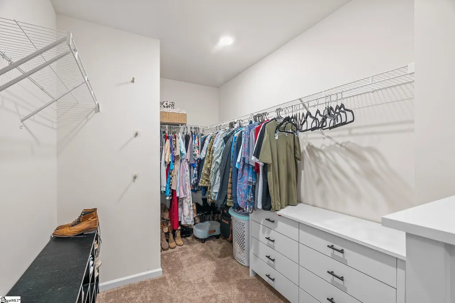
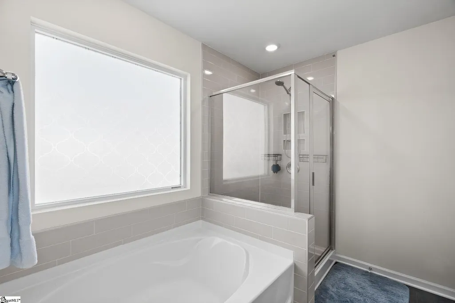
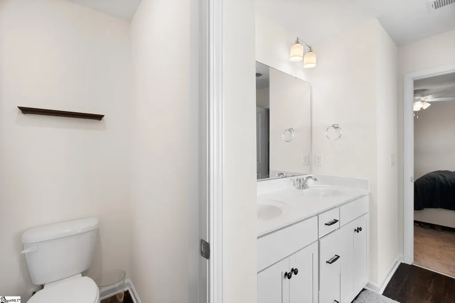
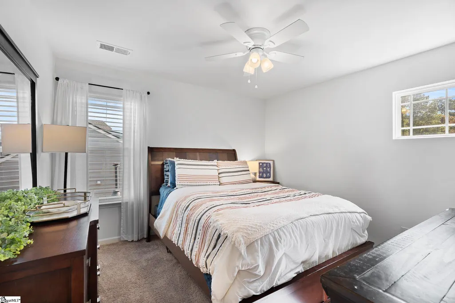
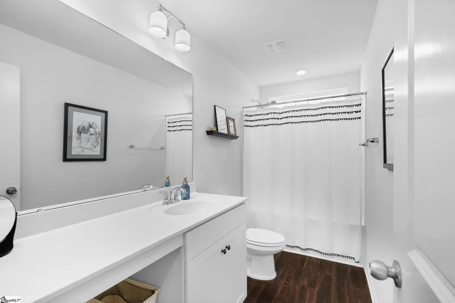
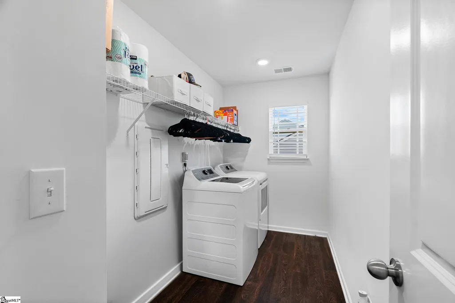
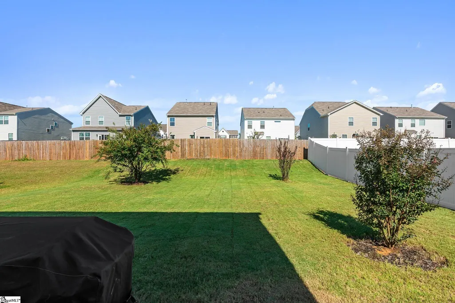
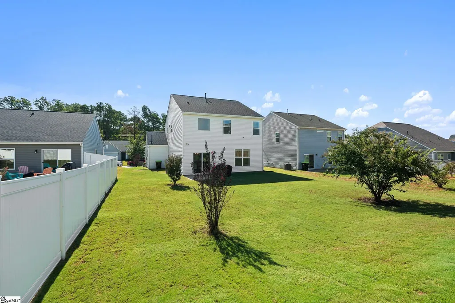
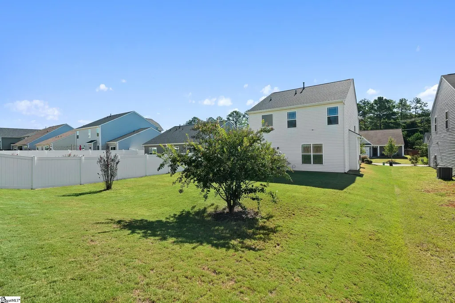
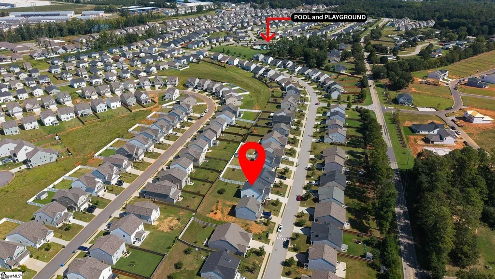
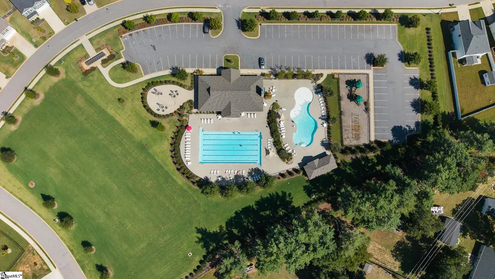
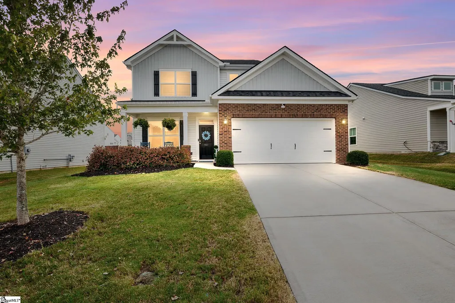
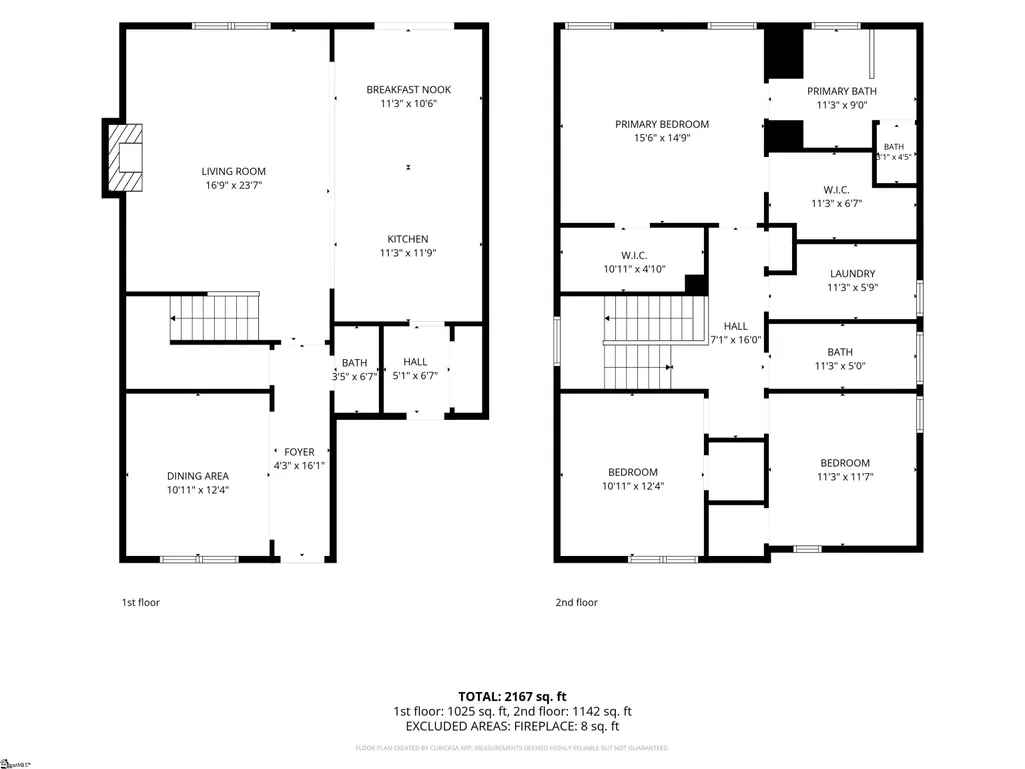
Remember back in the 90's when your mom wanted you back home when the streetlights came on? This home and community bring that same feeling back. The front porch was made for slow evenings and a big glass of sweet tea. Just inside, the formal dining room looks out the front window, big enough for a feast or quiet enough to work as a private office away from the noise of the main living area. Head deeper inside and the floor plan opens up around the kitchen with a granite island and a breakfast nook for any quick meals. The spacious living room has a gas fireplace and the potential to fit the whole crew for movie night. Upstairs the primary suite comes with double closets (no sharing required), a full bathroom with two sinks and a tub to soak. Two more bedrooms with walk-in closets, a guest bathroom, and a spacious laundry room share the hall. Outside, the level backyard and patio are ready for a night at the grill. The neighborhood adds two community pools, a playground, fire pits, and open green space a few steps from your door. Publix is close for the occasional cookie run, downtown Greenville is an easy drive when you want a night out, and I-85 is minutes away. Closing Cost Credit valid through Michael O’Neill for applications submitted between Sep 1, 2026 and Sep 1, 2027. [Credit must be mentioned at time of application in order to ensure credit eligibility]. Credit will be applied at time of closing and is factored into the rate and APR. You are not required to purchase the subject property or work with any specific real estate agent to receive the credit. Applicant subject to credit approval. If loan does not close for any reason, costs will not be refunded. This offer and/or receipt of application does not represent an approval for financing or interest rate guarantee. This offer has no cash value. Restrictions apply.
| Elementary School | Middle School | High School |
|---|---|---|
| Robert Cashion Elementary School | Woodmont Middle School | Southside High School |
| Price History | |
|---|---|
| 9/17/2026 | Listed $315,000 |
General Features
| Sewer | Public Sewer |
|---|---|
| HOA Fee | 500 |
| Topography | Level |
| Property Subtype | Single Family Residence |
| Tax Year | 2025 |
| Community Features | Common Areas,Street Lights,Playground,Pool,Landscape Maintenance |
| Assoc Fee Paid Per | Annually |
| County | Greenville |
| Property Type | Residential |
| HOA | true |
| Attached Garage | true |
| Subdivision Name | Harrington |
| Garage Y/N | true |
| Status | Contingency Contract |
| Directions | I-85 to Exit 46. South on Augusta Rd, slight left on Fork Shoals Rd. Through the roundabout, 2.6 miles. Harrington on the right. |
| High School | Southside |
| City | Greenville |
| MLS Area | 042 |
| Elementary School | Robert Cashion |
| Tax Annual Amount | 1583.57 |
| Middle/Junior High School | Woodmont |
| Building Area Units | Square Feet |
| Living Area Units | Square Feet |
| Standard Status | Active Under Contract |
| Pets Allowed | Yes |
| Heating | Electric,Gas Available |
| Cooling | Electric |
| Roof | Composition |
| Construction Materials | Vinyl Siding |
| Property Condition | 1-5 |
| Security Features | Smoke Detector(s) |
| Occupancy Type | Vacant |
| Appliances | Dishwasher,Disposal,Electric Cooktop,Electric Oven,Gas Water Heater |
| Garage Spaces | 2 |
| Association Fee Includes | Electricity,Pool,Street Lights |
| Patio/Porch Features | Patio,Front Porch |
| Architectural Style | Traditional |
| Stories Count | 2 |
| Levels | Two |
| Full Baths | 2 |
| Disclosures | Seller Disclosure |
| Accessibility | Attic Stairs Disappearing |
Interior Features
| Air Conditioning Y/N | true |
|---|---|
| Heating Y/N | true |
| Fireplace Y/N | true |
| Below Grade Finished Area Unit Type | Square Feet |
| Flooring | Carpet,Luxury Vinyl |
| Total Baths | 3 |
| Interior Amenities | High Ceilings,Ceiling Fan(s),Ceiling Smooth,Granite Counters,Soaking Tub,Walk-In Closet(s),Pantry |
| Basement | None |
| Total Fireplaces | 1 |
| Fireplace Features | Gas Log,Screen |
| Half Baths | 1 |
| Laundry Features | 2nd Floor,Walk-in,Laundry Room |
| Total Bedrooms | 3 |
| Kitchen Area | 132 |
| Kitchen Length | 11 |
| Kitchen Width | 12 |
| Primary on Main | 132 |
| Second Bedroom Length | 11 |
| Second Bedroom Width | 12 |
| Bedroom 3 Area | 132 |
| Bedroom 3 Length | 11 |
| Bedroom 3 Width | 12 |
| Living Room Area | 408 |
| Living Room Length | 17 |
| Living Room Width | 24 |
| Primary Bedroom Area | 240 |
| Primary Bedroom Length | 16 |
| Primary Bedroom Width | 15 |
| Dining Room Area | 11 |
| Dining Room Width | 12 |
| Dining Room Area | 132 |
Exterior Features
| Lot Features | 1/2 Acre or Less |
|---|---|
| Water Source | Public |
| Lot Dimensions | 56 x 141 x 55 x 139 |
| Total Parking | 2 |
| Parking Features | Attached,Paved |
| Foundation Details | Slab |
| Covered Spaces | 2 |
Amenities
- Foreclosure
- Views
- Short Sale
- New Construction
- Adult 55+
- Lease To Own
- No HOA Fees
- Furnished
- Primary On Main
- Air Conditioning
- Seller Finance
- Green
- Fixer Upper
- Horse
- Golf
- Fireplace
- Deck
- Garage
- Basement
- Pool
 Information deemed reliable but not guaranteed.
Property information provided courtesy of the Internet Exchange Program of the Greenville Association of Realtors.
The information being provided is for consumers personal, non-commercial use and may not be used for any purpose other than to identify prospective properties consumers may be interested in purchasing.
Data is updated as of September 22, 2026 1:04 PM UTC
Information deemed reliable but not guaranteed.
Property information provided courtesy of the Internet Exchange Program of the Greenville Association of Realtors.
The information being provided is for consumers personal, non-commercial use and may not be used for any purpose other than to identify prospective properties consumers may be interested in purchasing.
Data is updated as of September 22, 2026 1:04 PM UTC
