
Golf Course






Address
305 Beckworth Drive, Taylors, SC
Price
$ 699,900
Property Attributes
- MLS#1603573
- TypeSingle Family
- Listing Status Pending
- CountyGreenville
- CityTaylors
- Area011
- NeighborhoodBerkshire Park
- Zip29687
- StyleTraditional
- Taxes$ 3107
- Price$ 699,900
- Bedrooms3
- Full Bathrooms3
- Half Bathrooms1
- Lot Size0.75 Acres
Data Source:
Greater Greenville MLS (GGMLS)
Property Description
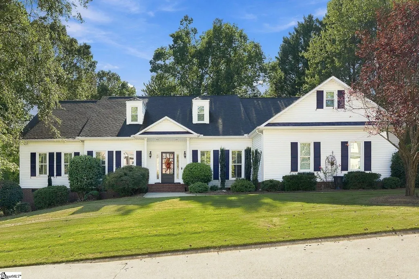
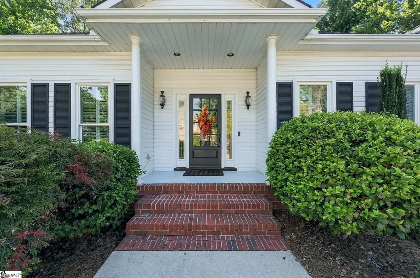
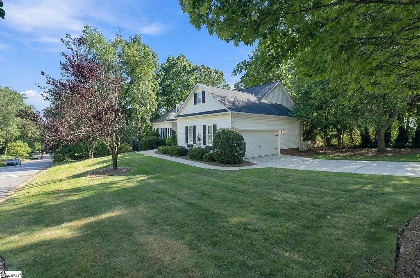
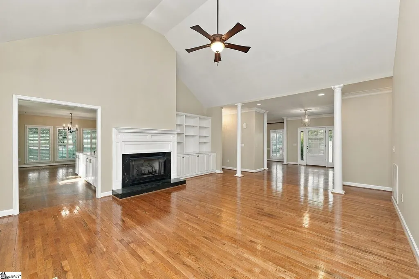
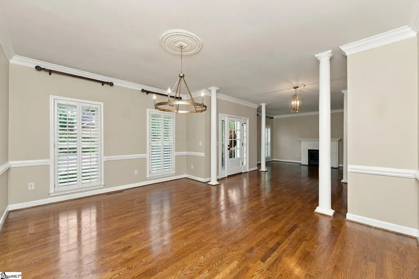
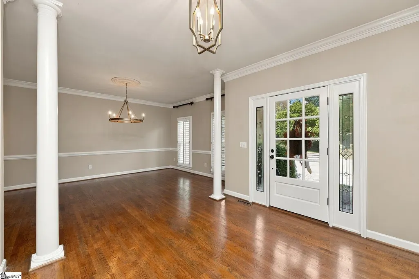
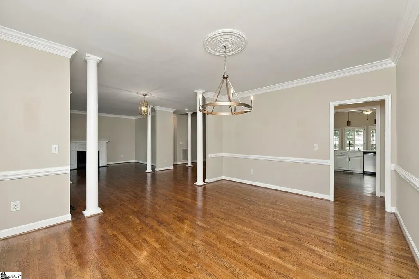
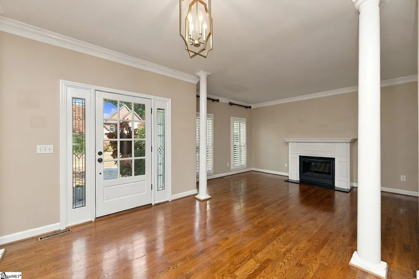
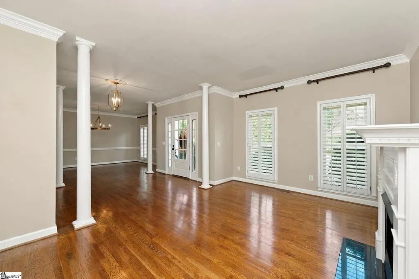
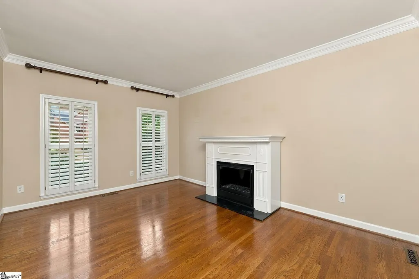
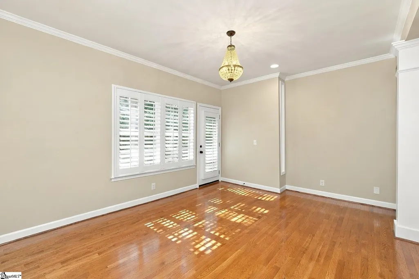
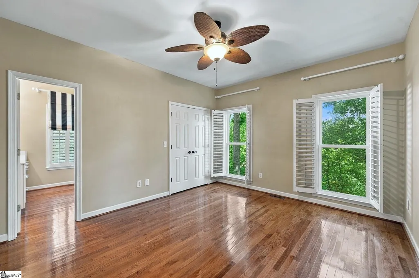
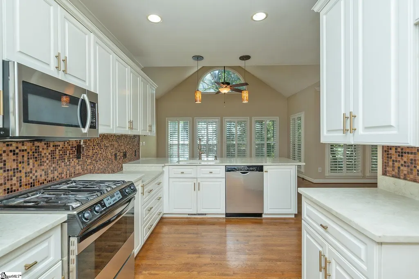
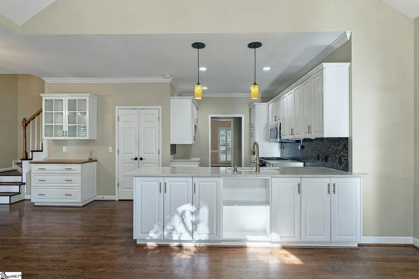
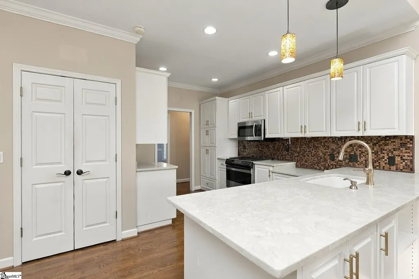
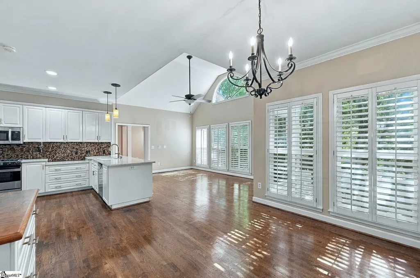
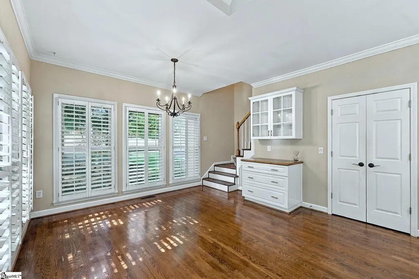
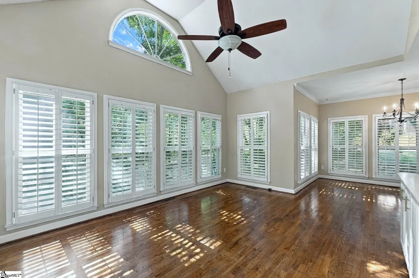
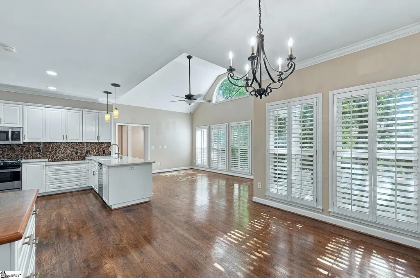
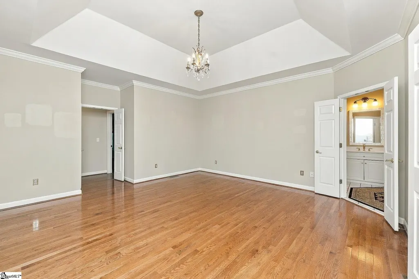
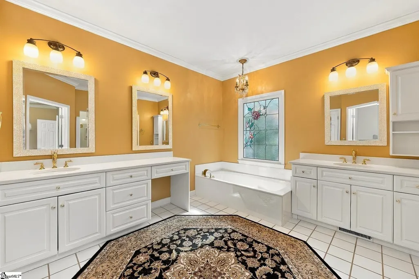
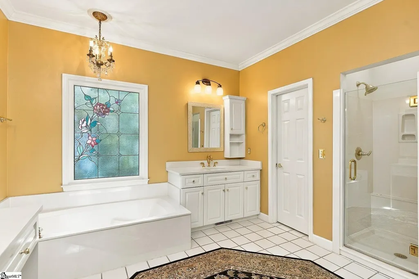
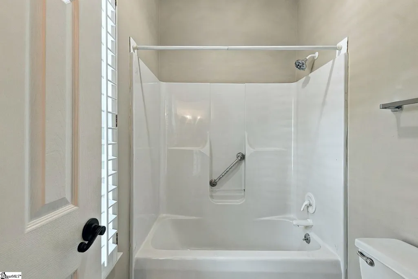
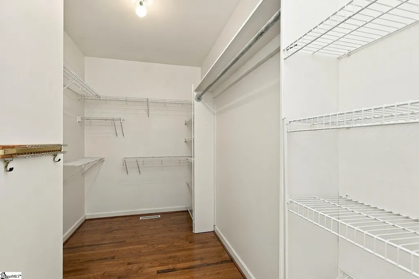
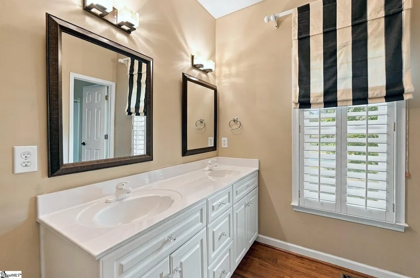
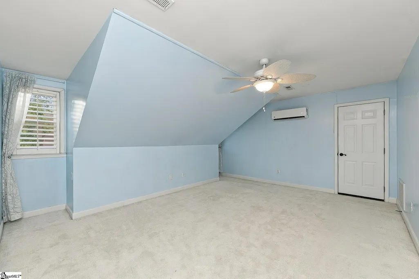
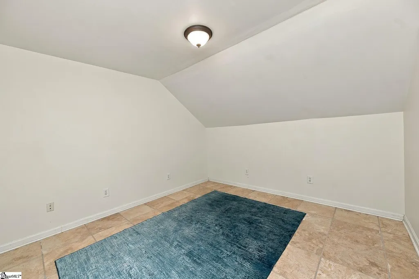
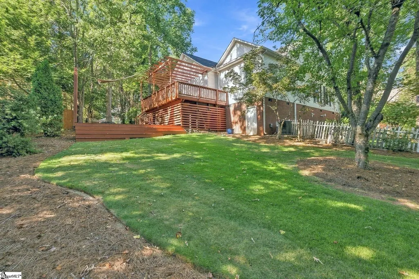
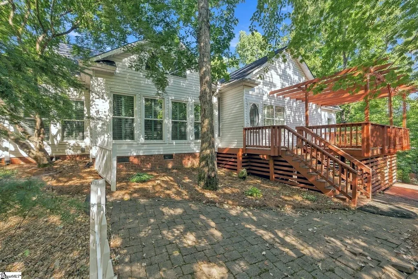
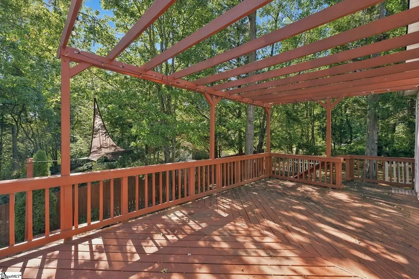
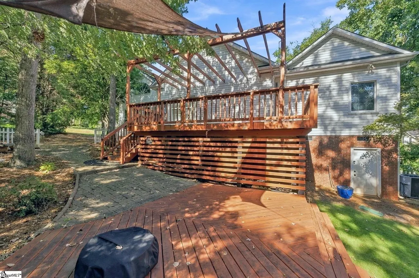
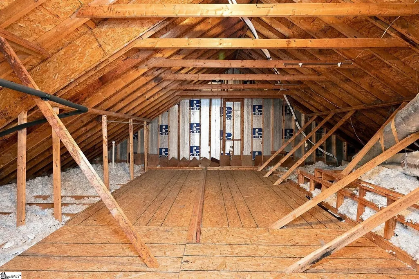
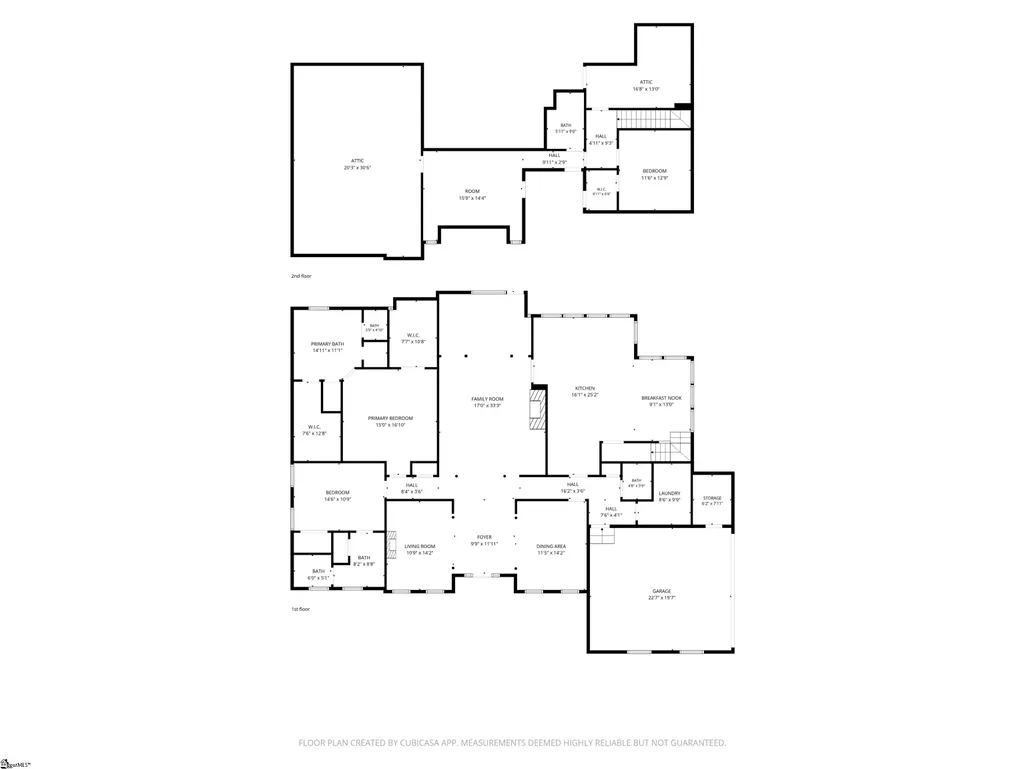
MOST BEAUTIFUL NORTHSIDE-GREENVILLE LOCATION! AMAZING CUSTOM DESIGNED GOLF and POOL NEIGHBORHOOD! LARGE FENCED CORNER LOT! LOVELY 1.5 STORY HOME! TOP-RANKING AWARD-WINNING SCHOOLS! REDUCED & PRICED to SELL! Beautifully situated in the shadow of Greenville's Paris Mountain, Berkshire Park Subdivision is one-of-a-kind, where all homes were custom built on green lots! This exceptional home offers an inviting open floor plan with soaring cathedral ceilings, trey ceilings, and 10-foot ceilings that create a spacious and impressive atmosphere. Two fireplaces—one in the living room and another in the family room—add warmth and character to the home. Hard-to-find REAL hardwood floors extend throughout the main level, complemented by built-in cabinetry and bookshelving, 4" plantation blinds throughout, and neutral paint. The main level features two primary bedroom suites, with the larger primary bedrooms having two large walk-in closets and a bathroom "fit for a queen". These dual ensuite bedrooms give comfort and flexibility for a variety of living arrangements. Upstairs you will find an additional bedroom suite along with a versatile flex/bonus room and convenient walk-in attic storage. Outside, enjoy the lush completely fenced backyard, perfect for relaxing, entertaining, or simply enjoying your own private retreat. A walk-in crawlspace provides valuable additional storage and accessibility. This well-maintained, move-in-ready home offers an outstanding combination of quality construction, generous living spaces, custom details, and desirable features. An extensive list of upgrades and updates is available in the MLS. HURRY to get this QUALITY HOME in this EXCEPTIONAL GOLF-COMMUNITY in this FABULOUS GREENVILLE LOCATION at this GREAT PRICE!
| Elementary School | Middle School | High School |
|---|---|---|
| Paris Elementary School | Sevier Middle School | Wade Hampton High School |
| Price History | |
|---|---|
| 9/13/2026 | Listed $699,900 |
General Features
| Sewer | Public Sewer |
|---|---|
| HOA Fee | 600 |
| Property Subtype | Single Family Residence |
| Tax Year | 2025 |
| Community Features | Golf,Street Lights,Pool |
| Assoc Fee Paid Per | Annually |
| County | Greenville |
| Property Type | Residential |
| HOA | true |
| Attached Garage | true |
| Subdivision Name | Berkshire Park |
| Garage Y/N | true |
| Status | Pending |
| Directions | Hwy 29 towards Taylors, left on Reid School rd, Left on E Mountain Creek Rd, Right on Beckworth, house is on left. |
| High School | Wade Hampton |
| City | Taylors |
| MLS Area | 011 |
| Lot Size Units | Square Feet |
| Lot Size Square Feet | 32670 |
| Elementary School | Paris |
| Tax Annual Amount | 3107 |
| Middle/Junior High School | Sevier |
| Building Area Units | Square Feet |
| Living Area Units | Square Feet |
| Standard Status | Pending |
| Heating | Forced Air,Natural Gas |
| Cooling | Central Air,Electric |
| Roof | Architectural |
| Construction Materials | Vinyl Siding |
| Property Condition | 21-30 |
| Security Features | Smoke Detector(s) |
| Appliances | Dishwasher,Disposal,Free-Standing Gas Range,Microwave,Gas Water Heater |
| Garage Spaces | 2 |
| Association Fee Includes | Street Lights,By-Laws |
| Patio/Porch Features | Deck,Front Porch |
| Architectural Style | Traditional |
| Stories Count | 1 |
| Levels | One and One Half |
| Full Baths | 3 |
| Disclosures | Seller Disclosure |
Interior Features
| Air Conditioning Y/N | true |
|---|---|
| Heating Y/N | true |
| Fireplace Y/N | true |
| Below Grade Finished Area Unit Type | Square Feet |
| Flooring | Carpet,Ceramic Tile,Wood |
| Total Baths | 4 |
| Interior Amenities | Bookcases,High Ceilings,Ceiling Fan(s),Ceiling Smooth,Open Floorplan,Walk-In Closet(s),Countertops – Quartz |
| Basement | None |
| Total Fireplaces | 2 |
| Fireplace Features | Gas Log |
| Half Baths | 1 |
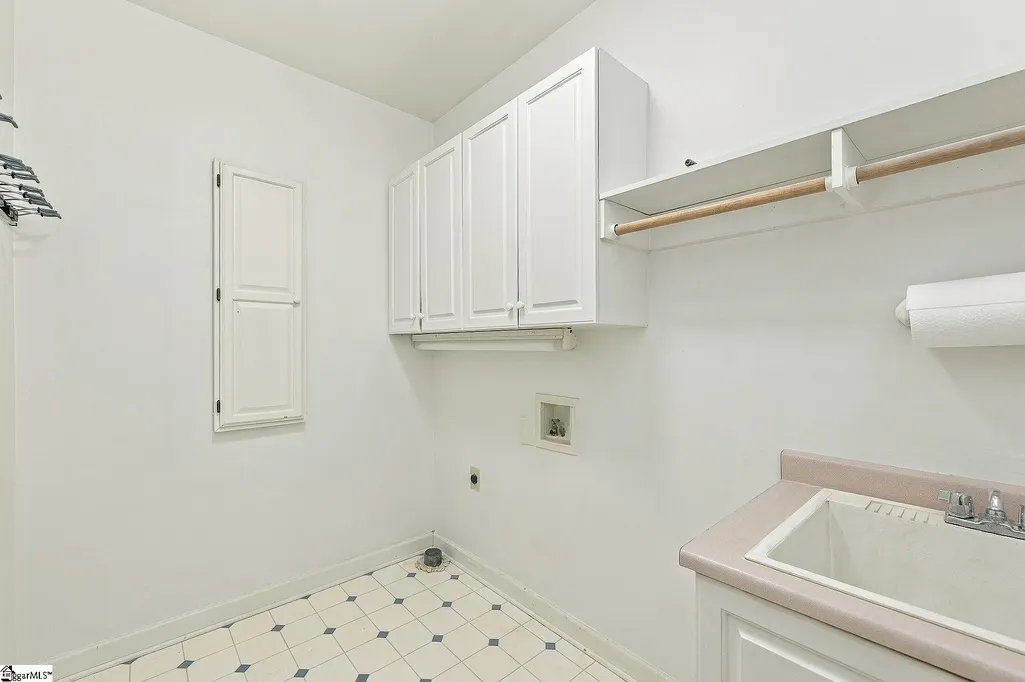
| Laundry Features | Sink,1st Floor,Laundry Room |
| Total Bedrooms | 3 |
| Main Level Bedrooms | 2 |
| Main Level Bathrooms | 2 |
| Kitchen Area | 140 |
| Kitchen Length | 14 |
| Kitchen Width | 10 |
| Primary on Main | 168 |
| Second Bedroom Length | 14 |
| Second Bedroom Width | 12 |
| Bedroom 3 Area | 221 |
| Bedroom 3 Length | 17 |
| Bedroom 3 Width | 13 |
| Living Room Area | 192 |
| Living Room Length | 16 |
| Living Room Width | 12 |
| Primary Bedroom Area | 256 |
| Primary Bedroom Length | 16 |
| Primary Bedroom Width | 16 |
| Dining Room Area | 16 |
| Dining Room Width | 13 |
| Dining Room Area | 208 |
| Window Features | Insulated Windows |
| Family Room Area | 304 |
| Family Room Length | 19 |
| Family Room Width | 16 |
Exterior Features
| Lot Features | 1 - 2 Acres,Corner Lot,Few Trees |
|---|---|
| Water Source | Public |
| Lot Size Area | 32670 |
| Lot Size Acres | 0.75 |
| Total Parking | 2 |
| Parking Features | Detached,Concrete,Side/Rear Entry,Attached |
| Foundation Details | Crawl Space |
| Covered Spaces | 2 |
| Exterior Amenities | Under Ground Irrigation |
Amenities
- Foreclosure
- Views
- Short Sale
- New Construction
- Adult 55+
- Lease To Own
- No HOA Fees
- Furnished
- Primary On Main
- Air Conditioning
- Seller Finance
- Green
- Fixer Upper
- Horse
- Golf
- Fireplace
- Deck
- Garage
- Basement
- Pool
Property vs Single Family Average in 29687
Price
Taxes
 Information deemed reliable but not guaranteed.
Property information provided courtesy of the Internet Exchange Program of the Greenville Association of Realtors.
The information being provided is for consumers personal, non-commercial use and may not be used for any purpose other than to identify prospective properties consumers may be interested in purchasing.
Data is updated as of September 21, 2026 1:22 PM UTC
Information deemed reliable but not guaranteed.
Property information provided courtesy of the Internet Exchange Program of the Greenville Association of Realtors.
The information being provided is for consumers personal, non-commercial use and may not be used for any purpose other than to identify prospective properties consumers may be interested in purchasing.
Data is updated as of September 21, 2026 1:22 PM UTC
