
New Construction
Address
221 Marcie Rush Lane, Greer, SC
Price
$ 427,225
Property Attributes
- MLS#1603560
- TypeSingle Family
- Listing Status Active
- CountyGreenville
- CityGreer
- Area033
- NeighborhoodBent Creek Plantation
- Zip29651
- StyleTraditional
- Taxes$ 960
- Price$ 427,225
- Bedrooms3
- Full Bathrooms2
- Half Bathrooms1
- Lot Size0.38 Acres
Data Source:
Greater Greenville MLS (GGMLS)
Property Description
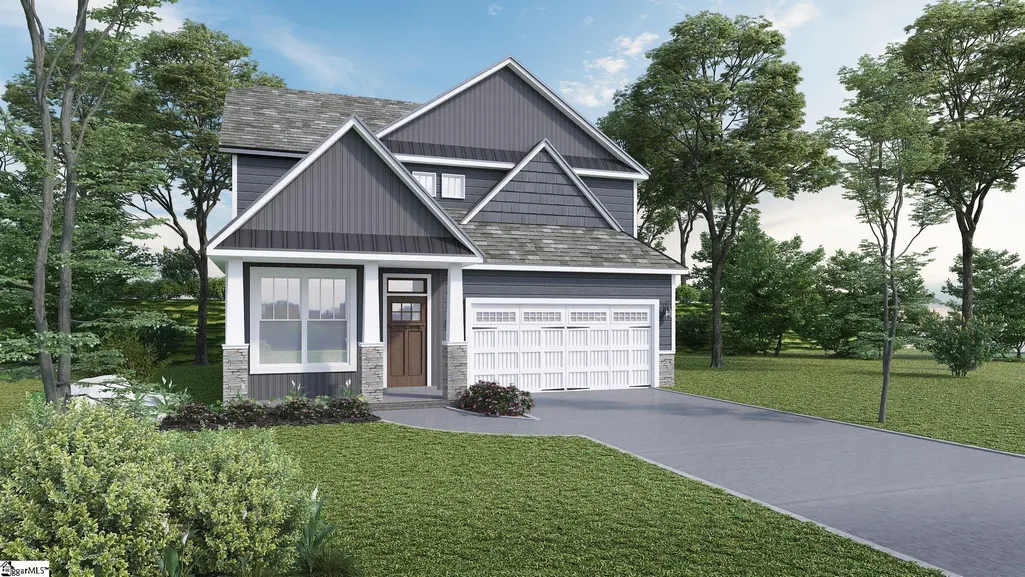
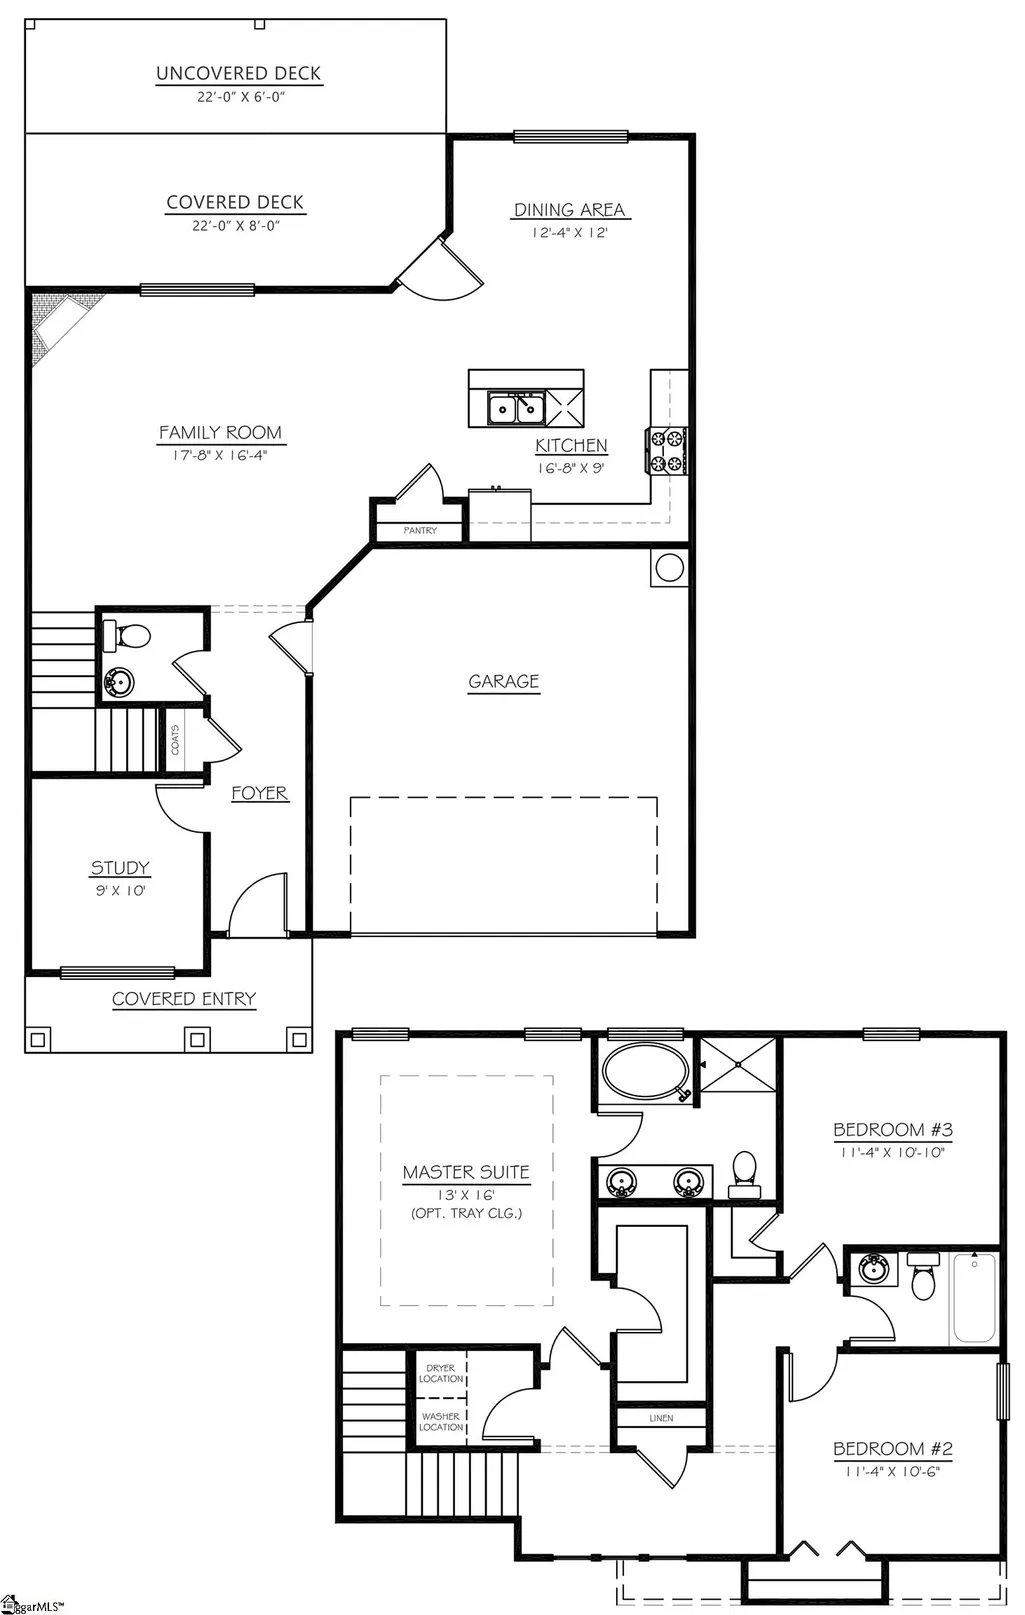
New, 3-Bed/2.5 Bath, 1828 Sq. Ft., Home Under Construction with Easy Access to Hwy 14 & I-85. Grab this Opportunity to live in a NEW Construction Home within the desirable and established Bent Creek Plantation community! Smart Home Manager Package - 2-Car Garage w/ Opener & Two Remotes – 22x14, Partially Covered Deck - 9 Ft. Ceilings on Main Level - Ventless Gas Log Fireplace w/ Stone to Wood Mantel - Window Blinds - Ceiling Fans in Family Room & Primary Bedroom - Luxury Vinyl Plank Flooring Throughout Main Level. Kitchen Features: Granite Countertops, 42” Cabinetry w/ Cabinet Crown Molding & Frigidaire Stainless Steel Appliances. Quartz Vanities in All Full Baths - Double Sinks, Garden Tub, Separate Ceramic Tile Shower & Ceramic Tile Flooring in Primary Bathroom.
| Elementary School | Middle School | High School |
|---|---|---|
| Woodland Elementary School | Riverside Middle School | Riverside High School |
| Price History | |
|---|---|
| 9/11/2026 | Listed $427,225 |
General Features
| Sewer | Public Sewer |
|---|---|
| HOA Fee | 490 |
| Property Subtype | Single Family Residence |
| Tax Year | 2025 |
| Community Features | Clubhouse,Common Areas,Playground,Pool,Tennis Court(s) |
| Assoc Fee Paid Per | Annually |
| County | Greenville |
| New Construction | true |
| Property Type | Residential |
| HOA | true |
| Attached Garage | true |
| Subdivision Name | Bent Creek Plantation |
| Garage Y/N | true |
| Status | Active |
| Directions | Interstate 85 to Hwy 14, Left onto Westmoreland, Right into Bent Creek Plantation on Marcie Rush Lane. Home is on the left. |
| High School | Riverside |
| City | Greer |
| MLS Area | 033 |
| Lot Size Units | Square Feet |
| Lot Size Square Feet | 16552.8 |
| Elementary School | Woodland |
| Tax Annual Amount | 960 |
| Middle/Junior High School | Riverside |
| Building Area Units | Square Feet |
| Living Area Units | Square Feet |
| Standard Status | Active |
| Gas Y/N | Greer CPW |
| Heating | Forced Air,Natural Gas |
| Cooling | Central Air |
| Roof | Architectural |
| Construction Materials | Vinyl Siding |
| Property Condition | Under Construction |
| Security Features | Smoke Detector(s),Prewired |
| Appliances | Dishwasher,Disposal,Free-Standing Electric Range,Microwave,Gas Water Heater |
| Garage Spaces | 2 |
| Association Fee Includes | Pool,Street Lights,Restrictive Covenants |
| Patio/Porch Features | Deck,Front Porch |
| Architectural Style | Traditional |
| Stories Count | 2 |
| Levels | Two |
| Full Baths | 2 |
| Builder Name | SK Communities |
Interior Features
| Air Conditioning Y/N | true |
|---|---|
| Heating Y/N | true |
| Fireplace Y/N | true |
| Below Grade Finished Area Unit Type | Square Feet |
| Flooring | Carpet,Ceramic Tile,Vinyl,Luxury Vinyl |
| Total Baths | 3 |
| Interior Amenities | High Ceilings,Granite Counters,Soaking Tub,Countertops – Quartz,Pantry |
| Basement | None |
| Total Fireplaces | 1 |
| Fireplace Features | Gas Log,Ventless |
| Half Baths | 1 |
| Laundry Features | 2nd Floor,Walk-in,Laundry Room |
| Total Bedrooms | 3 |
| Kitchen Area | 144 |
| Kitchen Length | 16 |
| Kitchen Width | 9 |
| Primary on Main | 110 |
| Second Bedroom Length | 11 |
| Second Bedroom Width | 10 |
| Bedroom 3 Area | 110 |
| Bedroom 3 Length | 11 |
| Bedroom 3 Width | 10 |
| Primary Bedroom Area | 208 |
| Primary Bedroom Length | 16 |
| Primary Bedroom Width | 13 |
| Dining Room Area | 12 |
| Dining Room Width | 12 |
| Dining Room Area | 144 |
| Family Room Area | 272 |
| Family Room Length | 17 |
| Family Room Width | 16 |
Exterior Features
| Lot Features | 1/2 Acre or Less,Corner Lot,Sloped |
|---|---|
| Water Source | Public |
| Lot Size Area | 16552.8 |
| Lot Size Acres | 0.38 |
| Total Parking | 2 |
| Parking Features | Attached,Paved,Garage Door Opener |
| Foundation Details | Crawl Space |
| Covered Spaces | 2 |
| Builder Model | Atwood |
Amenities
- Foreclosure
- Views
- Short Sale
- New Construction
- Adult 55+
- Lease To Own
- No HOA Fees
- Furnished
- Primary On Main
- Air Conditioning
- Seller Finance
- Green
- Fixer Upper
- Horse
- Golf
- Fireplace
- Deck
- Garage
- Basement
- Pool
Property vs Single Family Average in 29651
Price
Taxes
 Information deemed reliable but not guaranteed.
Property information provided courtesy of the Internet Exchange Program of the Greenville Association of Realtors.
The information being provided is for consumers personal, non-commercial use and may not be used for any purpose other than to identify prospective properties consumers may be interested in purchasing.
Data is updated as of September 22, 2026 1:04 PM UTC
Information deemed reliable but not guaranteed.
Property information provided courtesy of the Internet Exchange Program of the Greenville Association of Realtors.
The information being provided is for consumers personal, non-commercial use and may not be used for any purpose other than to identify prospective properties consumers may be interested in purchasing.
Data is updated as of September 22, 2026 1:04 PM UTC
