
Address
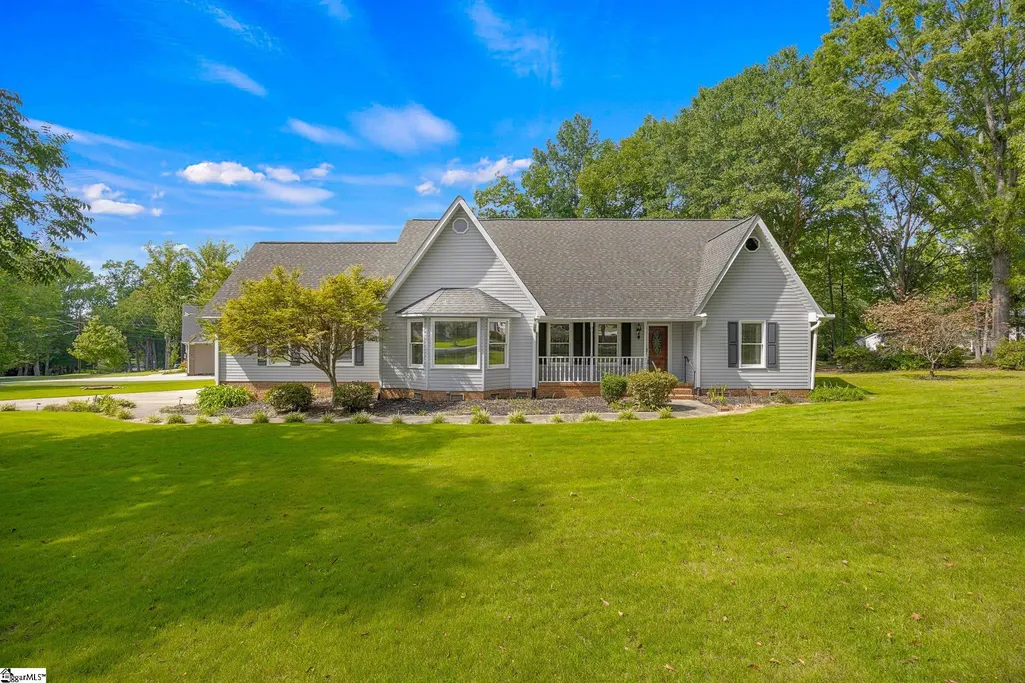
200 Wren Way, Simpsonville, SC
Price
$ 439,000
Property Attributes
- MLS#1603541
- TypeSingle Family
- Listing Status Active
- CountyGreenville
- CitySimpsonville
- Area032
- NeighborhoodFowler Fields
- Zip29681
- StyleRanch, Traditional
- Year Built1988
- Taxes$ 25
- Price$ 439,000
- Bedrooms3
- Full Bathrooms2
- Half Bathrooms0
- Lot Size0.88 Acres
Data Source:
Greater Greenville MLS (GGMLS)
Property Description
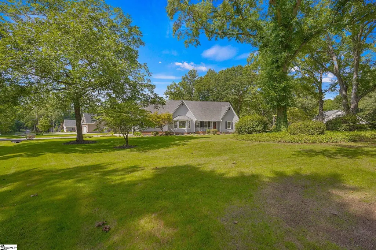
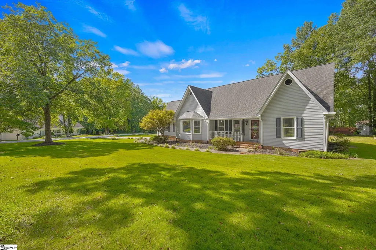
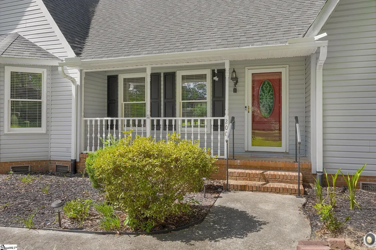
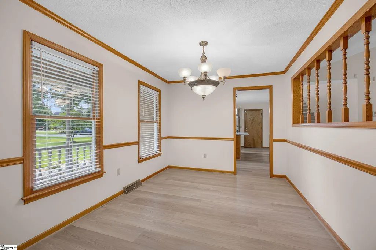
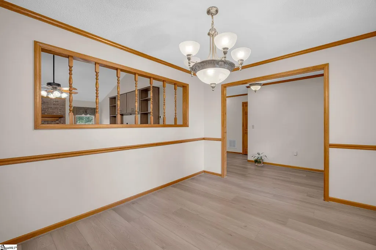
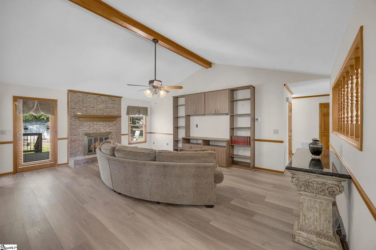
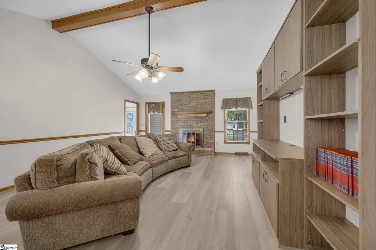
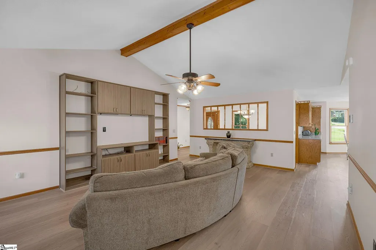
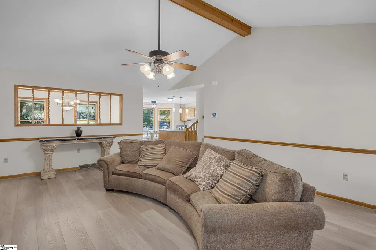
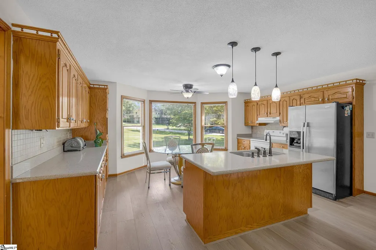
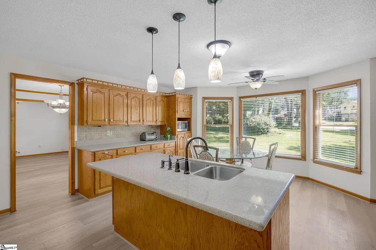
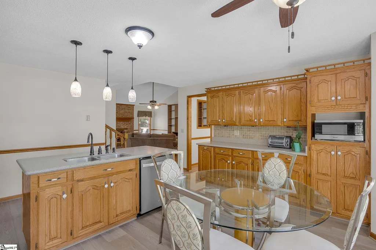
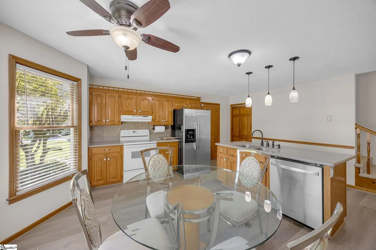
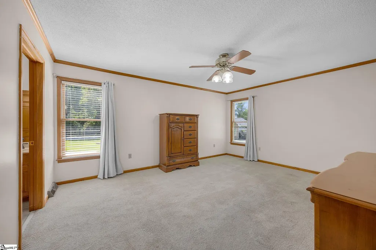
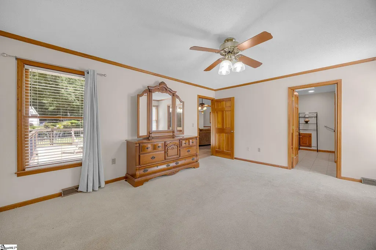
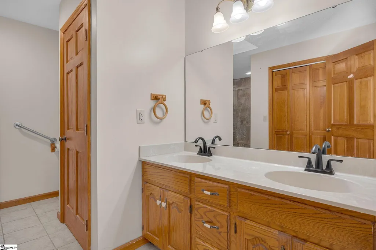
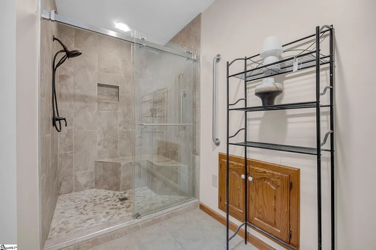
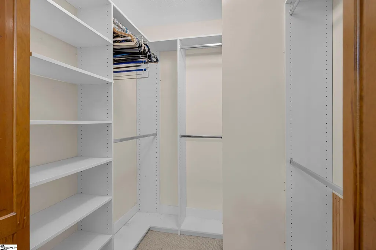
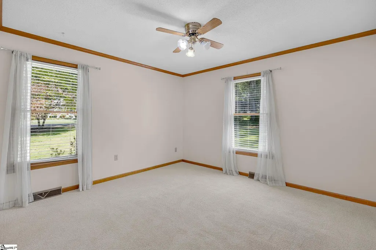
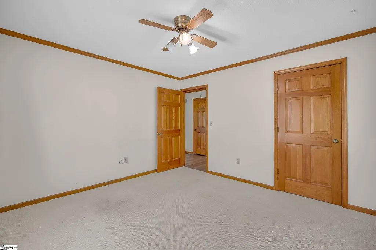
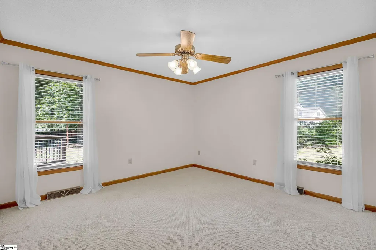
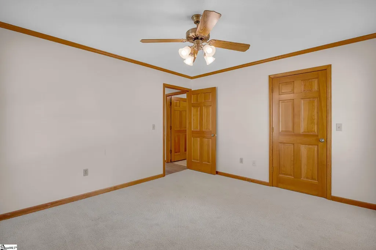
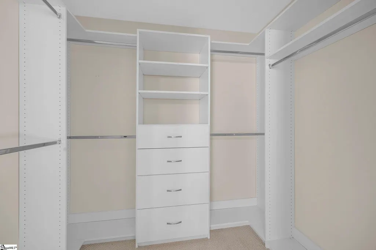
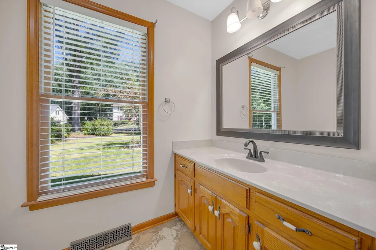
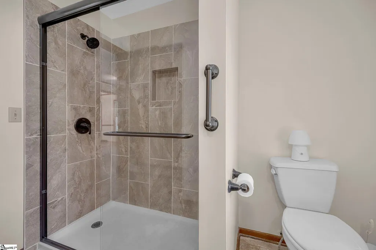
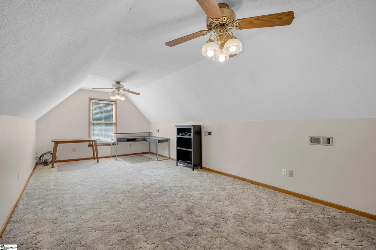
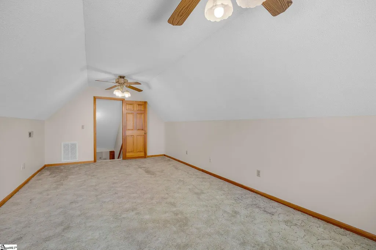
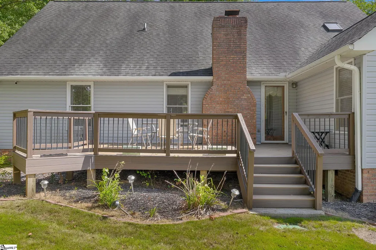
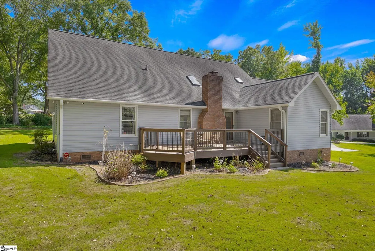
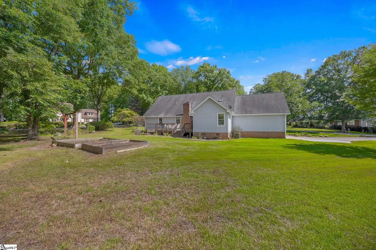
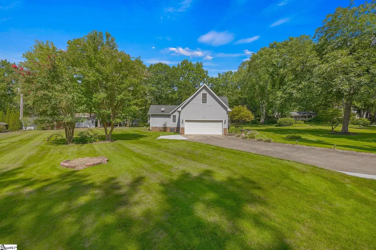
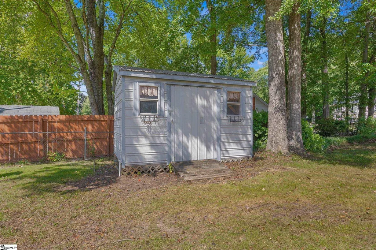
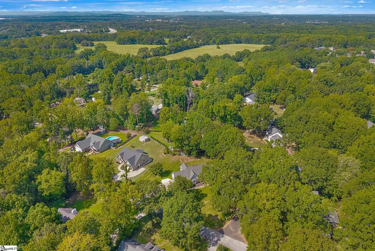
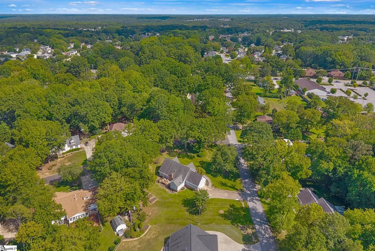
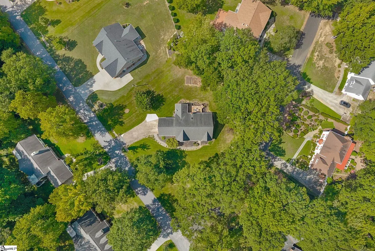
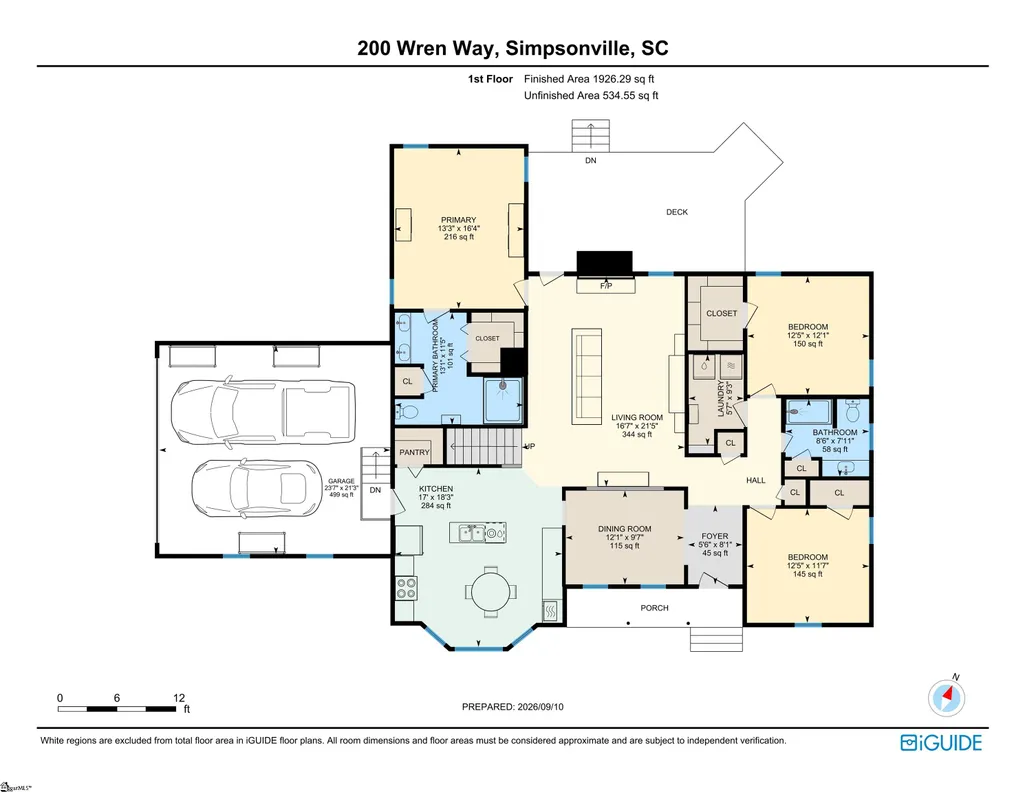
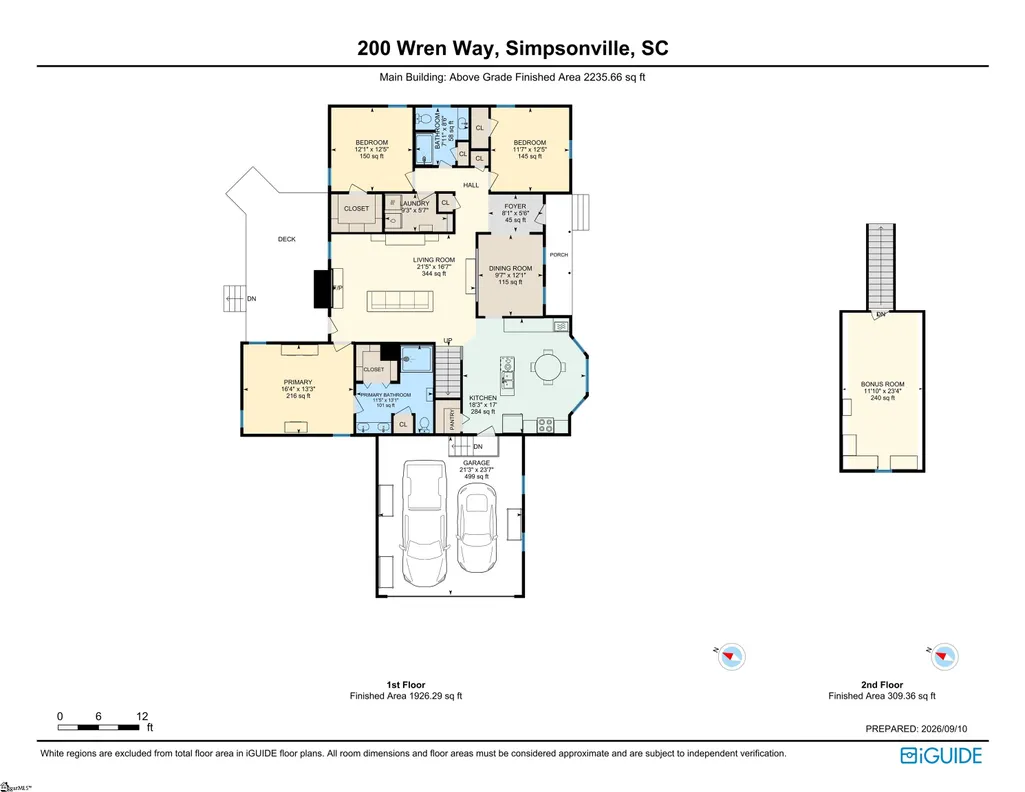
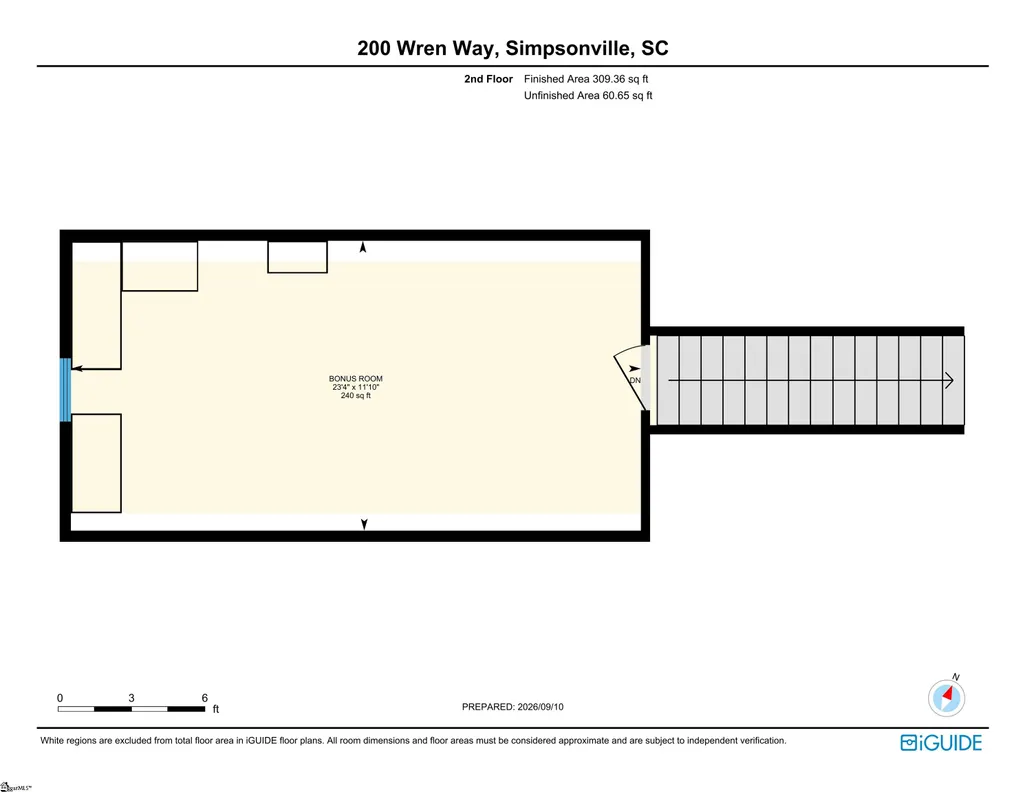
GREAT LOCATION—WITH NO HOA! Welcome to this spacious traditional home situated on a beautiful 0.88-acre corner lot in the highly desirable DT Simpsonville area. Ideally located just off Hwy 14 with convenient access to I-385 and I-185, this property offers an exceptional combination of convenience, space, and privacy. The thoughtfully designed split-bedroom floor plan features a generous primary suite and two additional bedrooms on the main level. Each bedroom offers exceptionally large closets with designer built-in shelving, providing an abundance of storage. A versatile bonus room adds even more flexibility and can easily serve as a home office, media room, playroom, or additional sleeping space. The heart of the home is the spacious kitchen, featuring ample cabinetry, plenty of workspace, and a large center island with additional seating that enhances both the functionality and appeal of this inviting space. The adjoining breakfast area overlooks the expansive front yard and mature trees, creating a pleasant setting for casual meals and everyday living. For more formal occasions, the separate dining room provides plenty of space for family gatherings and entertaining. Step outside to enjoy the large deck overlooking the backyard—a wonderful spot for morning coffee, evening relaxation, entertaining guests, or simply enjoying the peaceful outdoor setting. The two-car garage provides convenient parking along with substantial additional storage space. Situated on a generous corner lot, this property offers room to spread out while remaining conveniently close to shopping, dining, schools, and major roadways. With its desirable Downtown Simpsonville Area, spacious floor plan, abundant storage, large lot, and no HOA, this home is a rare opportunity at an attractive price. Don't miss your chance to make this exceptional property your new home—schedule your showing today!
| Elementary School | Middle School | High School |
|---|---|---|
| Bethel Elementary School | Hillcrest Middle School | Hillcrest High School |
| Price History | |
|---|---|
| 9/12/2026 | Listed $439,000 |
General Features
| Sewer | Public Sewer |
|---|---|
| Utilities | Underground Utilities,Cable Available |
| Topography | Level |
| Property Subtype | Single Family Residence |
| Tax Year | 2025 |
| Community Features | None |
| County | Greenville |
| Property Type | Residential |
| HOA | false |
| Attached Garage | true |
| Subdivision Name | Fowler Fields |
| Garage Y/N | true |
| Status | Active |
| Directions | From Greenville, 385 S to Exit 31-A for SC 417 toward Laurens Road/Simpsonville. Left onto SC 417 S for 0.6 miles. Left onto 14 to Wren Way. |
| High School | Hillcrest |
| City | Simpsonville |
| MLS Area | 032 |
| Lot Size Units | Square Feet |
| Lot Size Square Feet | 38332.8 |
| Elementary School | Bethel |
| Tax Annual Amount | 25.65 |
| Middle/Junior High School | Hillcrest |
| Building Area Units | Square Feet |
| Living Area Units | Square Feet |
| Standard Status | Active |
| Tax Lot | 35 |
| Gas Y/N | PNG |
| Heating | Forced Air,Natural Gas |
| Cooling | Central Air,Electric |
| Roof | Architectural |
| Construction Materials | Vinyl Siding |
| Property Condition | 31-50 |
| Security Features | Security System Owned,Smoke Detector(s) |
| Occupancy Type | Vacant |
| Appliances | Dishwasher,Disposal,Dryer,Microwave,Refrigerator,Washer,Electric Oven,Electric Water Heater |
| Garage Spaces | 2 |
| Association Fee Includes | None |
| Patio/Porch Features | Deck,Front Porch |
| Architectural Style | Ranch,Traditional |
| Stories Count | 1 |
| Levels | 1+Bonus |
| Full Baths | 2 |
| Virtual Tour | https://track.pstmrk.it/3s/864-3d-virtual-tours.aryeo.com%2Fsites%2Fraozbowj%2Funbranded/cUpU/ufnHAQ/AQ/403abef4-2fc8-41b1-91d8-8e589c81a531/3/UGtq7GGCAk |
| Year Built | 1988 |
| Disclosures | Seller Disclosure |
| Accessibility | Attic Stairs Disappearing |
Interior Features
| Air Conditioning Y/N | true |
|---|---|
| Heating Y/N | true |
| Fireplace Y/N | true |
| Below Grade Finished Area Unit Type | Square Feet |
| Flooring | Carpet,Ceramic Tile,Wood,Luxury Vinyl |
| Total Baths | 2 |
| Interior Amenities | High Ceilings,Ceiling Fan(s),Ceiling Blown,Vaulted Ceiling(s),Countertops-Solid Surface,Soaking Tub,Walk-In Closet(s),Pantry |
| Basement | None |
| Total Fireplaces | 1 |
| Fireplace Features | Gas Log |
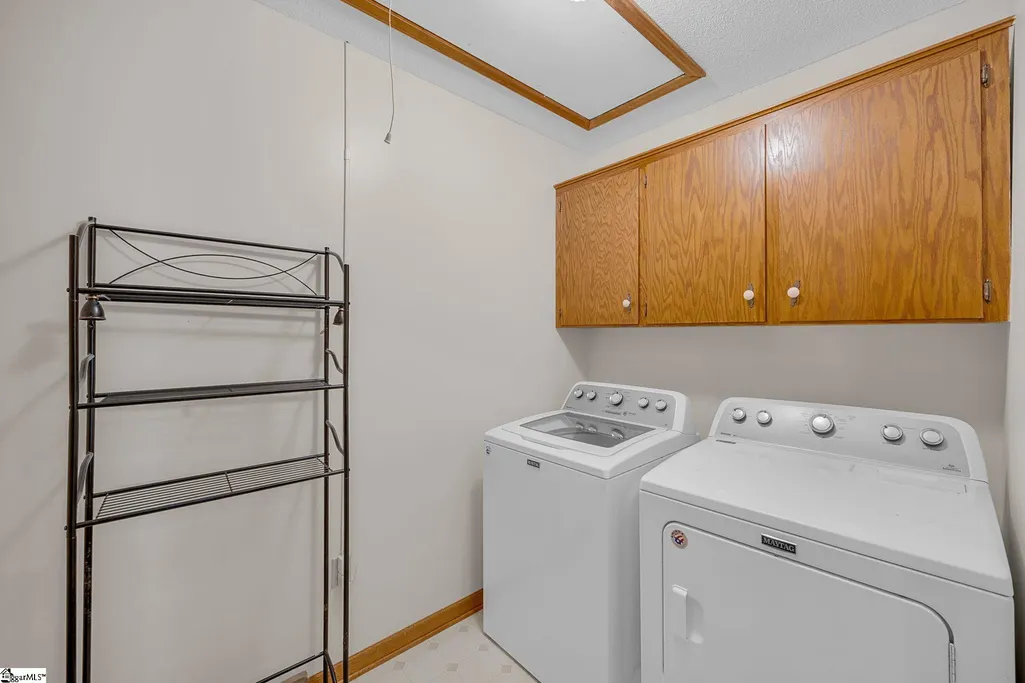
| Laundry Features | 1st Floor,Walk-in,Electric Dryer Hookup,Laundry Room |
| Total Bedrooms | 3 |
| Main Level Bedrooms | 3 |
| Main Level Bathrooms | 2 |
| Kitchen Area | 360 |
| Kitchen Length | 20 |
| Kitchen Width | 18 |
| Primary on Main | 196 |
| Second Bedroom Length | 14 |
| Second Bedroom Width | 14 |
| Bedroom 3 Area | 196 |
| Bedroom 3 Length | 14 |
| Bedroom 3 Width | 14 |
| Living Room Area | 408 |
| Living Room Length | 24 |
| Living Room Width | 17 |
| Primary Bedroom Area | 280 |
| Primary Bedroom Length | 20 |
| Primary Bedroom Width | 14 |
| Dining Room Area | 13 |
| Window Features | Skylight(s),Window Treatments,Storm Window(s) |
Exterior Features
| Lot Features | 1/2 - Acre,Corner Lot,Sprklr In Grnd-Full Yard |
|---|---|
| Water Source | Public |
| Lot Size Area | 38332.8 |
| Lot Size Acres | 0.88 |
| Lot Dimensions | 170 x 143 x 139 x 207 x 30 |
| Total Parking | 2 |
| Parking Features | Attached,Concrete,Side/Rear Entry,Key Pad Entry |
| Foundation Details | Crawl Space |
| Covered Spaces | 2 |
Amenities
- Foreclosure
- Views
- Short Sale
- New Construction
- Adult 55+
- Lease To Own
- No HOA Fees
- Furnished
- Primary On Main
- Air Conditioning
- Seller Finance
- Green
- Fixer Upper
- Horse
- Golf
- Fireplace
- Deck
- Garage
- Basement
- Pool
Property vs Single Family Average in 29681
Price
Year Built
 Information deemed reliable but not guaranteed.
Property information provided courtesy of the Internet Exchange Program of the Greenville Association of Realtors.
The information being provided is for consumers personal, non-commercial use and may not be used for any purpose other than to identify prospective properties consumers may be interested in purchasing.
Data is updated as of September 21, 2026 1:22 PM UTC
Information deemed reliable but not guaranteed.
Property information provided courtesy of the Internet Exchange Program of the Greenville Association of Realtors.
The information being provided is for consumers personal, non-commercial use and may not be used for any purpose other than to identify prospective properties consumers may be interested in purchasing.
Data is updated as of September 21, 2026 1:22 PM UTC
