





Address
5 Grape Vine Court, Greenville, SC
Price
$ 459,900
Property Attributes
- MLS#1603502
- TypeSingle Family
- Listing Status Active
- CountyGreenville
- CityGreenville
- Area030
- NeighborhoodForrester Cove
- Zip29607
- StyleTraditional
- Year Built1995
- Taxes$ 6555
- Price$ 459,900
- Bedrooms4
- Full Bathrooms2
- Half Bathrooms1
- Lot Size0.33 Acres
Data Source:
Greater Greenville MLS (GGMLS)
Property Description
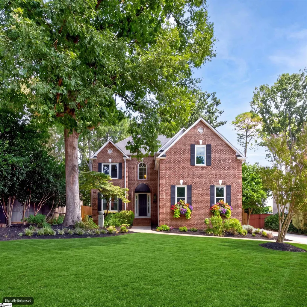
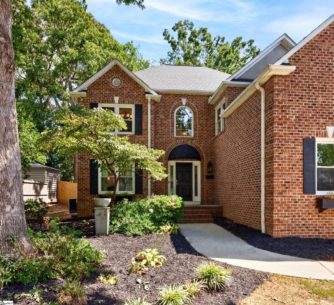
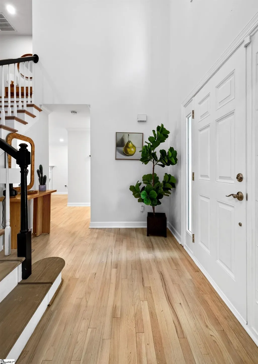
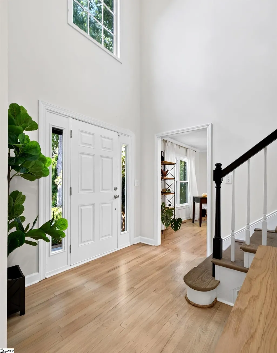
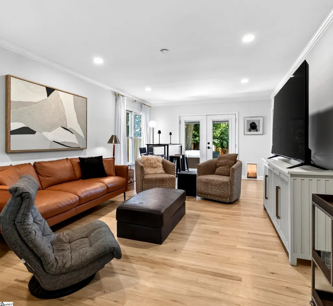
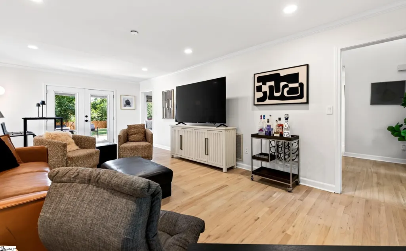
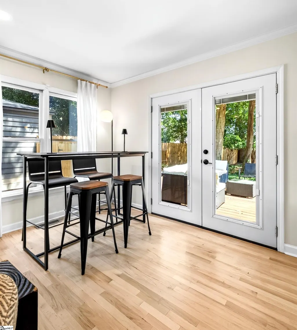
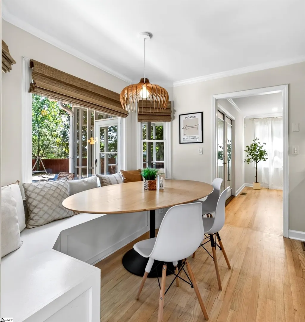
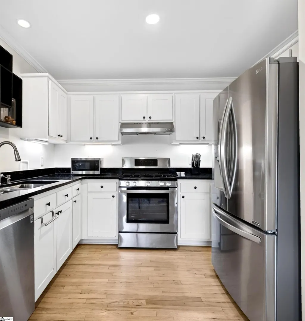
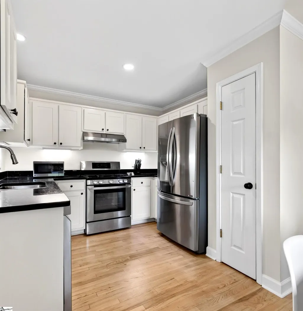
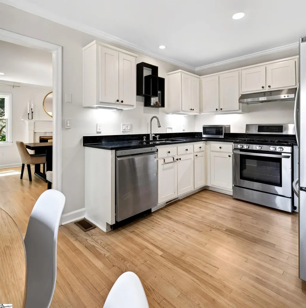
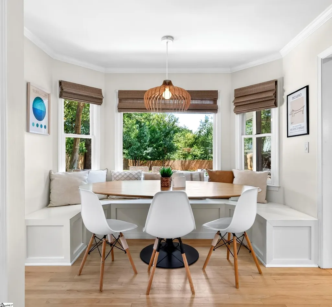
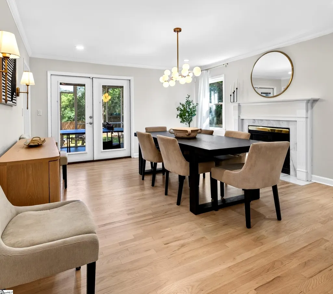
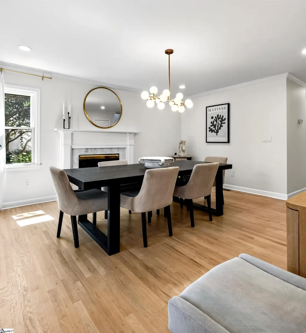
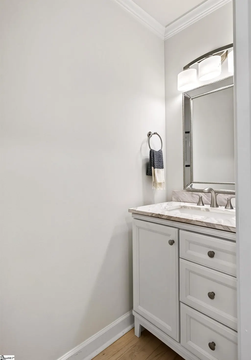
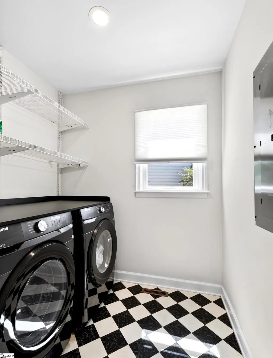
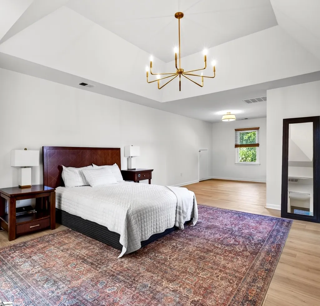
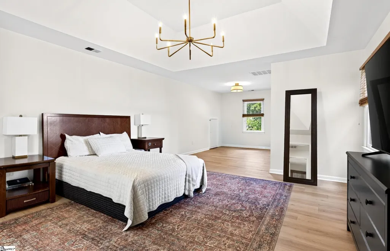
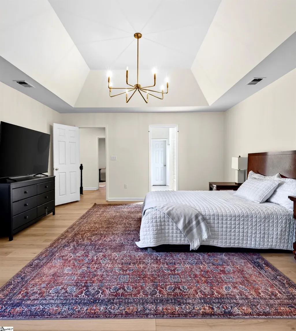
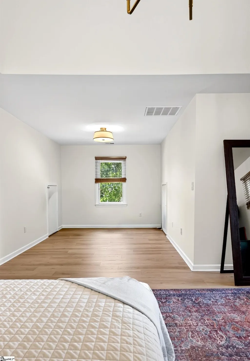
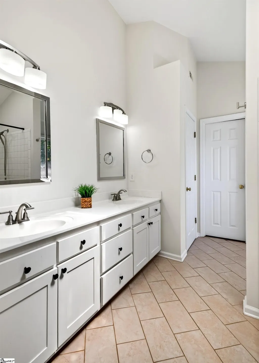
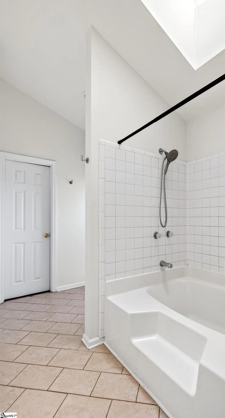
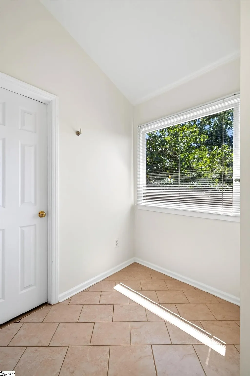
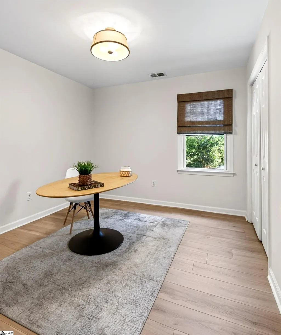
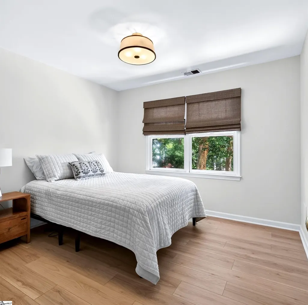
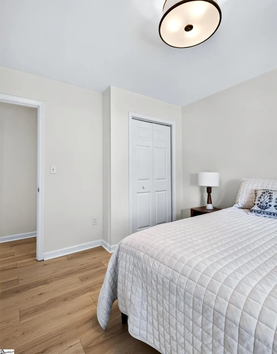
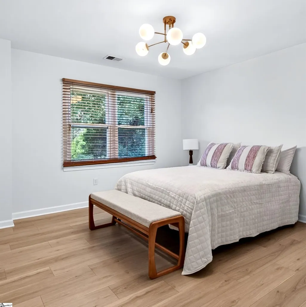
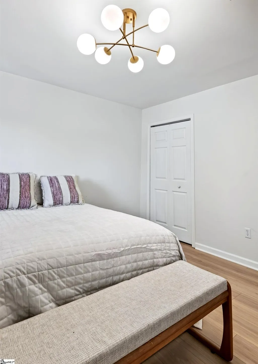
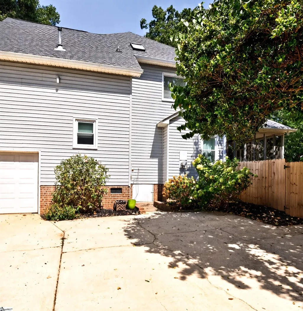
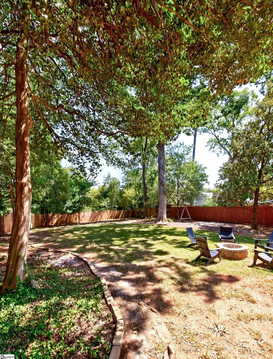
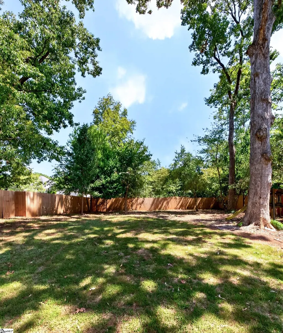
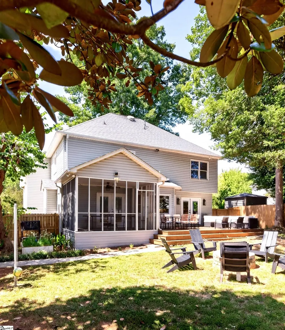
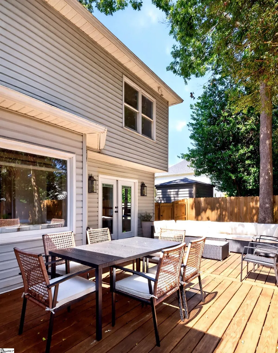
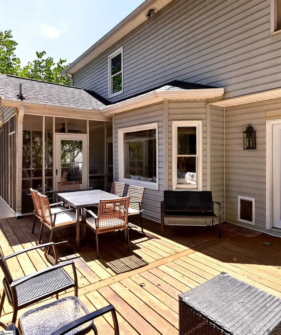
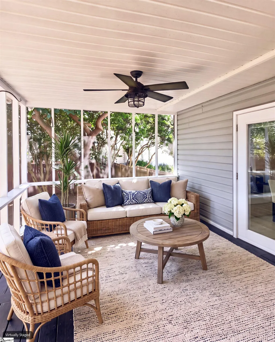
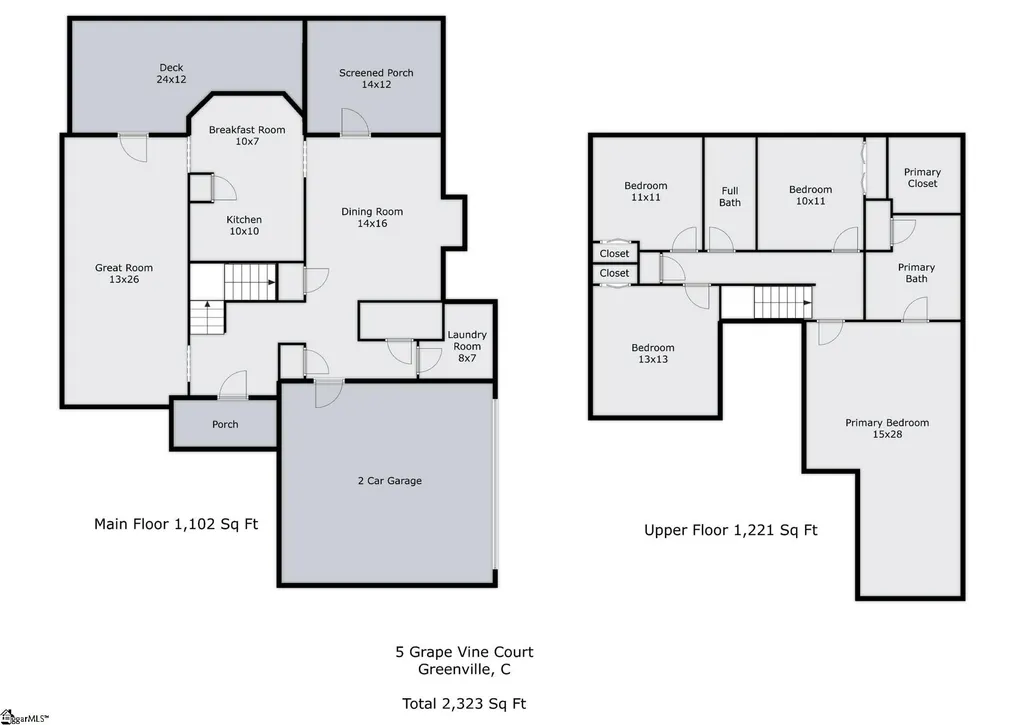
Freshly updated and ready for its next chapter, 5 Grape Vine Ct. In Forrester Cove off Miller Rd pairs a flexible floor plan with the features buyers are looking for today: NO carpet, refinished hardwoods, new LVP upstairs and a new and expanded deck. Situated on a fully fenced cul-de-sac lot of more than 1/3 acre, this home offers comfortable living spaces both inside and out. The dining room features refinished hardwood floors, a gas-log fireplace and double doors opening to the 12x14 screen porch, mature trees and rear grounds. Fresh neutral interior paint and new lighting add to the home’s updated feel. The kitchen also boasts the refinished hardwood flooring and a cozy breakfast area with custom bay window seating and views of the backyard and wooden play-set. A flexible front living room/family room combination can also serve as an office or study. The main level also includes a powder room and spacious laundry room, with washer and dryer conveying. Upstairs, the primary suite features a generous sitting area that offers flexibility for a home office, den or additional retreat. The primary bath includes a vanity with two sinks, tile flooring, plus a large walk-in closet. Three additional bedrooms, each with roomy closets, share a refreshed hall bath with tile flooring. LVP floors span all the bedrooms and hallway. A side-load garage and abundant attic storage add practical convenience. Zoned for Mauldin schools and conveniently located near shopping, dining and everyday amenities, this home brings together a hard-to-find combination of updates, usable space, outdoor living and a cul-de-sac setting. *Some photos are virtually staged.
| Elementary School | Middle School | High School |
|---|---|---|
| Mauldin Elementary School | Mauldin Middle School | Mauldin High School |
| Price History | |
|---|---|
| 9/10/2026 | Listed $459,900 |
General Features
| Sewer | Public Sewer |
|---|---|
| Utilities | Underground Utilities,Cable Available |
| HOA Fee | 200 |
| Topography | Level |
| Property Subtype | Single Family Residence |
| Tax Year | 2025 |
| Community Features | Common Areas |
| Assoc Fee Paid Per | Annually |
| County | Greenville |
| Property Type | Residential |
| HOA | true |
| Attached Garage | true |
| Subdivision Name | Forrester Cove |
| Garage Y/N | true |
| Status | Active |
| Directions | I-385 to Woodruff Rd. Left on Miller Rd. Left on Plum Creek Way. Right on Grape Vine Ct |
| High School | Mauldin |
| City | Greenville |
| MLS Area | 030 |
| Lot Size Units | Square Feet |
| Lot Size Square Feet | 14374.8 |
| Elementary School | Mauldin |
| Tax Annual Amount | 6555.77 |
| Middle/Junior High School | Mauldin |
| Building Area Units | Square Feet |
| Living Area Units | Square Feet |
| Standard Status | Active |
| Gas Y/N | PNG |
| Heating | Forced Air,Natural Gas |
| Cooling | Central Air,Electric |
| Roof | Architectural |
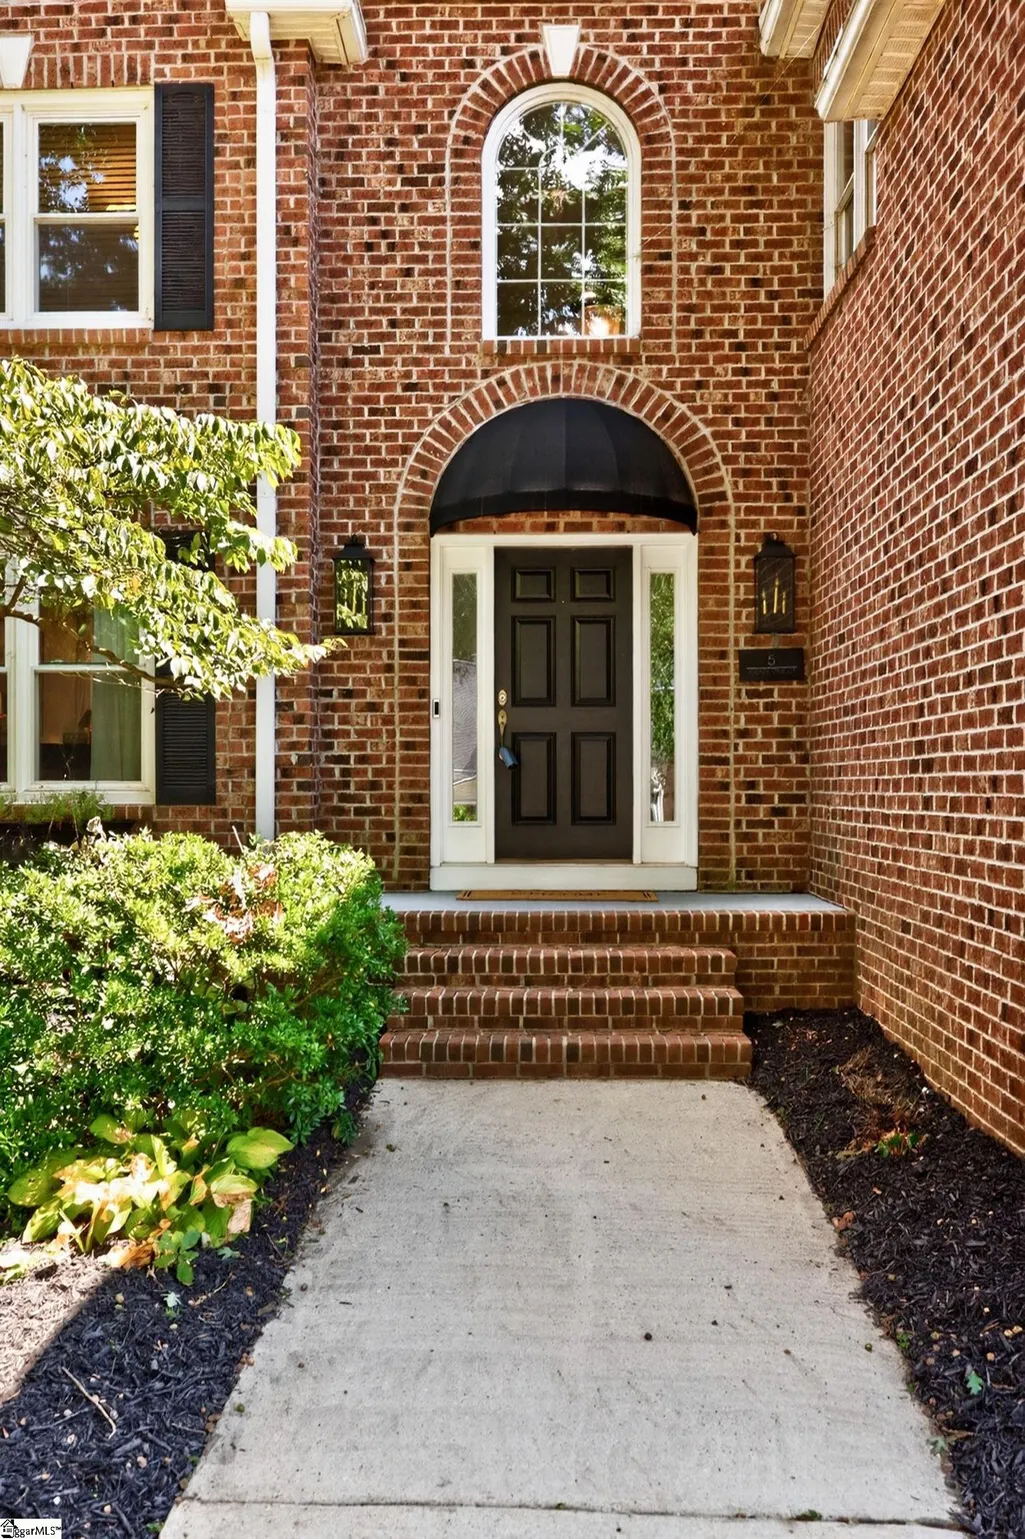
| Construction Materials | Brick Veneer,Vinyl Siding |
| Property Condition | 31-50 |
| Security Features | Security System Owned,Smoke Detector(s) |
| Appliances | Dishwasher,Disposal,Dryer,Free-Standing Gas Range,Microwave,Refrigerator,Washer,Gas Water Heater |
| Garage Spaces | 2 |
| Association Fee Includes | By-Laws,Restrictive Covenants |
| Patio/Porch Features | Screened,Deck,Front Porch |
| Architectural Style | Traditional |
| Stories Count | 2 |
| Levels | Two |
| Full Baths | 2 |
| Year Built | 1995 |
| Disclosures | Seller Disclosure |
| Accessibility | Attic Stairs Disappearing |
Interior Features
| Air Conditioning Y/N | true |
|---|---|
| Heating Y/N | true |
| Fireplace Y/N | true |
| Below Grade Finished Area Unit Type | Square Feet |
| Flooring | Ceramic Tile,Wood,Luxury Vinyl |
| Total Baths | 3 |
| Interior Amenities | High Ceilings,Ceiling Fan(s),Granite Counters,Open Floorplan,Soaking Tub,Walk-In Closet(s) |
| Basement | None |
| Total Fireplaces | 1 |
| Fireplace Features | Gas Log |
| Half Baths | 1 |
| Laundry Features | Sink,1st Floor,Walk-in,Electric Dryer Hookup,Washer Hookup,Laundry Room |
| Total Bedrooms | 4 |
| Kitchen Area | 100 |
| Kitchen Length | 10 |
| Kitchen Width | 10 |
| Primary on Main | 110 |
| Second Bedroom Length | 10 |
| Second Bedroom Width | 11 |
| Bedroom 3 Area | 121 |
| Bedroom 3 Length | 11 |
| Bedroom 3 Width | 11 |
| Bedroom 4 Area | 169 |
| Bedroom 4 Length | 13 |
| Bedroom 4 Width | 13 |
| Primary Bedroom Area | 420 |
| Primary Bedroom Length | 15 |
| Primary Bedroom Width | 28 |
| Dining Room Area | 14 |
| Dining Room Width | 16 |
| Dining Room Area | 224 |
| Window Features | Skylight(s),Window Treatments,Vinyl/Aluminum Trim |
| Family Room Area | 338 |
| Family Room Length | 13 |
| Family Room Width | 26 |
Exterior Features
| Lot Features | 1/2 Acre or Less,Cul-De-Sac,Few Trees,Sprklr In Grnd-Full Yard |
|---|---|
| Water Source | Public |
| Lot Size Area | 14374.8 |
| Lot Size Acres | 0.33 |
| Total Parking | 2 |
| Fencing | Fenced |
| Parking Features | Attached,Concrete,Garage Door Opener,Side/Rear Entry,Key Pad Entry,Driveway |
| Foundation Details | Crawl Space |
| Covered Spaces | 2 |
| Exterior Amenities | Under Ground Irrigation |
Amenities
- Foreclosure
- Views
- Short Sale
- New Construction
- Adult 55+
- Lease To Own
- No HOA Fees
- Furnished
- Primary On Main
- Air Conditioning
- Seller Finance
- Green
- Fixer Upper
- Horse
- Golf
- Fireplace
- Deck
- Garage
- Basement
- Pool
Property vs Single Family Average in 29607
Price
Taxes
Year Built
 Information deemed reliable but not guaranteed.
Property information provided courtesy of the Internet Exchange Program of the Greenville Association of Realtors.
The information being provided is for consumers personal, non-commercial use and may not be used for any purpose other than to identify prospective properties consumers may be interested in purchasing.
Data is updated as of September 21, 2026 1:22 PM UTC
Information deemed reliable but not guaranteed.
Property information provided courtesy of the Internet Exchange Program of the Greenville Association of Realtors.
The information being provided is for consumers personal, non-commercial use and may not be used for any purpose other than to identify prospective properties consumers may be interested in purchasing.
Data is updated as of September 21, 2026 1:22 PM UTC
