





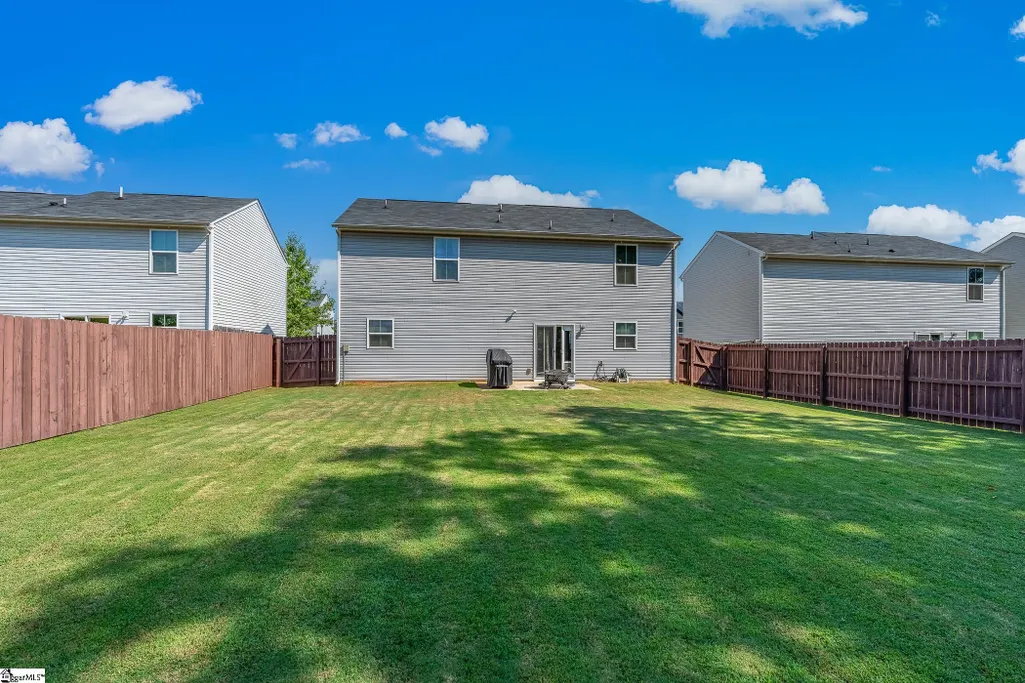
Address
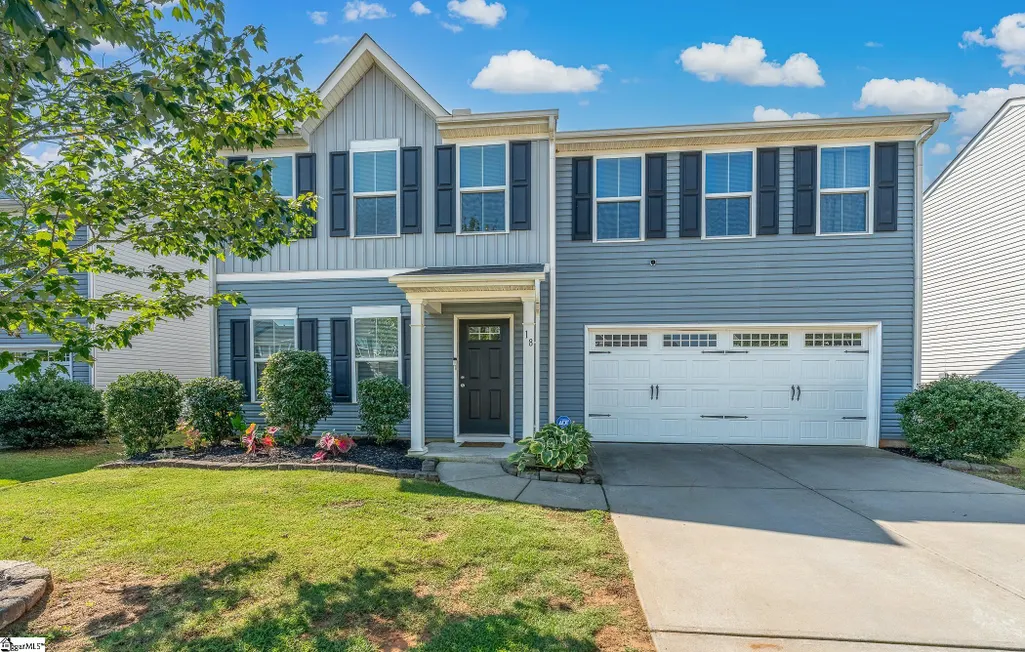
18 Maplestead Farms Court, Greenville, SC
Price
$ 329,900
Property Attributes
- MLS#1603305
- TypeSingle Family
- Listing Status Contingency Contract
- CountyGreenville
- CityGreenville
- Area061
- NeighborhoodMaplestead Farms
- Zip29617
- StyleTraditional
- Year Built2018
- Taxes$ 2135
- Price$ 329,900
- Bedrooms4
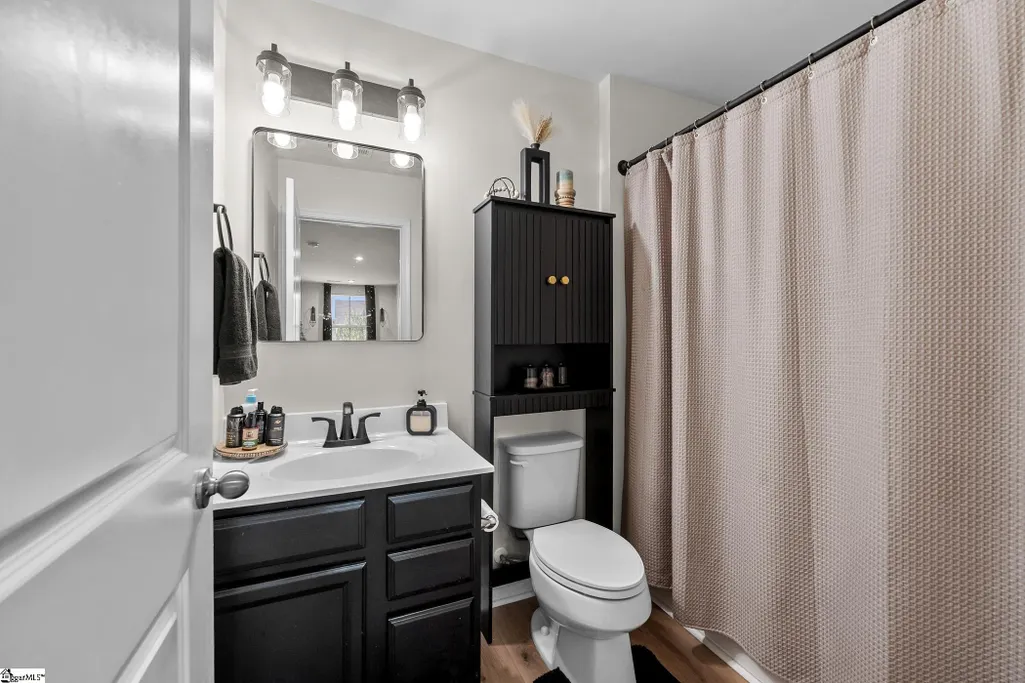
- Full Bathrooms2
- Half Bathrooms1
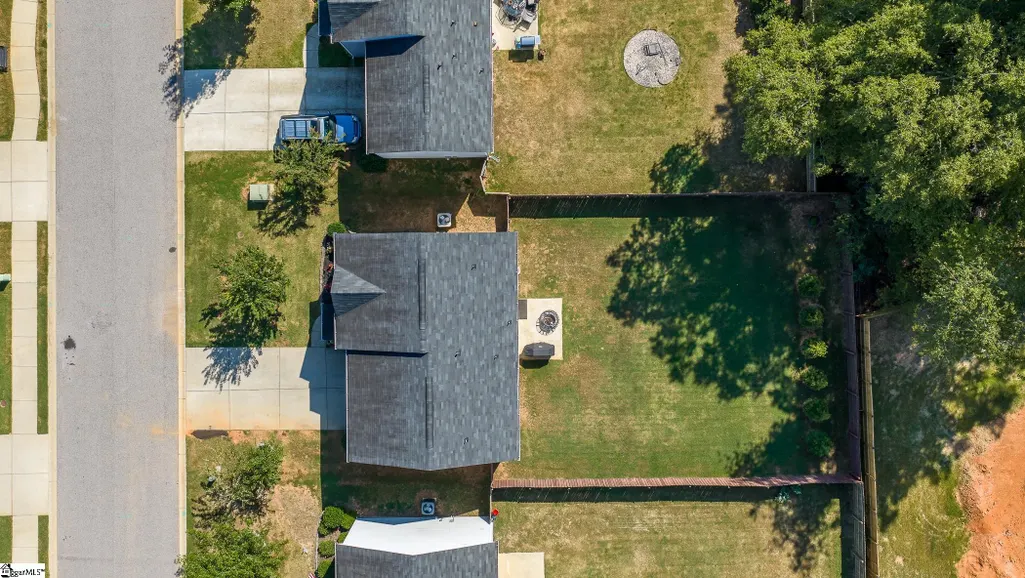
- Lot Size0.16 Acres
Data Source:
Greater Greenville MLS (GGMLS)
Property Description
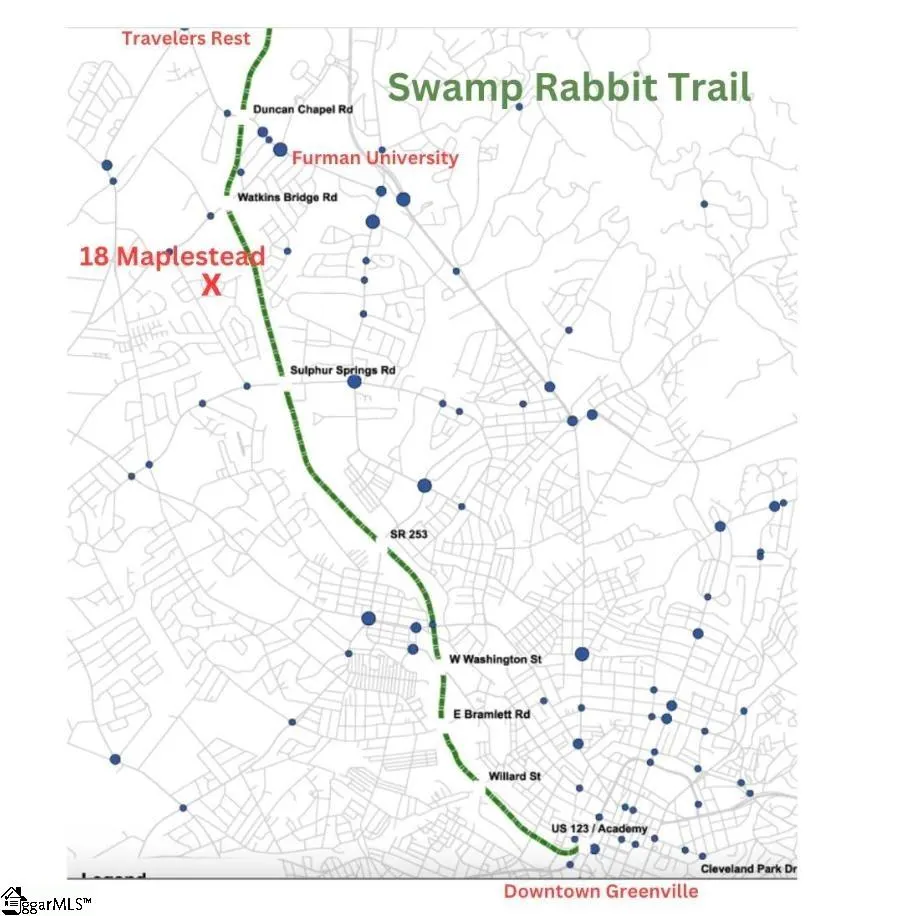
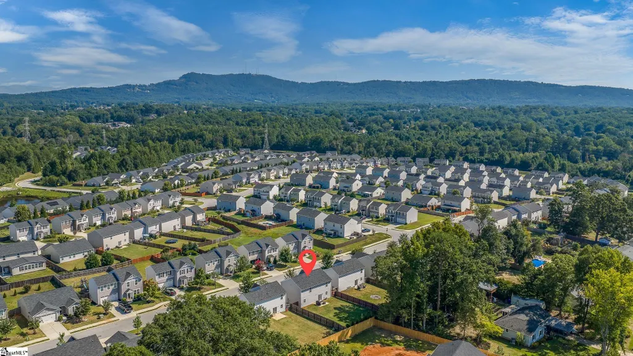
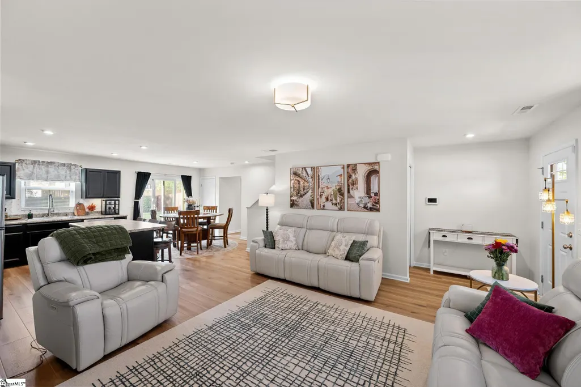
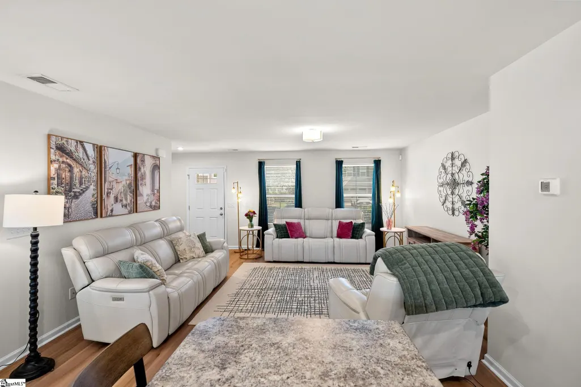
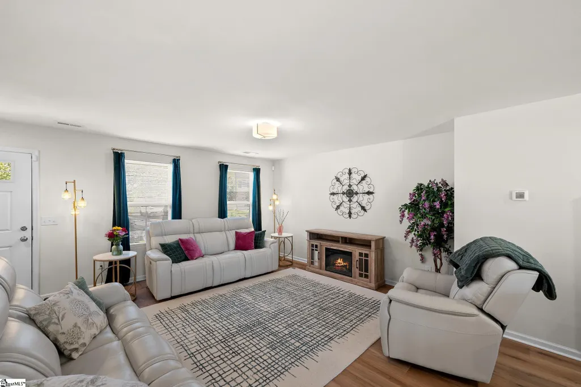
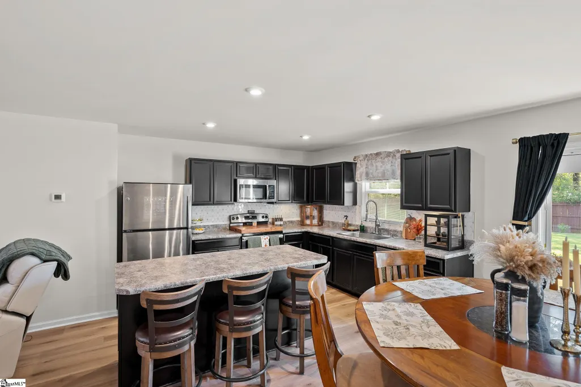
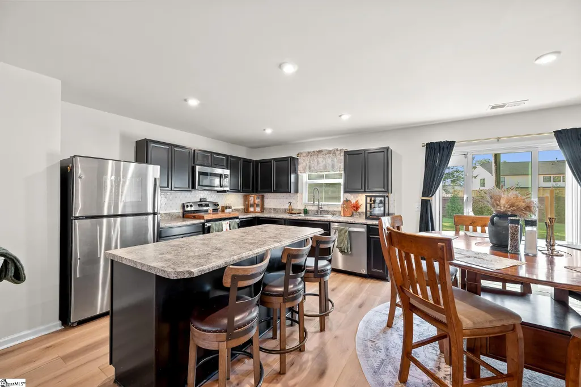
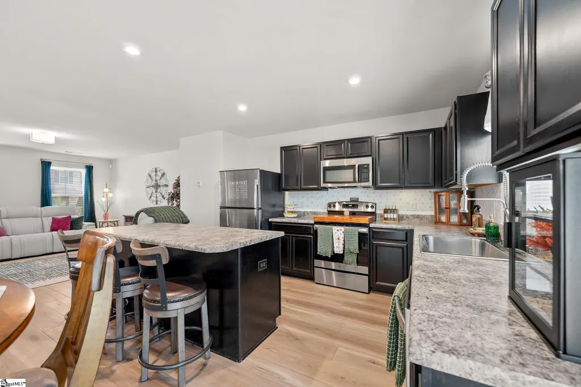
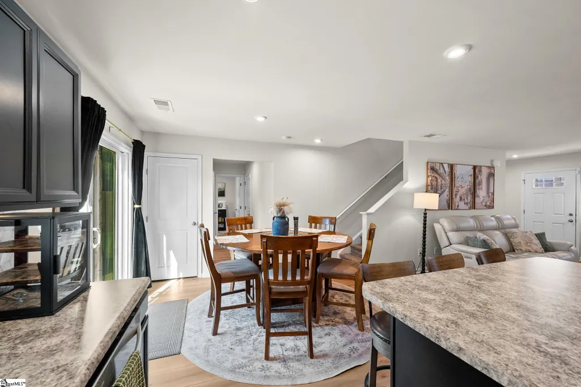
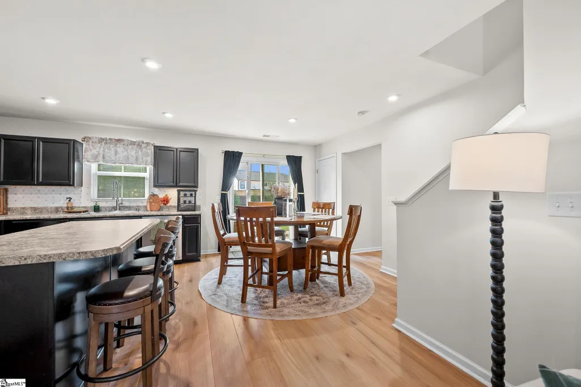
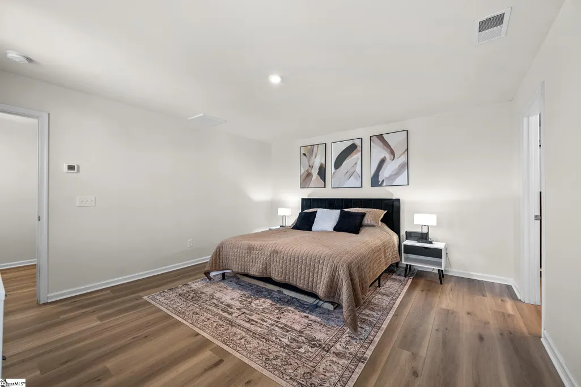
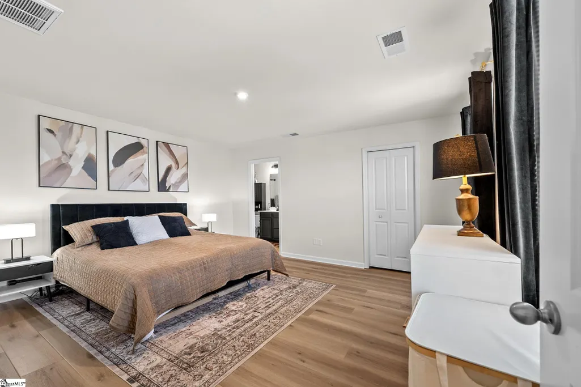
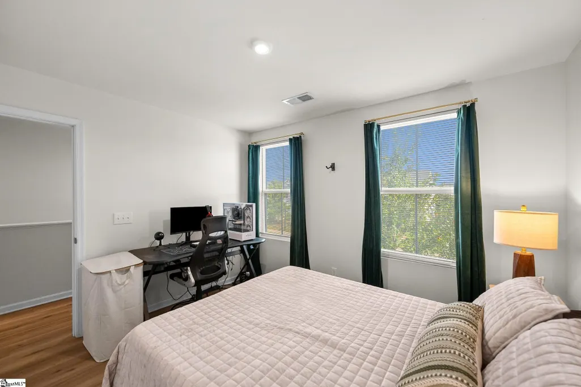
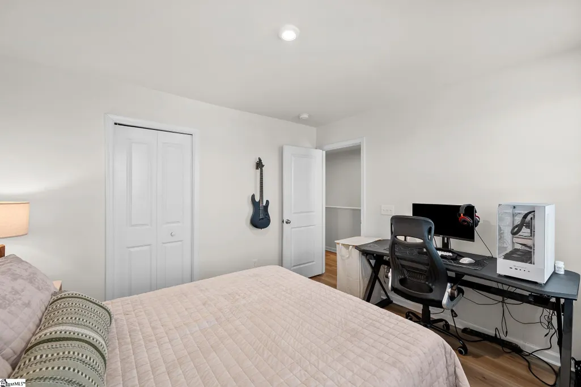
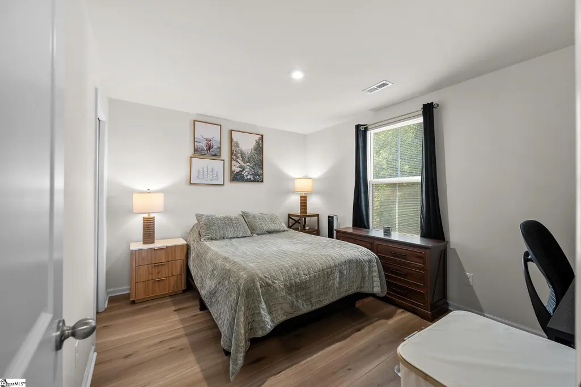
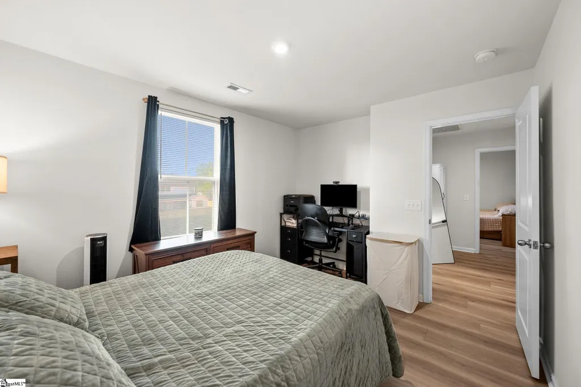
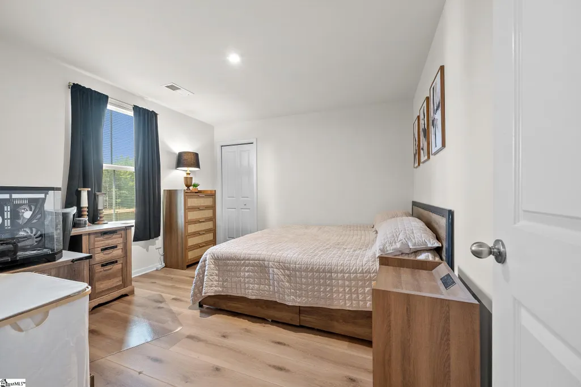
LOCATION, LIFESTYLE, and EASY LIVING — all in one place! Welcome to 18 Maplestead Farms Court, ideally situated in a location that puts the best of the Upstate right at your fingertips. Just minutes from Furman University and the Swamp Rabbit Trail, this home offers easy access to miles of outdoor recreation, scenic trails, and the vibrant lifestyle that makes this area so sought after. Enjoy the charming shops, restaurants, and community atmosphere of downtown Travelers Rest, while being only minutes from the dining, shopping, entertainment, and excitement of downtown Greenville. And when you’re home, you’ll appreciate the comfort of a home that’s move-in ready and thoughtfully updated. Beautiful LVP flooring flows throughout the entire home, providing a clean, cohesive look that’s exceptionally easy to maintain — perfect for today’s busy lifestyle and a welcome alternative to carpet. The kitchen features rich dark cabinetry and a beautiful tile backsplash, creating a warm and inviting space for everyday living and entertaining. A brand-new HVAC system adds another important layer of COMFORT and PEACE OF MIND, allowing the next homeowner to move in and enjoy rather than worry about major updates. Whether you’re enjoying a morning walk on the Swamp Rabbit Trail, grabbing dinner in Travelers Rest, heading into downtown Greenville, or simply relaxing at home, 18 Maplestead Farms Court puts you close to it all while offering the comfort and convenience of a move-in-ready home. Come feel the ZEN WITHIN and see why this one deserves to be at the top of your list! OPEN HOUSE this SUNDAY (9/13) from 2:00-4:00 pm!! **This property potentially comes with a RATE BUYDOWN, reducing the buyer’s interest rate for the first two years of their loan! Buyer is not obligated to use preferred lender – however must use preferred lender to receive the buy down. Lender can issue loan approvals in as little as 5 days and close in 15. Restrictions apply.
| Elementary School | Middle School | High School |
|---|---|---|
| Armstrong Elementary School | Berea Middle School | Berea High School |
| Price History | |
|---|---|
| 9/11/2026 | Listed $329,900 |
General Features
| Sewer | Public Sewer |
|---|---|
| HOA Fee | 395 |
| Topography | Level |
| Property Subtype | Single Family Residence |
| Tax Year | 2023 |
| Community Features | Common Areas |
| Assoc Fee Paid Per | Annually |
| County | Greenville |
| Property Type | Residential |
| HOA | true |
| Attached Garage | true |
| Subdivision Name | Maplestead Farms |
| Garage Y/N | true |
| Status | Contingency Contract |
| Directions | From downtown Greenville turn onto Pete Hollis Blvd. Turn right toward Old Buncombe Rd. Turn left onto Sulphur Springs Rd. Turn right onto Watkins Rd. Turn right onto Maplestead Farms Ct. and house will be on the right, midway down the street. |
| High School | Berea |
| City | Greenville |
| MLS Area | 061 |
| Lot Size Units | Square Feet |
| Lot Size Square Feet | 6969.6 |
| Elementary School | Armstrong |
| Tax Annual Amount | 2135.6 |
| Middle/Junior High School | Berea |
| Building Area Units | Square Feet |
| Living Area Units | Square Feet |
| Standard Status | Active Under Contract |
| Heating | Electric |
| Cooling | Electric |
| Roof | Composition |
| Construction Materials | Vinyl Siding |
| Property Condition | 11-20 |
| Appliances | Dishwasher,Disposal,Refrigerator,Electric Cooktop,Microwave,Electric Water Heater |
| Garage Spaces | 2 |
| Association Fee Includes | Common Area Ins. |
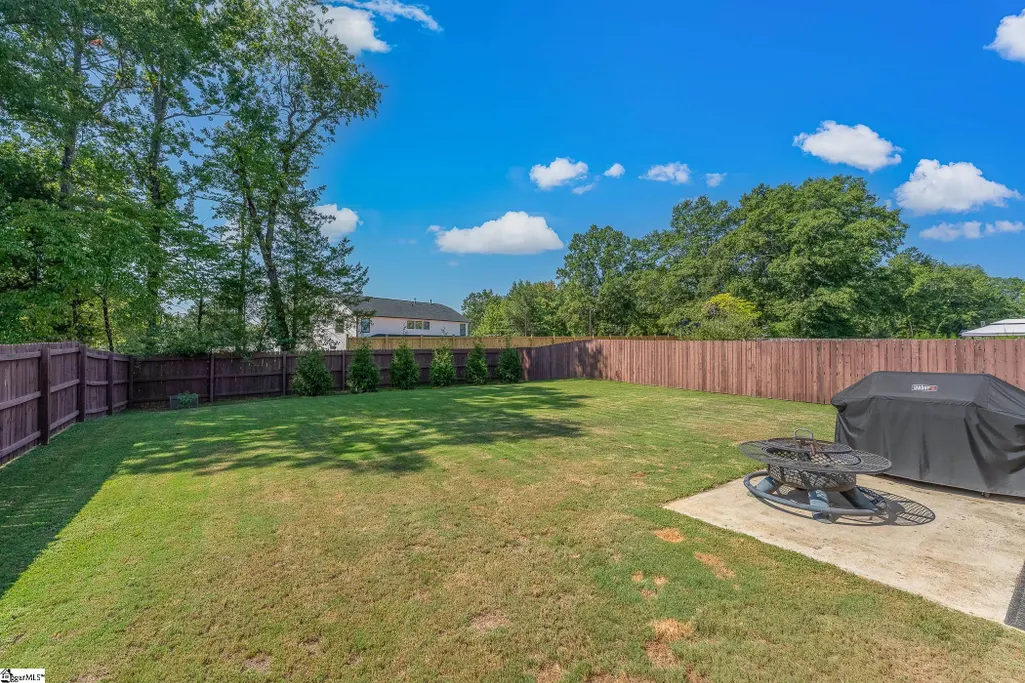
| Patio/Porch Features | Screened,Patio |
| Architectural Style | Traditional |
| Stories Count | 2 |
| Levels | Two |
| Full Baths | 2 |
| Year Built | 2018 |
| Disclosures | Seller Disclosure |
Interior Features
| Air Conditioning Y/N | true |
|---|---|
| Heating Y/N | true |
| Fireplace Y/N | false |
| Below Grade Finished Area Unit Type | Square Feet |
| Flooring | Luxury Vinyl |
| Total Baths | 3 |
| Interior Amenities | Ceiling Smooth,Open Floorplan,Laminate Counters,Pantry |
| Basement | None |
| Fireplace Features | None |
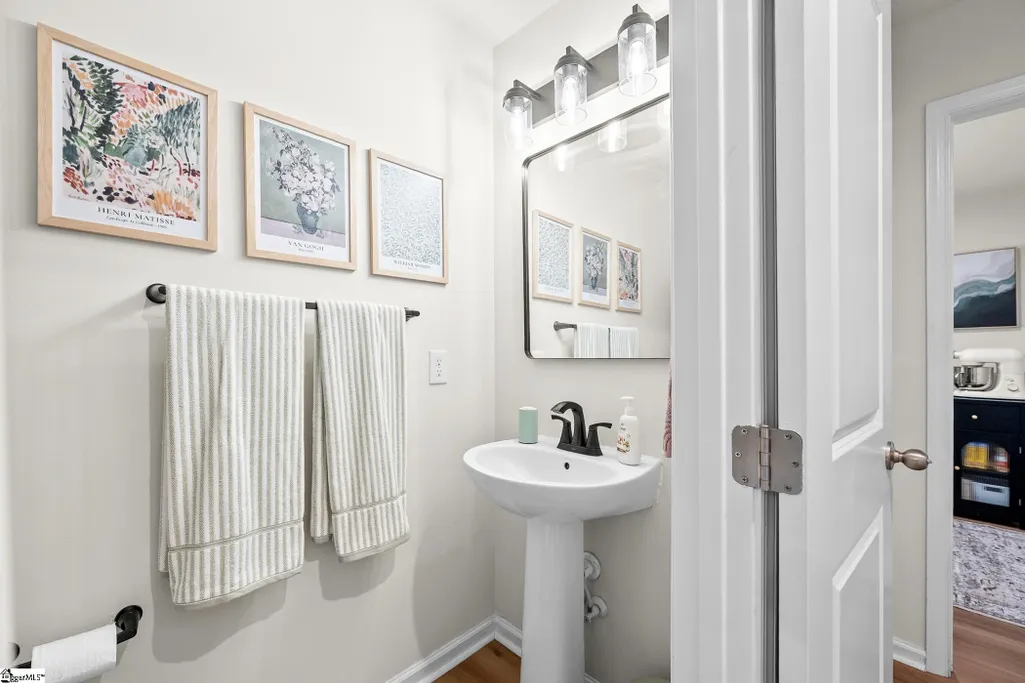
| Half Baths | 1 |
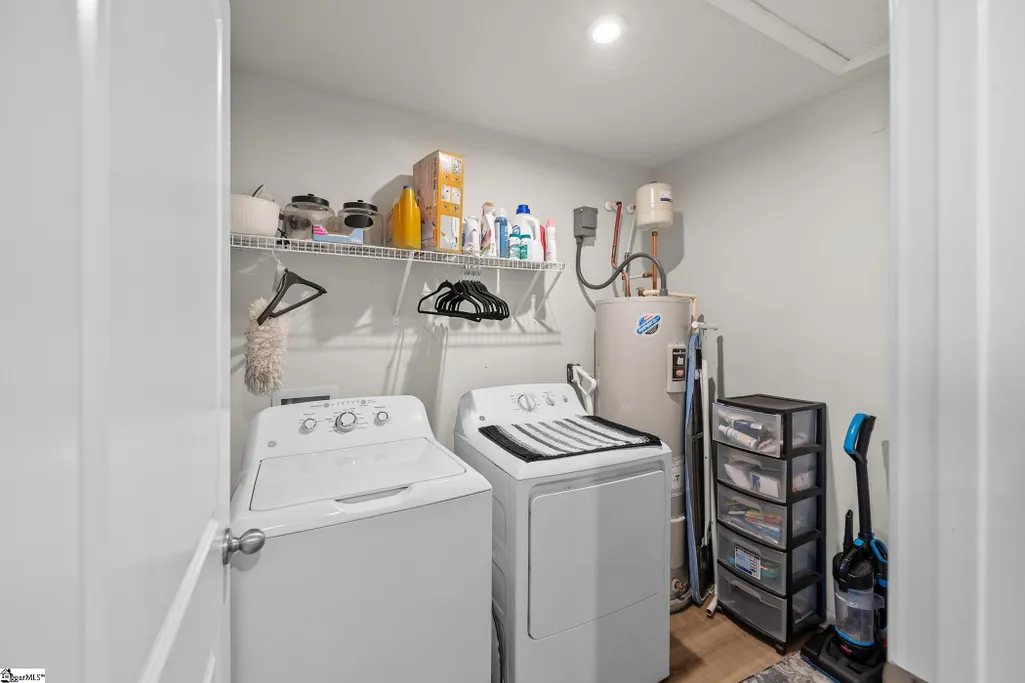
| Laundry Features | 2nd Floor,Walk-in |
| Total Bedrooms | 4 |
| Main Level Bathrooms | 1 |
| Kitchen Area | 99 |
| Kitchen Length | 9 |
| Kitchen Width | 11 |
| Primary on Main | 110 |
| Second Bedroom Length | 11 |
| Second Bedroom Width | 10 |
| Bedroom 3 Area | 121 |
| Bedroom 3 Length | 11 |
| Bedroom 3 Width | 11 |
| Bedroom 4 Area | 120 |
| Bedroom 4 Length | 12 |
| Bedroom 4 Width | 10 |
| Living Room Area | 306 |
| Living Room Length | 18 |
| Living Room Width | 17 |
| Primary Bedroom Area | 210 |
| Primary Bedroom Length | 14 |
| Primary Bedroom Width | 15 |
| Dining Room Area | 9 |
| Dining Room Width | 11 |
| Dining Room Area | 99 |
Exterior Features
| Lot Features | 1/2 Acre or Less |
|---|---|
| Water Source | Public |
| Lot Size Area | 6969.6 |
| Lot Size Acres | 0.16 |
| Lot Dimensions | 55 x 123 |
| Total Parking | 2 |
| Fencing | Fenced |
| Parking Features | Attached,Concrete |
| Foundation Details | Slab |
| Covered Spaces | 2 |
Amenities
- Foreclosure
- Views
- Short Sale
- New Construction
- Adult 55+
- Lease To Own
- No HOA Fees
- Furnished
- Primary On Main
- Air Conditioning
- Seller Finance
- Green
- Fixer Upper
- Horse
- Golf
- Fireplace
- Deck
- Garage
- Basement
- Pool
Property vs Single Family Average in 29617
Price
Taxes
Year Built
 Information deemed reliable but not guaranteed.
Property information provided courtesy of the Internet Exchange Program of the Greenville Association of Realtors.
The information being provided is for consumers personal, non-commercial use and may not be used for any purpose other than to identify prospective properties consumers may be interested in purchasing.
Data is updated as of September 22, 2026 1:04 PM UTC
Information deemed reliable but not guaranteed.
Property information provided courtesy of the Internet Exchange Program of the Greenville Association of Realtors.
The information being provided is for consumers personal, non-commercial use and may not be used for any purpose other than to identify prospective properties consumers may be interested in purchasing.
Data is updated as of September 22, 2026 1:04 PM UTC
