
New Construction
Address
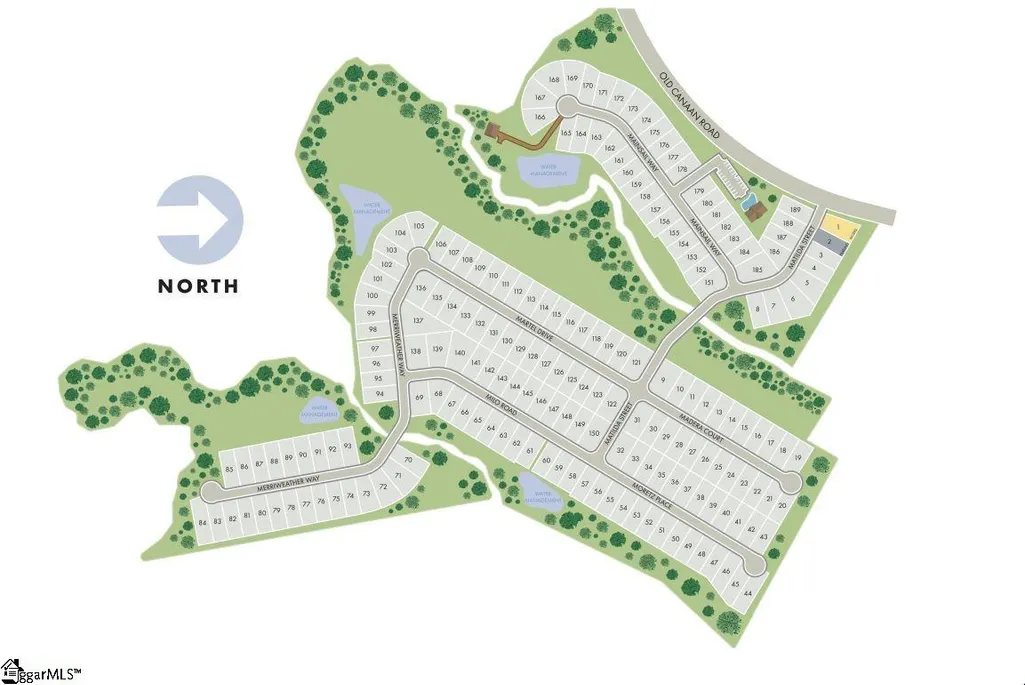
212 Moretz Place, Spartanburg, SC
Price
$ 287,900
Property Attributes
- MLS#1603295
- TypeSingle Family
- Listing Status Pending
- CountySpartanburg
- CitySpartanburg
- Area033
- NeighborhoodHolland Park
- Zip29306
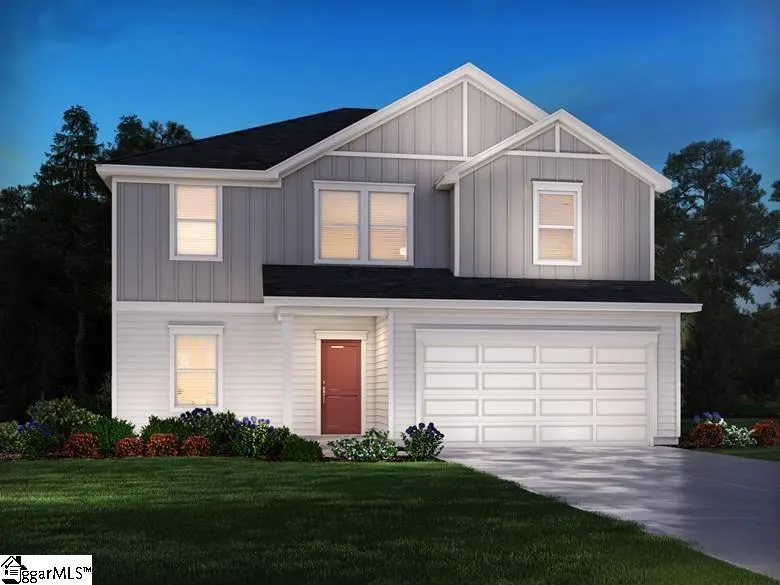
- StyleContemporary, Craftsman
- Year Built2026
- Price$ 287,900
- Bedrooms4
- Full Bathrooms2
- Half Bathrooms1
- Lot Size0.18 Acres
Data Source:
Greater Greenville MLS (GGMLS)
Property Description
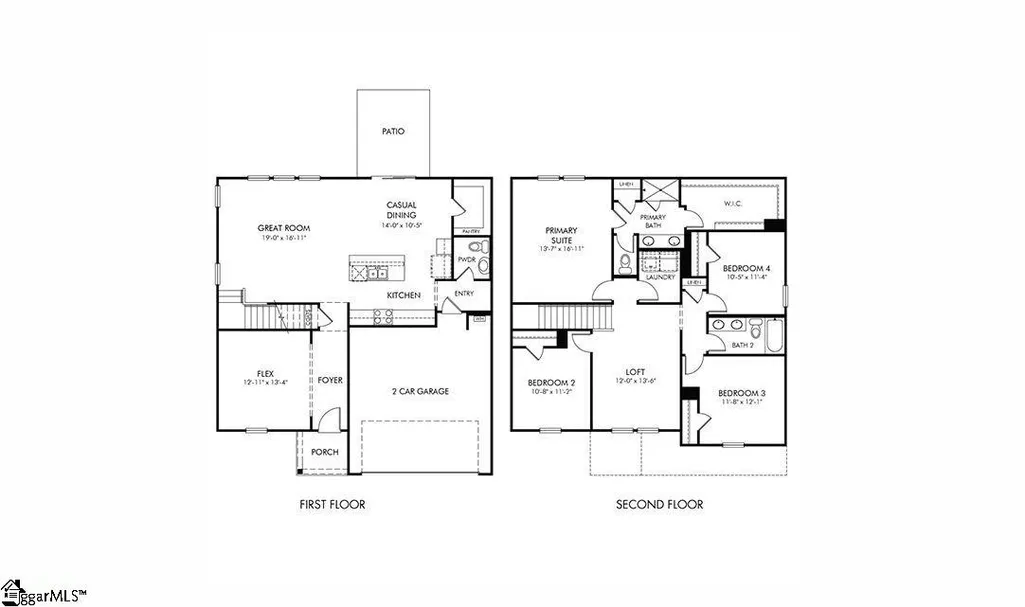
Brand new, energy-efficient home available by Oct 2026! Entertaining comes easy in the Brentwood's open-concept kitchen and great room. A first-floor flex space makes a useful work area. Upstairs, the luxurious primary suite is ideal for relaxing while the spacious loft is perfect for your own media center. Small-town charm meets big-city amenities in this Spartanburg community. Situated just four miles from downtown Spartanburg and in the highly desirable Spartanburg High School District, Holland Park offers functional floorplans with included features like outdoor patios and designer-curated interior packages. Residents in Holland Park can look forward to enjoying community amenities like the pool and cabana, playground, fire pit, and more. Each of our homes is built with innovative, energy-efficient features designed to help you enjoy more savings, better health, real comfort and peace of mind.
| Elementary School | Middle School | High School |
|---|---|---|
| Ep Todd Elementary School | Carver Middle School | Spartanburg High School |
| Price History | |
|---|---|
| 9/9/2026 | Listed $287,900 |
General Features
| Utilities | Sewer Available |
|---|---|
| HOA Fee | 500 |
| Topography | Level |
| Property Subtype | Single Family Residence |
| Tax Year | 2026 |
| Community Features | Street Lights,Playground,Pool,Dog Park |
| Assoc Fee Paid Per | Annually |
| County | Spartanburg |
| New Construction | true |
| Property Type | Residential |
| HOA | true |
| Attached Garage | true |
| Subdivision Name | Holland Park |
| Garage Y/N | true |
| Status | Pending |
| Directions | Take Boiling Springs Rd to N Church St 3 min (1.1 mi) Take US-221 S to South Ave 11 min (4.4 mi) Continue on South Ave. Take Canaan Church Rd and Bayberry Dr/State Rd S-42-542 to Old Canaan Rd/State Rd S-42-651 4 min (1.7 mi) 217 Old Canaan Rd Sp |
| High School | Spartanburg |
| City | Spartanburg |
| MLS Area | 033 |
| Lot Size Units | Square Feet |
| Lot Size Square Feet | 7840.8 |
| Elementary School | Ep Todd |
| Tax Annual Amount | 0.01 |
| Middle/Junior High School | Carver |
| Building Area Units | Square Feet |
| Living Area Units | Square Feet |
| Standard Status | Pending |
| Tax Lot | 0038 |
| Gas Y/N | Piedmont |
| Heating | Electric |
| Cooling | Central Air,Electric |
| Roof | Composition |
| Construction Materials | Brick Veneer,Stone,Vinyl Siding |
| Property Condition | Under Construction |
| Occupancy Type | Vacant |
| Appliances | Gas Cooktop,Dishwasher,Disposal,Microwave,Tankless Water Heater |
| Garage Spaces | 2 |
| Association Fee Includes | Restrictive Covenants |
| Patio/Porch Features | Patio,Front Porch |
| Architectural Style | Contemporary,Craftsman |
| Stories Count | 2 |
| Levels | Two |
| Full Baths | 2 |
| Year Built | 2026 |
| Accessibility | Attic Stairs Disappearing |
| Builder Name | Meritage Homes |
Interior Features
| Air Conditioning Y/N | true |
|---|---|
| Heating Y/N | true |
| Fireplace Y/N | false |
| Below Grade Finished Area Unit Type | Square Feet |
| Flooring | Carpet,Ceramic Tile |
| Total Baths | 3 |
| Interior Amenities | High Ceilings,Granite Counters,Countertops-Solid Surface,Countertops – Quartz |
| Basement | None |
| Fireplace Features | None |
| Half Baths | 1 |
| Laundry Features | 2nd Floor,Walk-in,Electric Dryer Hookup |
| Total Bedrooms | 4 |
| Kitchen Area | 126 |
| Kitchen Length | 14 |
| Kitchen Width | 9 |
| Primary on Main | 110 |
| Second Bedroom Length | 10 |
| Second Bedroom Width | 11 |
| Bedroom 3 Area | 132 |
| Bedroom 3 Length | 11 |
| Bedroom 3 Width | 12 |
| Bedroom 4 Area | 110 |
| Bedroom 4 Length | 10 |
| Bedroom 4 Width | 11 |
| Living Room Area | 304 |
| Living Room Length | 19 |
| Living Room Width | 16 |
| Primary Bedroom Area | 208 |
| Primary Bedroom Length | 13 |
| Primary Bedroom Width | 16 |
| Dining Room Area | 14 |
| Dining Room Width | 10 |
| Dining Room Area | 140 |
| Window Features | Storm Window(s),Vinyl/Aluminum Trim |
Exterior Features
| Lot Features | 1/2 Acre or Less,Few Trees |
|---|---|
| Water Source | Public |
| Lot Size Area | 7840.8 |
| Lot Size Acres | 0.18 |
| Lot Dimensions | 135 x 60 |
| Total Parking | 2 |
| Parking Features | Attached,Paved |
| Foundation Details | Slab |
| Covered Spaces | 2 |
| Builder Model | Brentwood |
Amenities
- Foreclosure
- Views
- Short Sale
- New Construction
- Adult 55+
- Lease To Own
- No HOA Fees
- Furnished
- Primary On Main
- Air Conditioning
- Seller Finance
- Green
- Fixer Upper
- Horse
- Golf
- Fireplace
- Deck
- Garage
- Basement
- Pool
Property vs Single Family Average in 29306
Price
Year Built
 Information deemed reliable but not guaranteed.
Property information provided courtesy of the Internet Exchange Program of the Greenville Association of Realtors.
The information being provided is for consumers personal, non-commercial use and may not be used for any purpose other than to identify prospective properties consumers may be interested in purchasing.
Data is updated as of September 22, 2026 1:04 PM UTC
Information deemed reliable but not guaranteed.
Property information provided courtesy of the Internet Exchange Program of the Greenville Association of Realtors.
The information being provided is for consumers personal, non-commercial use and may not be used for any purpose other than to identify prospective properties consumers may be interested in purchasing.
Data is updated as of September 22, 2026 1:04 PM UTC
