
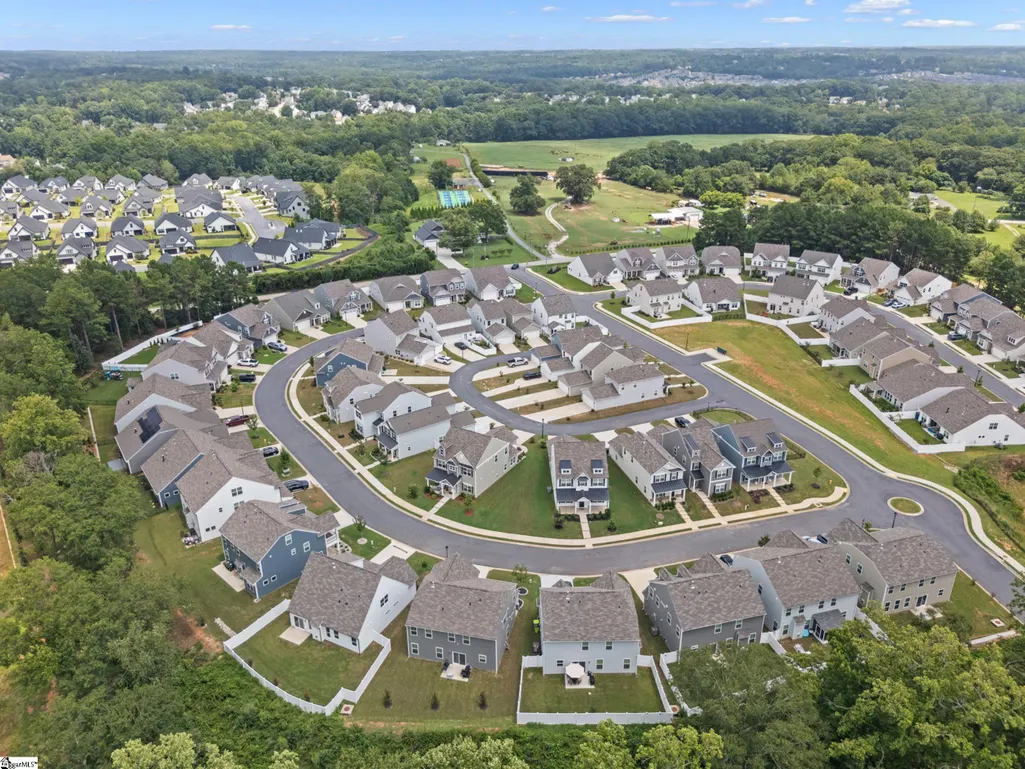
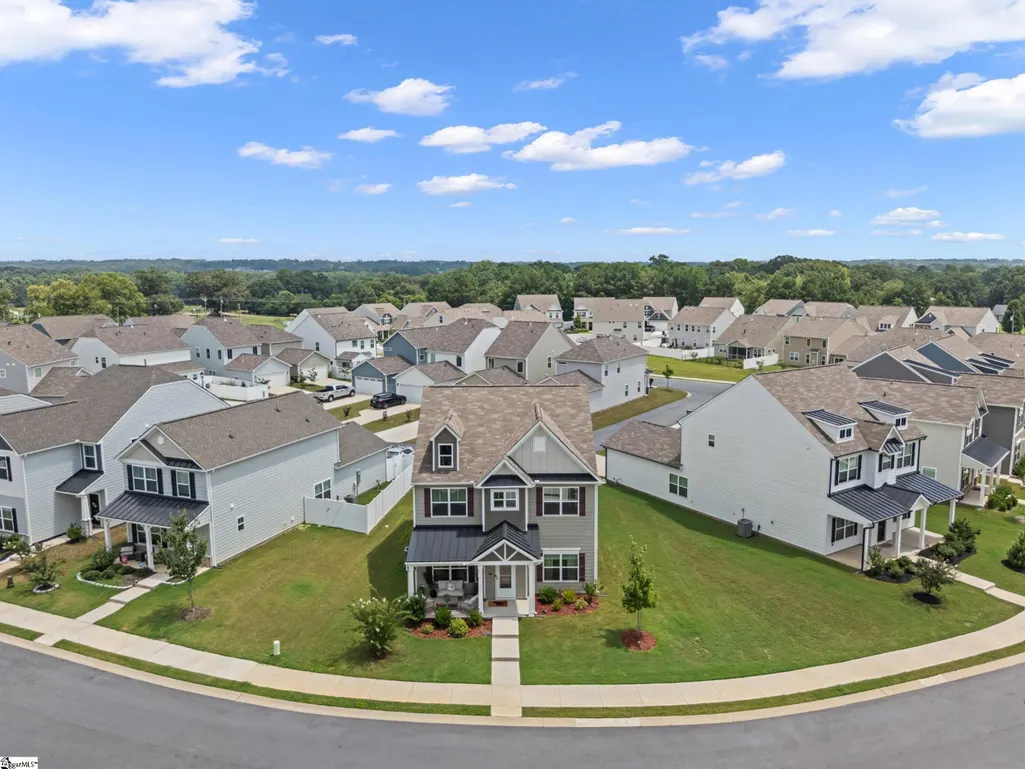
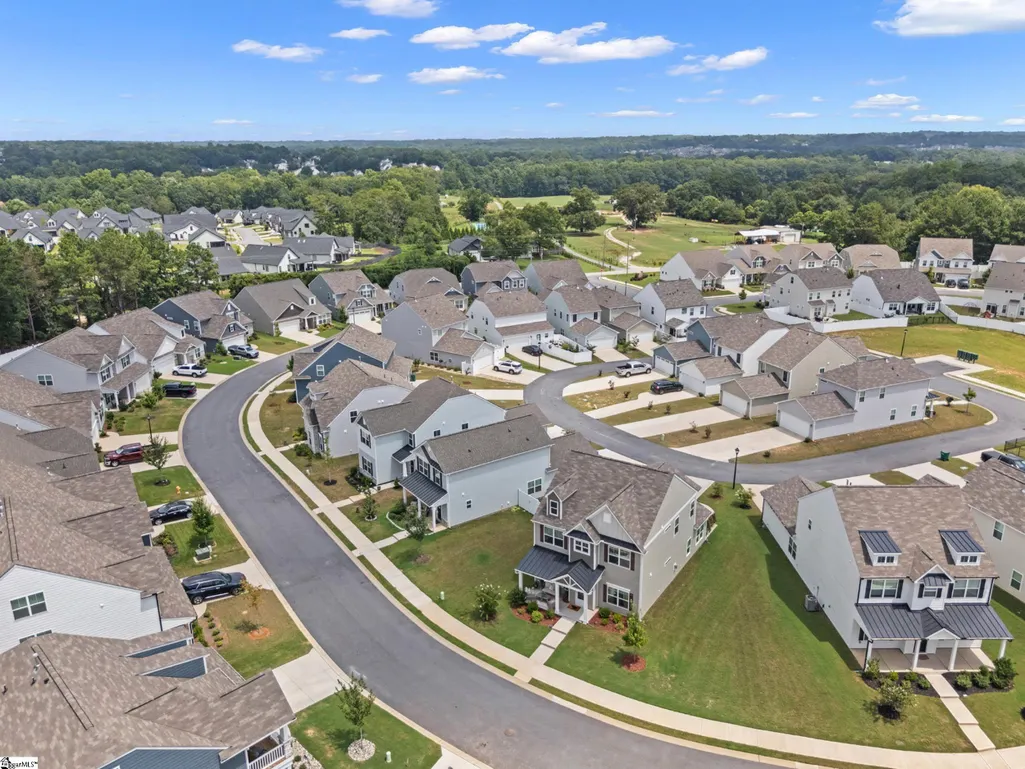
Address
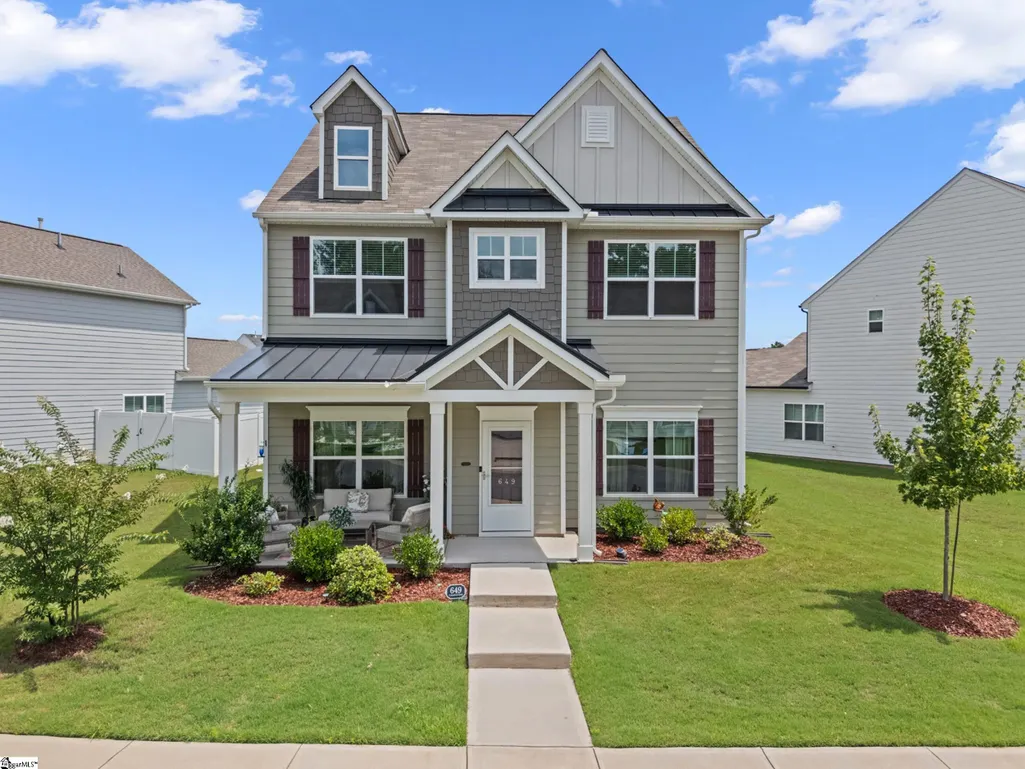
649 Columbus Circle, Simpsonville, SC
Price
$ 419,000
Property Attributes
- MLS#1603131
- TypeSingle Family
- Listing Status Active
- CountyGreenville
- CitySimpsonville
- Area041
- NeighborhoodGreenrich Mill
- Zip29680
- StyleTraditional
- Year Built2024
- Taxes$ 2003
- Price$ 419,000
- Bedrooms4
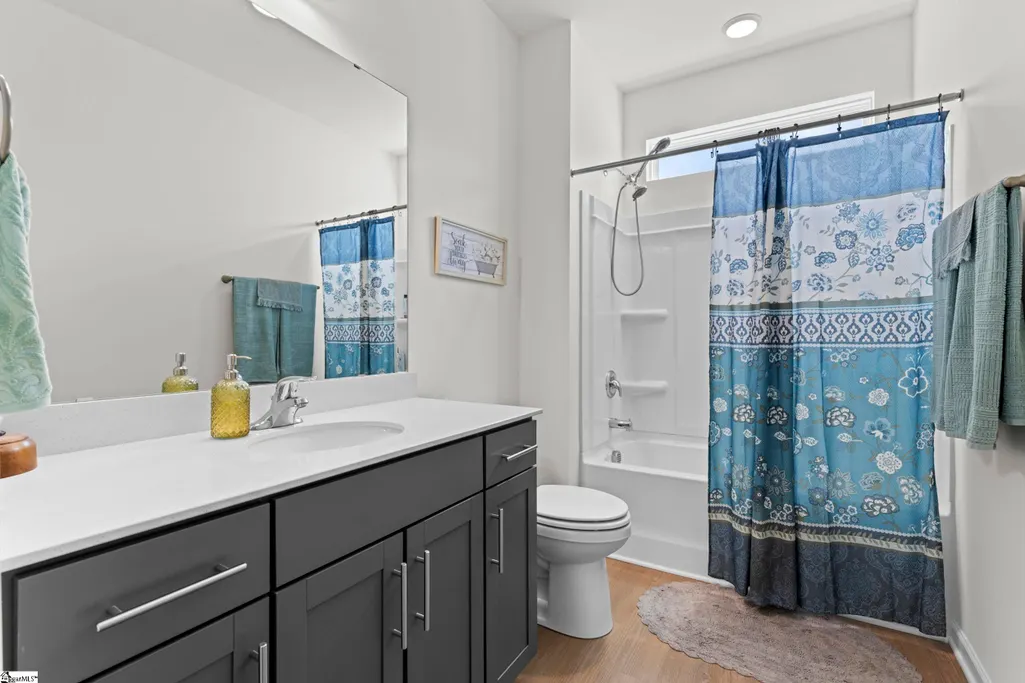
- Full Bathrooms3
- Half Bathrooms0
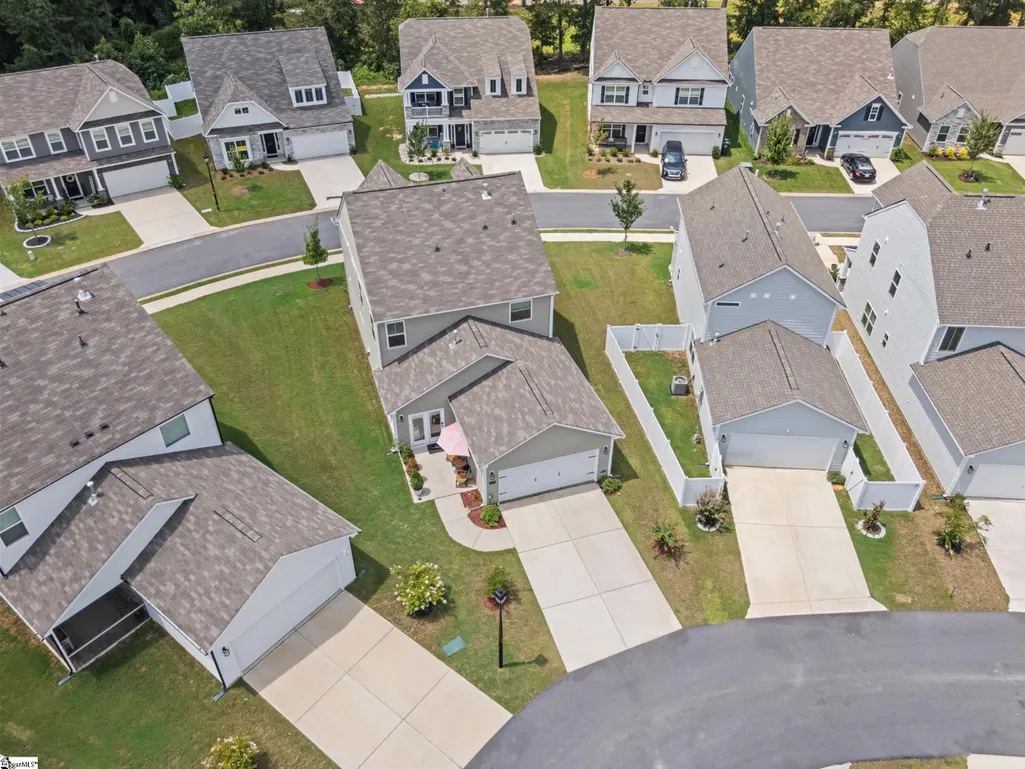
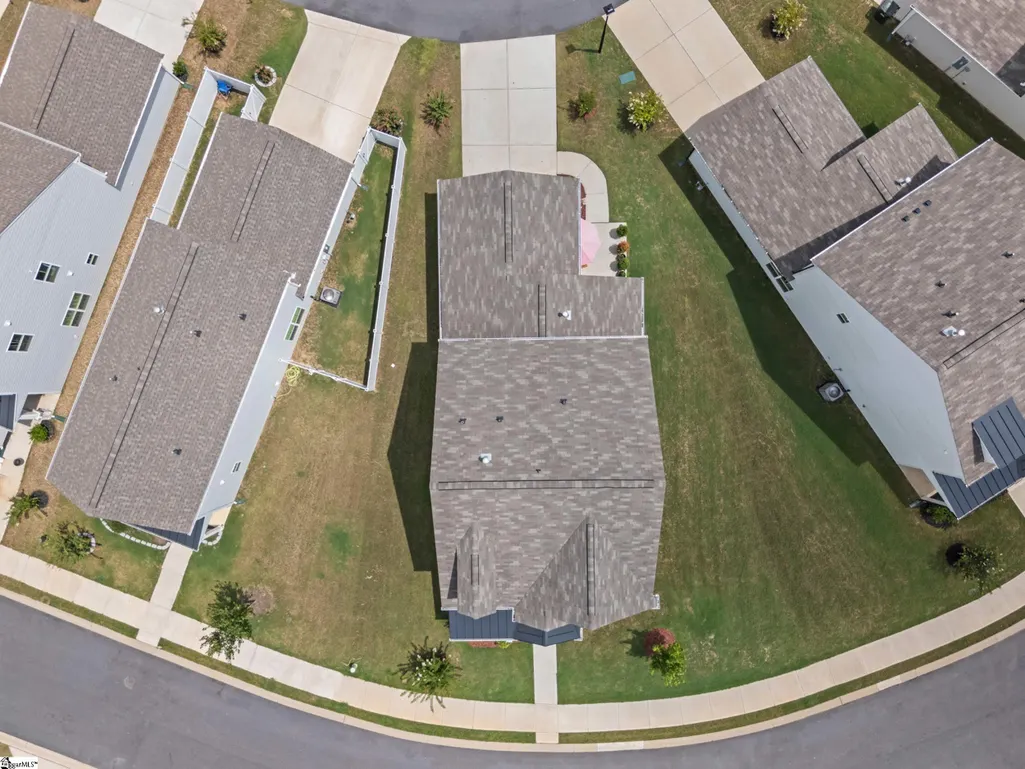
- Lot Size0.14 Acres
Data Source:
Greater Greenville MLS (GGMLS)
Property Description
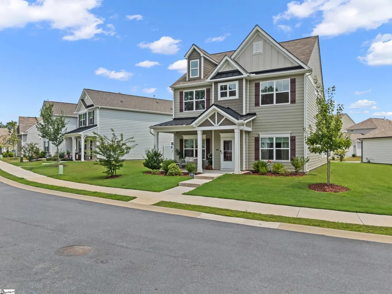
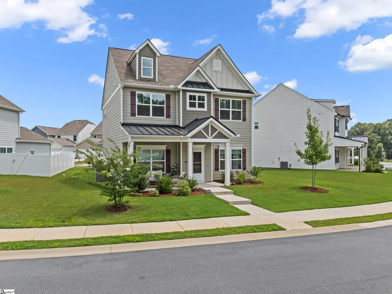
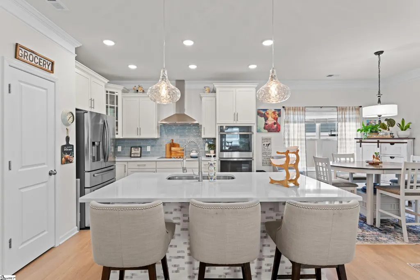
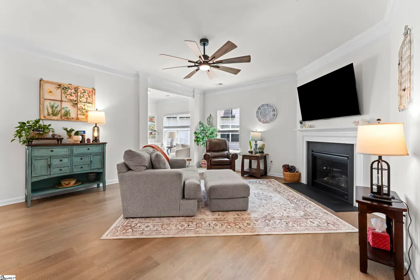
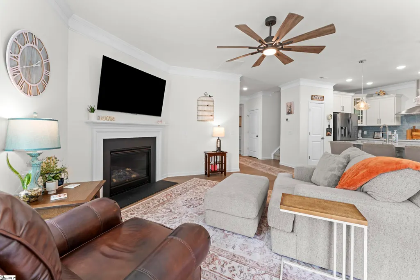
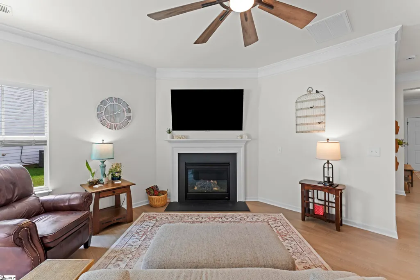
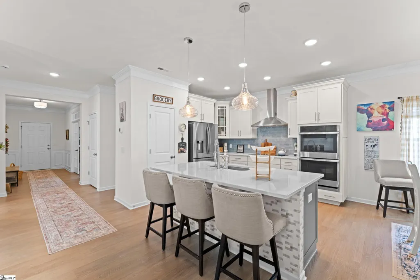
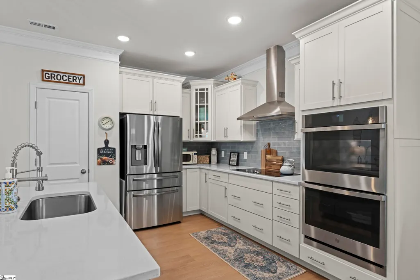
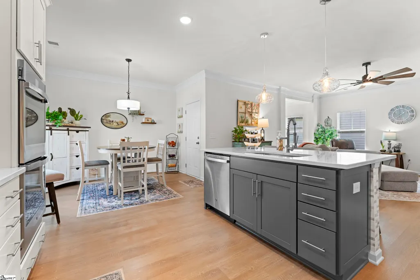
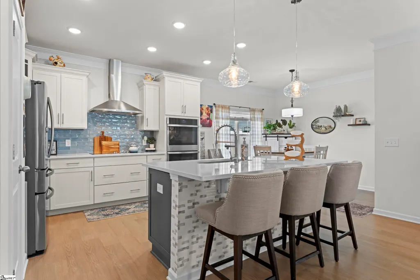
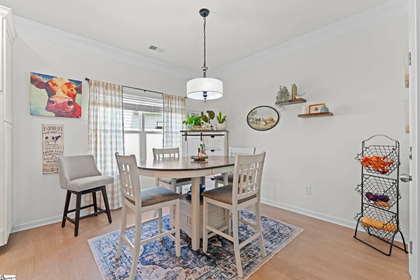
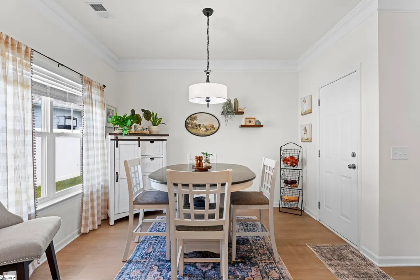
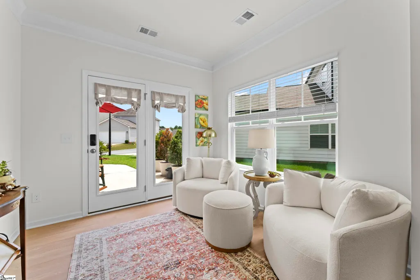
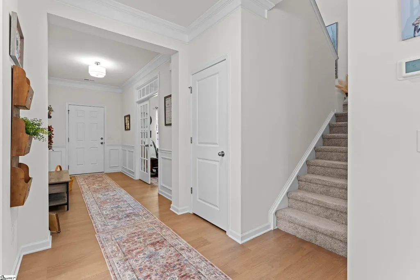
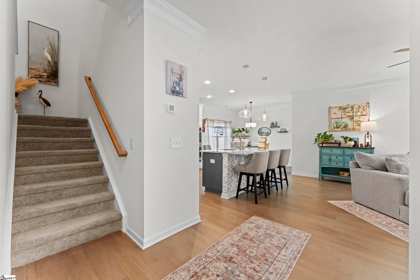
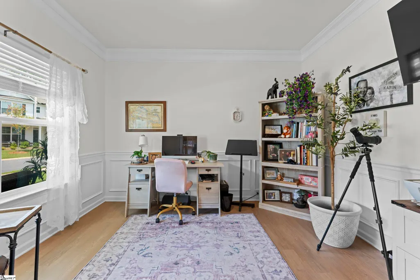
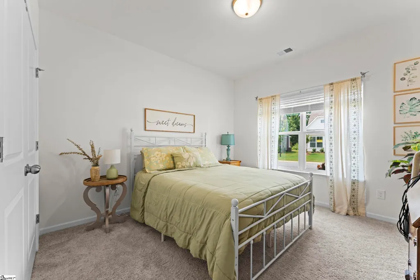
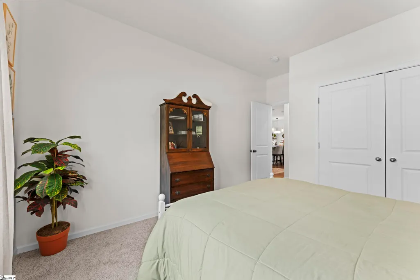
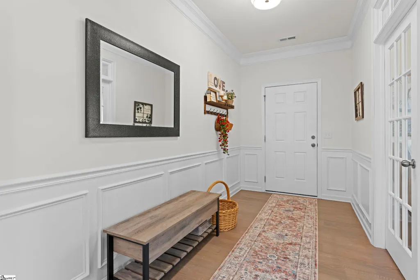
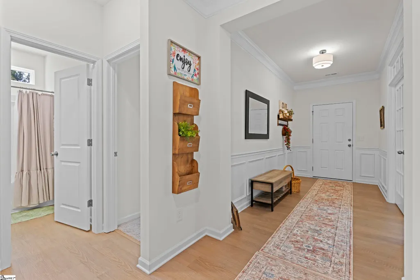
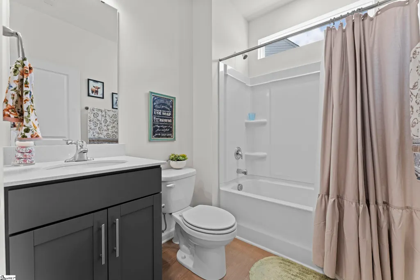
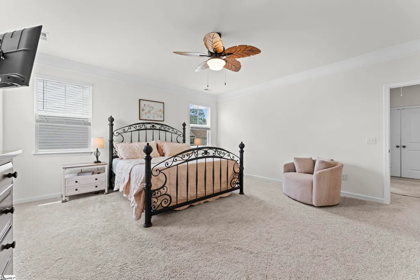
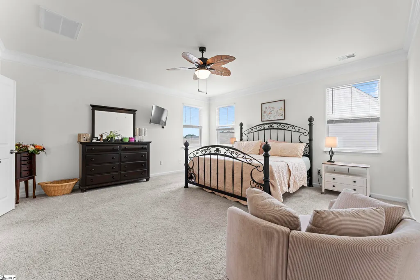
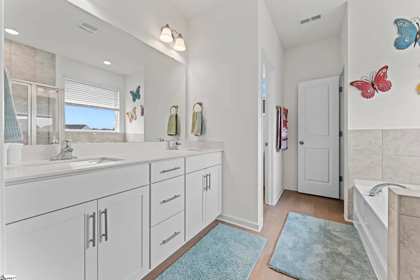
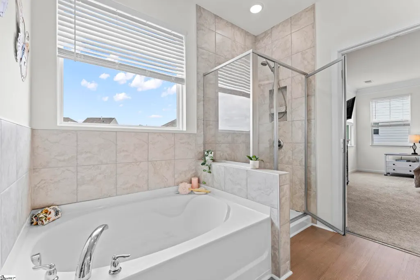
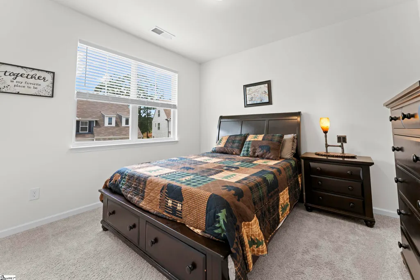
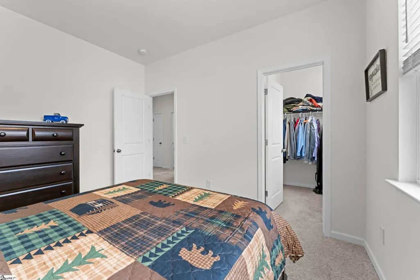
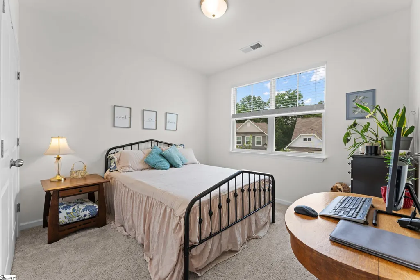
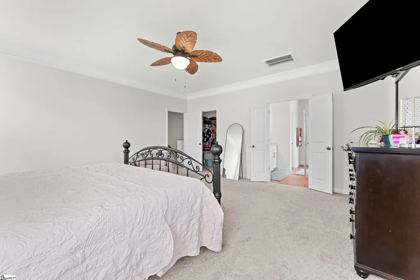
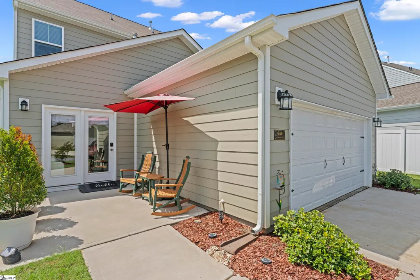
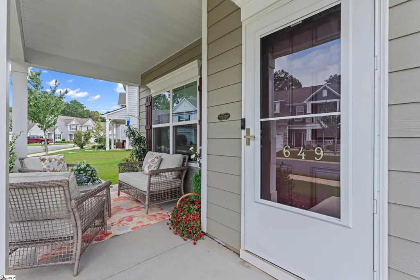
Why wait for new construction when you can enjoy the beauty and modern conveniences of a nearly new home? Just approximately two years old, this immaculate 4-bedroom, 3-full-bath home offers a thoughtfully designed open floor plan, stylish finishes, and versatile living spaces to complement a variety of lifestyles. From the moment you step inside, you’ll appreciate the inviting atmosphere and seamless flow of the main living areas. The kitchen is a standout feature, showcasing quartz countertops, a stainless-steel vent hood, and a striking backsplash that brings style and functionality together. Luxury vinyl plank flooring extends throughout the main living area, creating a cohesive, contemporary look. Imagine cozy evenings gathered around the living room fireplace or preparing meals in the open kitchen while staying connected to the surrounding living space. The primary suite offers a relaxing retreat, complete with a beautifully appointed bathroom featuring a tile-surround shower and bathtub. With four bedrooms and three full bathrooms, this home offers flexibility for a variety of needs. A main-level office provides a convenient space for working remotely, studying, or managing everyday tasks, while the additional bonus/sitting room offers room to unwind, enjoy a favorite hobby, or create a comfortable secondary gathering space. Need a main-level guest bedroom? This home has that, too! Step outside to the rear patio and picture enjoying a quiet morning with your coffee, reading in the afternoon sunshine, or hosting a casual get-together. Whether you’re looking for comfortable everyday living, flexible work-from-home space, or room to entertain, this home offers possibilities both inside and out. Conveniently located just minutes from shopping and Interstate 385, the property provides access to everyday amenities and regional travel routes. Buyers may also wish to explore USDA financing eligibility, subject to property location, lender requirements, and borrower qualifications. With the appeal of newer construction, modern finishes, and versatile living spaces, this beautiful home is ready for its next chapter. Schedule your private showing and discover all it has to offer!
| Price History | |
|---|---|
| 9/7/2026 | Listed $424,900 |
| 9/21/2026 | 1$419,000 |
General Features
| Sewer | Public Sewer |
|---|---|
| Heating | Forced Air,Natural Gas |
| Cooling | Central Air,Electric |
| Utilities | Cable Available |
| Roof | Composition |
| Appliances | Cooktop,Dishwasher,Disposal,Electric Oven,Microwave,Range Hood,Gas Water Heater |
| HOA Fee | 500 |
| Garage Spaces | 2 |
| Association Fee Includes | Street Lights |
| Patio/Porch Features | Patio,Front Porch |
| Architectural Style | Traditional |
| Security Features | Smoke Detector(s) |
| Construction Materials | Hardboard Siding |
| Year Built | 2024 |
| Stories Count | 2 |
| Topography | Level |
| Levels | Two |
| Property Subtype | Single Family Residence |
| Tax Year | 2025 |
| Community Features | Common Areas,Street Lights |
| Accessibility | Attic Stairs Disappearing |
| Assoc Fee Paid Per | Annually |
| County | Greenville |
| New Construction | No |
| Property Type | Residential |
| HOA | true |
| Attached Garage | true |
| Subdivision Name | Greenrich Mill |
| Garage Y/N | true |
| Full Baths | 3 |
| Status | Active |
| Directions | Interstate 385 to Exit 29 (W. Georgia Rd), drive approx. "4" miles; left Sullivan Road, community will be down on the right... |
| High School | Woodmont |
| City | Simpsonville |
| Disclosures | Seller Disclosure |
| Senior Community Y/N | No |
| MLS Area | 041 |
| Lot Size Units | Square Feet |
| Lot Size Square Feet | 6098.4 |
| Carport Y/N | No |
| Elementary School | Ellen Woodside |
| Tax Annual Amount | 2003.19 |
| Middle/Junior High School | Woodmont |
| Property Condition | 1-5 |
| Lease Considered Y/N | No |
| Building Area Units | Square Feet |
| Living Area Units | Square Feet |
| Standard Status | Active |
| Tax Lot | 24 |
Interior Features
| Interior Amenities | High Ceilings,Ceiling Fan(s),Ceiling Smooth,Open Floorplan,Walk-In Closet(s),Split Floor Plan,Countertops – Quartz,Pantry |
|---|---|
| Basement | None |
| Flooring | Carpet,Luxury Vinyl |
| Total Fireplaces | 1 |
| Fireplace Features | Gas Log |
| Basement (Y/N) | No |
| Air Conditioning Y/N | true |
| Heating Y/N | true |
| Window Features | Storm Window(s),Tilt Out Windows,Vinyl/Aluminum Trim |
| Fireplace Y/N | true |
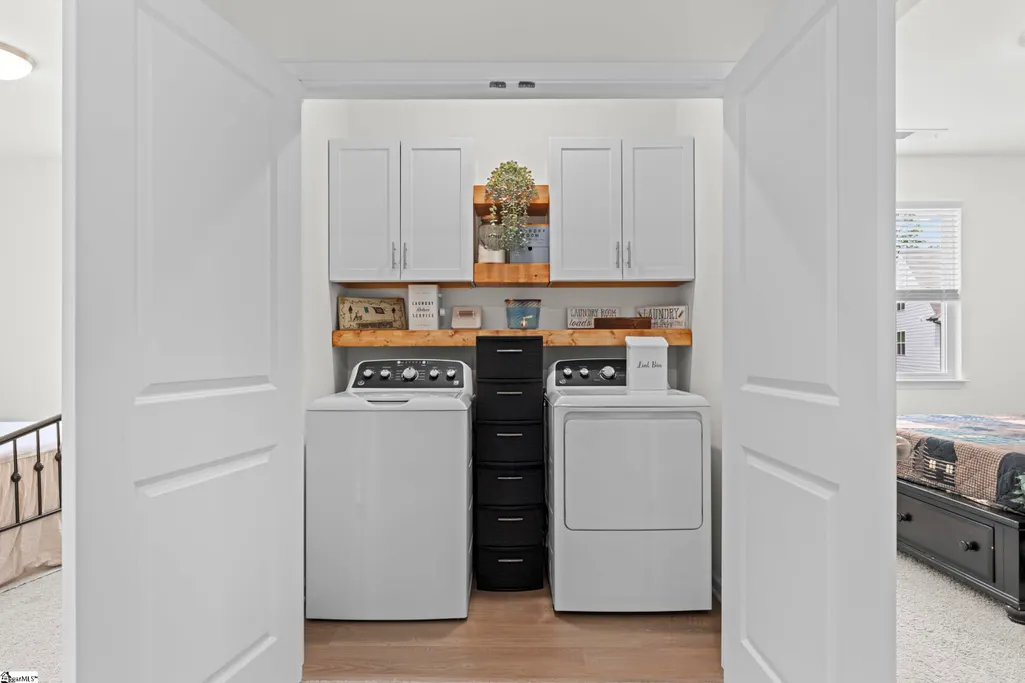
| Laundry Features | 2nd Floor,Walk-in |
| Total Bedrooms | 4 |
| Main Level Bedrooms | 1 |
| Main Level Bathrooms | 1 |
| Below Grade Finished Area Unit Type | Square Feet |
| Total Baths | 3 |
| Kitchen Area | 144 |
| Kitchen Length | 12 |
| Kitchen Width | 12 |
| Primary on Main | 154 |
| Second Bedroom Length | 11 |
| Second Bedroom Width | 14 |
| Bedroom 3 Area | 132 |
| Bedroom 3 Length | 11 |
| Bedroom 3 Width | 12 |
| Bedroom 4 Area | 143 |
| Bedroom 4 Length | 11 |
| Bedroom 4 Width | 13 |
| Dining Room Area | 11 |
| Dining Room Width | 12 |
| Living Room Area | 432 |
| Living Room Length | 18 |
| Living Room Width | 24 |
| Primary Bedroom Area | 289 |
| Primary Bedroom Length | 17 |
| Primary Bedroom Width | 17 |
| Dining Room Area | 132 |
Exterior Features
| Parking Features | Attached,Concrete,Driveway |
|---|---|
| Lot Features | 1/2 Acre or Less |
| Water Source | Public |
| Total Parking | 2 |
| Lot Size Area | 6098.4 |
| Foundation Details | Slab |
| Spa | No |
| Lot Size Acres | 0.14 |
| Waterfront Y/N | No |
| Covered Spaces | 2 |
| Door Features | Storm Door(s) |
| Horse Y/N | No |
Amenities
- Foreclosure
- Views
- Short Sale
- New Construction
- Adult 55+
- Lease To Own
- No HOA Fees
- Furnished
- Primary On Main
- Air Conditioning
- Seller Finance
- Green
- Fixer Upper
- Horse
- Golf
- Fireplace
- Deck
- Garage
- Basement
- Pool
Property vs Single Family Average in 29680
Price
Taxes
Year Built
 Information deemed reliable but not guaranteed.
Property information provided courtesy of the Internet Exchange Program of the Greenville Association of Realtors.
The information being provided is for consumers personal, non-commercial use and may not be used for any purpose other than to identify prospective properties consumers may be interested in purchasing.
Data is updated as of November 7, 2026 3:52 PM UTC
