
Price Reduction
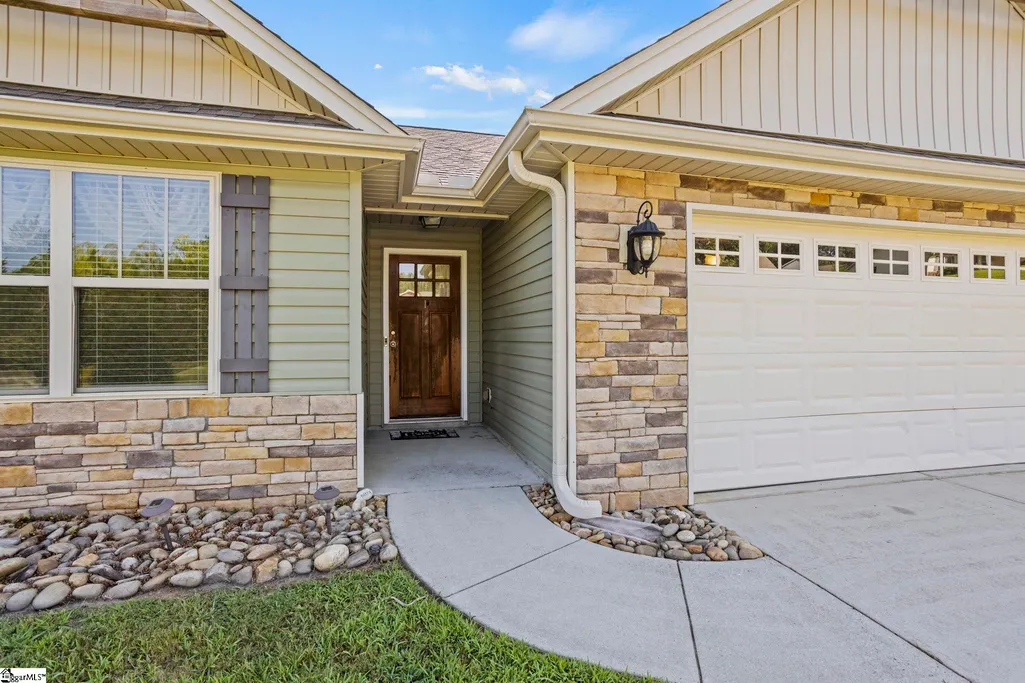
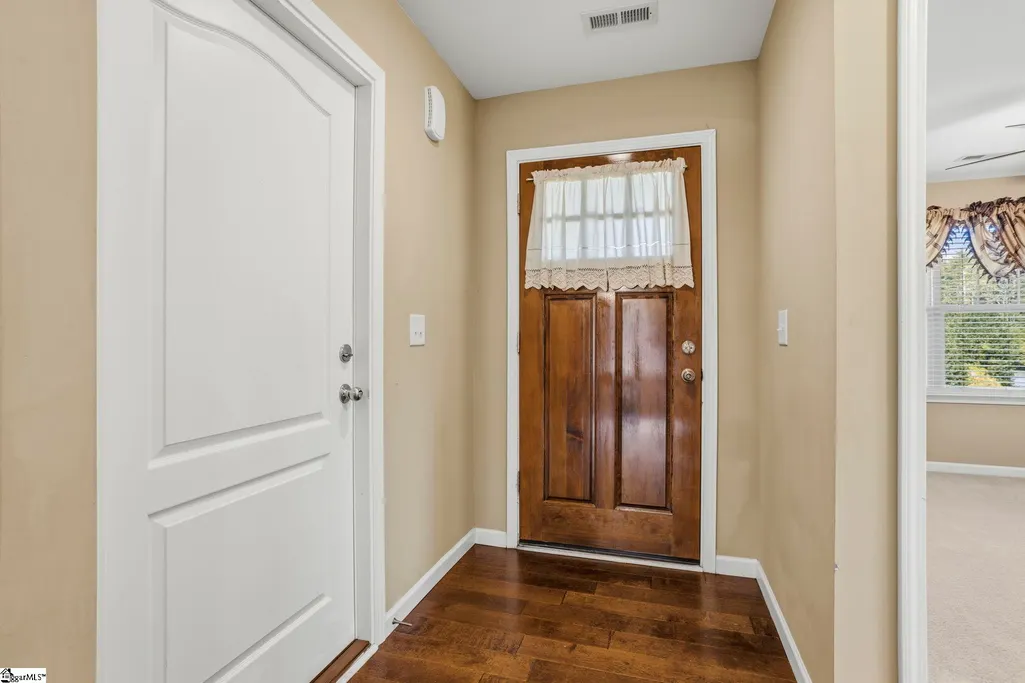
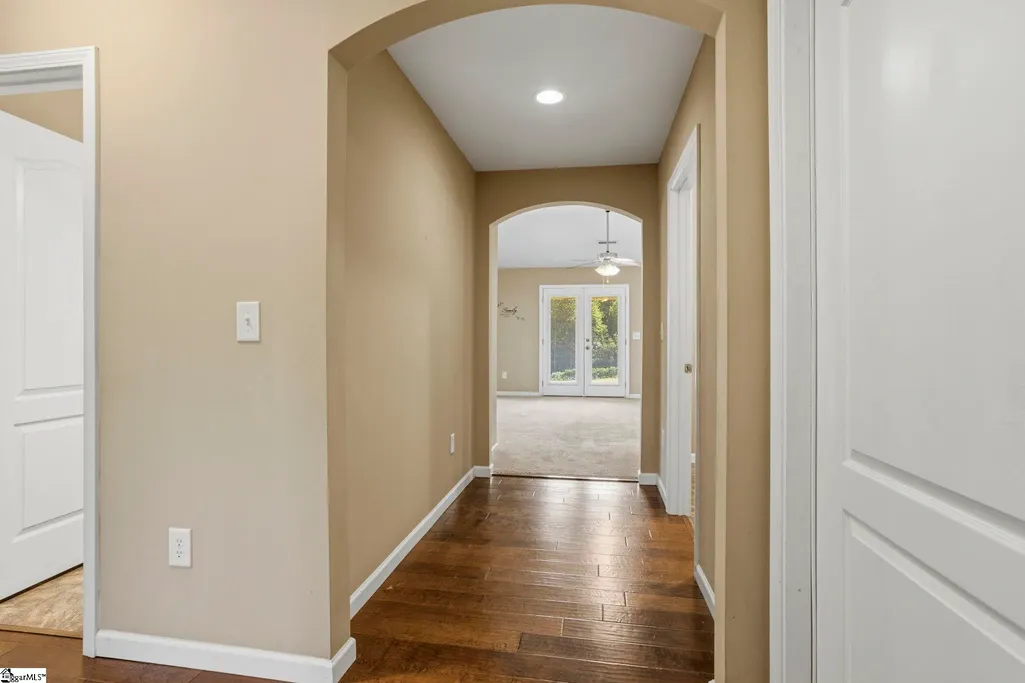
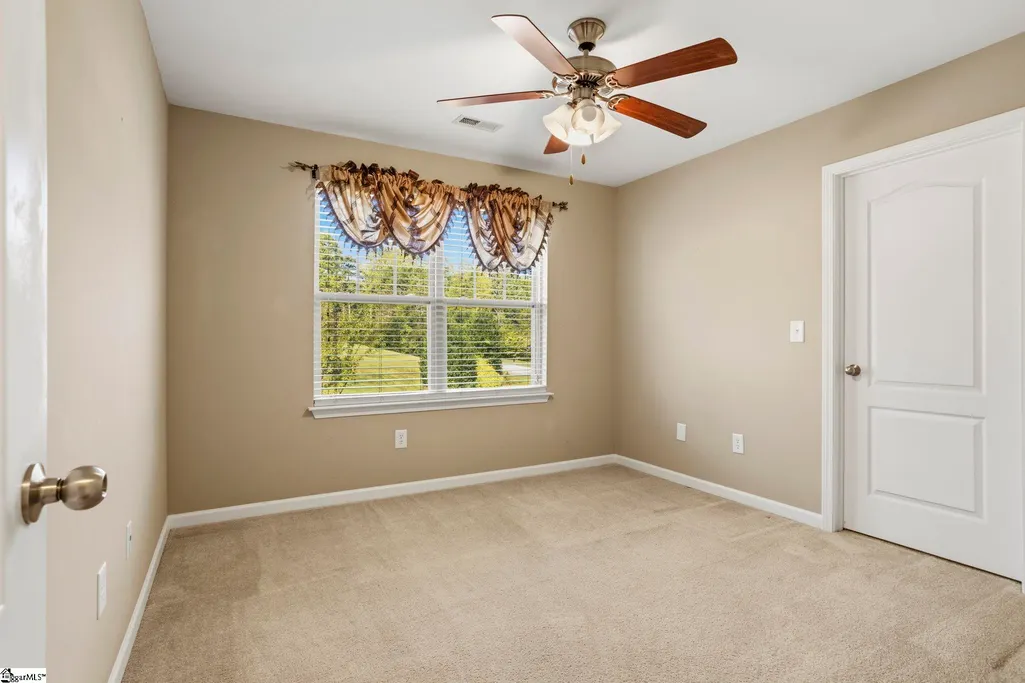
Address
1 Hawkcrest Court, Travelers Rest, SC
Price
$ 430,000
Property Attributes
- MLS#1603058
- TypeSingle Family
- Listing Status Active
- CountyGreenville
- CityTravelers Rest
- Area062
- NeighborhoodHawk Pointe
- Zip29690
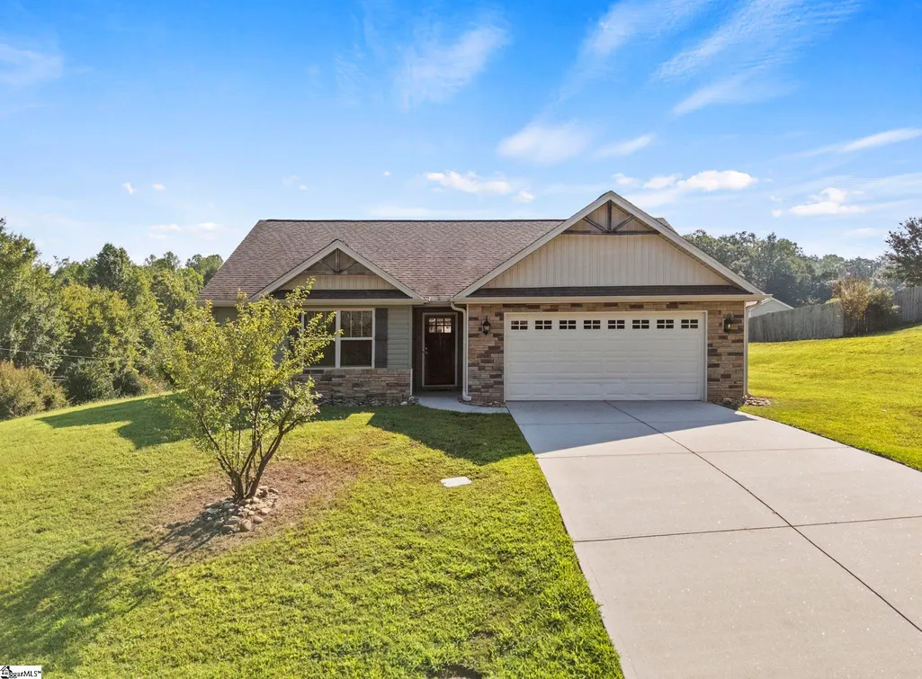
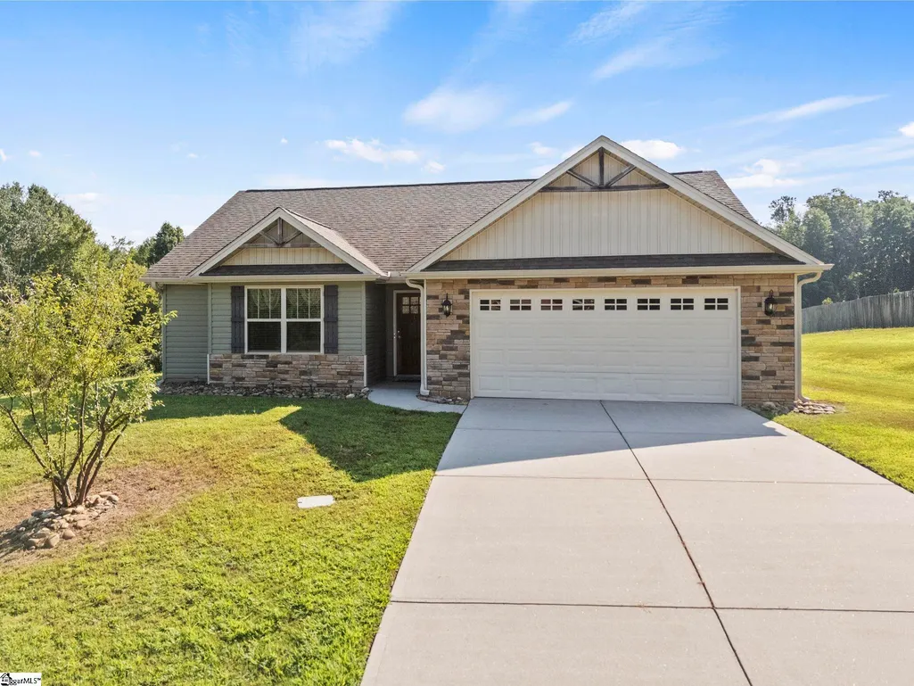
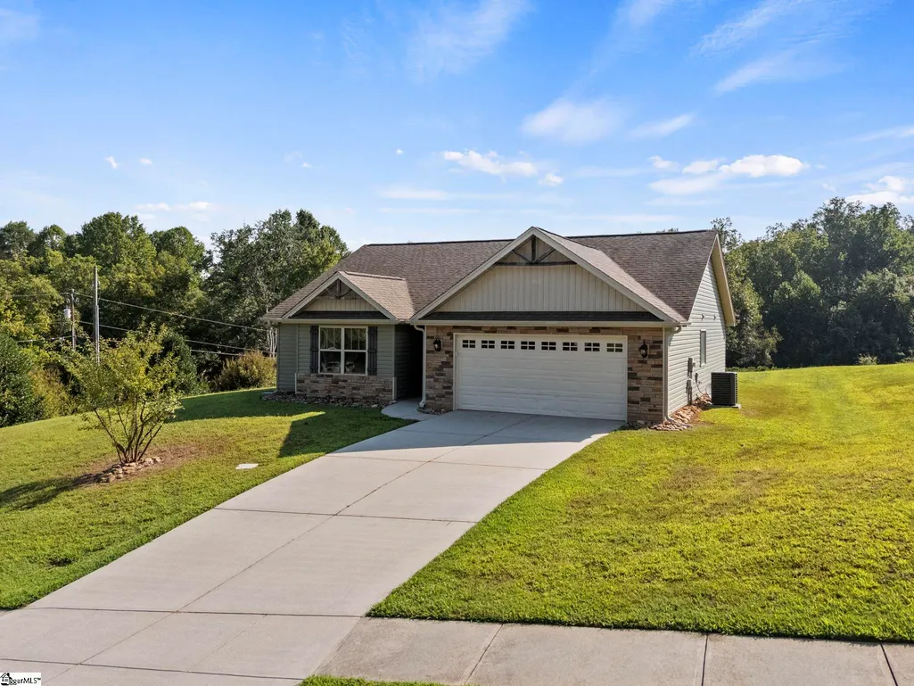
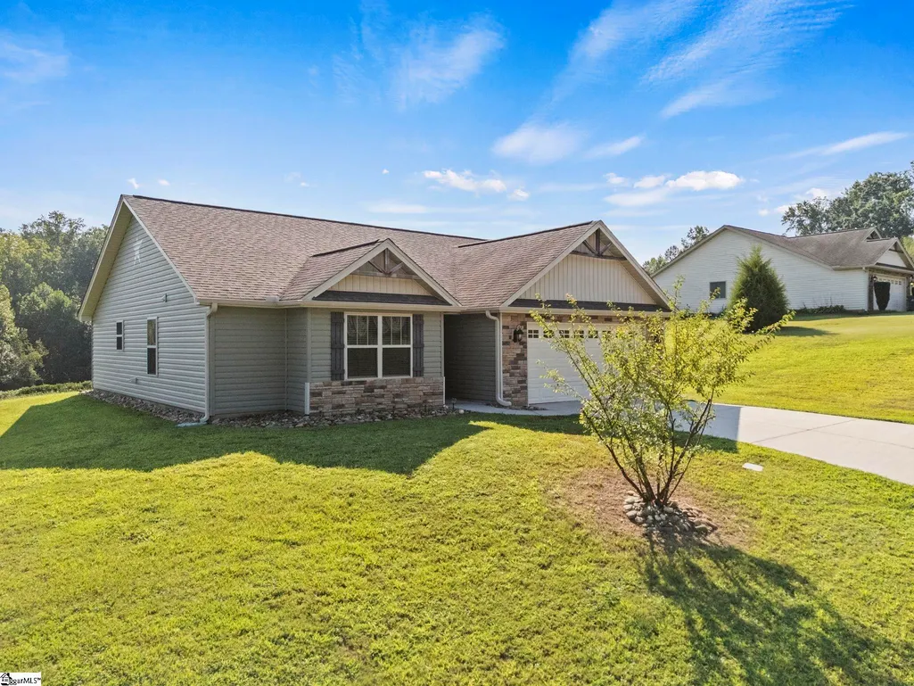
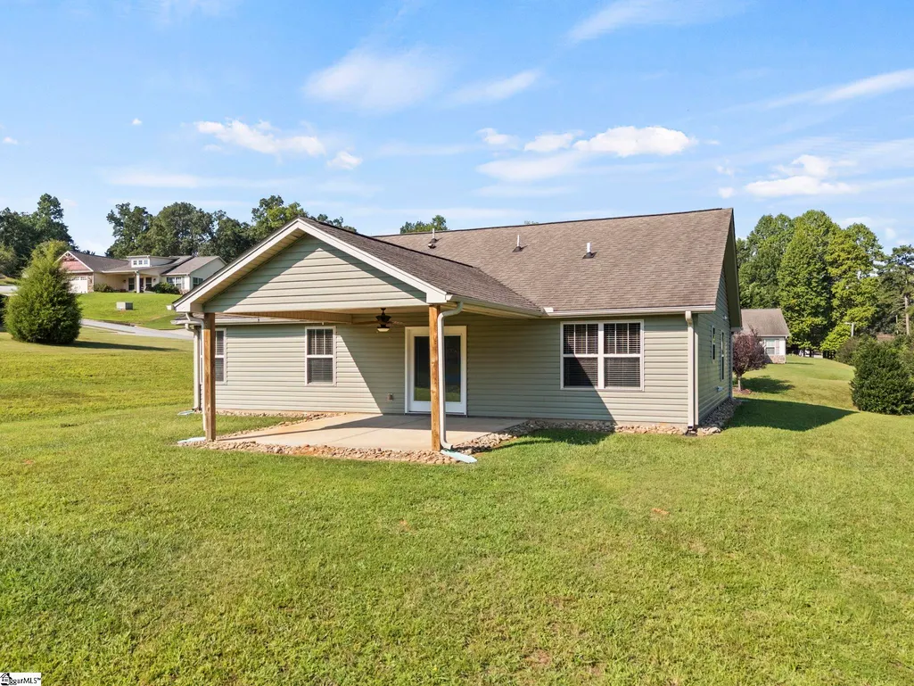
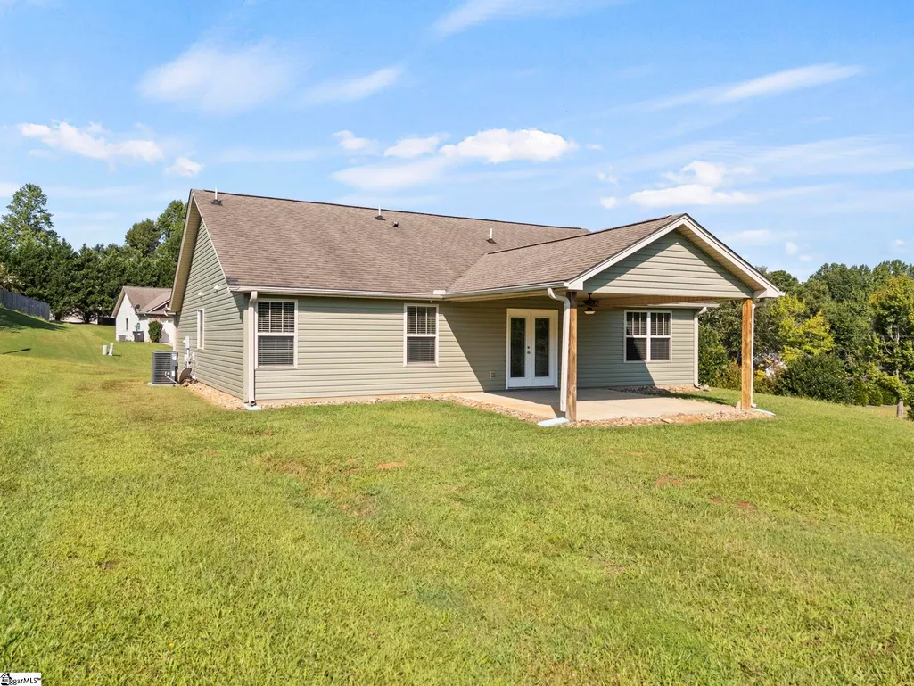
- StyleCraftsman
- Year Built2011
- Taxes$ 1238
- Price$ 430,000
- Bedrooms3
- Full Bathrooms2
- Half Bathrooms0
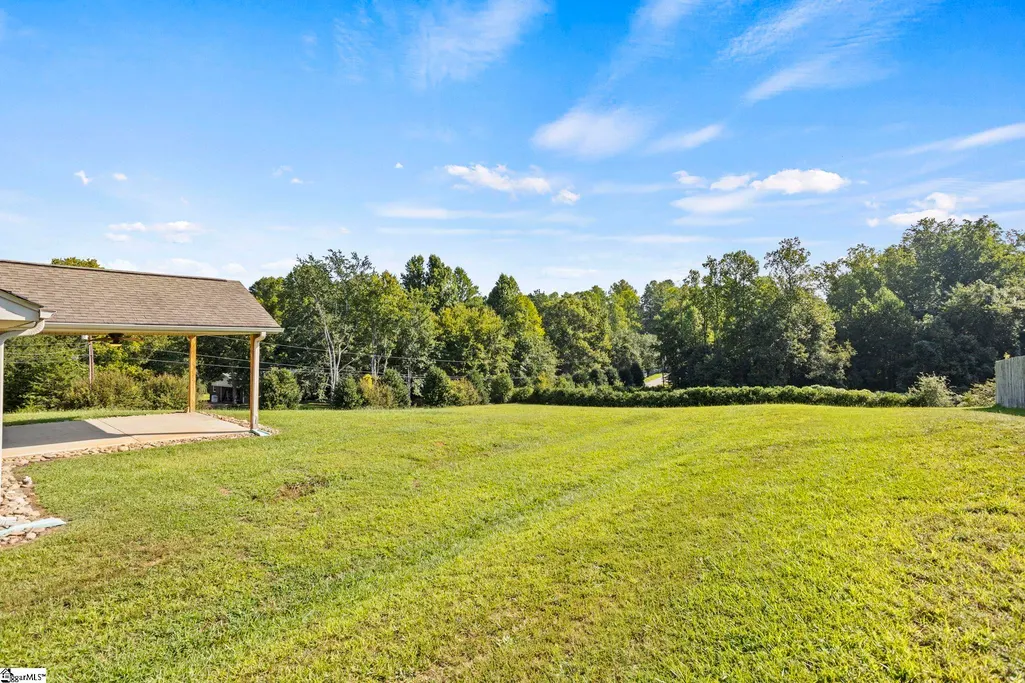
- Lot Size0.87 Acres
Data Source:
Greater Greenville MLS (GGMLS)
Property Description
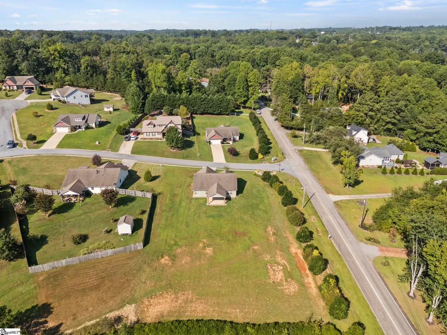
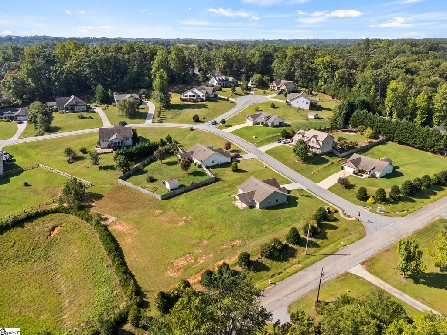
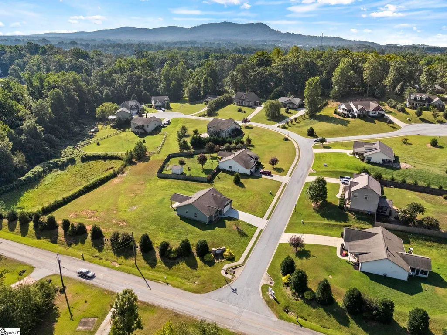
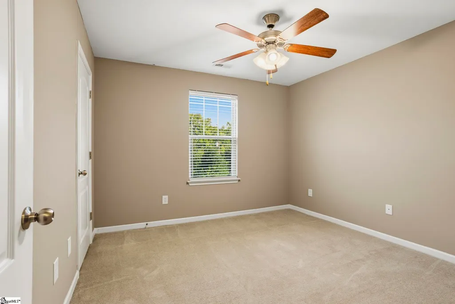
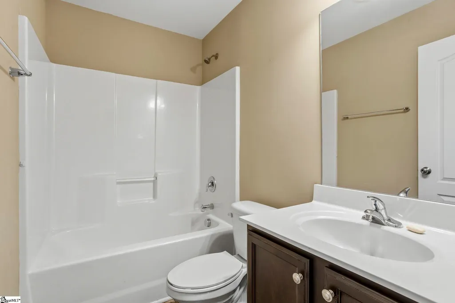
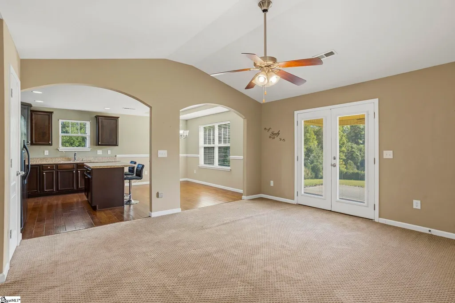
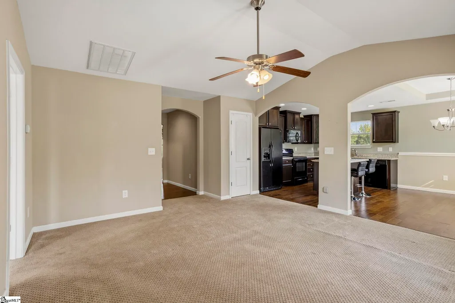
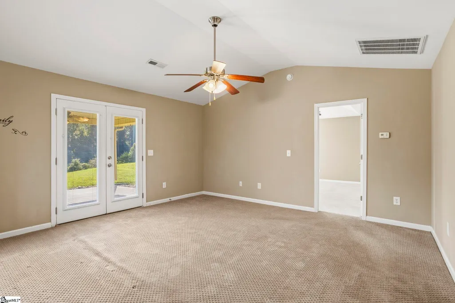
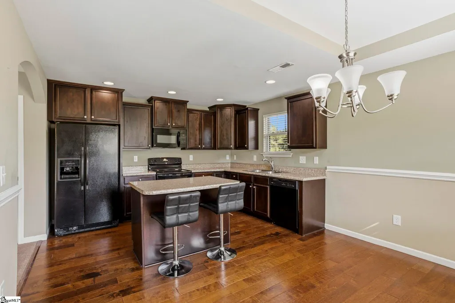
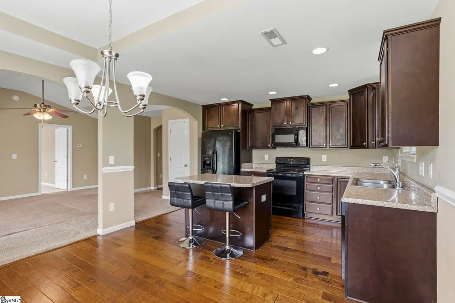
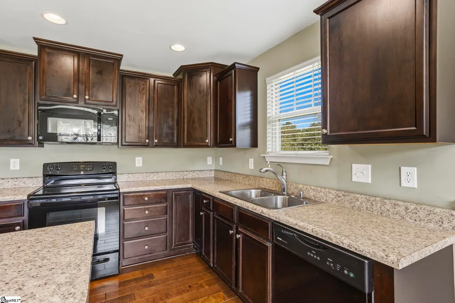
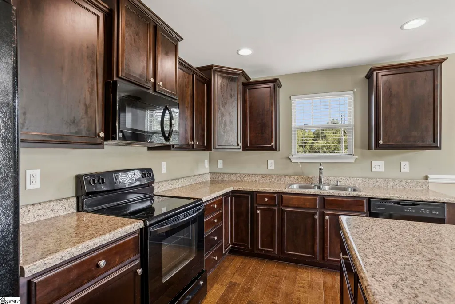
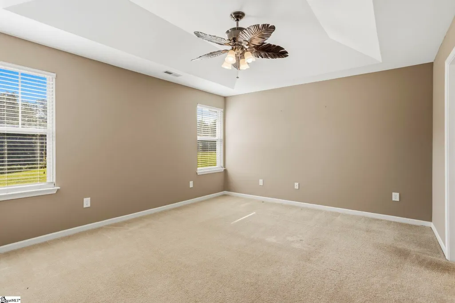
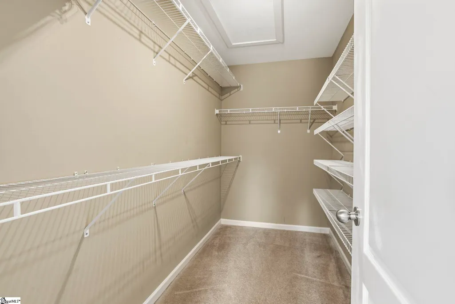
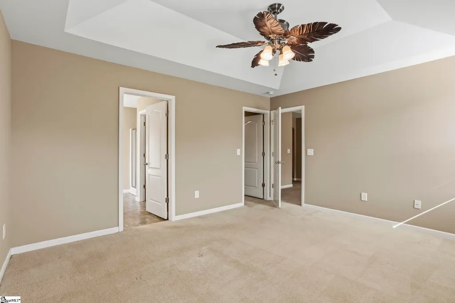
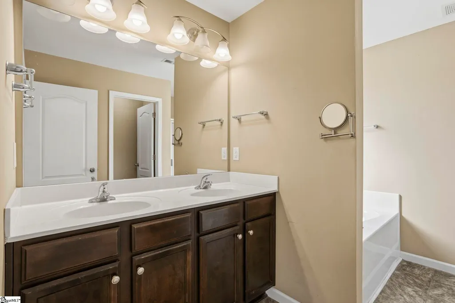
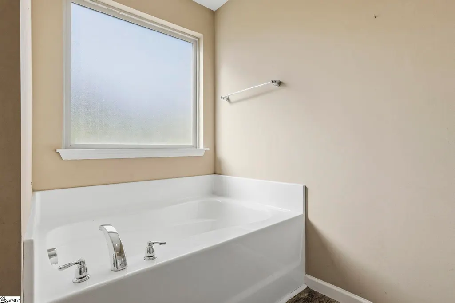
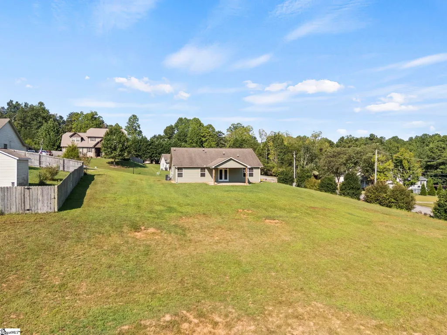
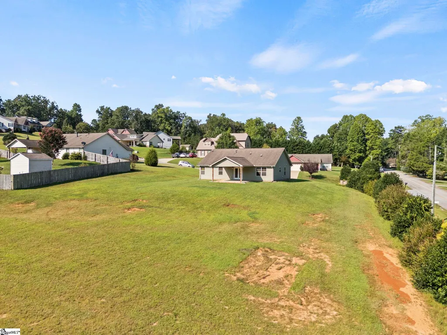
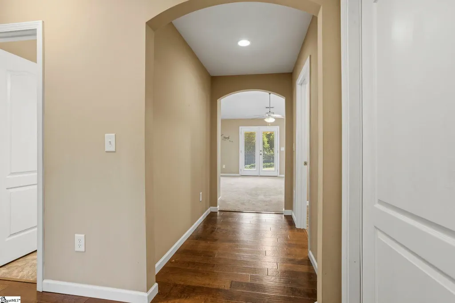
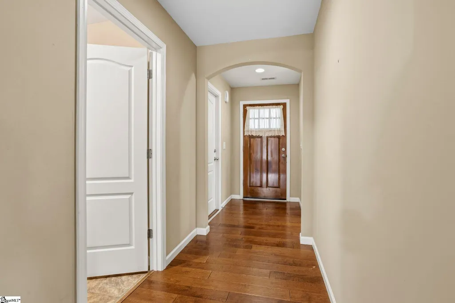
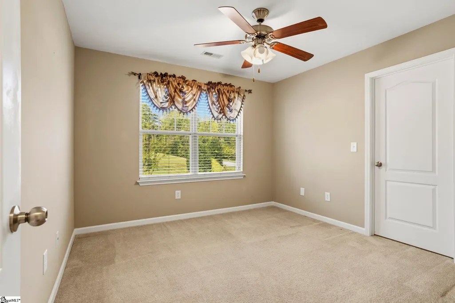
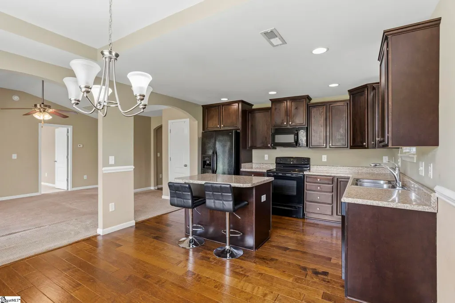
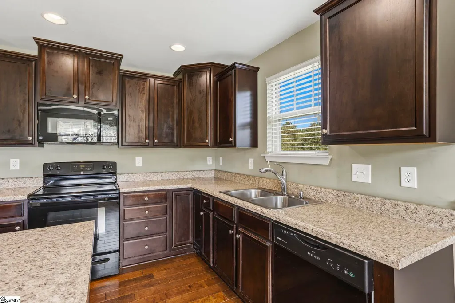
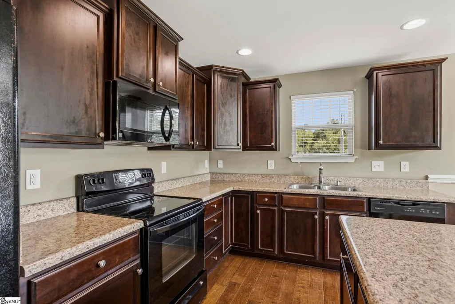
Hawk Pointe is near the Swamp Rabbit Trail in Travelers Rest, which is a popular biking and walking trail which starts in Travelers Rest, going all the way through Greenville. Very convenient to shopping, doctors, hospital, and Main Street, Travelers Rest which offers a variety of restaurants and retail shops. Enjoy summer concerts in the outdoor arena, the very popular Travelers Rest Farmers Market. The home is a 3 bedroom, 2 bathroom home and has been well taken care of. The primary suite offers a walk-in closet, garden tub, and double sinks . Very functional kitchen for those chefs out there. Nice neighborhood of well taken care of homes.
| Elementary School | Middle School | High School |
|---|---|---|
| Heritage Elementary School | Northwest Middle School | Travelers Rest High School |
| Price History | |
|---|---|
| 9/7/2026 | Listed $440,000 |
| 9/21/2026 | 2$430,000 |
General Features
| Sewer | Public Sewer |
|---|---|
| HOA Fee | 350 |
| Property Subtype | Single Family Residence |
| Tax Year | 2025 |
| Community Features | None |
| Assoc Fee Paid Per | Annually |
| County | Greenville |
| Property Type | Residential |
| HOA | true |
| Attached Garage | true |
| Subdivision Name | Hawk Pointe |
| Garage Y/N | true |
| Status | Active |
| Directions | From Main Street, Travelers Rest continue north until you see TR High School on your left, then look to your right and you will see Williams Road. Turn there. Go app. 1 mile to Hawk Pointe on right. It is first house on your left. |
| High School | Travelers Rest |
| City | Travelers Rest |
| MLS Area | 062 |
| Lot Size Units | Square Feet |
| Lot Size Square Feet | 37897.2 |
| Elementary School | Heritage |
| Tax Annual Amount | 1238.65 |
| Middle/Junior High School | Northwest |
| Building Area Units | Square Feet |
| Living Area Units | Square Feet |
| Standard Status | Active |
| Heating | Heat Pump |
| Cooling | Central Air,Electric |
| Roof | Composition |
| Construction Materials | Vinyl Siding |
| Property Condition | 11-20 |
| Security Features | Smoke Detector(s) |
| Appliances | Cooktop,Dishwasher,Disposal,Self Cleaning Oven,Refrigerator,Electric Oven,Microwave,Electric Water Heater |
| Garage Spaces | 2 |
| Association Fee Includes | None |
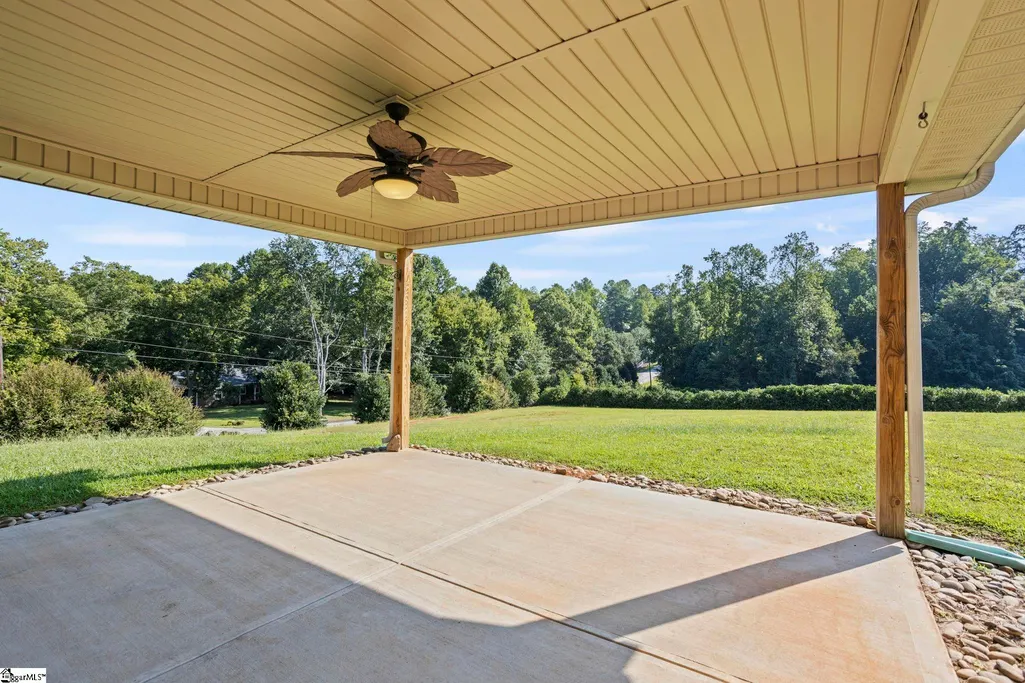
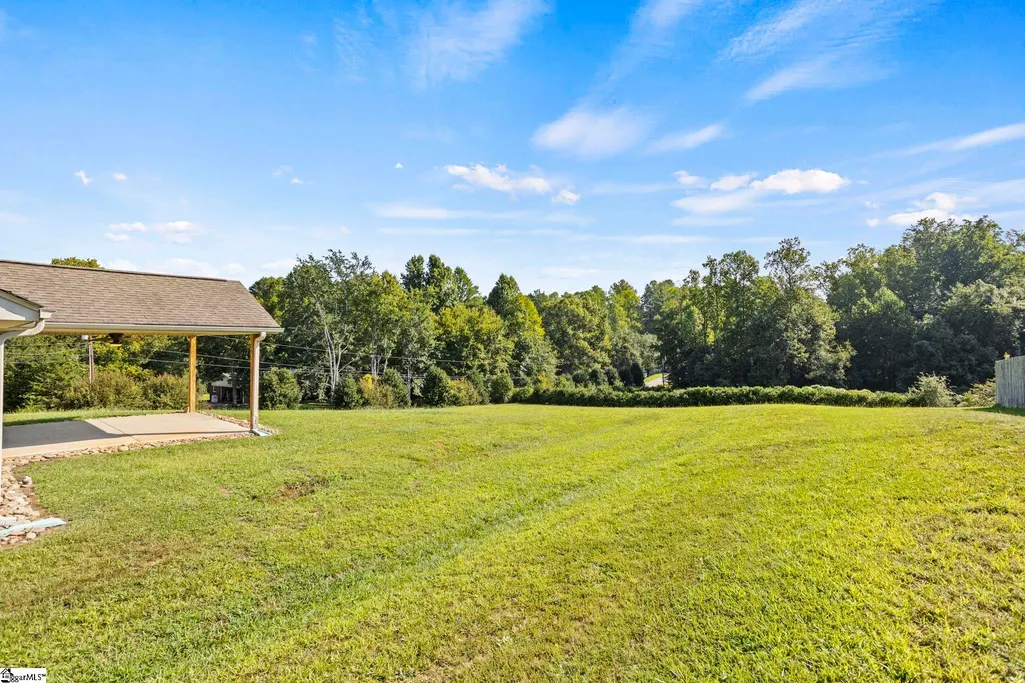
| Patio/Porch Features | Patio |
| Architectural Style | Craftsman |
| Stories Count | 1 |
| Levels | One |
| Full Baths | 2 |
| Year Built | 2011 |
| Disclosures | Seller Disclosure |
| Builder Name | Distinguished Designs |
Interior Features
| Air Conditioning Y/N | true |
|---|---|
| Heating Y/N | true |
| Fireplace Y/N | false |
| Below Grade Finished Area Unit Type | Square Feet |
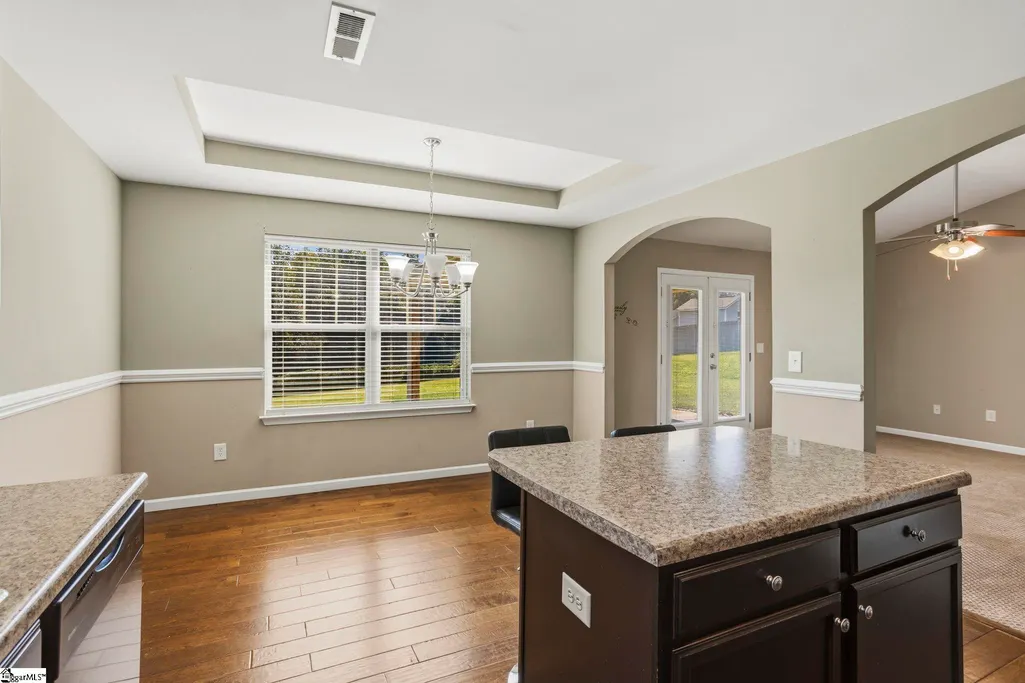
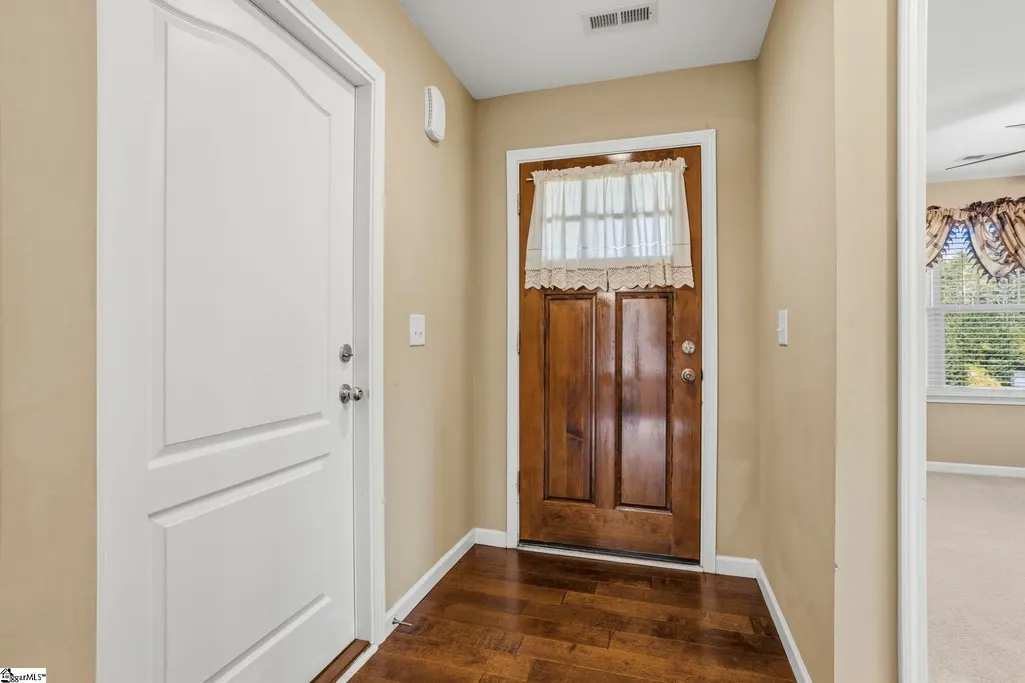
| Flooring | Carpet,Wood,Vinyl |
| Total Baths | 2 |
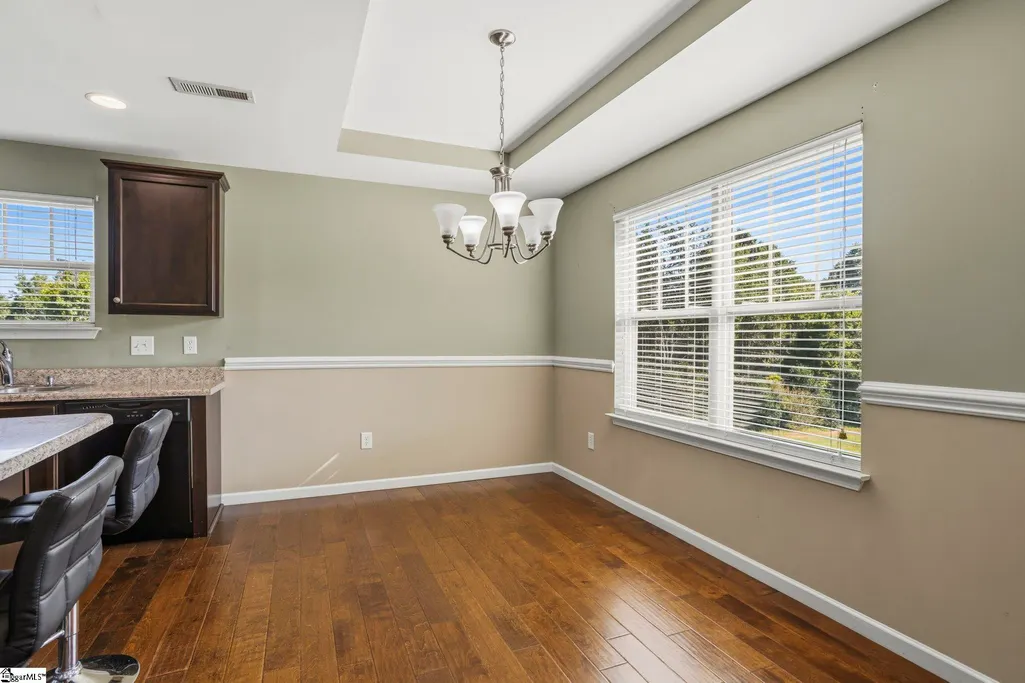
| Interior Amenities | High Ceilings,Tray Ceiling(s),Soaking Tub,Walk-In Closet(s),Pantry |
| Basement | None |
| Fireplace Features | None |
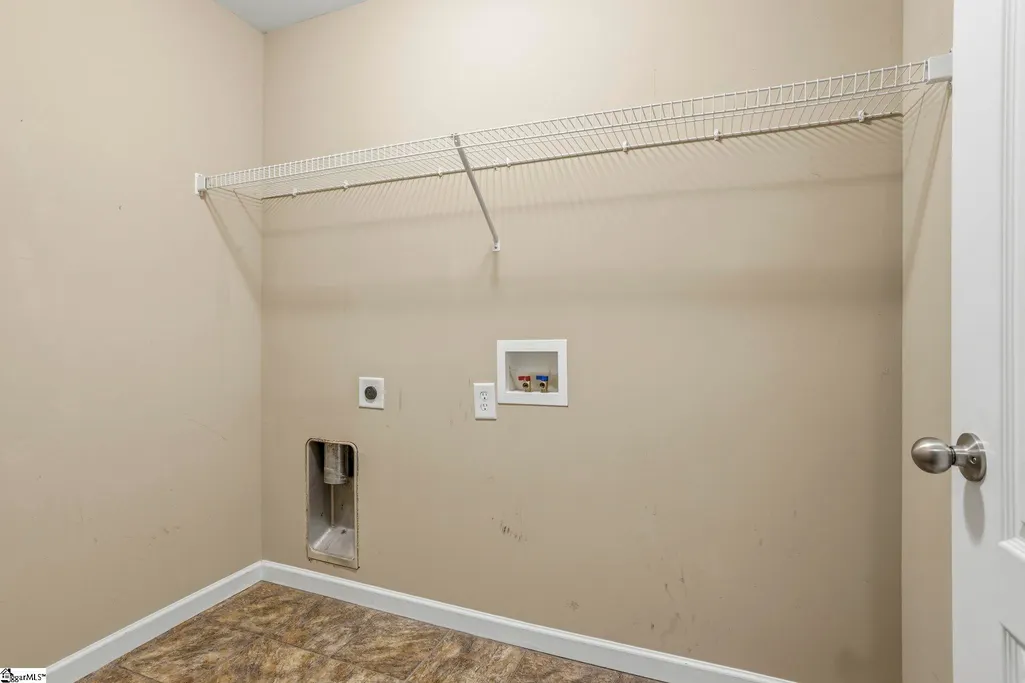
| Laundry Features | 1st Floor,Washer Hookup,Laundry Room |
| Total Bedrooms | 3 |
| Main Level Bedrooms | 3 |
| Main Level Bathrooms | 2 |
| Kitchen Area | 108 |
| Kitchen Length | 12 |
| Kitchen Width | 9 |
| Primary on Main | 121 |
| Second Bedroom Length | 11 |
| Second Bedroom Width | 11 |
| Bedroom 3 Area | 121 |
| Bedroom 3 Length | 11 |
| Bedroom 3 Width | 11 |
| Living Room Area | 225 |
| Living Room Length | 15 |
| Living Room Width | 15 |
| Primary Bedroom Area | 180 |
| Primary Bedroom Length | 15 |
| Primary Bedroom Width | 12 |
| Dining Room Area | 12 |
| Dining Room Width | 9 |
| Dining Room Area | 108 |
| Window Features | Tilt Out Windows |
Exterior Features
| Lot Features | 1 - 2 Acres,Corner Lot,Sprklr In Grnd-Full Yard |
|---|---|
| Water Source | Public |
| Lot Size Area | 37897.2 |
| Lot Size Acres | 0.87 |
| Total Parking | 2 |
| Parking Features | Attached,Paved,Garage Door Opener |
| Foundation Details | Slab |
| Covered Spaces | 2 |
| Exterior Amenities | Under Ground Irrigation |
Amenities
- Foreclosure
- Views
- Short Sale
- New Construction
- Adult 55+
- Lease To Own
- No HOA Fees
- Furnished
- Primary On Main
- Air Conditioning
- Seller Finance
- Green
- Fixer Upper
- Horse
- Golf
- Fireplace
- Deck
- Garage
- Basement
- Pool
Property vs Single Family Average in 29690
Price
Taxes
Year Built
 Information deemed reliable but not guaranteed.
Property information provided courtesy of the Internet Exchange Program of the Greenville Association of Realtors.
The information being provided is for consumers personal, non-commercial use and may not be used for any purpose other than to identify prospective properties consumers may be interested in purchasing.
Data is updated as of September 21, 2026 1:22 PM UTC
Information deemed reliable but not guaranteed.
Property information provided courtesy of the Internet Exchange Program of the Greenville Association of Realtors.
The information being provided is for consumers personal, non-commercial use and may not be used for any purpose other than to identify prospective properties consumers may be interested in purchasing.
Data is updated as of September 21, 2026 1:22 PM UTC
