
Address
466 Webber Road, Spartanburg, SC
Price
$ 435,000
Property Attributes
- MLS#1603031
- TypeSingle Family
- Listing Status Active
- CountySpartanburg
- CitySpartanburg
- Area033
- NeighborhoodHillbrook
- Zip29307
- StyleTraditional
- Year Built1965
- Taxes$ 2180
- Price$ 435,000
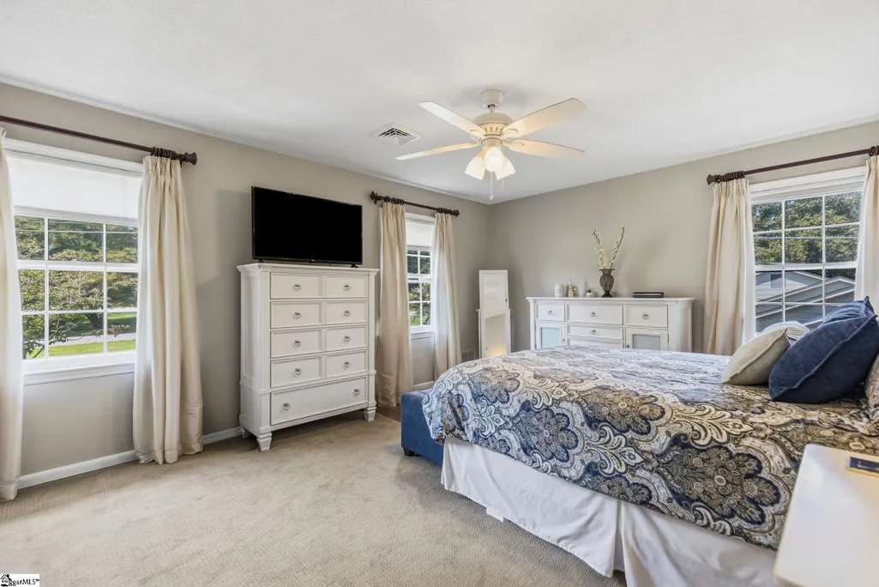
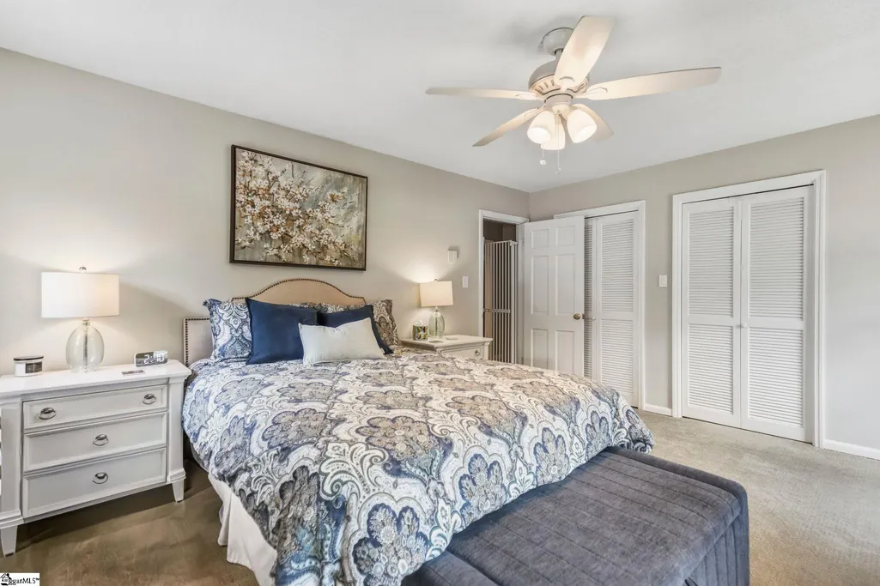
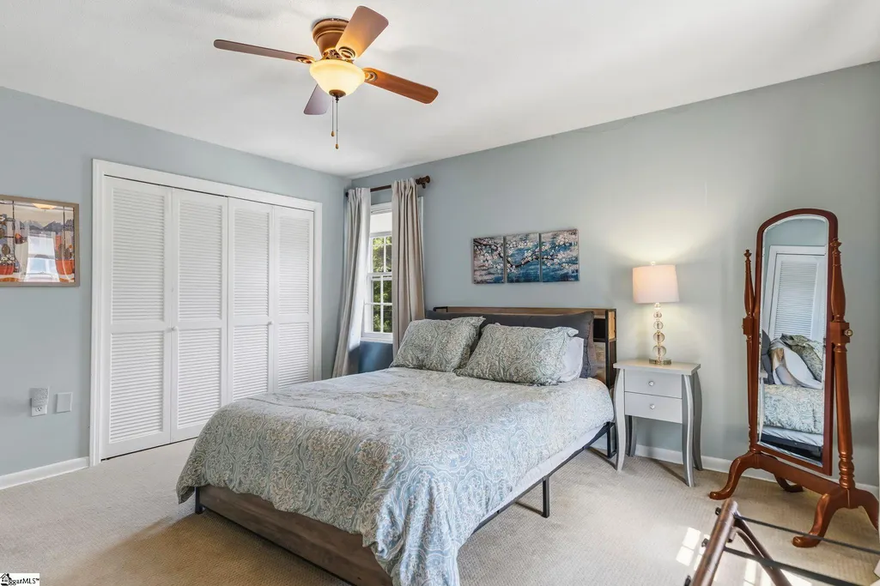
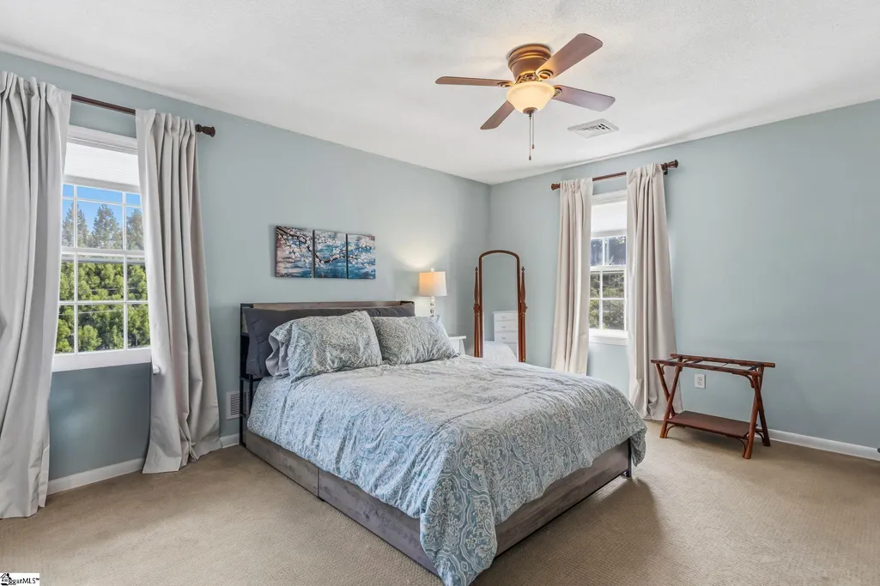
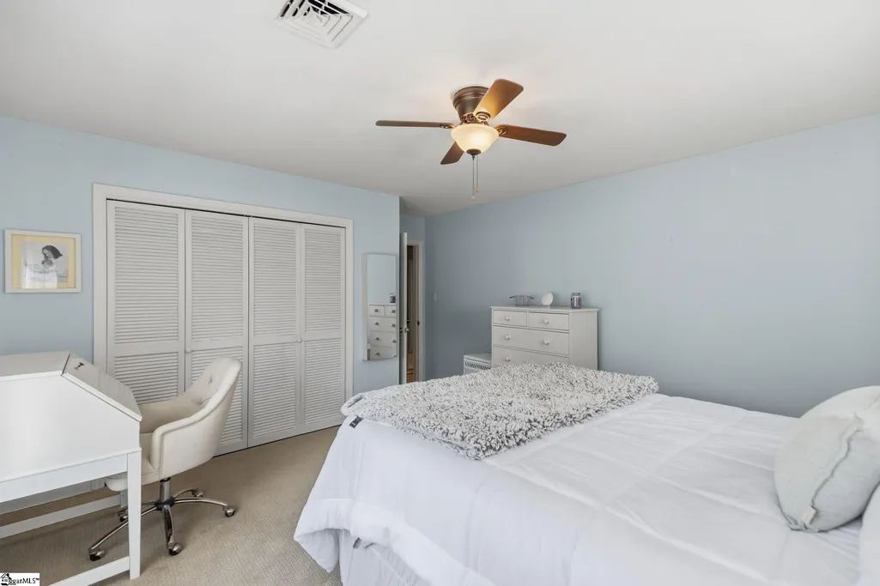
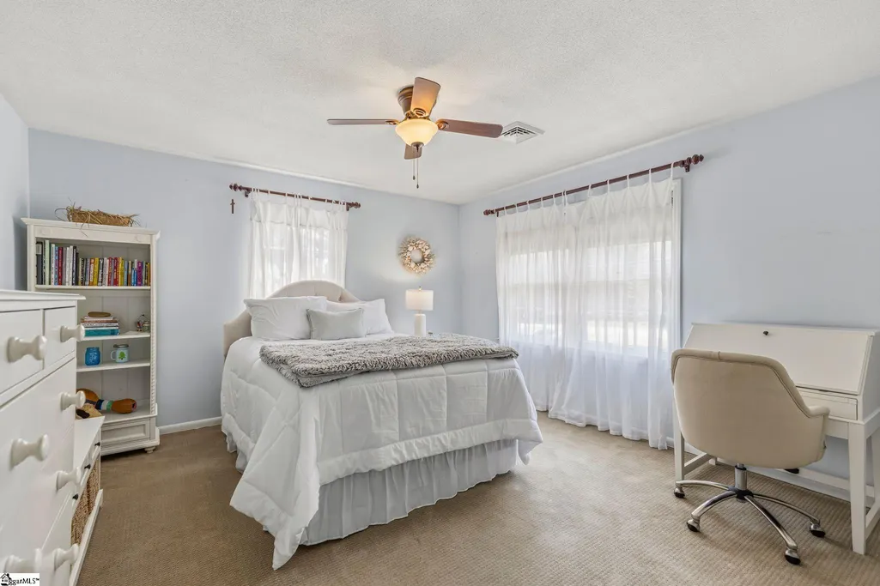
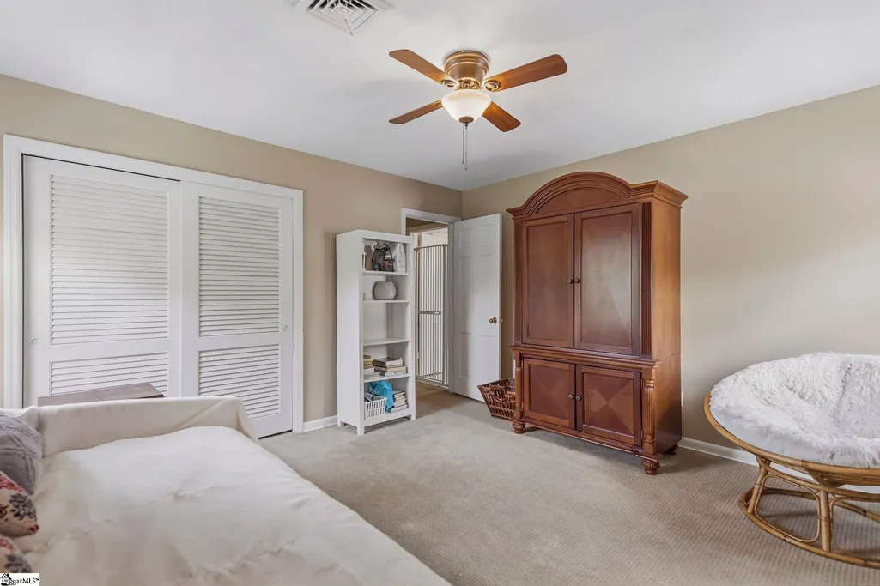
- Bedrooms4
- Full Bathrooms2
- Half Bathrooms1
- Lot Size0.53 Acres
Data Source:
Greater Greenville MLS (GGMLS)
Property Description
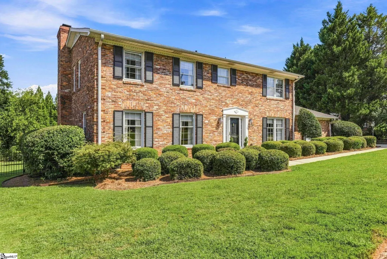
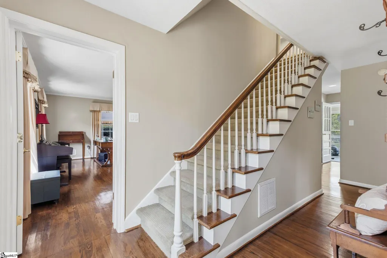
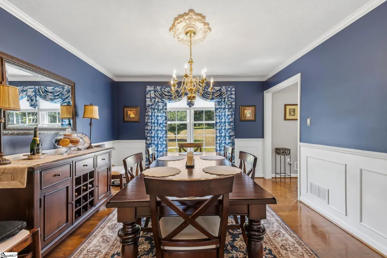
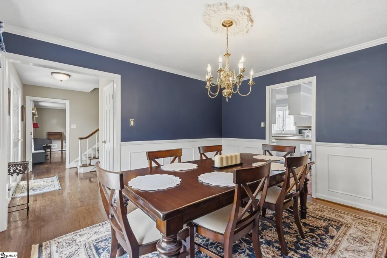
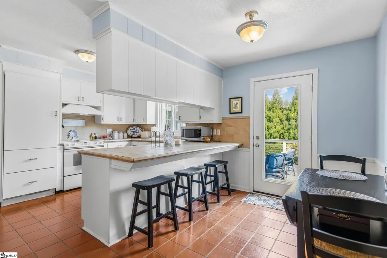
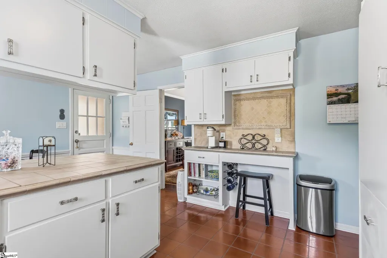
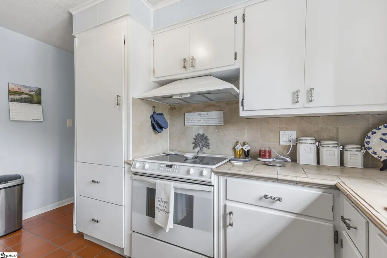
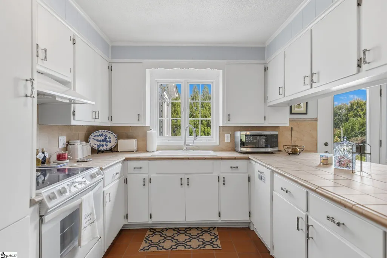
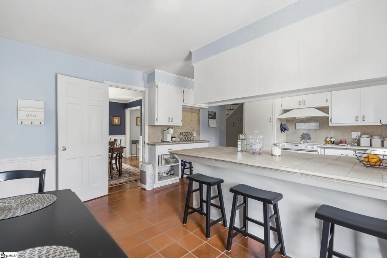
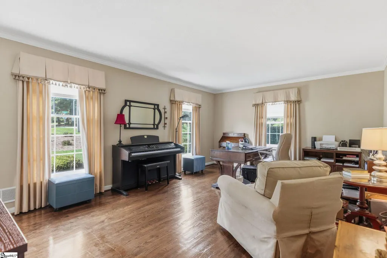
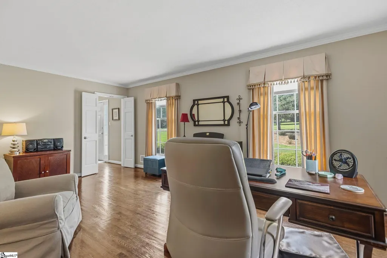
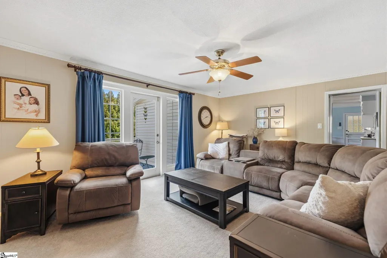
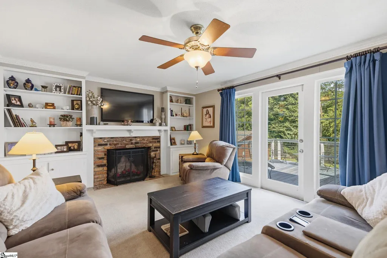
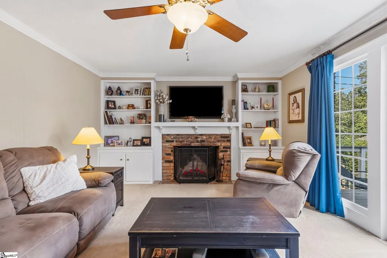
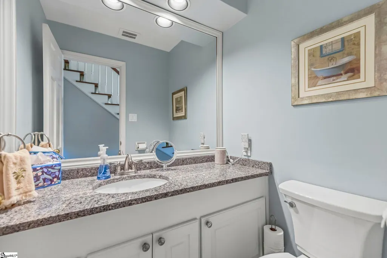
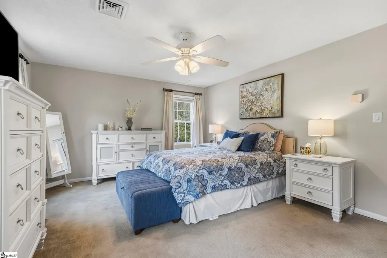
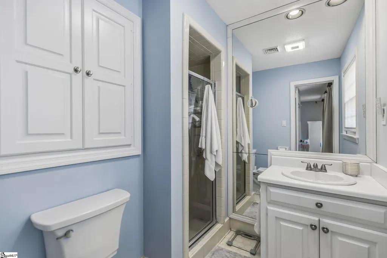
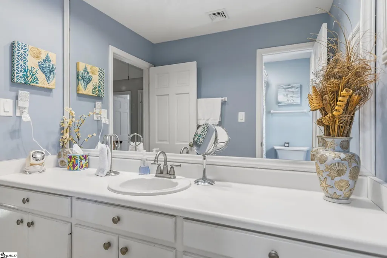
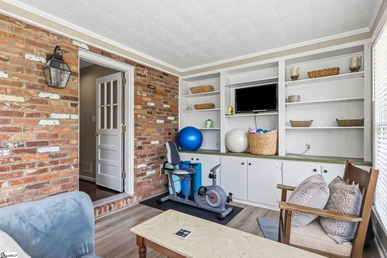
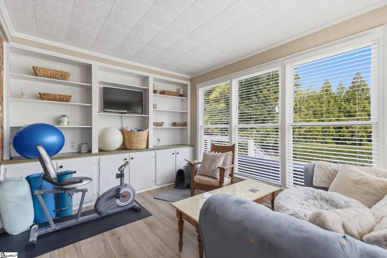
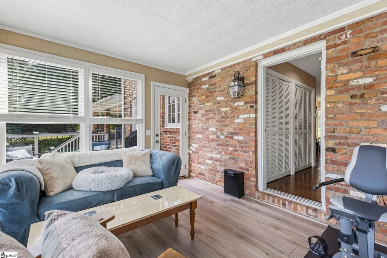
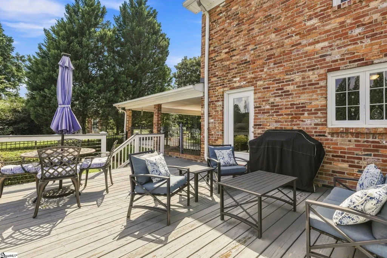
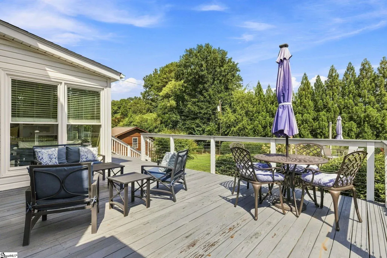
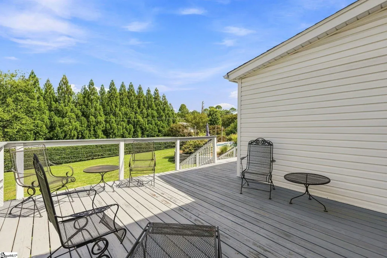
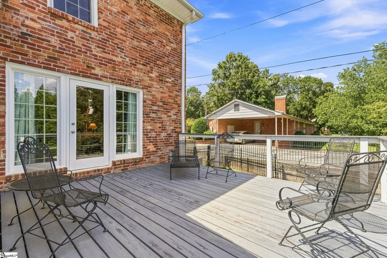
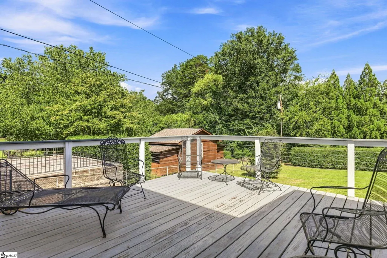
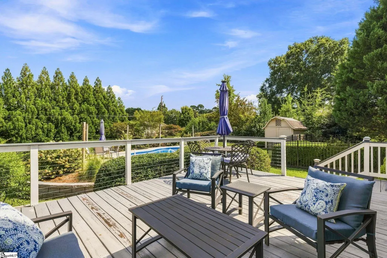
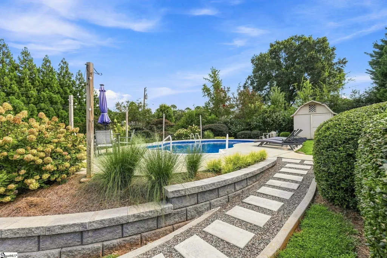
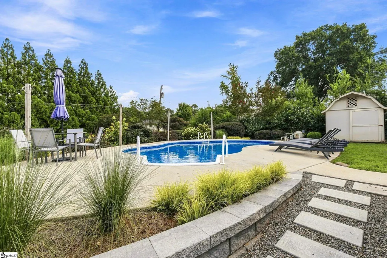
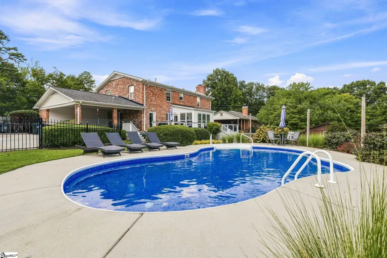
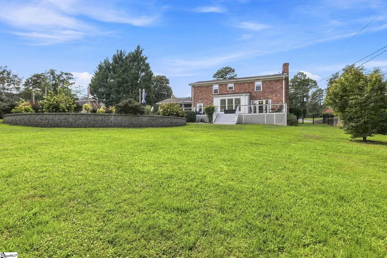
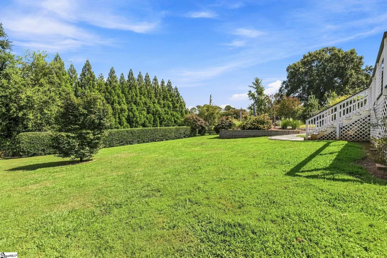
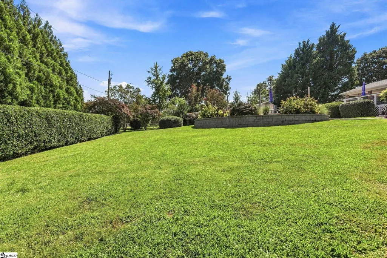
Welcome to 466 Webber Road, where classic style, generous living spaces, and an exceptional outdoor setting come together in a convenient Spartanburg Eastside location. This beautifully maintained 4-bedroom, 2.5-bath home offers plenty of room to spread out, entertain, and enjoy both indoor and outdoor living. Inside, hardwood floors extend throughout much of the home, with tile flooring in the kitchen and baths and new LVP flooring in the sunroom. The spacious den is anchored by a wood-burning fireplace and built-in bookcases, while the formal living and dining rooms provide additional spaces for entertaining or everyday living. The light-filled sunroom, complete with additional built-ins, creates an inviting spot to relax while overlooking the backyard. The kitchen is equipped with premium appliances, including a Sub-Zero refrigerator, Thermador range, Miele dishwasher and with a convenient built-in desk. All four bedrooms are generously sized. Step outside and discover one of this home's standout features. An expansive deck with updated cable railings stretches across the rear of the home, offering plenty of space for outdoor dining and comfortable seating. Beyond the deck, the fenced and beautifully landscaped backyard surrounds a private swimming pool with a recently replaced pool liner—ready for enjoying Spartanburg's warm-weather months. Recent HVAC work adds another important update to this well-cared-for property. Conveniently located near Eastside shopping, dining, recreation, and everyday amenities, 466 Webber Road combines impressive living space, a beautiful outdoor setting, and a location that makes getting around Spartanburg easy. From the inviting interior to the pool and landscaped backyard, this home offers something special at every turn.
| Elementary School | Middle School | High School |
|---|---|---|
| Jesse W Boyd Elementary School | McCraken Middle School | Spartanburg High School |
| Price History | |
|---|---|
| 9/8/2026 | Listed $435,000 |
General Features
| Sewer | Septic Tank |
|---|---|
| Property Subtype | Single Family Residence |
| Tax Year | 2025 |
| Community Features | None |
| County | Spartanburg |
| Property Type | Residential |
| HOA | false |
| Subdivision Name | Hillbrook |
| Garage Y/N | true |
| Status | Active |
| Directions | East Main Street turn right on Webber. Home is .7 miles on the left |
| High School | Spartanburg |
| City | Spartanburg |
| MLS Area | 033 |
| Lot Size Units | Square Feet |
| Lot Size Square Feet | 23086.8 |
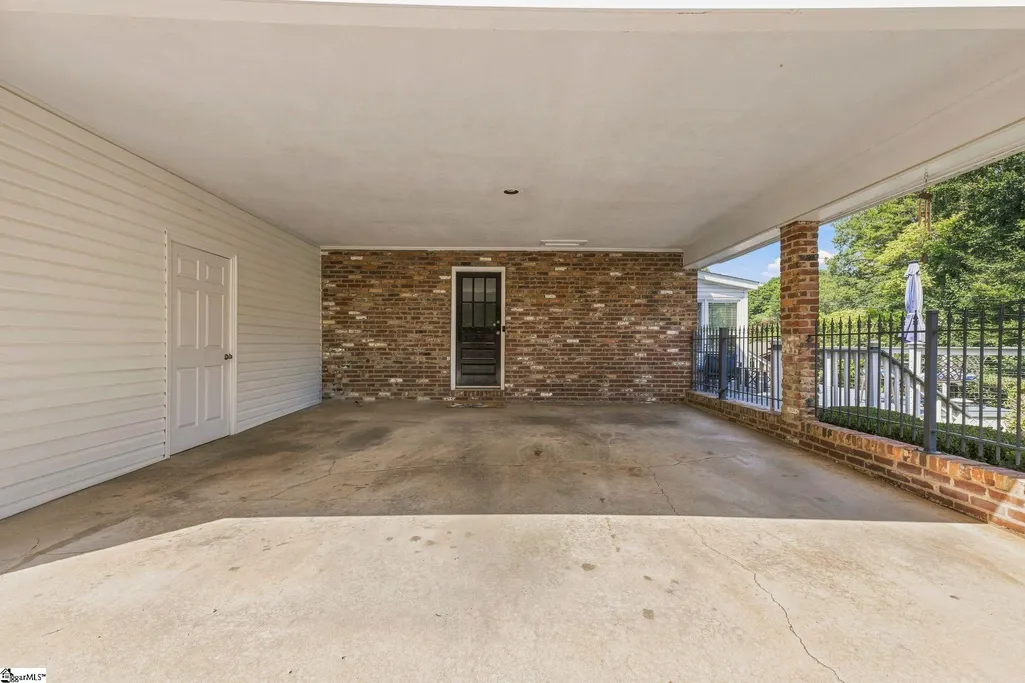
| Carport Y/N | true |
| Elementary School | Jesse W Boyd |
| Tax Annual Amount | 2180 |
| Middle/Junior High School | McCraken |
| Building Area Units | Square Feet |
| Living Area Units | Square Feet |
| Standard Status | Active |
| Zoning | Residential |
| Gas Y/N | Piedmont |
| Heating | Electric,Forced Air,Multi-Units,Natural Gas,Heat Pump |
| Cooling | Central Air,Electric,Multi Units,Heat Pump |
| Roof | Architectural |
| Construction Materials | Brick Veneer |
| Property Condition | 50+ |
| Appliances | Dishwasher,Electric Oven,Range,Gas Water Heater |
| Garage Spaces | 2 |
| Association Fee Includes | None |
| Patio/Porch Features | Deck |
| Architectural Style | Traditional |
| Stories Count | 2 |
| Levels | Two |
| Full Baths | 2 |
| Year Built | 1965 |
| Disclosures | Seller Disclosure |
| Pool Features | In Ground |
Interior Features
| Air Conditioning Y/N | true |
|---|---|
| Heating Y/N | true |
| Fireplace Y/N | true |
| Below Grade Finished Area Unit Type | Square Feet |
| Flooring | Carpet,Ceramic Tile,Wood,Laminate |
| Total Baths | 3 |
| Interior Amenities | Granite Counters,Countertops-Solid Surface,Laminate Counters |
| Basement | None |
| Total Fireplaces | 1 |
| Fireplace Features | Wood Burning |
| Half Baths | 1 |
| Laundry Features | 1st Floor,Electric Dryer Hookup,Washer Hookup |
| Total Bedrooms | 4 |
| Kitchen Area | 192 |
| Kitchen Length | 16 |
| Kitchen Width | 12 |
| Primary on Main | 144 |
| Second Bedroom Length | 12 |
| Second Bedroom Width | 12 |
| Bedroom 3 Area | 156 |
| Bedroom 3 Length | 12 |
| Bedroom 3 Width | 13 |
| Bedroom 4 Area | 156 |
| Bedroom 4 Length | 13 |
| Bedroom 4 Width | 12 |
| Living Room Area | 216 |
| Living Room Length | 18 |
| Living Room Width | 12 |
| Primary Bedroom Area | 192 |
| Primary Bedroom Length | 16 |
| Primary Bedroom Width | 12 |
| Dining Room Area | 12 |
| Dining Room Width | 11 |
| Dining Room Area | 132 |
| Bedroom 3 Level | Second |
| Second Bedroom Level | Second |
| Bedroom 4 Level | Second |
Exterior Features
| Lot Features | 1/2 - Acre,Few Trees |
|---|---|
| Water Source | Public |
| Lot Size Area | 23086.8 |
| Lot Size Acres | 0.53 |
| Lot Dimensions | 119 x 198 |
| Total Parking | 2 |
| Parking Features | Attached Carport,Concrete,Side/Rear Entry,Carport |
| Foundation Details | Crawl Space |
| Covered Spaces | 2 |
Amenities
- Foreclosure
- Views
- Short Sale
- New Construction
- Adult 55+
- Lease To Own
- No HOA Fees
- Furnished
- Primary On Main
- Air Conditioning
- Seller Finance
- Green
- Fixer Upper
- Horse
- Golf
- Fireplace
- Deck
- Garage
- Basement
- Pool
Property vs Single Family Average in 29307
Price
Taxes
Year Built
 Information deemed reliable but not guaranteed.
Property information provided courtesy of the Internet Exchange Program of the Greenville Association of Realtors.
The information being provided is for consumers personal, non-commercial use and may not be used for any purpose other than to identify prospective properties consumers may be interested in purchasing.
Data is updated as of September 22, 2026 1:04 PM UTC
Information deemed reliable but not guaranteed.
Property information provided courtesy of the Internet Exchange Program of the Greenville Association of Realtors.
The information being provided is for consumers personal, non-commercial use and may not be used for any purpose other than to identify prospective properties consumers may be interested in purchasing.
Data is updated as of September 22, 2026 1:04 PM UTC
