








Address
416 Beckenham Lane, Greenville, SC
Price
$ 350,000
Property Attributes
- MLS#1603016
- TypeSingle Family
- Listing Status Contingency Contract
- CountyGreenville
- CityGreenville
- Area010
- NeighborhoodHalf Mile Lake
- Zip29609
- StyleTraditional
- Year Built1998
- Taxes$ 2227
- Price$ 350,000
- Bedrooms3
- Full Bathrooms3
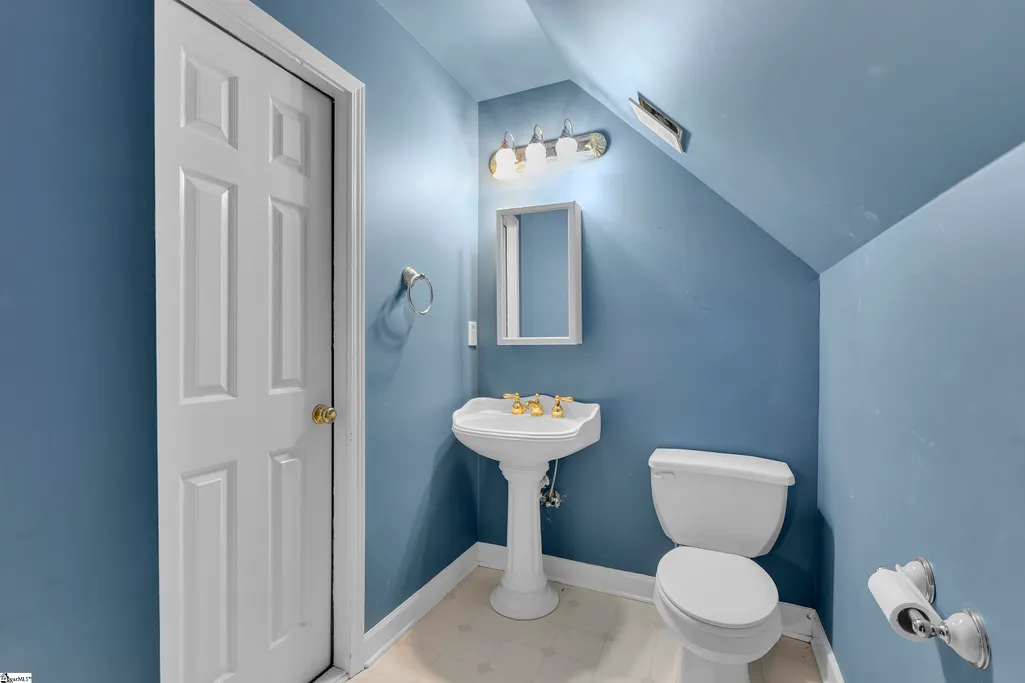
- Half Bathrooms1
- Lot Size0.39 Acres
Data Source:
Greater Greenville MLS (GGMLS)
Property Description
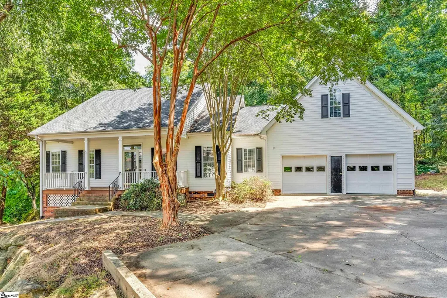
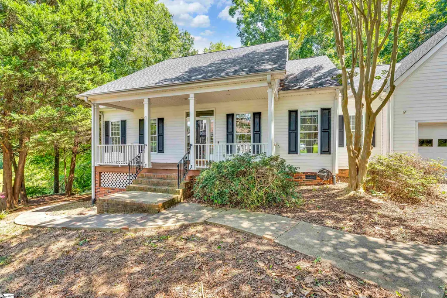
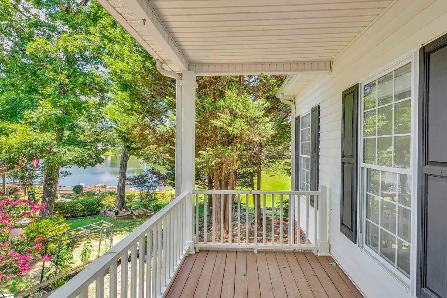
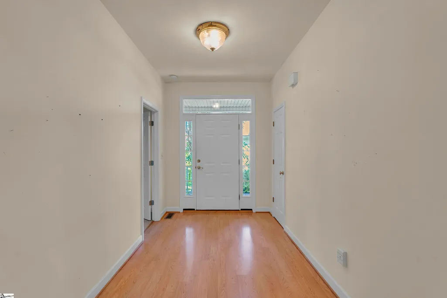
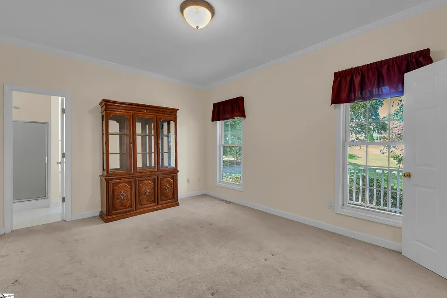
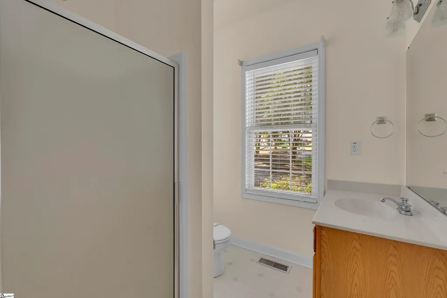
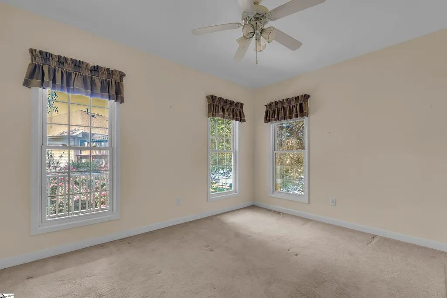
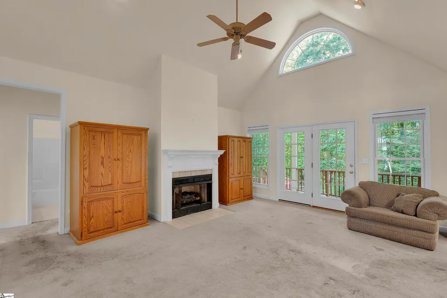
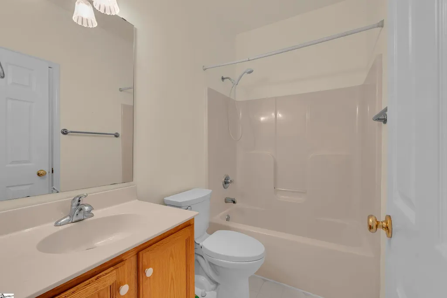
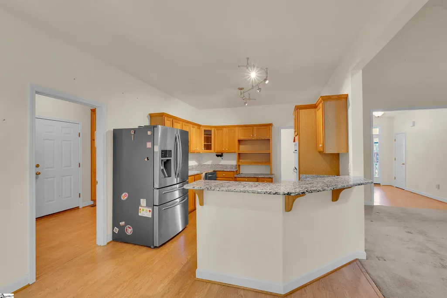
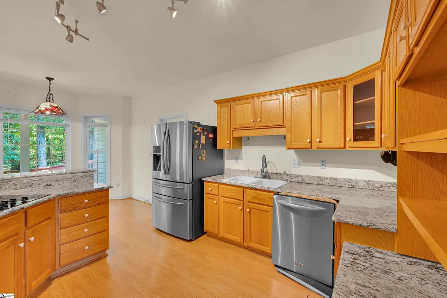
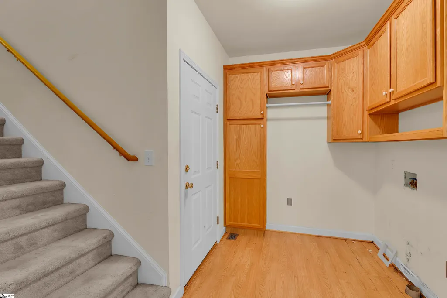
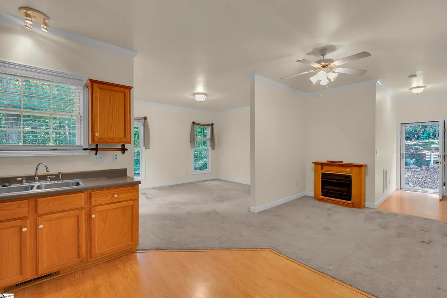
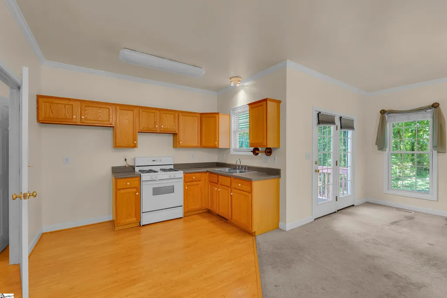
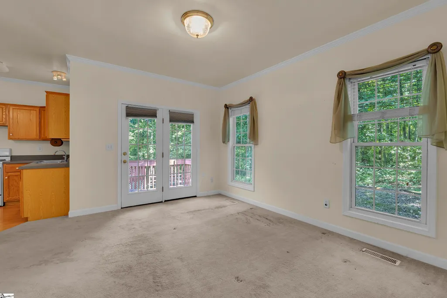
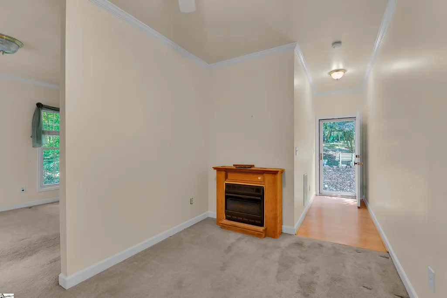
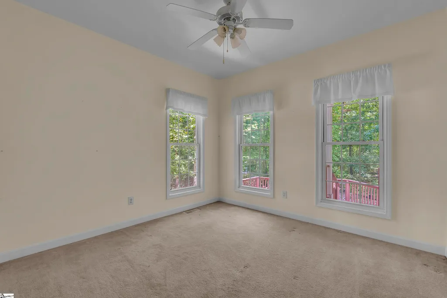
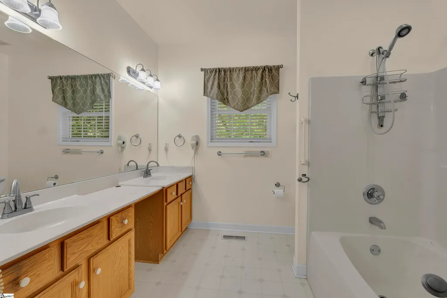
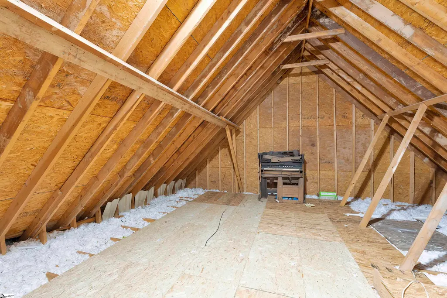
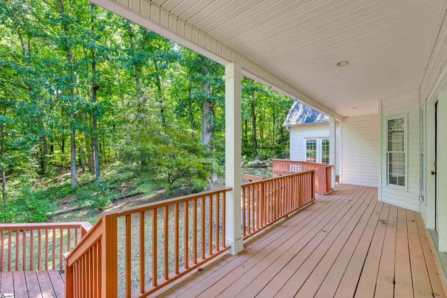
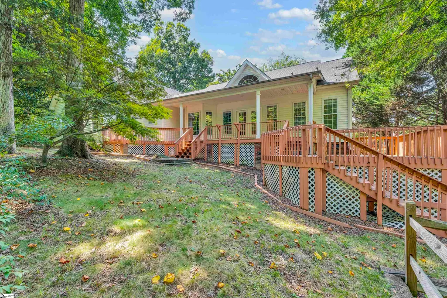
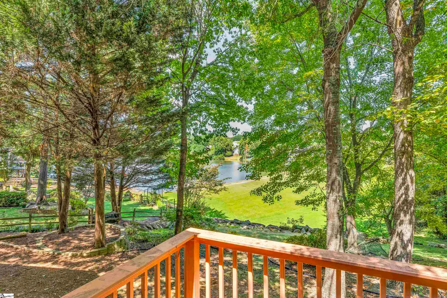
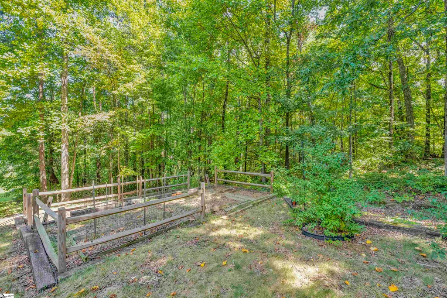
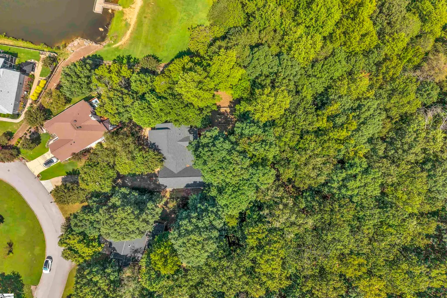
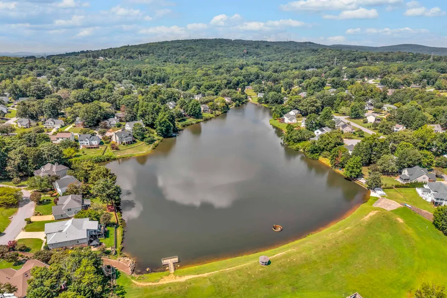
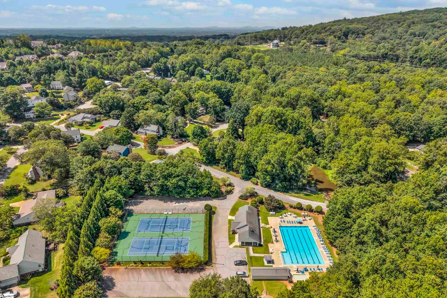
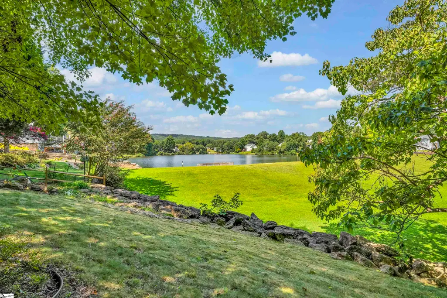
LAKE VIEWS + HALF MILE LAKE AMENITIES + MAIN-LEVEL LIVING + OVERSIZED DECK! Welcome to 416 Beckham Lane, tucked into the established Half Mile Lake community in Greenville, SC. Surrounded by mature trees with beautiful views toward the neighborhood lake, this home offers a peaceful setting, generous living space and the kind of outdoor areas that make it easy to enjoy the Upstate year-round. Offered in AS-IS condition and priced BELOW appraisal, this property presents an excellent opportunity for investors, renovators or buyers looking to add their own finishing touches. The home has experienced some damage and is in need of repairs and cosmetic updates, but offers a spacious floor plan, desirable setting and plenty of potential for the right buyer.A welcoming covered front porch leads inside to a spacious floor plan filled with natural light. The main living area features a vaulted ceiling, fireplace and French doors overlooking the wooded backyard, while the kitchen offers granite countertops, abundant cabinetry, stainless steel refrigerator, double wall ovens and a large breakfast bar connecting the kitchen to the surrounding living spaces. Multiple dining and living areas provide plenty of flexibility for everyday life, entertaining or working from home. The home's outdoor spaces are a standout. Step outside to an expansive rear deck surrounded by mature trees with views toward the lake, creating a private, wooded feel while still being part of an established Greenville neighborhood. The covered portions of the porch and deck provide additional space for outdoor dining, morning coffee or relaxing in the shade. Upstairs, a large bonus room offers even more flexibility for a media room, playroom, home office, hobby space or additional living area. The home also offers a two-car garage and an impressive unfinished attic area providing abundant storage and potential for future use. Half Mile Lake is known for its neighborhood amenities, including a community lake, swimming pool and tennis courts, giving residents plenty of opportunities to enjoy the outdoors close to home. The mature landscaping, tree-lined setting and water views give 416 Beckham Lane a setting that is increasingly hard to find while still offering convenient access to Greenville shopping, dining, recreation and everyday necessities. If you've been searching for a home in Greenville with lake views, neighborhood amenities, mature trees, flexible living space and exceptional outdoor areas, 416 Beckham Lane deserves a closer look.
| Elementary School | Middle School | High School |
|---|---|---|
| Paris Elementary School | Sevier Middle School | Wade Hampton High School |
| Price History | |
|---|---|
| 9/14/2026 | Listed $350,000 |
General Features
| Sewer | Public Sewer |
|---|---|
| Utilities | Underground Utilities,Cable Available |
| HOA Fee | 480 |
| Property Subtype | Single Family Residence |
| Tax Year | 2025 |
| Community Features | Clubhouse,Street Lights,Pool,Tennis Court(s),Neighborhood Lake/Pond |
| Assoc Fee Paid Per | Annually |
| County | Greenville |
| Property Type | Residential |
| HOA | true |
| Attached Garage | true |
| Subdivision Name | Half Mile Lake |
| Garage Y/N | true |
| Status | Contingency Contract |
| Directions | From Cherrydale Point take State Park Rd, turn right at first entrance on Half Mile Way, turn left on Beckenham Lane. House is on the right. |
| High School | Wade Hampton |
| City | Greenville |
| MLS Area | 010 |
| Lot Size Units | Square Feet |
| Lot Size Square Feet | 16988.4 |
| Elementary School | Paris |
| Tax Annual Amount | 2227.91 |
| Middle/Junior High School | Sevier |
| Building Area Units | Square Feet |
| Living Area Units | Square Feet |
| Standard Status | Active Under Contract |
| Tax Lot | 329 |
| Gas Y/N | Piedmont |
| Heating | Forced Air,Natural Gas |
| Cooling | Central Air,Electric |
| Roof | Architectural |
| Construction Materials | Vinyl Siding |
| Property Condition | 21-30 |
| Security Features | Smoke Detector(s) |
| Occupancy Type | Vacant |
| Appliances | Dishwasher,Disposal,Range,Microwave,Gas Water Heater |
| Garage Spaces | 2 |
| Association Fee Includes | Pool,Street Lights,By-Laws,Restrictive Covenants |
| Patio/Porch Features | Deck,Front Porch |
| Architectural Style | Traditional |
| Stories Count | 1 |
| Levels | One and One Half |
| Full Baths | 3 |
| Year Built | 1998 |
| Disclosures | Seller Disclosure |
Interior Features
| Air Conditioning Y/N | true |
|---|---|
| Heating Y/N | true |
| Fireplace Y/N | true |
| Below Grade Finished Area Unit Type | Square Feet |
| Flooring | Carpet,Ceramic Tile,Wood |
| Total Baths | 4 |
| Interior Amenities | Ceiling Fan(s),Granite Counters,Open Floorplan,Walk-In Closet(s),Split Floor Plan |
| Basement | None |
| Total Fireplaces | 1 |
| Fireplace Features | Gas Log |
| Half Baths | 1 |
| Laundry Features | 1st Floor,Walk-in,Laundry Room |
| Total Bedrooms | 3 |
| Main Level Bedrooms | 3 |
| Main Level Bathrooms | 3 |
| Kitchen Area | 180 |
| Kitchen Length | 12 |
| Kitchen Width | 15 |
| Primary on Main | 144 |
| Second Bedroom Length | 12 |
| Second Bedroom Width | 12 |
| Bedroom 3 Area | 168 |
| Bedroom 3 Length | 12 |
| Bedroom 3 Width | 14 |
| Living Room Area | 300 |
| Living Room Length | 20 |
| Living Room Width | 15 |
| Primary Bedroom Area | 165 |
| Primary Bedroom Length | 11 |
| Primary Bedroom Width | 15 |
| Dining Room Area | 12 |
| Dining Room Width | 15 |
| Dining Room Area | 180 |
| Window Features | Window Treatments,Tilt Out Windows |
Exterior Features
| Lot Features | 1/2 Acre or Less,Few Trees,Sprklr In Grnd-Partial Yd |
|---|---|
| Water Source | Public |
| Lot Size Area | 16988.4 |
| Lot Size Acres | 0.39 |
| Total Parking | 2 |
| Parking Features | Attached,Concrete,Garage Door Opener,Driveway |
| Foundation Details | Crawl Space |
| Covered Spaces | 2 |
| Door Features | Storm Door(s) |
Amenities
- Foreclosure
- Views
- Short Sale
- New Construction
- Adult 55+
- Lease To Own
- No HOA Fees
- Furnished
- Primary On Main
- Air Conditioning
- Seller Finance
- Green
- Fixer Upper
- Horse
- Golf
- Fireplace
- Deck
- Garage
- Basement
- Pool
Property vs Single Family Average in 29609
Price
Taxes
Year Built
 Information deemed reliable but not guaranteed.
Property information provided courtesy of the Internet Exchange Program of the Greenville Association of Realtors.
The information being provided is for consumers personal, non-commercial use and may not be used for any purpose other than to identify prospective properties consumers may be interested in purchasing.
Data is updated as of September 22, 2026 1:04 PM UTC
Information deemed reliable but not guaranteed.
Property information provided courtesy of the Internet Exchange Program of the Greenville Association of Realtors.
The information being provided is for consumers personal, non-commercial use and may not be used for any purpose other than to identify prospective properties consumers may be interested in purchasing.
Data is updated as of September 22, 2026 1:04 PM UTC
