

Address
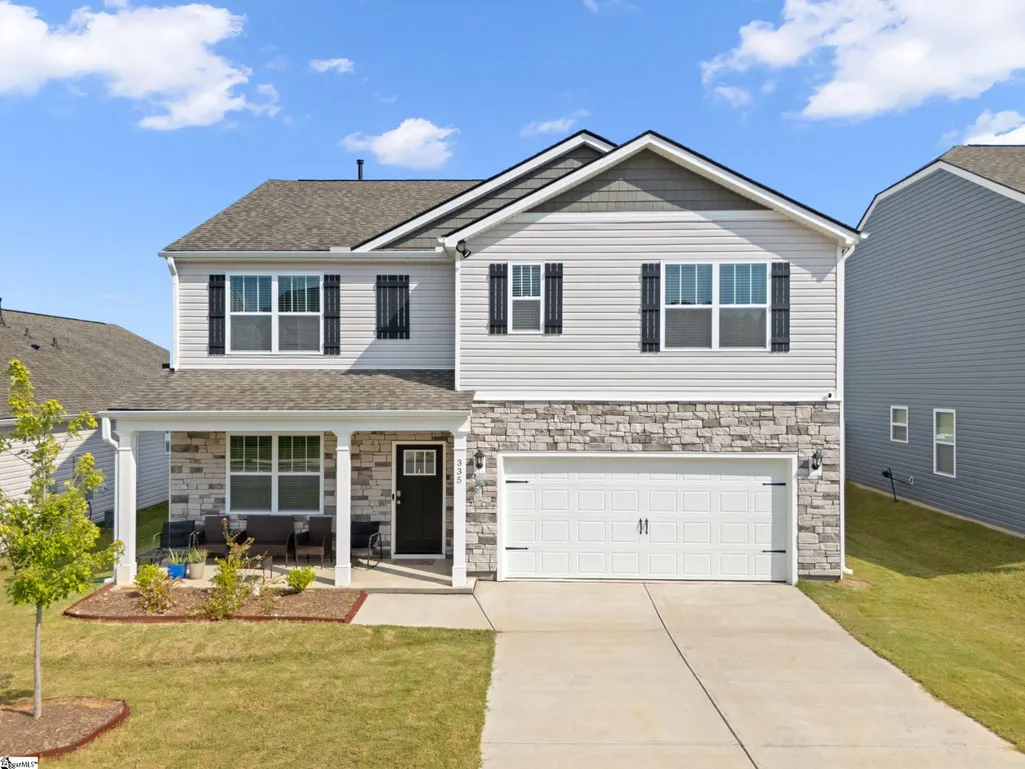
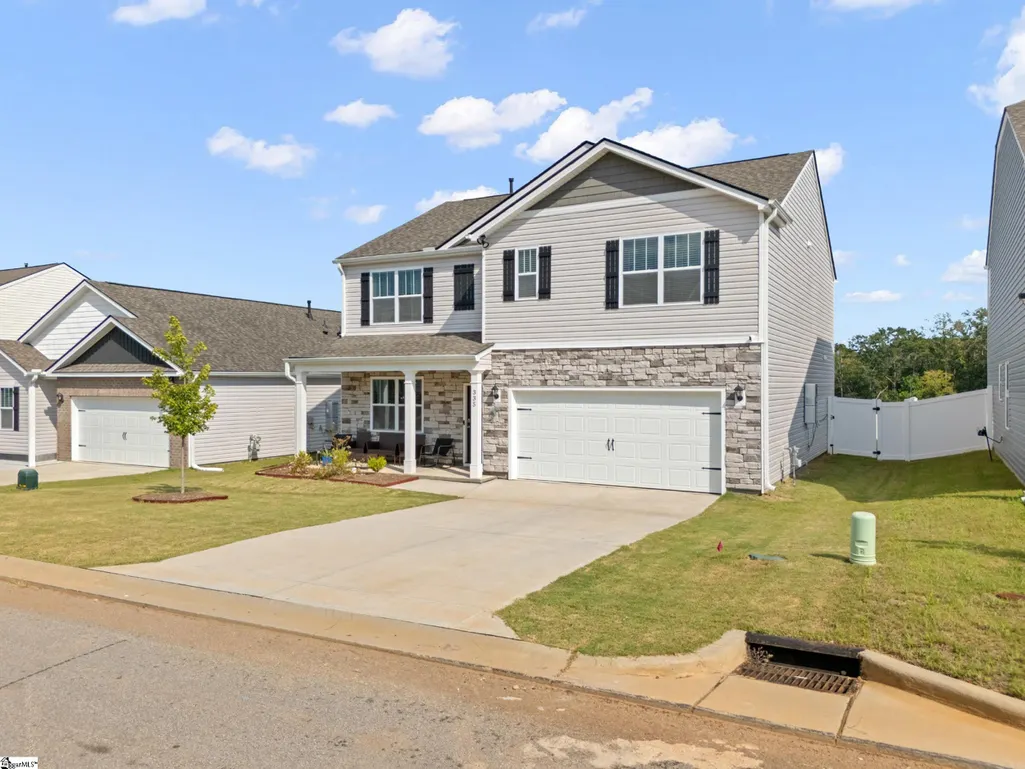
335 Silicon Drive, Greenville, SC
Price
$ 385,000
Property Attributes
- MLS#1602998
- TypeSingle Family
- Listing Status Active
- CountyGreenville
- CityGreenville
- Area041
- NeighborhoodChestnut Ridge
- Zip29605
- StyleCraftsman
- Year Built2025
- Taxes$ 4901
- Price$ 385,000
- Bedrooms5
- Full Bathrooms3
- Half Bathrooms0
- Lot Size0.15 Acres
Data Source:
Greater Greenville MLS (GGMLS)
Property Description
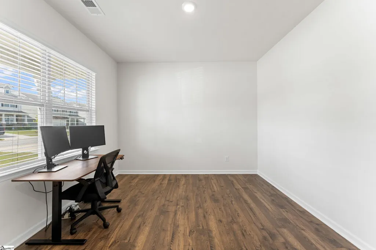
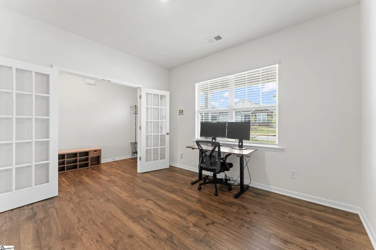
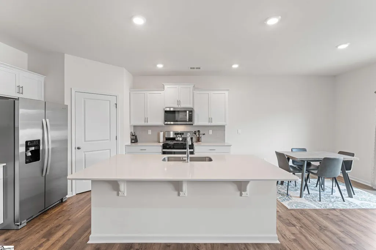
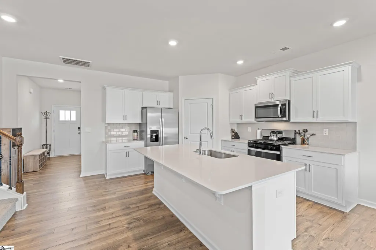
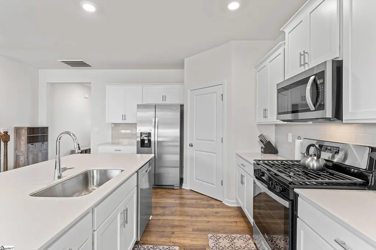
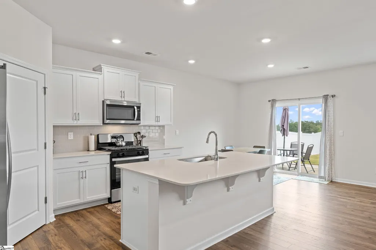
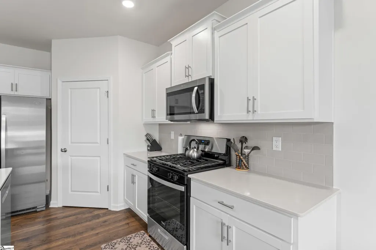
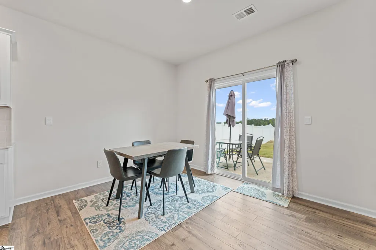
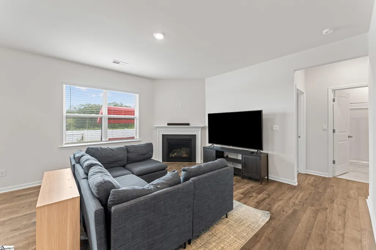
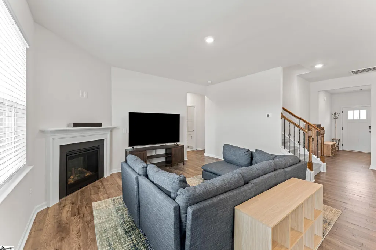
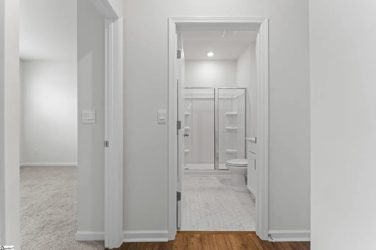
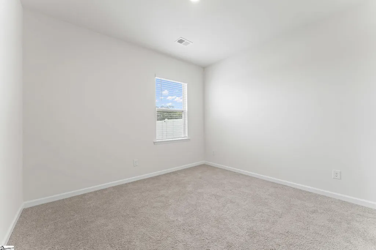
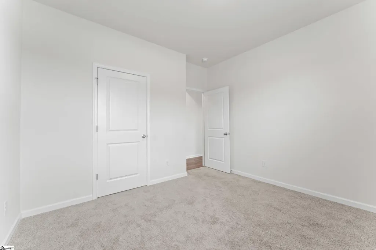
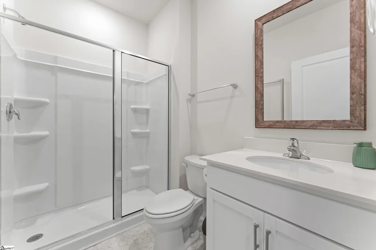
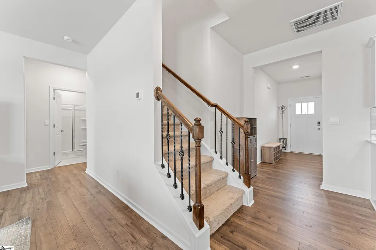
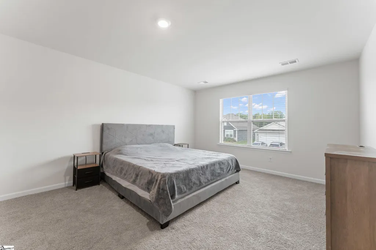
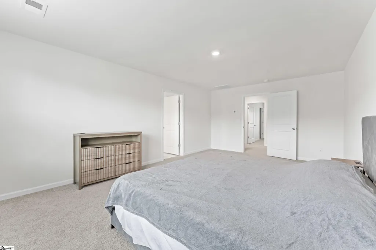
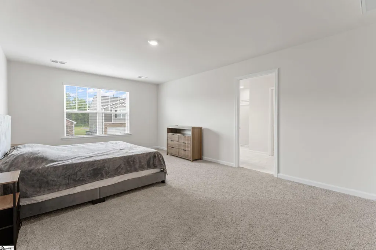
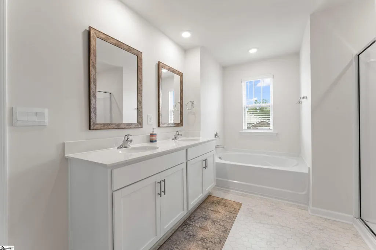
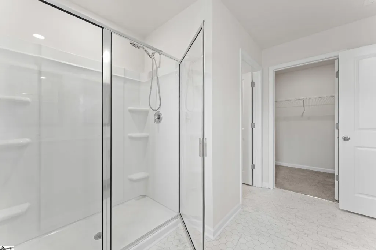
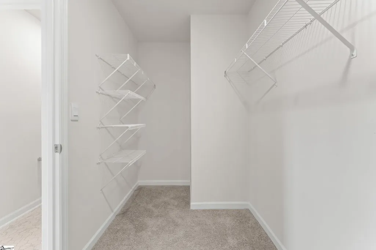
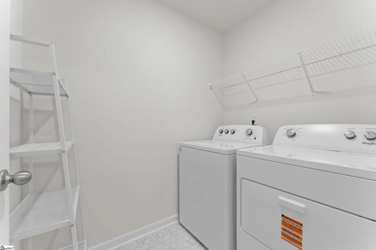
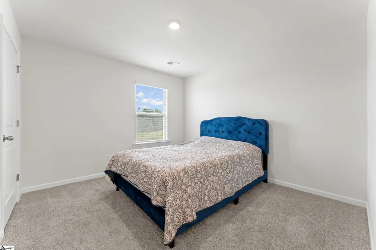
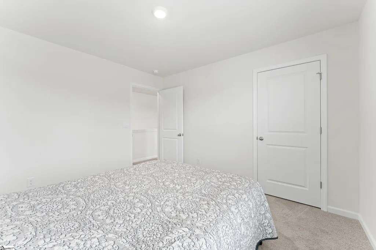
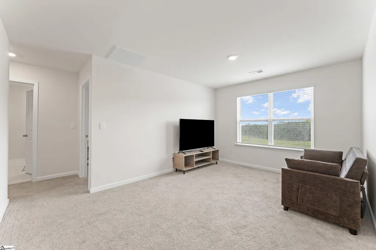
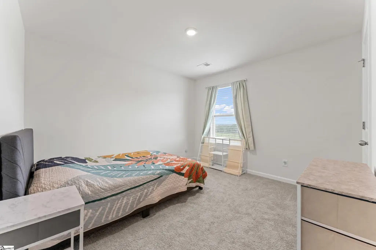
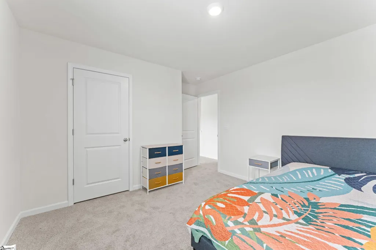
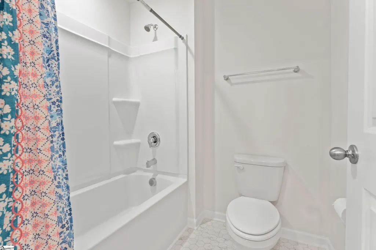
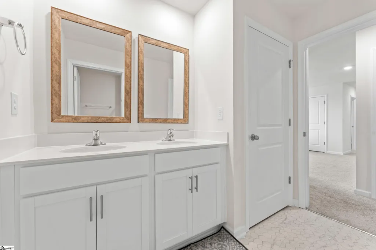
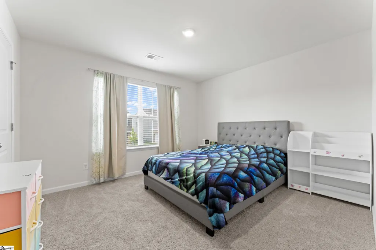
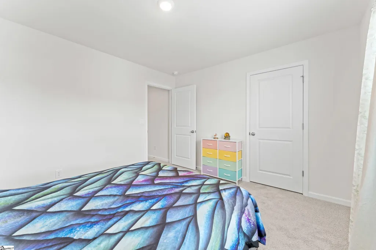
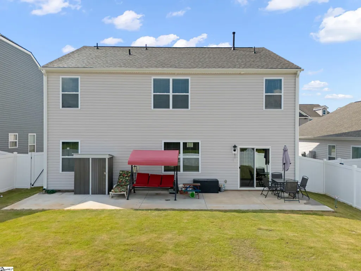
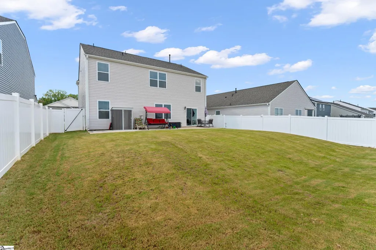
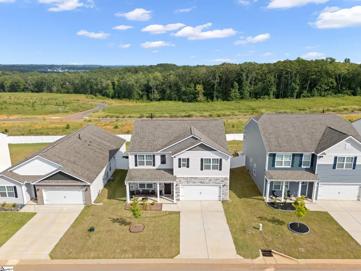
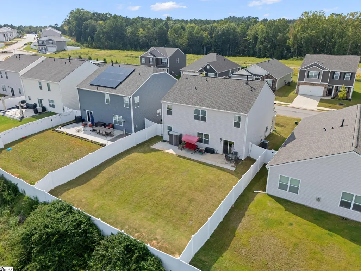
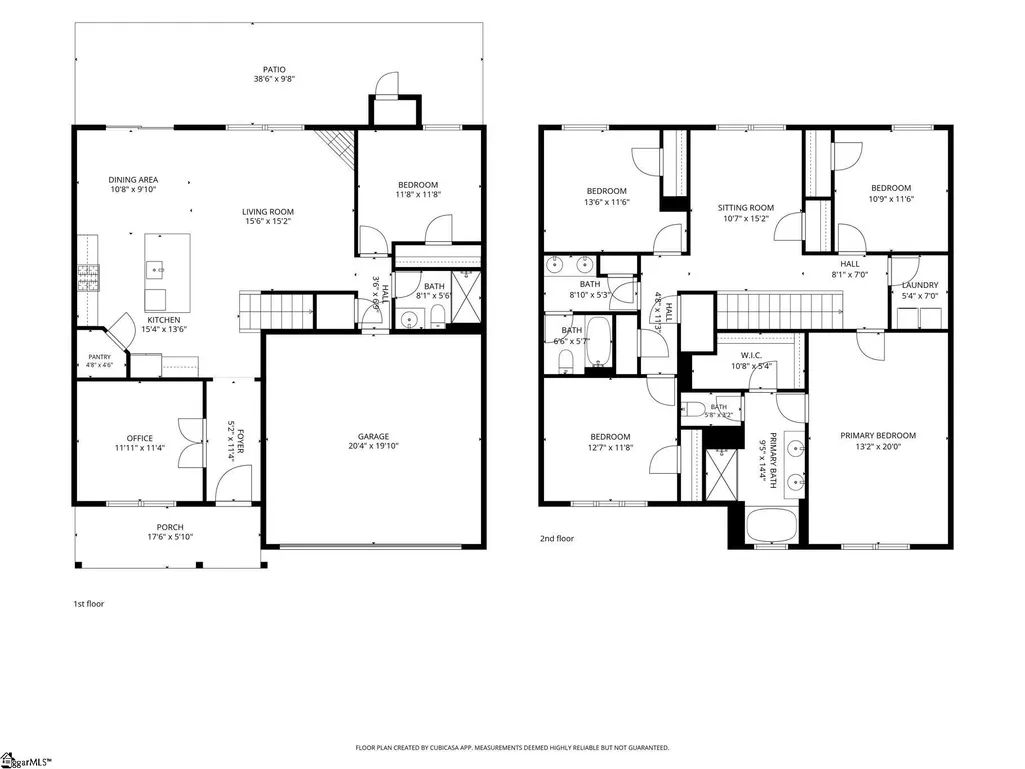
Space to spread out, room to gather, and a flexible floor plan! This 5 bed/3 bath home is move in ready and checks all the boxes! The open concept main level is filled with natural light and easy-care LVP flooring, with the kitchen at the heart of it all. A huge quartz island offers plenty of prep space plus room for seating, while a full stainless appliance package—including a gas range—and a large walk-in pantry make the kitchen as functional as it is stylish. The living and dining areas flow together for easy everyday living and entertaining. Need a little separation? A private office tucked behind French doors gives you a dedicated work-from-home space. Even better, a main-level guest bedroom and full bath offer great flexibility for overnight guests, multi-generational living, a second office or a first floor playroom. Upstairs, the loft creates another spot to hang out, play, study, or binge your latest series. Three additional secondary bedrooms share a hall bath with tub/shower combination, and the walk-in laundry room includes the washer and dryer. The spacious primary suite is set apart with a private bath featuring dual sinks, garden tub, separate shower, and walk-in closet. And then there’s the backyard! Fully fenced with green space beyond, there’s plenty of room for pets, play, or your own outdoor plans. The extended patio runs the length of the home and is ready for the grill on Saturday game days, while the yard has enough room for a little touch football at halftime! Neighborhood amenities add even more to love, with a pool, tennis courts, sidewalks, streetlights, and common areas to enjoy. And when it’s time to head out, the location makes everyday life easy—just minutes from I-385, Donaldson Center and Conestee Nature Preserve, with shopping, dining and all the conveniences of Simpsonville and Mauldin close by. With plenty of space inside, room to play outside, and a location that keeps everything within easy reach all that is missing is you! Welcome Home!
| Elementary School | Middle School | High School |
|---|---|---|
| Robert Cashion Elementary School | Hughes Middle School | Southside High School |
| Price History | |
|---|---|
| 9/4/2026 | Listed $385,000 |
General Features
| Sewer | Public Sewer |
|---|---|
| Utilities | Underground Utilities,Cable Available |
| HOA Fee | 617 |
| Topography | Level |
| Property Subtype | Single Family Residence |
| Tax Year | 2025 |
| Community Features | Athletic Facilities Field,Common Areas,Street Lights,Playground,Pool,Sidewalks |
| Assoc Fee Paid Per | Annually |
| County | Greenville |
| Property Type | Residential |
| HOA | true |
| Attached Garage | true |
| Subdivision Name | Chestnut Ridge |
| Garage Y/N | true |
| Status | Active |
| Directions | 385 South to Standing Springs Road Exit. Turn right onto Baldwin Rd. Turn left onto Log Shoals Rd. Turn right onto Standing Springs Rd. Turn left onto Silicon Dr |
| High School | Southside |
| City | Greenville |
| MLS Area | 041 |
| Lot Size Units | Square Feet |
| Lot Size Square Feet | 6534 |
| Elementary School | Robert Cashion |
| Tax Annual Amount | 4901.83 |
| Middle/Junior High School | Hughes |
| Building Area Units | Square Feet |
| Living Area Units | Square Feet |
| Standard Status | Active |
| Gas Y/N | PNG |
| Heating | Forced Air |
| Cooling | Central Air,Electric |
| Roof | Composition |
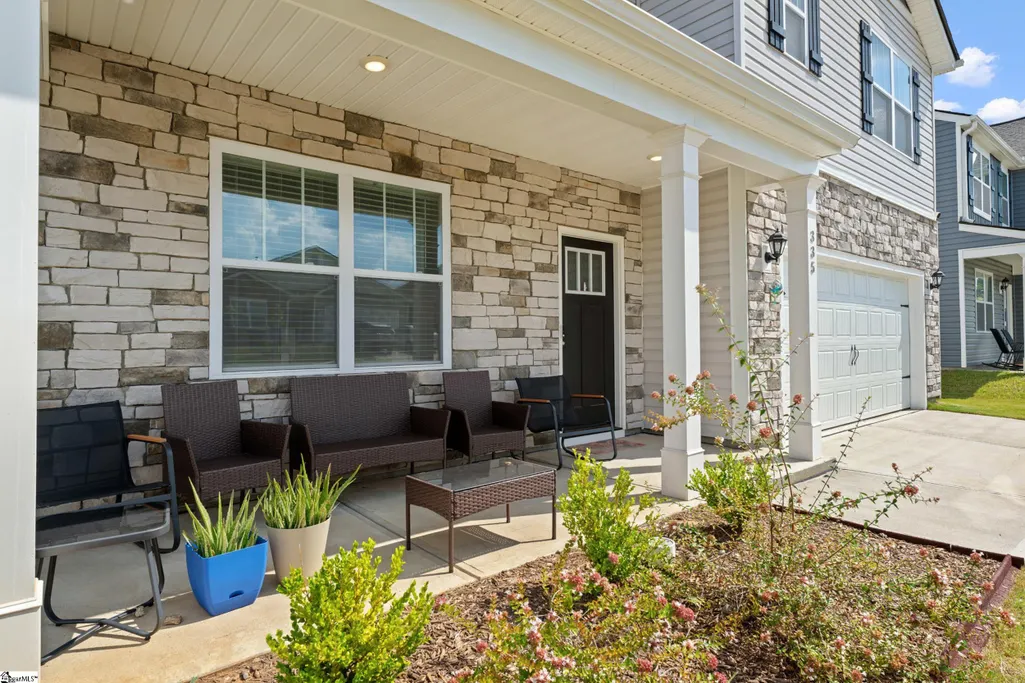
| Construction Materials | Stone,Vinyl Siding |
| Property Condition | 1-5 |
| Security Features | Smoke Detector(s) |
| Occupancy Type | Vacant |
| Appliances | Dishwasher,Disposal,Dryer,Free-Standing Gas Range,Refrigerator,Washer,Microwave,Tankless Water Heater |
| Garage Spaces | 2 |
| Association Fee Includes | Pool,Street Lights,Restrictive Covenants |
| Patio/Porch Features | Patio,Front Porch |
| Architectural Style | Craftsman |
| Stories Count | 2 |
| Levels | Two |
| Full Baths | 3 |
| Year Built | 2025 |
| Disclosures | Seller Disclosure |
Interior Features
| Air Conditioning Y/N | true |
|---|---|
| Heating Y/N | true |
| Fireplace Y/N | true |
| Below Grade Finished Area Unit Type | Square Feet |
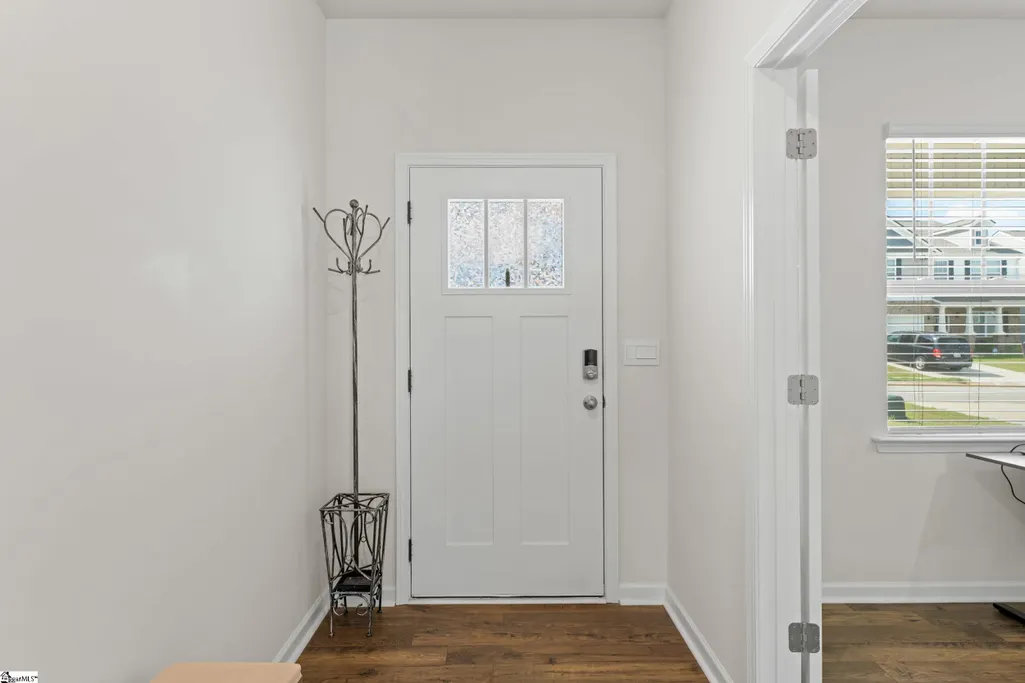
| Flooring | Carpet,Ceramic Tile,Luxury Vinyl |
| Total Baths | 3 |
| Interior Amenities | High Ceilings,Ceiling Smooth,Open Floorplan,Soaking Tub,Walk-In Closet(s),Countertops – Quartz,Pantry |
| Basement | None |
| Total Fireplaces | 1 |
| Fireplace Features | Gas Starter |
| Laundry Features | 2nd Floor,Walk-in,Electric Dryer Hookup,Washer Hookup,Laundry Room |
| Total Bedrooms | 5 |
| Main Level Bedrooms | 1 |
| Main Level Bathrooms | 1 |
| Kitchen Area | 195 |
| Kitchen Length | 15 |
| Kitchen Width | 13 |
| Primary on Main | 121 |
| Second Bedroom Length | 11 |
| Second Bedroom Width | 11 |
| Bedroom 3 Area | 143 |
| Bedroom 3 Length | 13 |
| Bedroom 3 Width | 11 |
| Bedroom 4 Area | 132 |
| Bedroom 4 Length | 12 |
| Bedroom 4 Width | 11 |
| Living Room Area | 225 |
| Living Room Length | 15 |
| Living Room Width | 15 |
| Primary Bedroom Area | 260 |
| Primary Bedroom Length | 13 |
| Primary Bedroom Width | 20 |
| Dining Room Area | 10 |
| Dining Room Width | 9 |
| Dining Room Area | 90 |
| Window Features | Window Treatments,Tilt Out Windows,Vinyl/Aluminum Trim |
Exterior Features
| Lot Features | 1/2 Acre or Less,Sidewalk,Few Trees |
|---|---|
| Water Source | Public |
| Lot Size Area | 6534 |
| Lot Size Acres | 0.15 |
| Total Parking | 2 |
| Fencing | Fenced |
| Parking Features | Attached,Concrete,Garage Door Opener,Key Pad Entry,Driveway |
| Foundation Details | Slab |
| Covered Spaces | 2 |
Amenities
- Foreclosure
- Views
- Short Sale
- New Construction
- Adult 55+
- Lease To Own
- No HOA Fees
- Furnished
- Primary On Main
- Air Conditioning
- Seller Finance
- Green
- Fixer Upper
- Horse
- Golf
- Fireplace
- Deck
- Garage
- Basement
- Pool
Property vs Single Family Average in 29605
Price
Taxes
Year Built
 Information deemed reliable but not guaranteed.
Property information provided courtesy of the Internet Exchange Program of the Greenville Association of Realtors.
The information being provided is for consumers personal, non-commercial use and may not be used for any purpose other than to identify prospective properties consumers may be interested in purchasing.
Data is updated as of September 22, 2026 1:04 PM UTC
Information deemed reliable but not guaranteed.
Property information provided courtesy of the Internet Exchange Program of the Greenville Association of Realtors.
The information being provided is for consumers personal, non-commercial use and may not be used for any purpose other than to identify prospective properties consumers may be interested in purchasing.
Data is updated as of September 22, 2026 1:04 PM UTC
