
Address
24 Old House Lane, Spartanburg, SC
Price
$ 429,999
Property Attributes
- MLS#1602841
- TypeSingle Family
- Listing Status Active
- CountySpartanburg
- CitySpartanburg
- Area033
- NeighborhoodOak Creek
- Zip29302
- StyleContemporary
- Year Built1988
- Taxes$ 2826
- Price$ 429,999
- Bedrooms3
- Full Bathrooms2
- Half Bathrooms1
- Lot Size0.31 Acres
Data Source:
Greater Greenville MLS (GGMLS)
Property Description
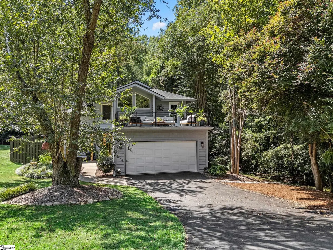
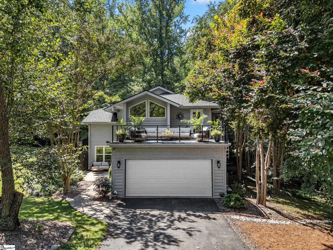
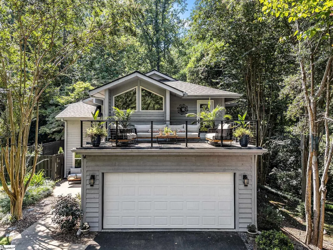
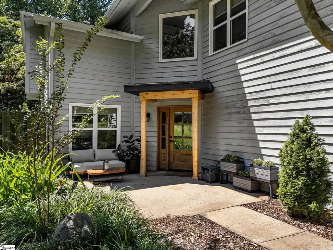
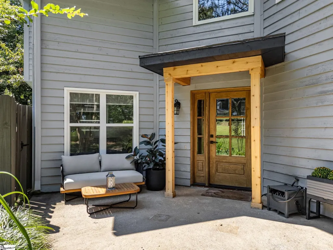
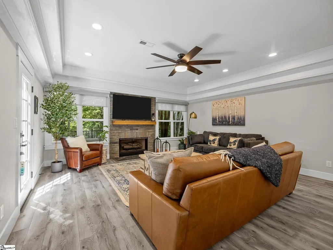
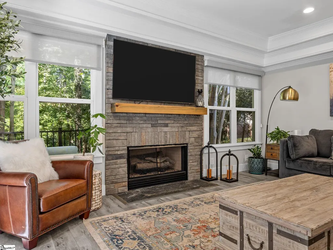
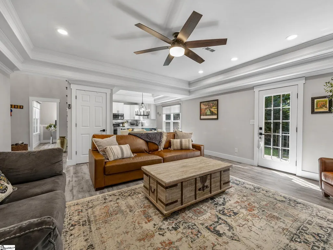
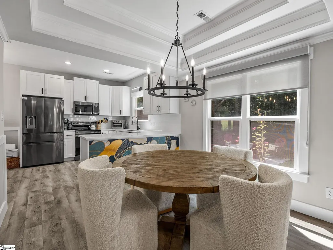
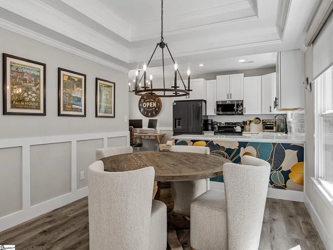
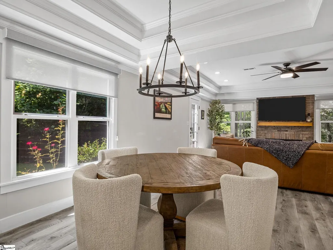
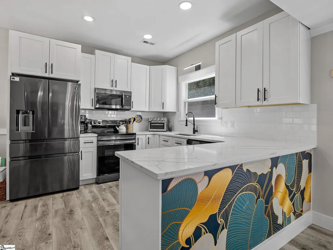
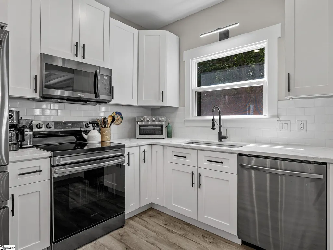
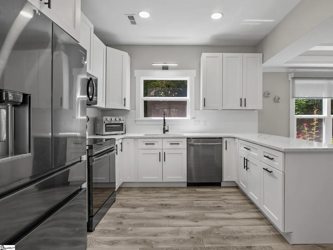
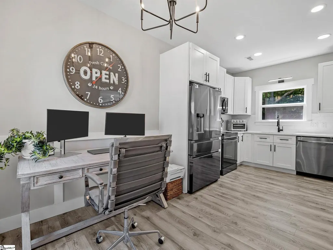
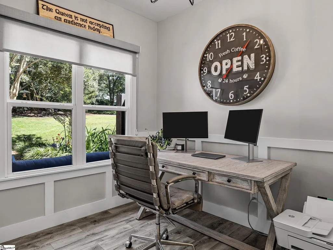
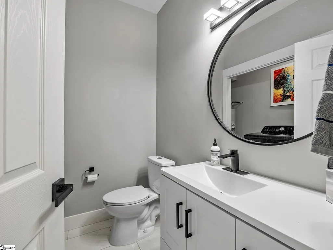
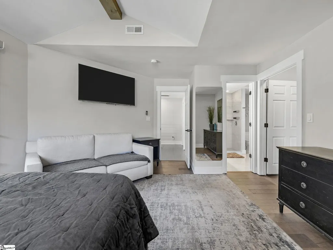
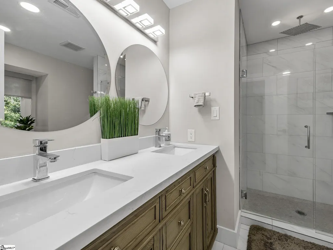
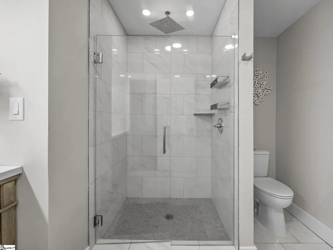
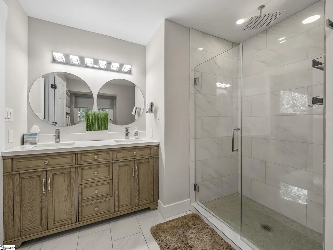
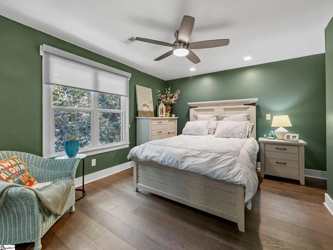
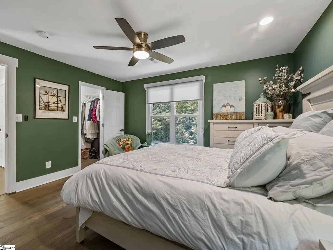
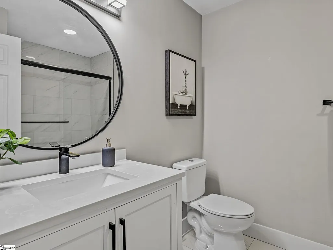
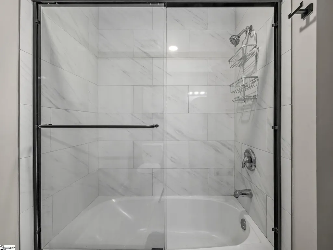
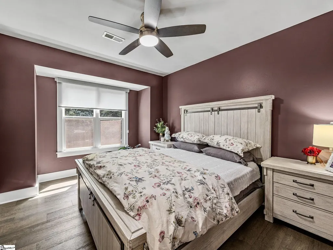
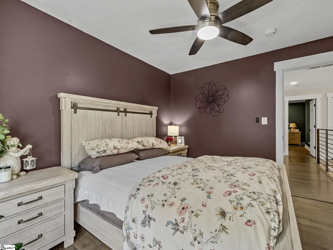
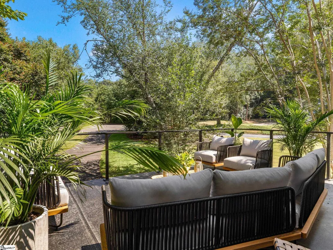
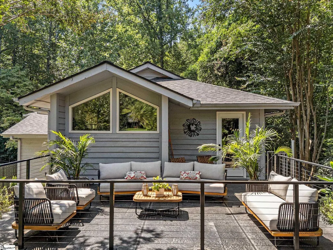
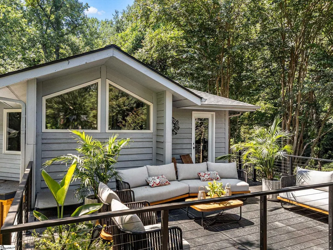
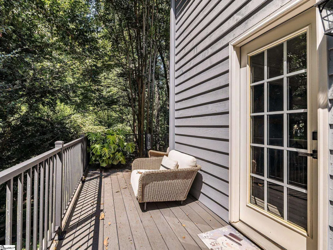
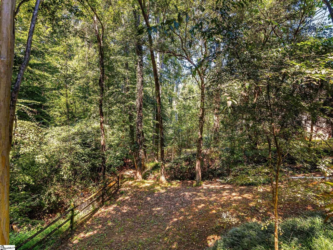
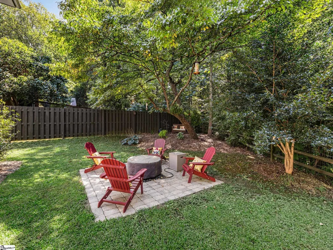
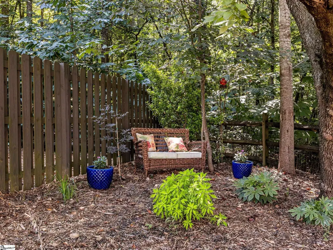
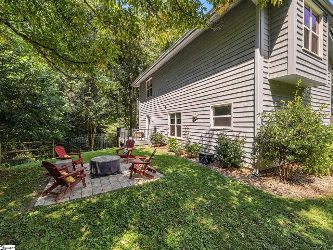
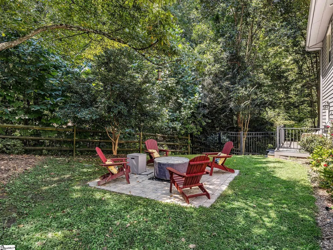
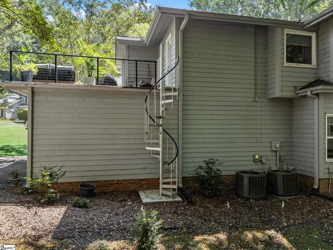
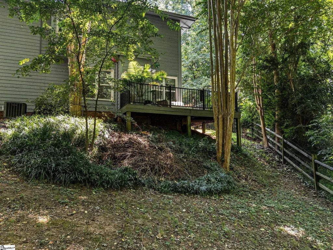
Outdoor living takes center stage at 24 Old House Ln, a completely updated Spartanburg home with three bedrooms, two and a half bathrooms, and 1,841 square feet of inviting interior space. Designed for buyers who want more than a standard backyard, this property offers several distinct places to relax, gather, and entertain in the open air. Start above it all on the rooftop deck, an unexpected retreat for morning coffee, evening conversation, or soaking in the changing sky. At the rear of the home, an additional deck creates an easy setting for grilling and outdoor meals. Nearby, the firepit area is ready for cool Carolina nights, toasted marshmallows, and casual get-togethers. The fenced yard ties these spaces together, offering added privacy and room for pets, play, gardening, or simply enjoying the sunshine. Inside, comprehensive updates deliver a fresh, move-in-ready feel throughout. The 3-bedroom layout provides comfortable personal spaces, while two full baths and a convenient half bath support everyday routines and hosting alike. With a well-proportioned footprint, the home balances manageable upkeep with the flexibility to work, unwind, and welcome guests. Just moments away, Glendale Shoals Preserve & Waterfalls offers scenic trails, river views, and a memorable natural escape. Fifth Third Park adds another destination for games, events, and local entertainment. For anyone who measures a home by how well it lives both indoors and out, this listing deserves immediate attention. Explore every deck, gather around the firepit, and picture your next chapter here.
| Elementary School | Middle School | High School |
|---|---|---|
| Pine St Elementary School | McCraken Middle School | Spartanburg High School |
| Price History | |
|---|---|
| 9/3/2026 | Listed $429,999 |
General Features
| Sewer | Public Sewer |
|---|---|
| Utilities | Cable Available |
| Property Subtype | Single Family Residence |
| Tax Year | 2025 |
| Community Features | None |
| County | Spartanburg |
| Property Type | Residential |
| HOA | false |
| Attached Garage | true |
| Subdivision Name | Oak Creek |
| Garage Y/N | true |
| Status | Active |
| Directions | From S. Pine St, turn left onto Country Club Rd. Turn right into Oak Creek onto Bagwell Farm Rd. Continue right on Bagwell Farm, turn left on Cove Run, turn right onto Round Ridge, turn right onto Old House. Home in cul-de-sac. |
| High School | Spartanburg |
| City | Spartanburg |
| MLS Area | 033 |
| Lot Size Units | Square Feet |
| Lot Size Square Feet | 13503.6 |
| Elementary School | Pine St |
| Tax Annual Amount | 2826 |
| Middle/Junior High School | McCraken |
| Building Area Units | Square Feet |
| Living Area Units | Square Feet |
| Standard Status | Active |
| Tax Lot | 136 |
| Waterfront Features | Creek |
| Heating | Electric,Heat Pump |
| Cooling | Electric,Heat Pump |
| Roof | Architectural |
| Construction Materials | Wood Siding |
| Property Condition | 31-50 |
| Security Features | Smoke Detector(s) |
| Appliances | Dishwasher,Free-Standing Electric Range,Range,Microwave,Electric Water Heater |
| Garage Spaces | 2 |
| Association Fee Includes | None |
| Patio/Porch Features | Deck,Front Porch |
| Architectural Style | Contemporary |
| Stories Count | 2 |
| Levels | Two |
| Full Baths | 2 |
| Virtual Tour | https://robbie-gregory-creative.aryeo.com/sites/rnqbbobg/unbranded |
| Year Built | 1988 |
| Disclosures | Seller Disclosure |
Interior Features
| Air Conditioning Y/N | true |
|---|---|
| Heating Y/N | true |
| Fireplace Y/N | true |
| Below Grade Finished Area Unit Type | Square Feet |
| Flooring | Ceramic Tile,Luxury Vinyl |
| Total Baths | 3 |
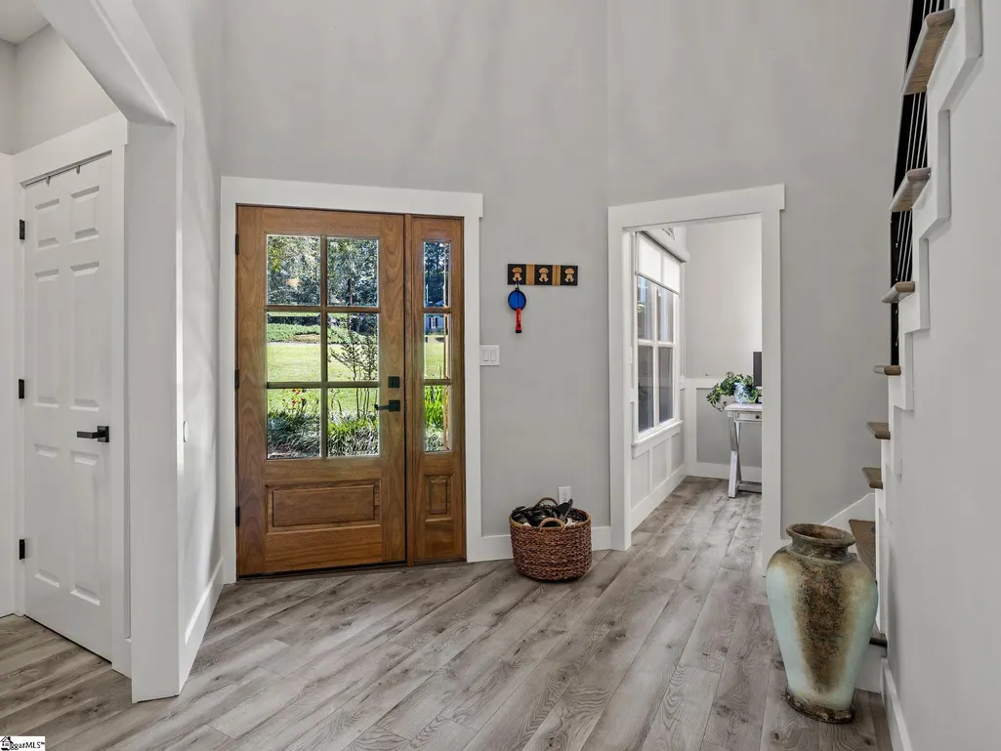
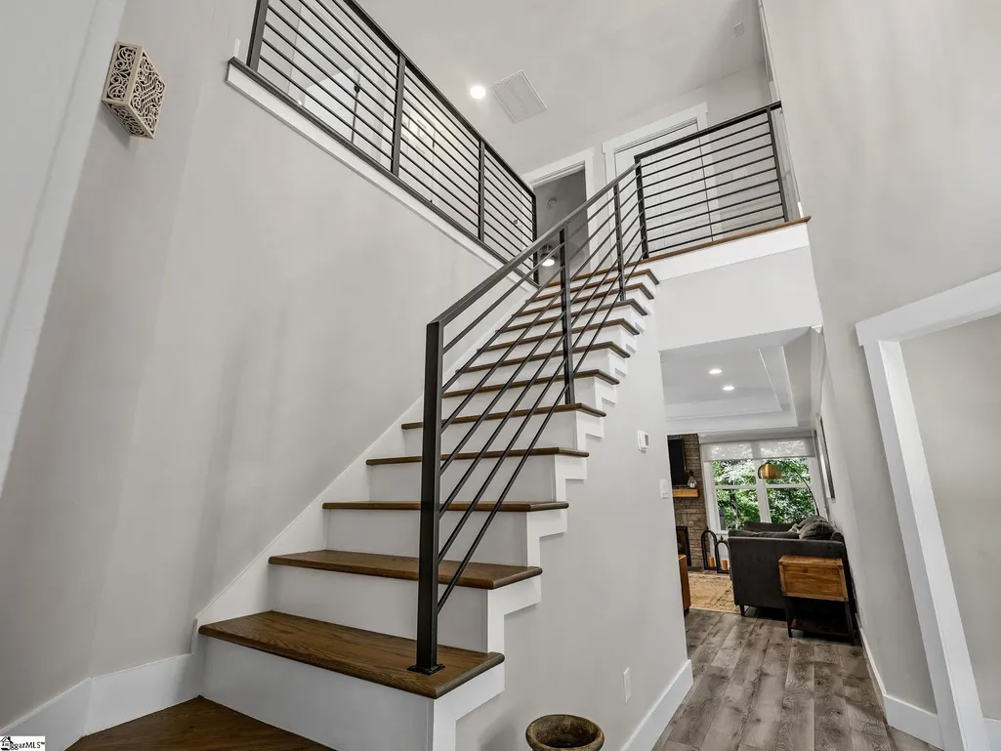
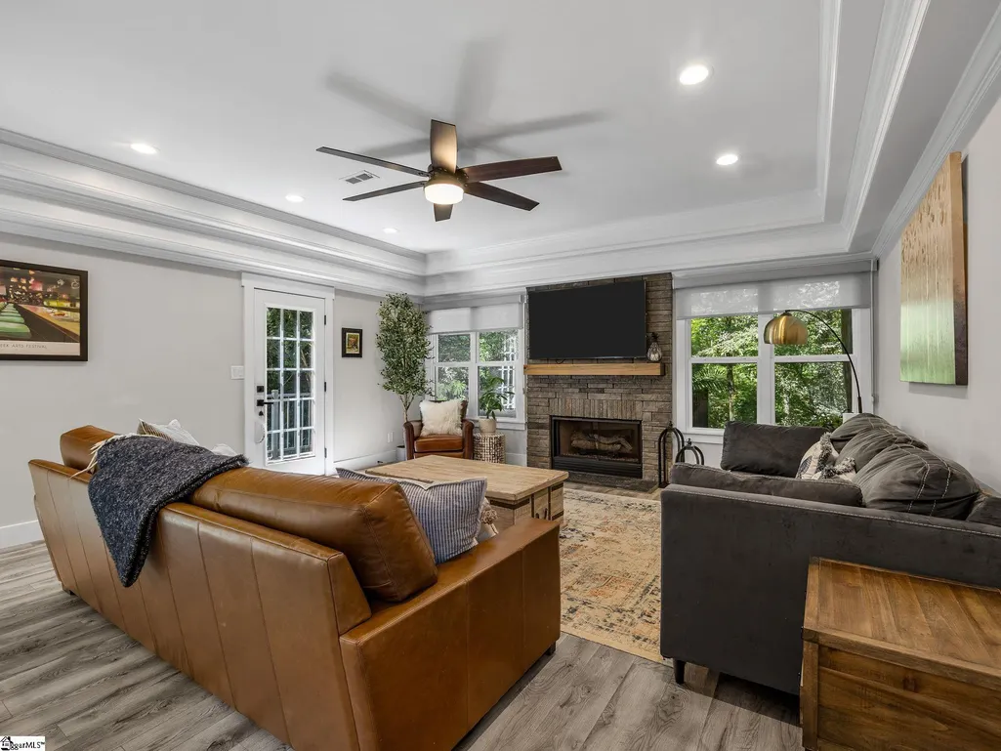
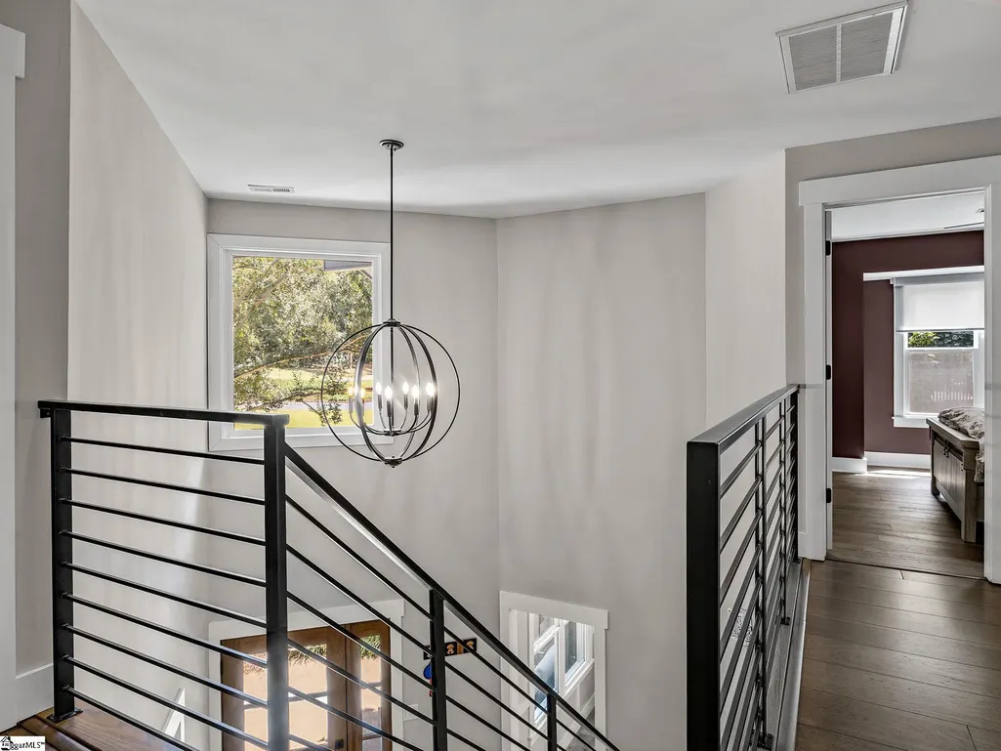
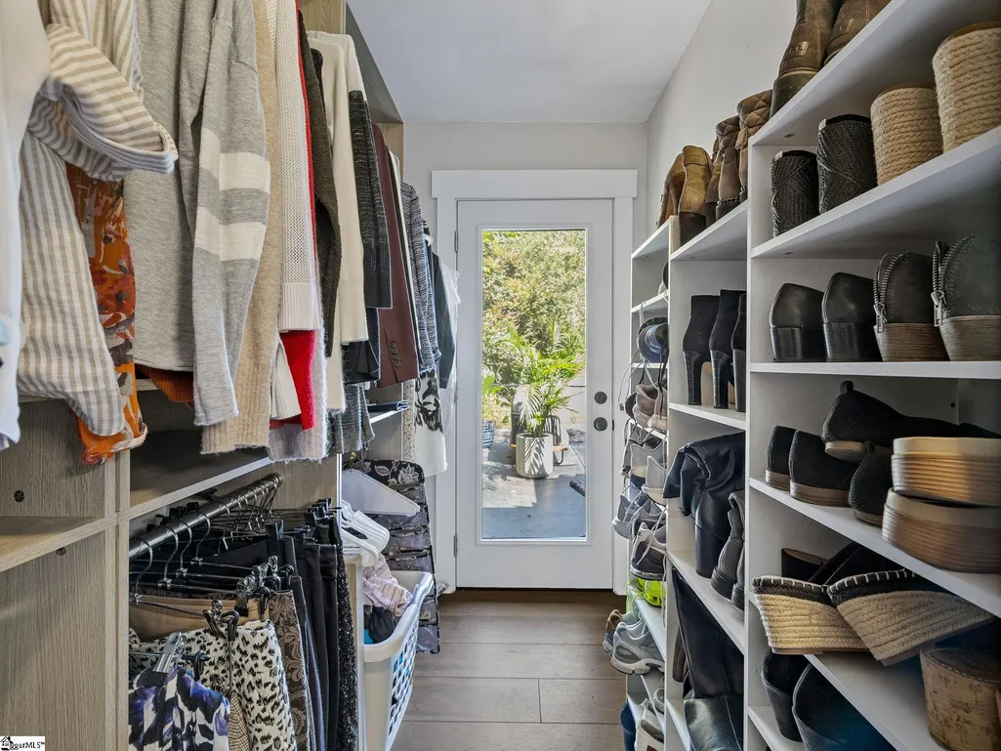
| Interior Amenities | 2 Story Foyer,Ceiling Smooth,Tray Ceiling(s),Countertops-Solid Surface,Walk-In Closet(s),Pantry |
| Basement | None |
| Total Fireplaces | 2 |
| Fireplace Features | Gas Log |
| Half Baths | 1 |
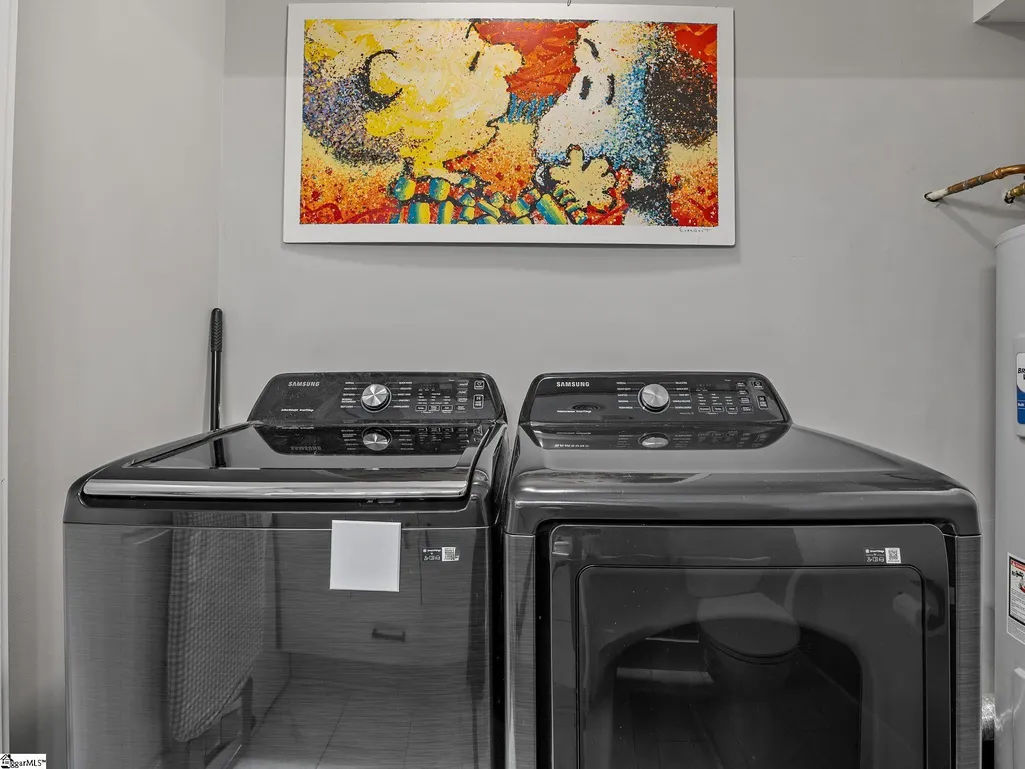
| Laundry Features | 1st Floor,Laundry Closet,Electric Dryer Hookup,Washer Hookup |
| Total Bedrooms | 3 |
| Kitchen Area | 110 |
| Kitchen Length | 10 |
| Kitchen Width | 11 |
| Primary on Main | 132 |
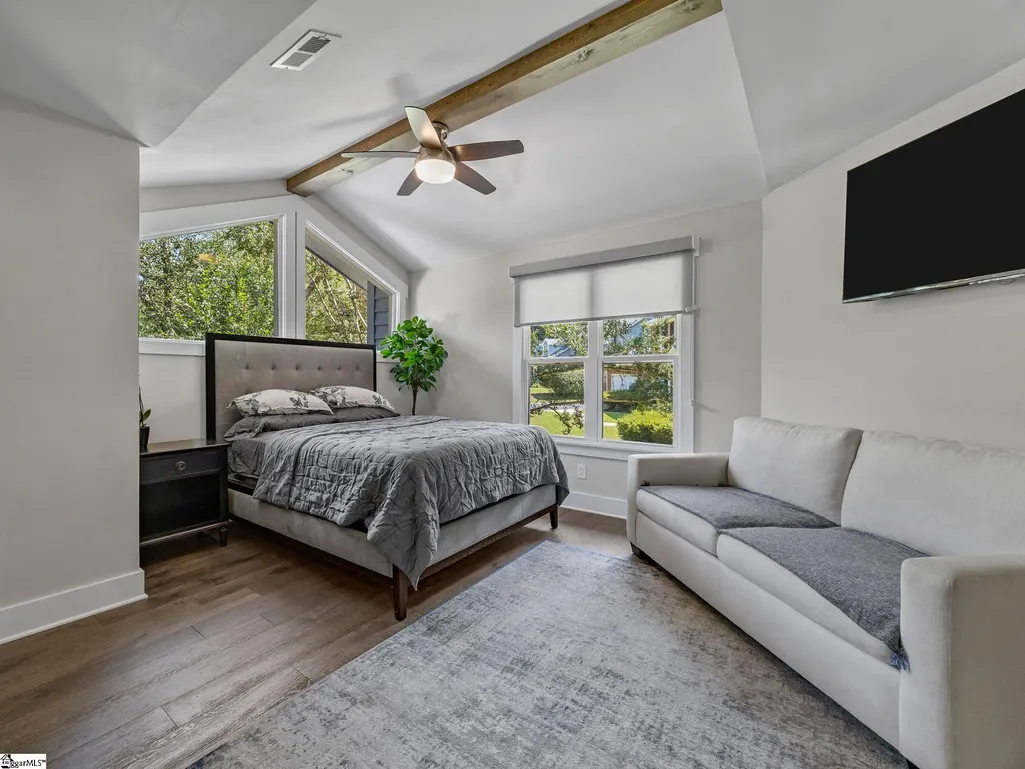
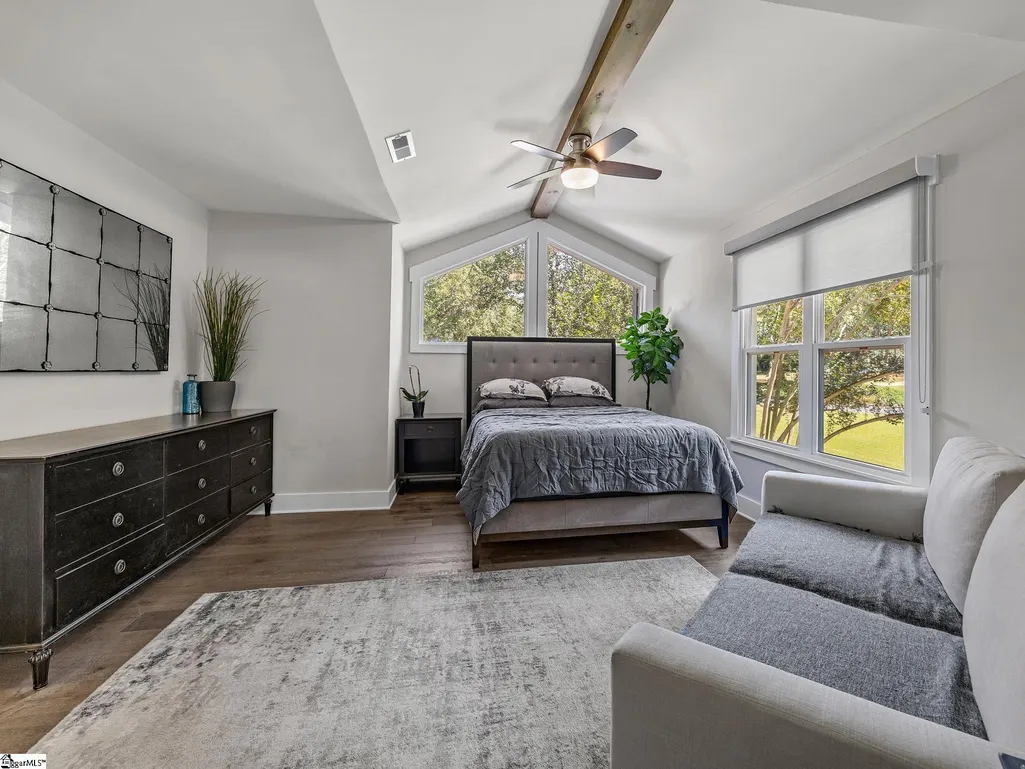
| Second Bedroom Length | 12 |
| Second Bedroom Width | 11 |
| Bedroom 3 Area | 195 |
| Bedroom 3 Length | 15 |
| Bedroom 3 Width | 13 |
| Primary Bedroom Area | 221 |
| Primary Bedroom Length | 17 |
| Primary Bedroom Width | 13 |
| Dining Room Area | 10 |
| Dining Room Width | 8 |
| Dining Room Area | 80 |
| Window Features | Window Treatments |
| Bedroom 3 Level | Second |
| Second Bedroom Level | Second |
| Family Room Area | 289 |
| Family Room Length | 17 |
| Family Room Width | 17 |
Exterior Features
| Lot Features | 1/2 Acre or Less,Cul-De-Sac,Few Trees |
|---|---|
| Water Source | Public |
| Lot Size Area | 13503.6 |
| Lot Size Acres | 0.31 |
| Total Parking | 2 |
| Parking Features | Attached,Asphalt,Garage Door Opener |
| Foundation Details | Slab |
| Covered Spaces | 2 |
| Exterior Amenities | Outdoor Fireplace,Other |
Amenities
- Foreclosure
- Views
- Short Sale
- New Construction
- Adult 55+
- Lease To Own
- No HOA Fees
- Furnished
- Primary On Main
- Air Conditioning
- Seller Finance
- Green
- Fixer Upper
- Horse
- Golf
- Fireplace
- Deck
- Garage
- Basement
- Pool
Property vs Single Family Average in 29302
Price
Taxes
Year Built
 Information deemed reliable but not guaranteed.
Property information provided courtesy of the Internet Exchange Program of the Greenville Association of Realtors.
The information being provided is for consumers personal, non-commercial use and may not be used for any purpose other than to identify prospective properties consumers may be interested in purchasing.
Data is updated as of September 22, 2026 1:04 PM UTC
Information deemed reliable but not guaranteed.
Property information provided courtesy of the Internet Exchange Program of the Greenville Association of Realtors.
The information being provided is for consumers personal, non-commercial use and may not be used for any purpose other than to identify prospective properties consumers may be interested in purchasing.
Data is updated as of September 22, 2026 1:04 PM UTC
