
Address
210 Addlestone Circle, Fountain Inn, SC
Price
$ 335,000
Property Attributes
- MLS#1602772
- TypeSingle Family
- Listing Status Active
- CountyLaurens
- CityFountain Inn
- Area032
- NeighborhoodGulliver Oaks
- Zip29644
- StyleCraftsman
- Taxes$ 4752
- Price$ 335,000
- Bedrooms4
- Full Bathrooms2
- Half Bathrooms1
- Lot Size0.18 Acres
Data Source:
Greater Greenville MLS (GGMLS)
Property Description
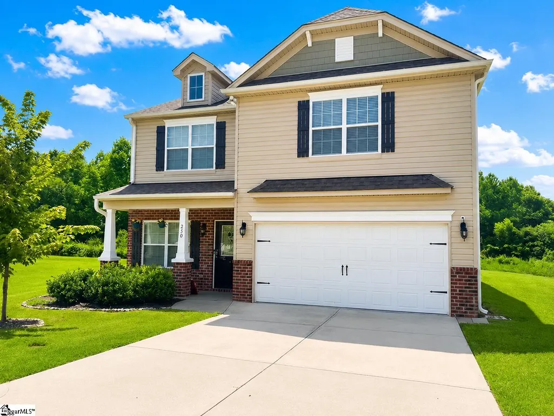
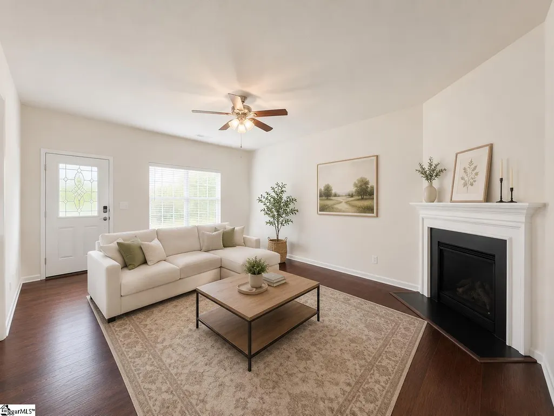
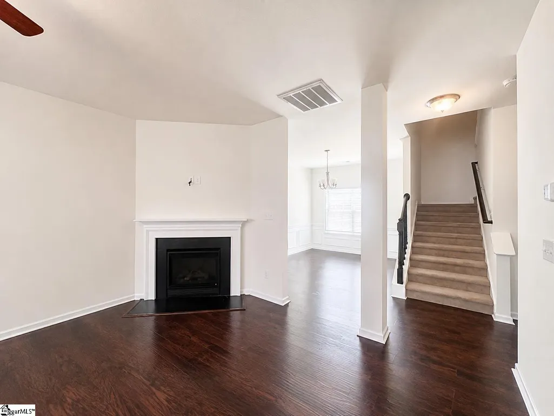
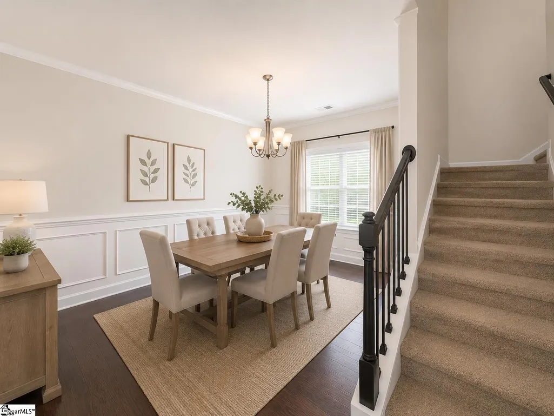
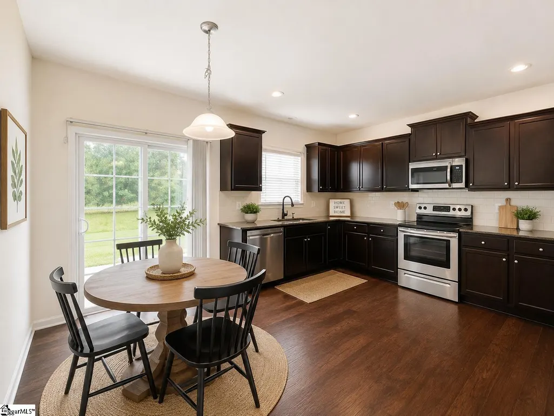
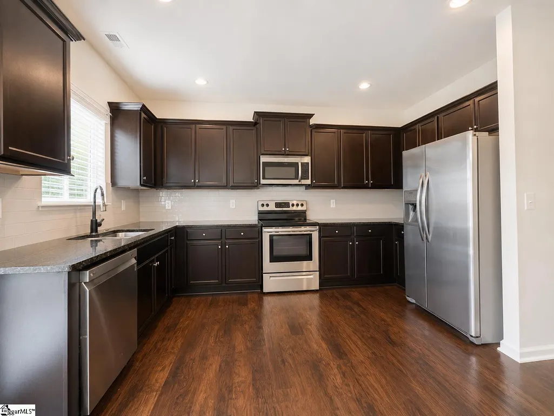
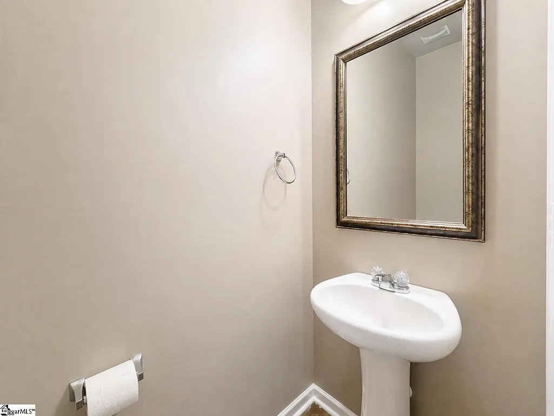
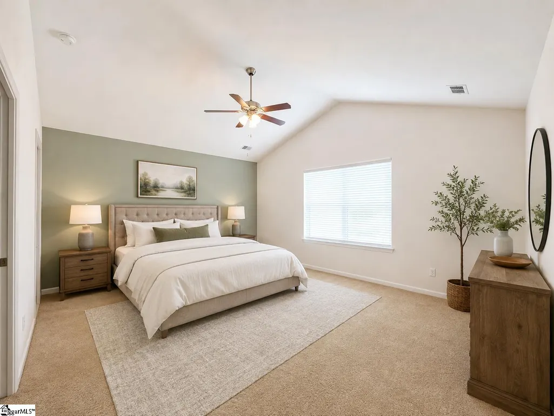
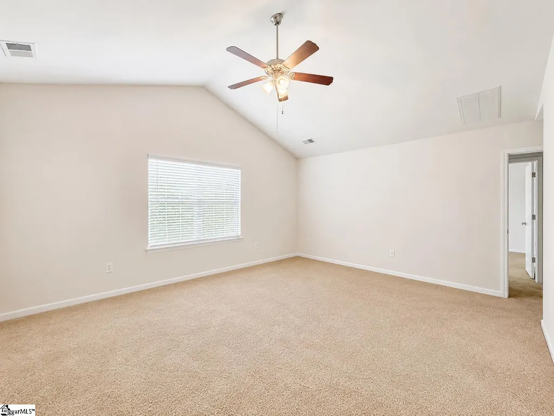
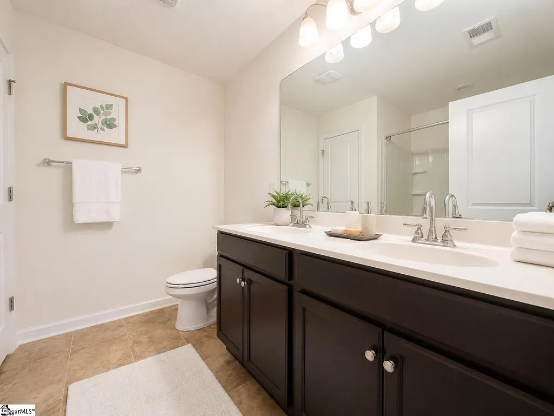
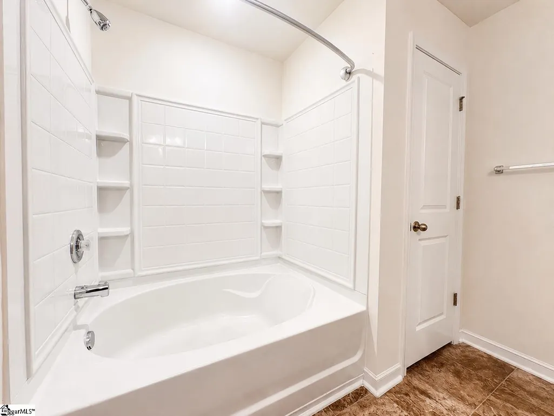
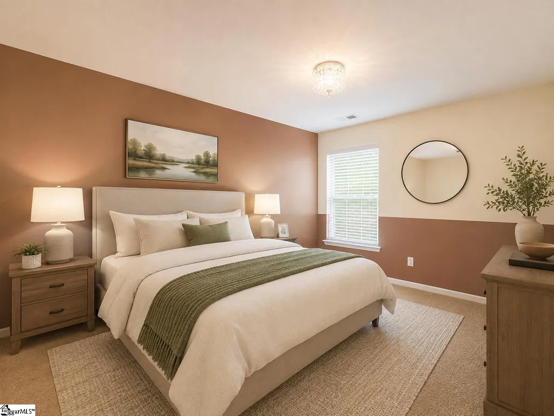
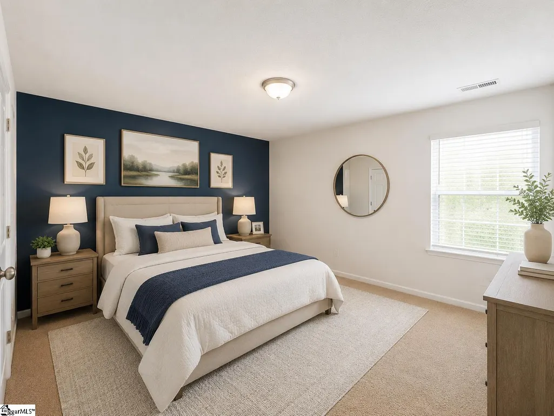
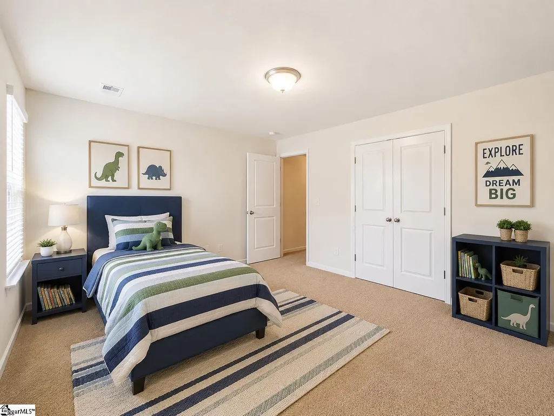
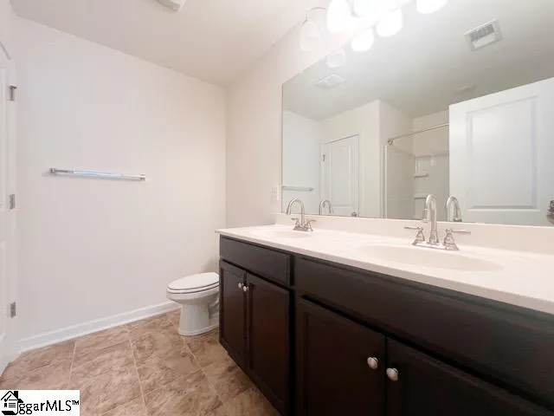
Welcome to this beautiful 4-bedroom, 2.5-bath home located in the heart of Fountain Inn, South Carolina! From the moment you step inside, you’ll appreciate the spacious great room featuring a cozy gas-log fireplace—perfect for relaxing or entertaining. The kitchen is a chef’s dream, offering an abundance of cabinetry, granite countertops, a pantry, and a spacious eat-in area. The main level also features a formal dining room, ideal for gatherings and special occasions, along with a convenient half bath. Upstairs, you’ll find the generously sized primary suite with plenty of room for a sitting area, a walk-in closet, and a private en suite featuring a tub/shower combination. Three additional well-sized bedrooms share a full bathroom, and the upstairs laundry room adds everyday convenience. Enjoy comfortable living while being close to everything the charming and quaint town of Fountain Inn has to offer, including shopping, dining, entertainment, and the vibrant downtown area.
| Elementary School | Middle School | High School |
|---|---|---|
| Fountain Inn Elementary School | Bryson Middle School | Fountain Inn High High School |
| Price History | |
|---|---|
| 9/5/2026 | Listed $335,000 |
General Features
| Sewer | Public Sewer |
|---|---|
| HOA Fee | 525 |
| Topography | Level |
| Property Subtype | Single Family Residence |
| Tax Year | 2025 |
| Community Features | Common Areas,Street Lights,Sidewalks |
| Assoc Fee Paid Per | Annually |
| County | Laurens |
| Property Type | Residential |
| HOA | true |
| Attached Garage | true |
| Subdivision Name | Gulliver Oaks |
| Garage Y/N | true |
| Status | Active |
| Directions | Take exit 418 towards Fountain Inn. Turn left onto 418, turn right into Gubra Oaks, turn left onto Addlestone Welcome to this beautiful 4-bedroom, 2.5-bath home located in the heart of Fountain Inn, South Carolina! From the moment you step inside, you’ll |
| High School | Fountain Inn High |
| City | Fountain Inn |
| MLS Area | 032 |
| Lot Size Units | Square Feet |
| Lot Size Square Feet | 7840.8 |
| Elementary School | Fountain Inn |
| Tax Annual Amount | 4752 |
| Middle/Junior High School | Bryson |
| Building Area Units | Square Feet |
| Living Area Units | Square Feet |
| Standard Status | Active |
| Heating | Forced Air,Natural Gas |
| Cooling | Central Air,Electric |
| Roof | Architectural |
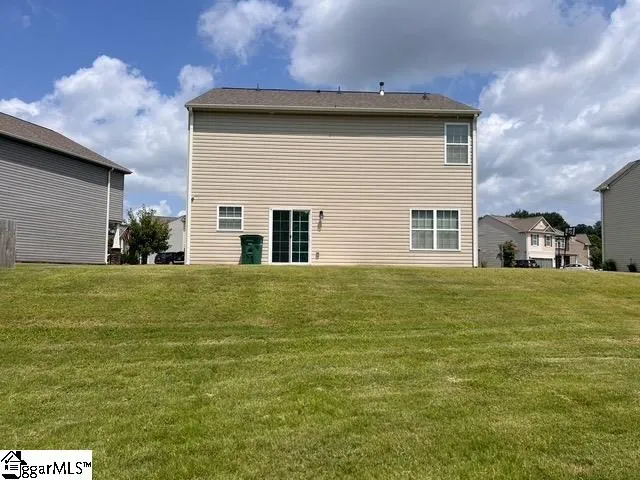
| Construction Materials | Brick Veneer,Vinyl Siding |
| Property Condition | 1-5 |
| Occupancy Type | Tenant |
| Appliances | Dishwasher,Disposal,Range,Microwave,Gas Water Heater |
| Garage Spaces | 2 |
| Association Fee Includes | None |
| Patio/Porch Features | Front Porch |
| Architectural Style | Craftsman |
| Stories Count | 2 |
| Levels | Two |
| Full Baths | 2 |
| Disclosures | Seller Disclosure |
Interior Features
| Air Conditioning Y/N | true |
|---|---|
| Heating Y/N | true |
| Fireplace Y/N | true |
| Below Grade Finished Area Unit Type | Square Feet |
| Flooring | Carpet,Laminate,Vinyl |
| Total Baths | 3 |
| Interior Amenities | High Ceilings,Ceiling Fan(s),Vaulted Ceiling(s),Granite Counters,Walk-In Closet(s) |
| Basement | None |
| Total Fireplaces | 1 |
| Fireplace Features | Gas Log |
| Half Baths | 1 |
| Laundry Features | 2nd Floor,Laundry Room |
| Total Bedrooms | 4 |
| Kitchen Area | 112 |
| Kitchen Length | 14 |
| Kitchen Width | 8 |
| Primary on Main | 140 |
| Second Bedroom Length | 14 |
| Second Bedroom Width | 10 |
| Bedroom 3 Area | 182 |
| Bedroom 3 Length | 14 |
| Bedroom 3 Width | 13 |
| Bedroom 4 Area | 121 |
| Bedroom 4 Length | 11 |
| Bedroom 4 Width | 11 |
| Living Room Area | 266 |
| Living Room Length | 19 |
| Living Room Width | 14 |
| Primary Bedroom Area | 266 |
| Primary Bedroom Length | 19 |
| Primary Bedroom Width | 14 |
| Dining Room Area | 13 |
| Dining Room Width | 10 |
| Dining Room Area | 130 |
| Window Features | Tilt Out Windows |
Exterior Features
| Lot Features | 1/2 Acre or Less |
|---|---|
| Water Source | Public |
| Lot Size Area | 7840.8 |
| Lot Size Acres | 0.18 |
| Lot Dimensions | .18 |
| Total Parking | 2 |
| Parking Features | Attached,Paved |
| Foundation Details | Slab |
| Covered Spaces | 2 |
| Door Features | Storm Door(s) |
Amenities
- Foreclosure
- Views
- Short Sale
- New Construction
- Adult 55+
- Lease To Own
- No HOA Fees
- Furnished
- Primary On Main
- Air Conditioning
- Seller Finance
- Green
- Fixer Upper
- Horse
- Golf
- Fireplace
- Deck
- Garage
- Basement
- Pool
Property vs Single Family Average in 29644
Price
Taxes
 Information deemed reliable but not guaranteed.
Property information provided courtesy of the Internet Exchange Program of the Greenville Association of Realtors.
The information being provided is for consumers personal, non-commercial use and may not be used for any purpose other than to identify prospective properties consumers may be interested in purchasing.
Data is updated as of September 22, 2026 1:04 PM UTC
Information deemed reliable but not guaranteed.
Property information provided courtesy of the Internet Exchange Program of the Greenville Association of Realtors.
The information being provided is for consumers personal, non-commercial use and may not be used for any purpose other than to identify prospective properties consumers may be interested in purchasing.
Data is updated as of September 22, 2026 1:04 PM UTC
