









Address
157 Windsor Creek Court, Simpsonville, SC
Price
$ 475,000
Property Attributes
- MLS#1602661
- TypeSingle Family
- Listing Status Active
- CountyGreenville
- CitySimpsonville
- Area032
- NeighborhoodWindsor Creek
- Zip29681
- StyleTraditional
- Taxes$ 1631
- Price$ 475,000
- Bedrooms3
- Full Bathrooms3
- Half Bathrooms0
- Lot Size0.37 Acres
Data Source:
Greater Greenville MLS (GGMLS)
Property Description
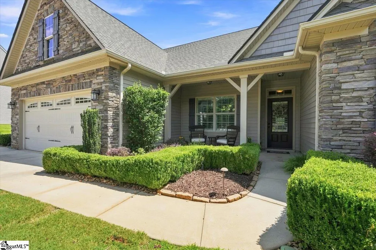
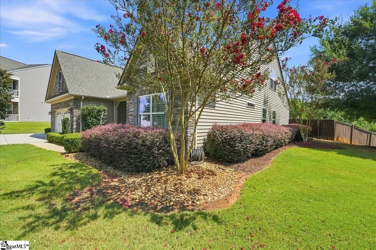
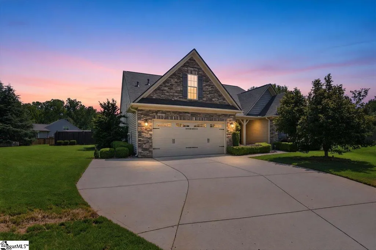
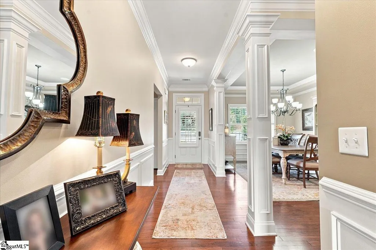
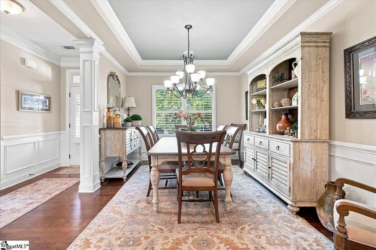
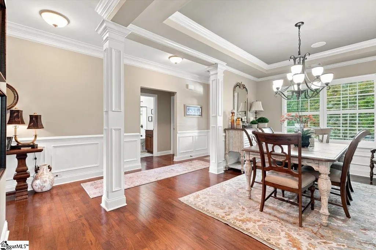
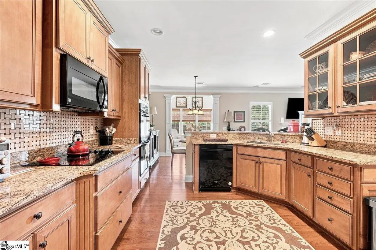
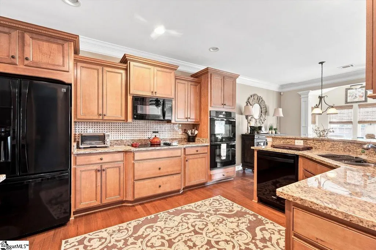
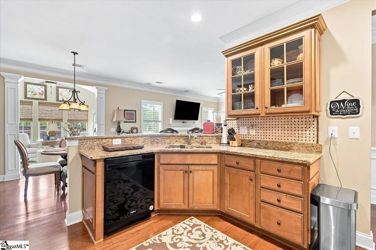
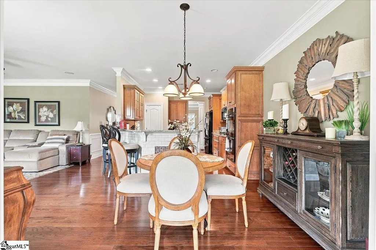
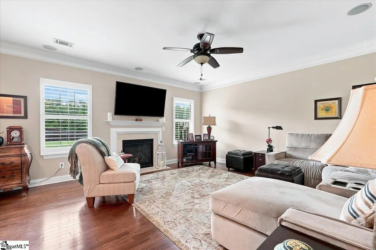
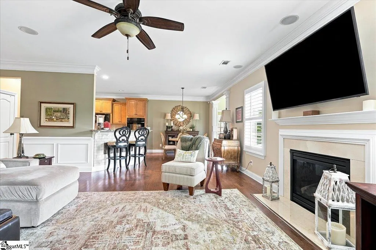
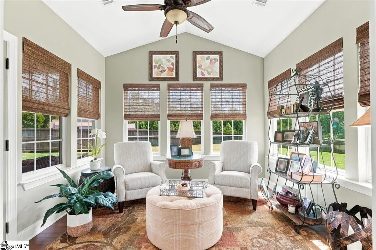
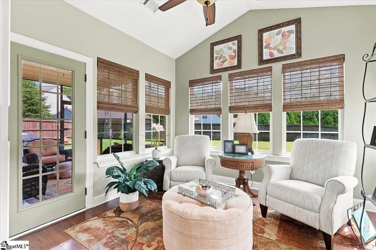
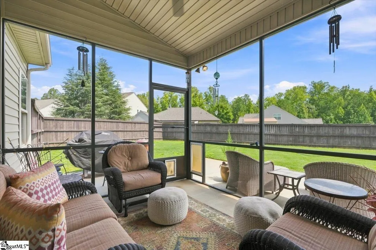
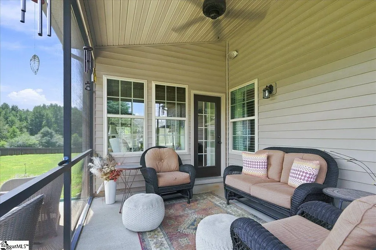
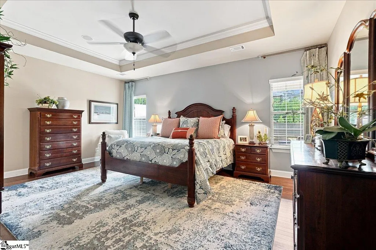
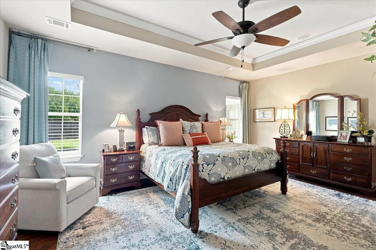
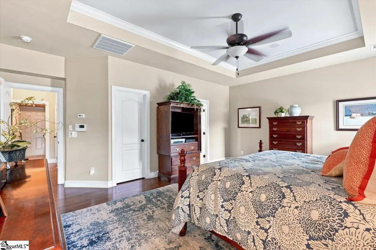
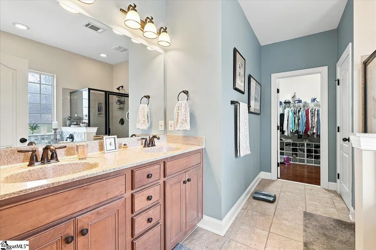
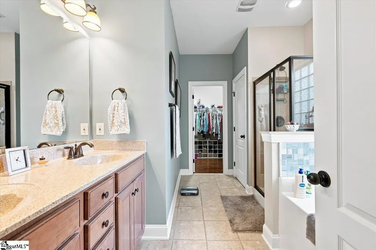
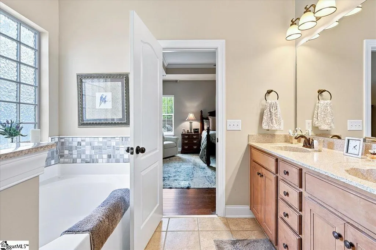
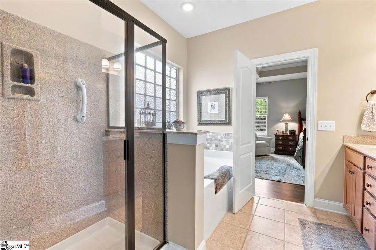
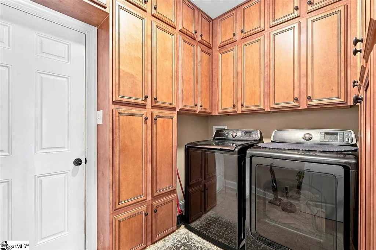
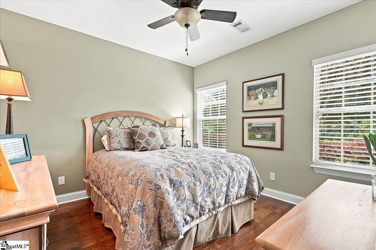
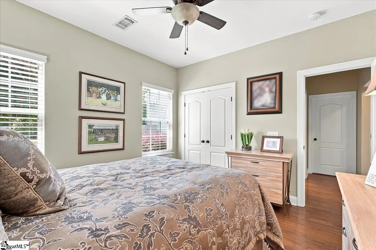
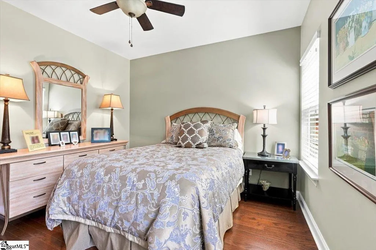
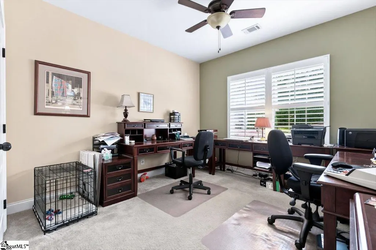
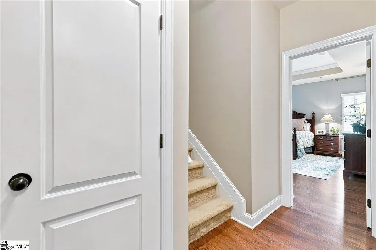
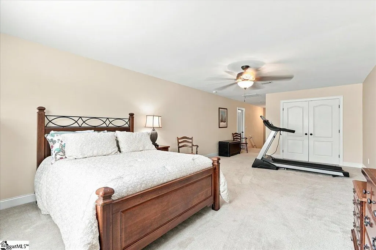
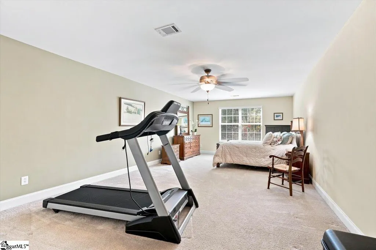
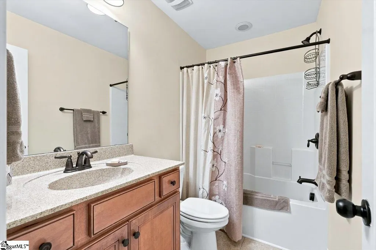
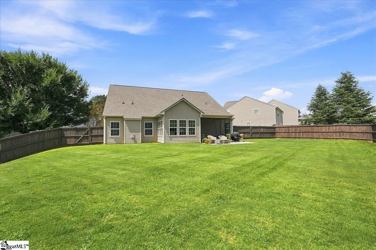
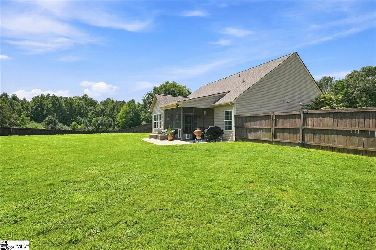
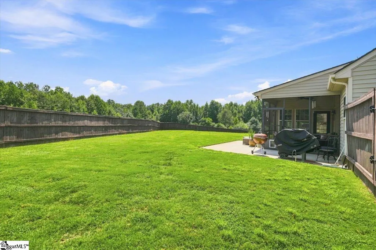
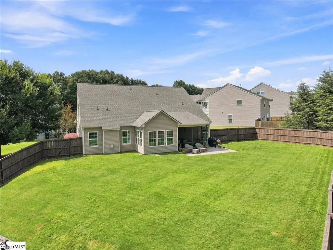
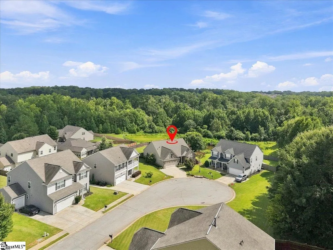
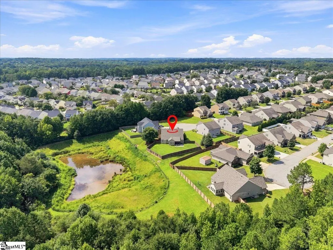
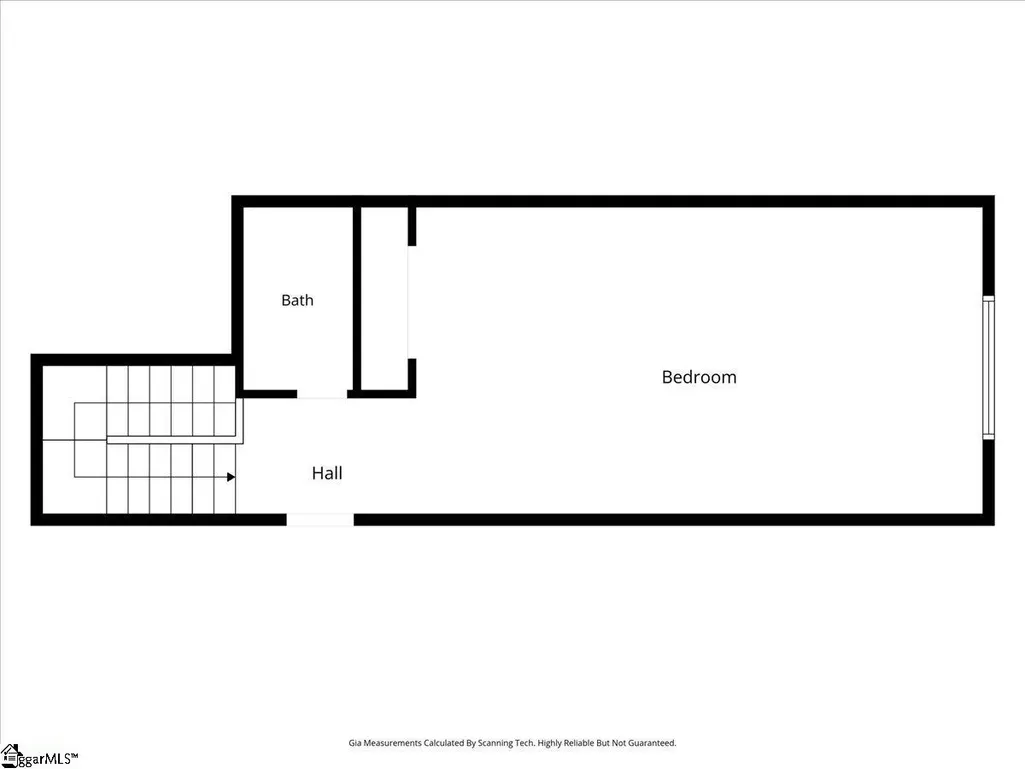
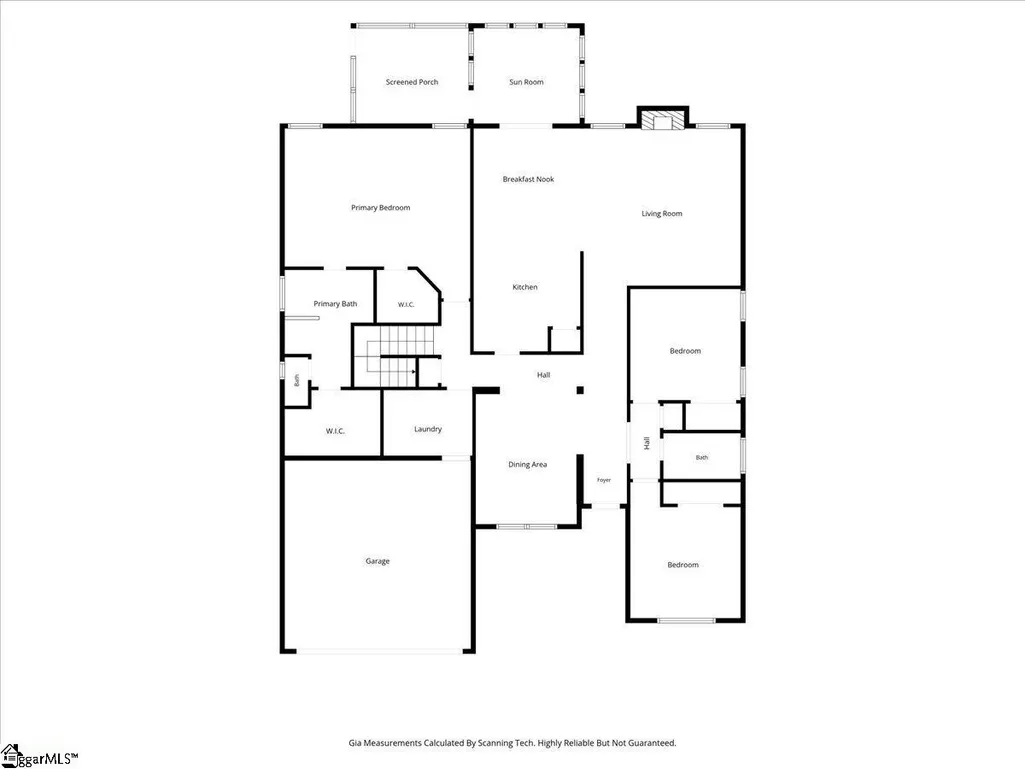
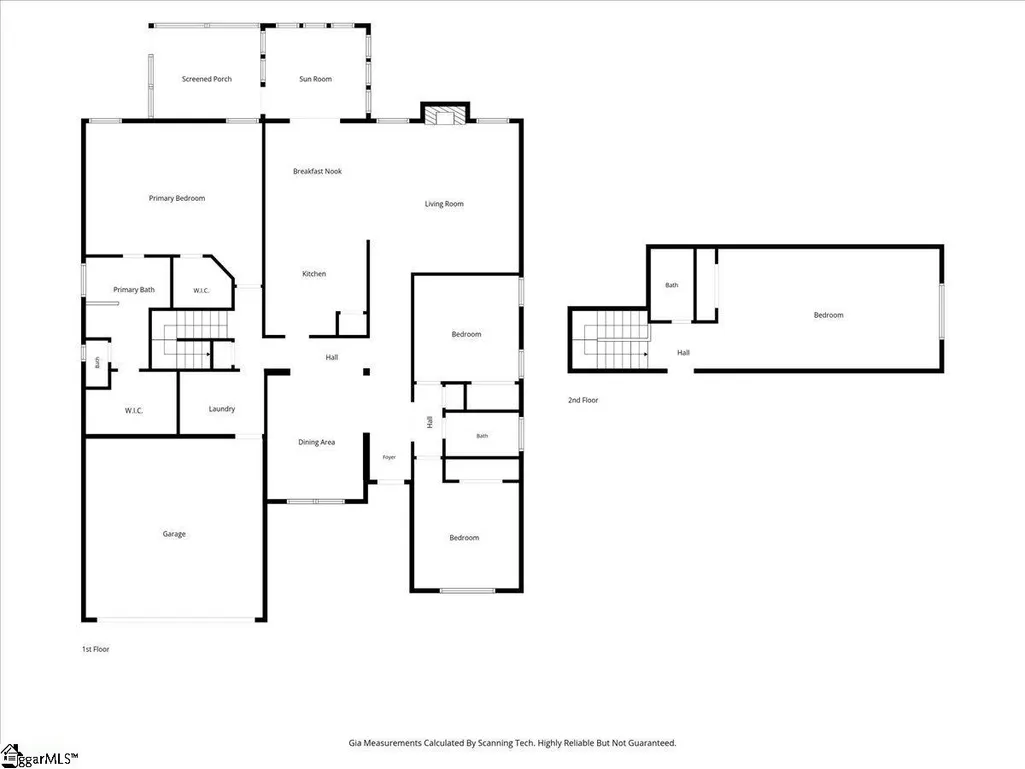
Welcome to 157 Windsor Creek Court, where spacious living, thoughtful design, and an exceptional Five Forks location come together! Tucked away in a peaceful cul-de-sac, this beautiful 3-bedroom, 3-bath home offers a quiet setting that makes it easy to forget just how close you are to shopping, dining, and everyday conveniences. The large primary suite is conveniently located on the main level and offers not one, but two walk-in closets for exceptional storage. The private primary bath features a separate soaking tub and shower, creating a comfortable retreat at the end of the day. The kitchen is a dream, offering an abundance of cabinetry and generous counter space with plenty of room for cooking, entertaining, and gathering. Pull up a stool at the kitchen bar for a quick breakfast or casual conversation, enjoy everyday meals in the dedicated breakfast area, and when the occasion calls for something a little more formal, the designated dining room is ready for family dinners and celebrations. A light-filled sunroom adds even more living space and is the perfect place for morning coffee, reading, or simply relaxing while enjoying views of the backyard. Step outside to the screened porch and enjoy fresh air in comfort. The fenced backyard offers plenty of room for pets, play, gardening, or entertaining, while the entire property has been thoughtfully landscaped with attractive, easy-maintenance bushes and trees, allowing you to enjoy beautiful surroundings without spending every weekend working in the yard. A welcoming covered front porch adds even more charm and another spot to slow down and enjoy the peaceful cul-de-sac setting. Upstairs, the large bonus room with its own full bath provides incredible flexibility as a guest retreat, media or game room, home office, hobby space, or additional living area. And here's a storage feature you'll truly appreciate: a full-size walk-through door provides easy access directly from the bonus room into the attic, where the seller added custom-built decking during construction to create an expansive, easily accessible storage area. No wrestling with pull-down attic stairs or hauling boxes up a ladder—just open the door and walk right in! Even the laundry room goes above and beyond with floor to ceiling and wall-to-wall custom cabinetry, providing an impressive amount of storage and organization. And to make moving in even easier, the seller is leaving all appliances. Location is another reason this home stands out. Situated in the highly desirable Five Forks area, you're surrounded by shopping, restaurants, and conveniences while still enjoying a peaceful neighborhood setting. Simpsonville is approximately 12 minutes away, GSP International Airport approximately 15 minutes, and Downtown Greenville approximately 25 minutes away, putting so much of the Upstate within easy reach. With a main-level primary suite, 3 full baths, oversized bonus room, incredible walk-in attic storage, sunroom, screened porch, formal and casual dining spaces, exceptional storage, beautifully landscaped fenced yard, and cul-de-sac setting, 157 Windsor Creek Court offers the space, flexibility, and location to make you feel right at home.
| Elementary School | Middle School | High School |
|---|---|---|
| Rudolph Gordon Elementary School | Rudolph Gordon Middle School | Fountain Inn High High School |
| Price History | |
|---|---|
| 9/2/2026 | Listed $475,000 |
General Features
| Sewer | Public Sewer |
|---|---|
| Utilities | Cable Available |
| HOA Fee | 375 |
| Topography | Level |
| Property Subtype | Single Family Residence |
| Tax Year | 2025 |
| Community Features | None |
| Assoc Fee Paid Per | Annually |
| County | Greenville |
| Property Type | Residential |
| HOA | true |
| Attached Garage | true |
| Subdivision Name | Windsor Creek |
| Garage Y/N | true |
| Status | Active |
| Directions | From Woodruff Rd and Hwy 14 intersection - drive east 4.6 miles and turn rght onto Windsor Creek Ct. |
| High School | Fountain Inn High |
| City | Simpsonville |
| MLS Area | 032 |
| Lot Size Units | Square Feet |
| Lot Size Square Feet | 16117.2 |
| Elementary School | Rudolph Gordon |
| Tax Annual Amount | 1631.45 |
| Middle/Junior High School | Rudolph Gordon |
| Building Area Units | Square Feet |
| Living Area Units | Square Feet |
| Standard Status | Active |
| Tax Lot | 18 |
| Gas Y/N | Piedmont Natural Gas |
| Heating | Forced Air,Natural Gas |
| Cooling | Central Air,Electric |
| Roof | Architectural |
| Construction Materials | Stone,Vinyl Siding |
| Property Condition | 11-20 |
| Security Features | Smoke Detector(s) |
| Appliances | Cooktop,Dishwasher,Disposal,Microwave,Self Cleaning Oven,Oven,Electric Cooktop,Electric Oven,Double Oven,Gas Water Heater |
| Garage Spaces | 2 |
| Association Fee Includes | Common Area Ins.,Street Lights,By-Laws,Restrictive Covenants |
| Patio/Porch Features | Screened,Patio,Front Porch,Rear Porch |
| Architectural Style | Traditional |
| Stories Count | 1 |
| Levels | 1+Bonus |
| Full Baths | 3 |
| Disclosures | Seller Disclosure |
| Builder Name | Eastwood Construction |
Interior Features
| Air Conditioning Y/N | true |
|---|---|
| Heating Y/N | true |
| Fireplace Y/N | true |
| Below Grade Finished Area Unit Type | Square Feet |
| Flooring | Carpet,Ceramic Tile,Wood |
| Total Baths | 3 |
| Interior Amenities | Ceiling Fan(s),Ceiling Smooth,Tray Ceiling(s),Granite Counters,Soaking Tub,Walk-In Closet(s),Split Floor Plan,Pantry |
| Basement | None |
| Total Fireplaces | 1 |
| Fireplace Features | Gas Log |
| Laundry Features | 1st Floor,Walk-in,Electric Dryer Hookup,Washer Hookup,Laundry Room |
| Total Bedrooms | 3 |
| Main Level Bedrooms | 3 |
| Main Level Bathrooms | 2 |
| Kitchen Area | 168 |
| Kitchen Length | 12 |
| Kitchen Width | 14 |
| Primary on Main | 168 |
| Second Bedroom Length | 12 |
| Second Bedroom Width | 14 |
| Bedroom 3 Area | 144 |
| Bedroom 3 Length | 12 |
| Bedroom 3 Width | 12 |
| Living Room Area | 289 |
| Living Room Length | 17 |
| Living Room Width | 17 |
| Primary Bedroom Area | 360 |
| Primary Bedroom Length | 20 |
| Primary Bedroom Width | 18 |
| Dining Room Area | 11 |
| Dining Room Width | 14 |
| Dining Room Area | 154 |
| Window Features | Window Treatments,Tilt Out Windows,Vinyl/Aluminum Trim,Insulated Windows |
| Bedroom 3 Level | Main |
| Second Bedroom Level | Main |
Exterior Features
| Lot Features | 1/2 Acre or Less,Sprklr In Grnd-Full Yard |
|---|---|
| Water Source | Public |
| Lot Size Area | 16117.2 |
| Lot Size Acres | 0.37 |
| Lot Dimensions | 44 x 105 x 130 x 115 x 105 |
| Total Parking | 2 |
| Parking Features | Attached,Concrete,Garage Door Opener |
| Foundation Details | Slab |
| Covered Spaces | 2 |
| Exterior Amenities | Outdoor Grill |
| Other Equipment | Multi-Phone Lines |
| Builder Model | Caldwell |
Amenities
- Foreclosure
- Views
- Short Sale
- New Construction
- Adult 55+
- Lease To Own
- No HOA Fees
- Furnished
- Primary On Main
- Air Conditioning
- Seller Finance
- Green
- Fixer Upper
- Horse
- Golf
- Fireplace
- Deck
- Garage
- Basement
- Pool
Property vs Single Family Average in 29681
Price
Taxes
 Information deemed reliable but not guaranteed.
Property information provided courtesy of the Internet Exchange Program of the Greenville Association of Realtors.
The information being provided is for consumers personal, non-commercial use and may not be used for any purpose other than to identify prospective properties consumers may be interested in purchasing.
Data is updated as of September 22, 2026 1:04 PM UTC
Information deemed reliable but not guaranteed.
Property information provided courtesy of the Internet Exchange Program of the Greenville Association of Realtors.
The information being provided is for consumers personal, non-commercial use and may not be used for any purpose other than to identify prospective properties consumers may be interested in purchasing.
Data is updated as of September 22, 2026 1:04 PM UTC
