





Address
7 Wiscasset Way, Greenville, SC
Price
$ 504,900
Property Attributes
- MLS#1602446
- TypeSingle Family
- Listing Status Contingency Contract
- CountyGreenville
- CityGreenville
- Area020
- NeighborhoodThe Cove at Butler Springs
- Zip29615
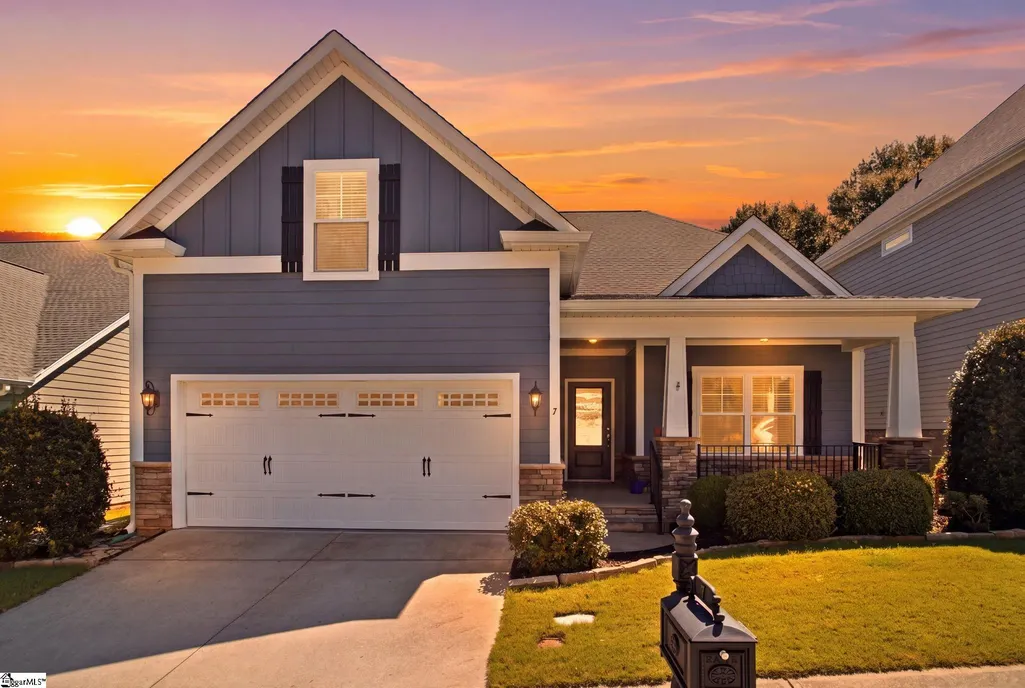
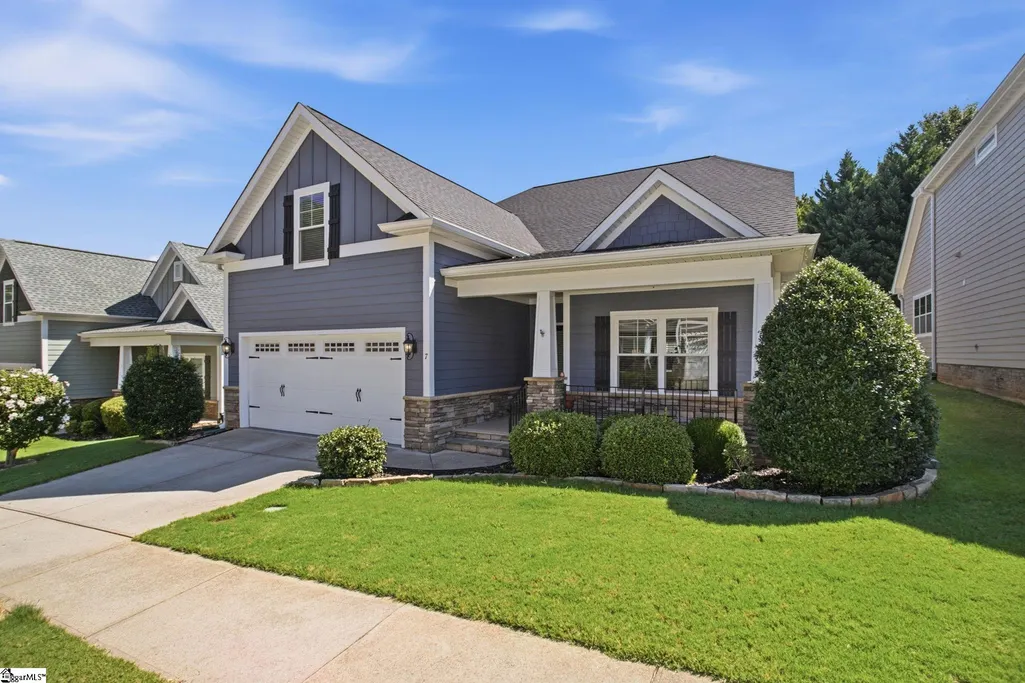
- StyleCraftsman
- Year Built2013
- Taxes$ 2364
- Price$ 504,900
- Bedrooms3
- Full Bathrooms2
- Half Bathrooms0
- Lot Size0.15 Acres
Data Source:
Greater Greenville MLS (GGMLS)
Property Description
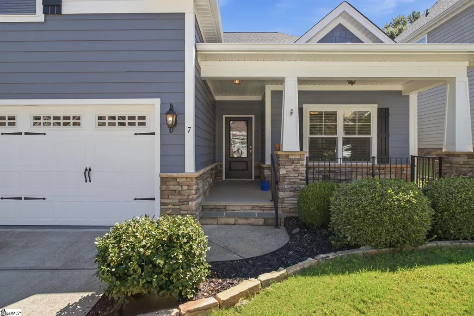
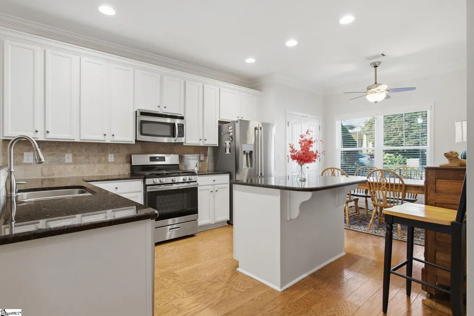
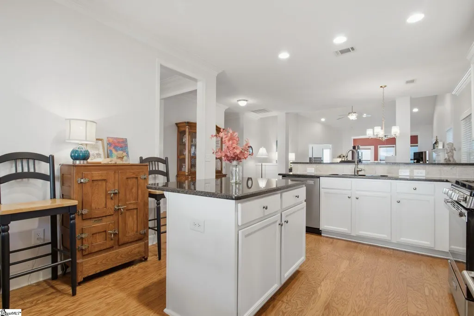
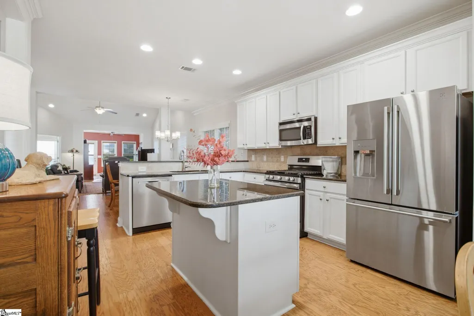
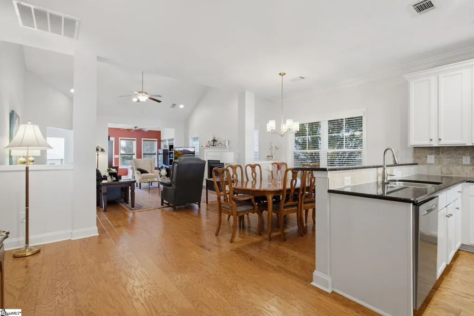
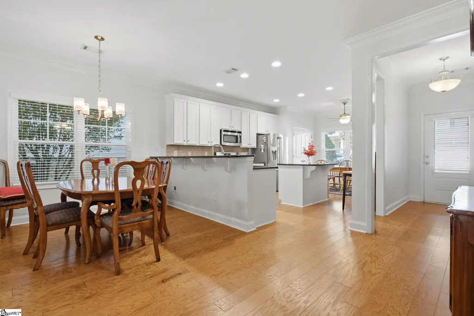
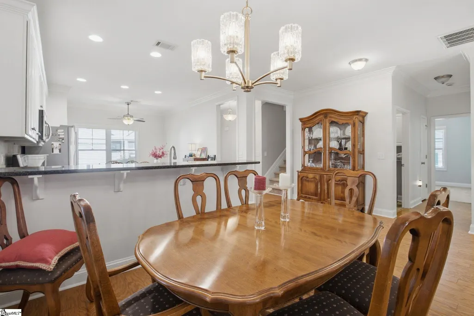
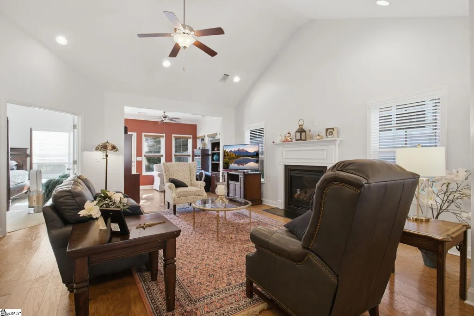
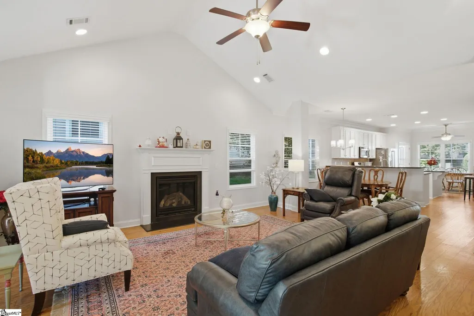
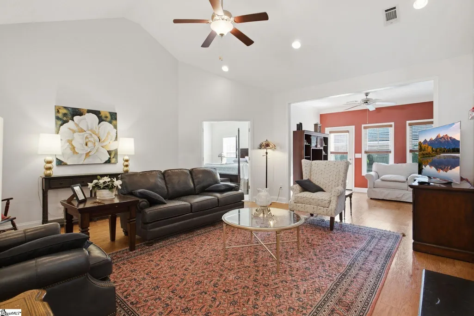
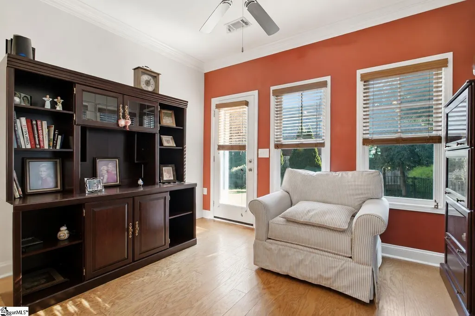
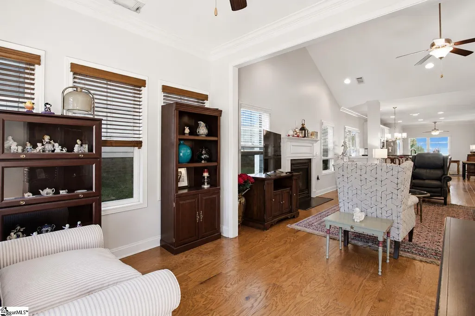
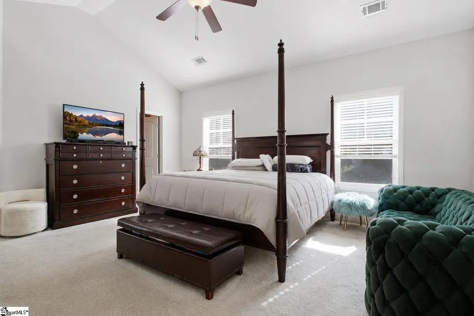
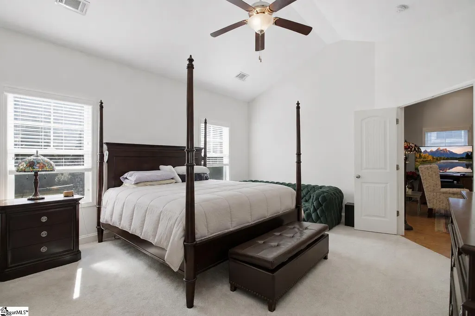
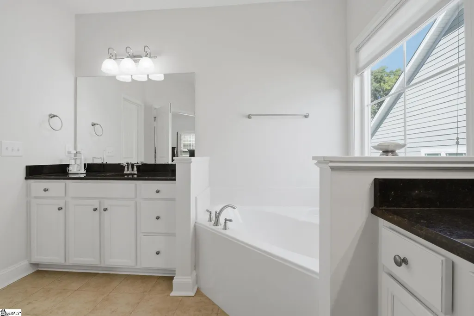
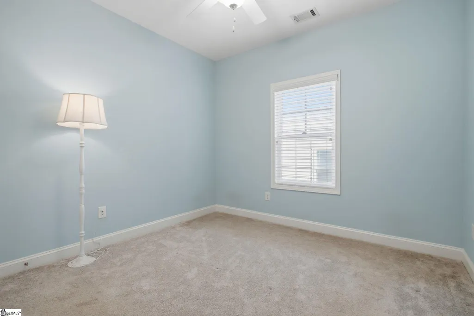
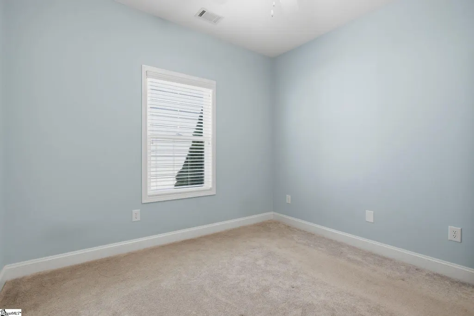
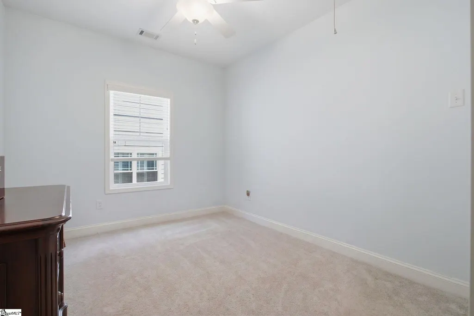
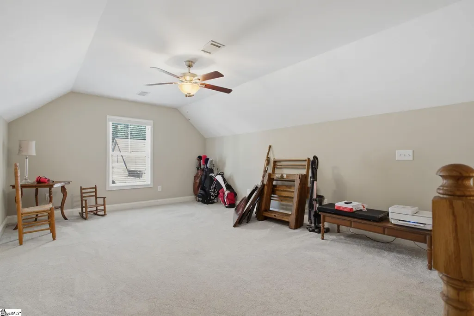
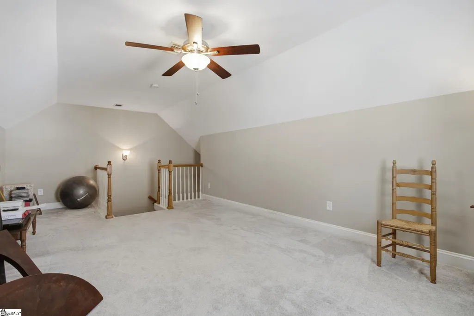
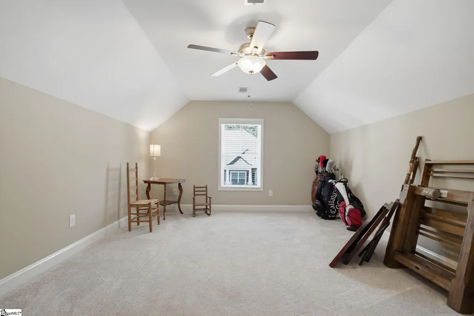
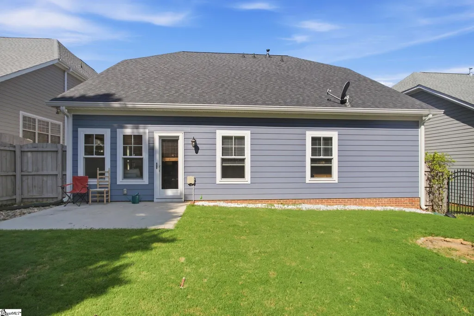
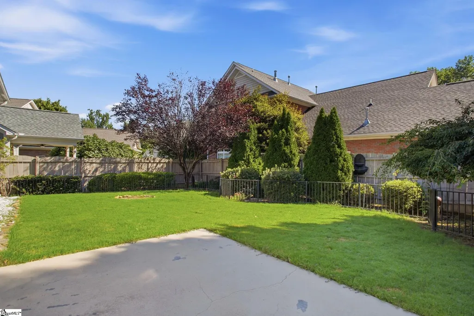
You're going to love this charming Craftsman-style home in The Cove at Butler Springs, ideally located just minutes from Downtown Greenville! A welcoming front porch invites you inside, where beautiful hardwood floors flow throughout the spacious, open floor plan. The light-filled kitchen offers plenty of cabinetry, granite countertops, a gas range, a center island, and a breakfast area with a view. An adjoining dining area is perfectly positioned between the kitchen and Great Room, creating an ideal layout for everyday living and entertaining. The vaulted Great Room feels open and inviting with a gas fireplace serving as the focal point. Just beyond, the sunroom provides a comfortable space to relax, read, or unwind while enjoying views of the backyard. The primary suite features a double-door entry, a large walk-in closet, and a spacious private bath with two separate vanities, a garden tub, and a walk-in shower. A desirable split-bedroom floor plan provides added privacy, with two additional bedrooms sharing a full hall bath. A walk-in laundry room completes the main level. Upstairs, an oversized flex room offers endless possibilities for a media room, home office, playroom, workout space, or additional living area. Outside, enjoy the beautiful Carolina weather in a thoughtfully landscaped backyard filled with established plantings and charming details. Follow the stone pathway to the iron gate and enjoy your own inviting outdoor retreat. With its spacious layout, desirable features, and convenient location near Downtown Greenville, this home is one you won't want to miss!
| Elementary School | Middle School | High School |
|---|---|---|
| East North St Elementary School | Greenville Middle School | Wade Hampton High School |
| Price History | |
|---|---|
| 9/2/2026 | Listed $504,900 |
General Features
| Sewer | Public Sewer |
|---|---|
| Utilities | Underground Utilities,Cable Available |
| HOA Fee | 525 |
| Topography | Level |
| Property Subtype | Single Family Residence |
| Tax Year | 2025 |
| Community Features | Common Areas,Street Lights |
| Assoc Fee Paid Per | Annually |
| County | Greenville |
| Property Type | Residential |
| HOA | true |
| Attached Garage | true |
| Subdivision Name | The Cove at Butler Springs |
| Garage Y/N | true |
| Status | Contingency Contract |
| Directions | Haywood Rd toward Taylors, Lt onto Wood Pointe Dr., Lt onto Butler Springs Rd., Rt onto Kittery Dr., Rt onto Wiscasset Way, Home will be on the Right. |
| High School | Wade Hampton |
| City | Greenville |
| MLS Area | 020 |
| Lot Size Units | Square Feet |
| Lot Size Square Feet | 6534 |
| Elementary School | East North St |
| Tax Annual Amount | 2364.02 |
| Middle/Junior High School | Greenville |
| Building Area Units | Square Feet |
| Living Area Units | Square Feet |
| Standard Status | Active Under Contract |
| Gas Y/N | Piedmont Natural |
| Heating | Natural Gas |
| Cooling | Central Air |
| Roof | Architectural |
| Construction Materials | Hardboard Siding,Stone |
| Property Condition | 11-20 |
| Security Features | Smoke Detector(s) |
| Appliances | Dishwasher,Disposal,Free-Standing Gas Range,Microwave,Gas Water Heater |
| Garage Spaces | 2 |
| Association Fee Includes | None |
| Patio/Porch Features | Patio,Front Porch |
| Architectural Style | Craftsman |
| Stories Count | 1 |
| Levels | One and One Half |
| Full Baths | 2 |
| Year Built | 2013 |
| Disclosures | Seller Disclosure |
Interior Features
| Air Conditioning Y/N | true |
|---|---|
| Heating Y/N | true |
| Fireplace Y/N | true |
| Below Grade Finished Area Unit Type | Square Feet |
| Flooring | Carpet,Ceramic Tile,Wood,Vinyl |
| Total Baths | 2 |
| Interior Amenities | High Ceilings,Ceiling Fan(s),Vaulted Ceiling(s),Ceiling Smooth,Granite Counters,Open Floorplan,Soaking Tub,Pantry |
| Basement | None |
| Total Fireplaces | 1 |
| Fireplace Features | Gas Log |
| Laundry Features | 1st Floor,Walk-in,Laundry Room |
| Total Bedrooms | 3 |
| Main Level Bedrooms | 3 |
| Main Level Bathrooms | 2 |
| Kitchen Area | 228 |
| Kitchen Length | 19 |
| Kitchen Width | 12 |
| Primary on Main | 120 |
| Second Bedroom Length | 12 |
| Second Bedroom Width | 10 |
| Bedroom 3 Area | 121 |
| Bedroom 3 Length | 11 |
| Bedroom 3 Width | 11 |
| Living Room Area | 306 |
| Living Room Length | 18 |
| Living Room Width | 17 |
| Primary Bedroom Area | 270 |
| Primary Bedroom Length | 18 |
| Primary Bedroom Width | 15 |
| Dining Room Area | 18 |
| Dining Room Width | 9 |
| Dining Room Area | 162 |
| Window Features | Tilt Out Windows,Vinyl/Aluminum Trim,Insulated Windows |
Exterior Features
| Lot Features | 1/2 Acre or Less,Sprklr In Grnd-Full Yard |
|---|---|
| Water Source | Public |
| Lot Size Area | 6534 |
| Lot Size Acres | 0.15 |
| Total Parking | 2 |
| Fencing | Fenced |
| Parking Features | Attached,Concrete |
| Foundation Details | Slab |
| Covered Spaces | 2 |
| Exterior Amenities | Satellite Dish |
| Other Equipment | Satellite Dish |
Amenities
- Foreclosure
- Views
- Short Sale
- New Construction
- Adult 55+
- Lease To Own
- No HOA Fees
- Furnished
- Primary On Main
- Air Conditioning
- Seller Finance
- Green
- Fixer Upper
- Horse
- Golf
- Fireplace
- Deck
- Garage
- Basement
- Pool
Property vs Single Family Average in 29615
Price
Taxes
Year Built
 Information deemed reliable but not guaranteed.
Property information provided courtesy of the Internet Exchange Program of the Greenville Association of Realtors.
The information being provided is for consumers personal, non-commercial use and may not be used for any purpose other than to identify prospective properties consumers may be interested in purchasing.
Data is updated as of September 22, 2026 1:04 PM UTC
Information deemed reliable but not guaranteed.
Property information provided courtesy of the Internet Exchange Program of the Greenville Association of Realtors.
The information being provided is for consumers personal, non-commercial use and may not be used for any purpose other than to identify prospective properties consumers may be interested in purchasing.
Data is updated as of September 22, 2026 1:04 PM UTC
