










Address
5 Tea Olive Place, Simpsonville, SC
Price
$ 649,500
Property Attributes
- MLS#1602370
- TypeSingle Family
- Listing Status Active
- CountyGreenville
- CitySimpsonville
- Area041
- NeighborhoodChandler Lake
- Zip29680
- StyleTraditional
- Year Built2012
- Taxes$ 7078
- Price$ 649,500
- Bedrooms4
- Full Bathrooms3
- Half Bathrooms0
- Lot Size0.59 Acres
Data Source:
Greater Greenville MLS (GGMLS)
Property Description
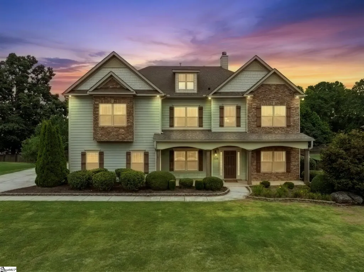
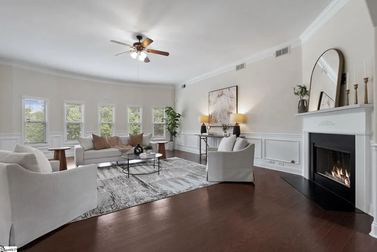
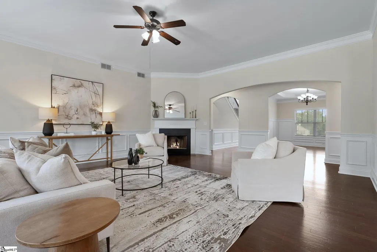
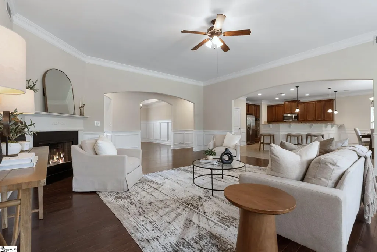
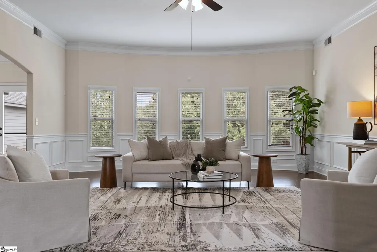
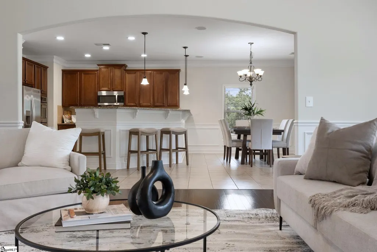
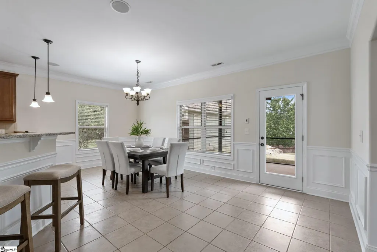
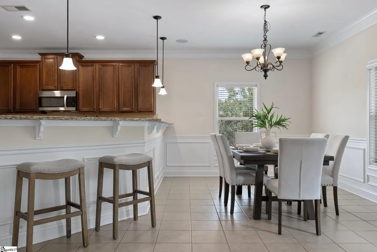
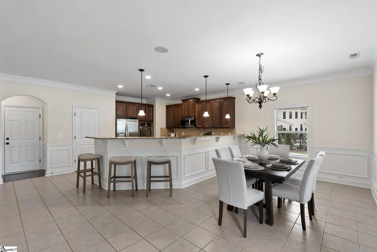
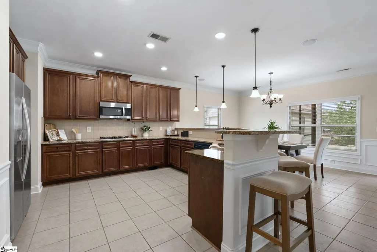
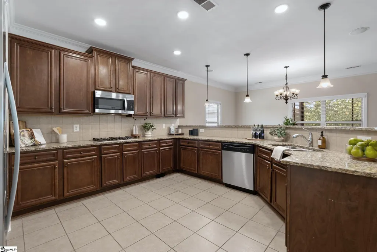
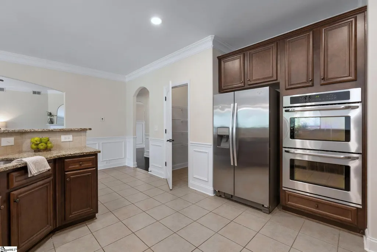
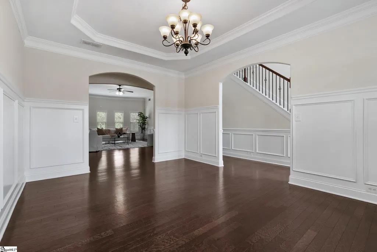
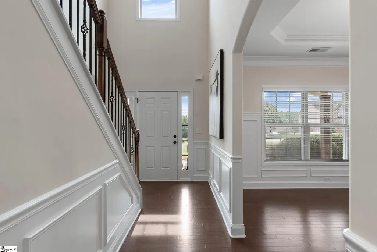
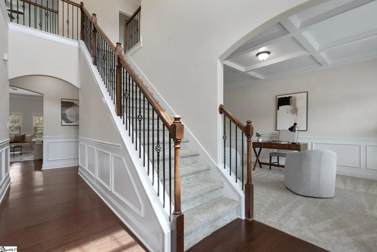
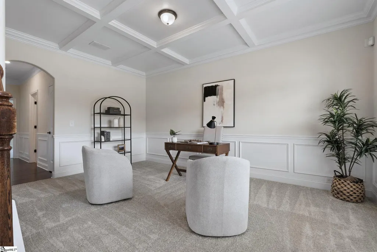
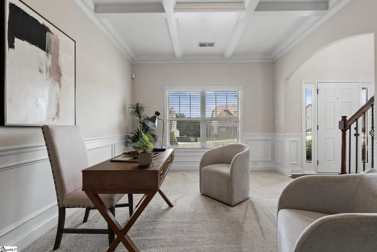
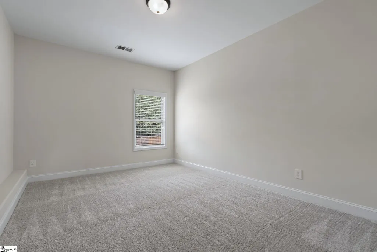
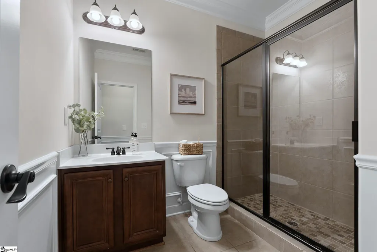
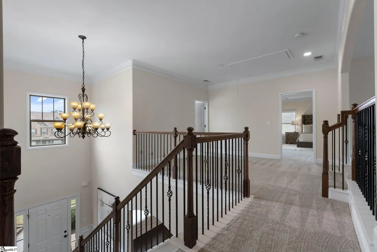
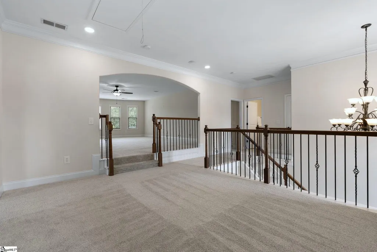
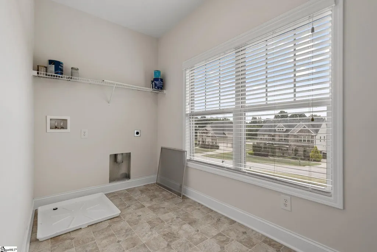
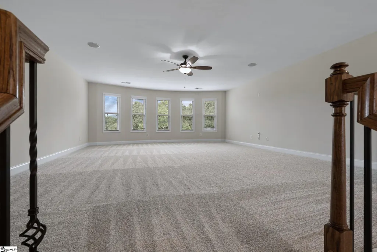
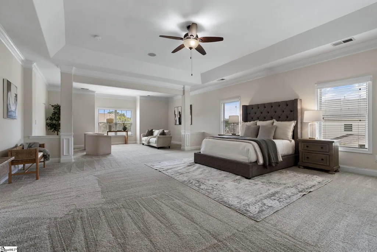
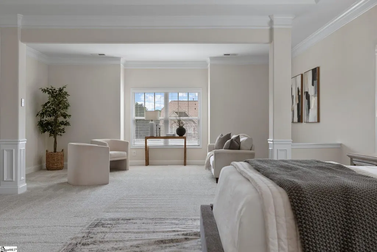
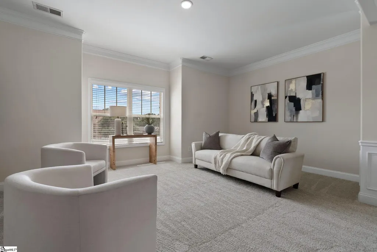
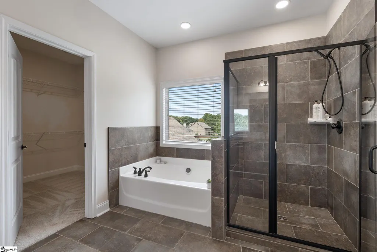
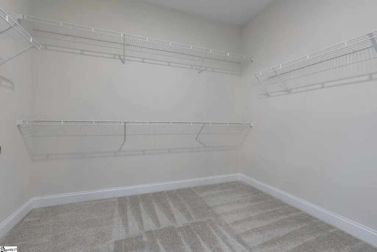
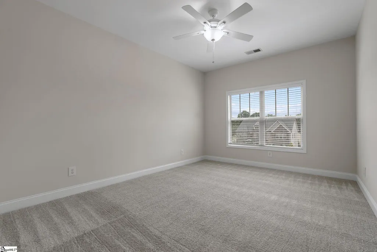
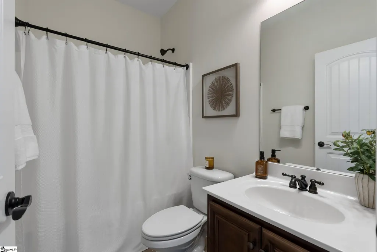
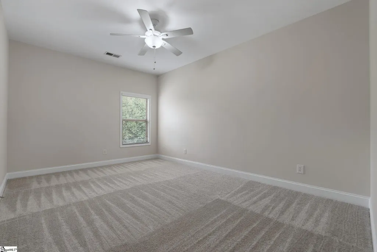
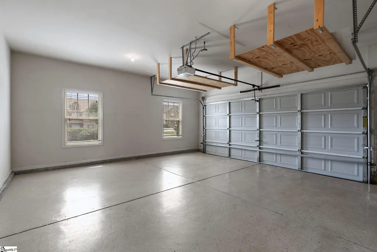
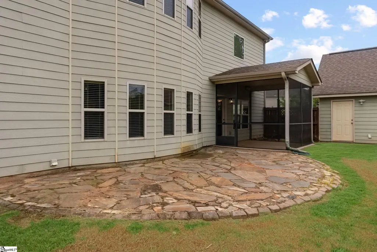
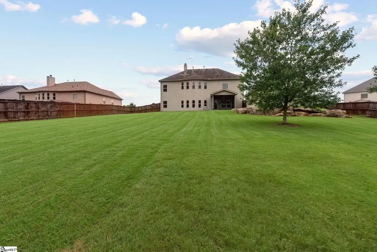
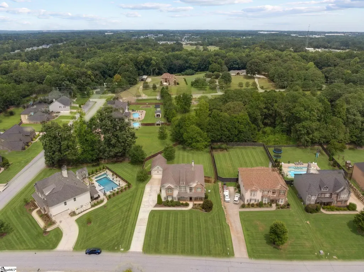
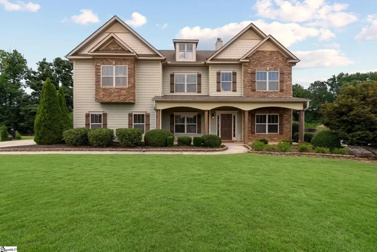
Welcome home to Chandler Lake, where everyday living seamlessly transforms into effortless entertaining across a beautifully updated, light-filled layout. From the moment you step into the soaring two-story foyer, a sense of warmth and timeless elegance takes hold, highlighted by nine-foot ceilings, classic crown molding, and the crisp, fresh finish of new interior paint and carpet throughout. The main level flows naturally from refined formal living and dining rooms into the true heart of the home: a sunlit, chef-inspired kitchen. Thoughtfully crafted for gathering, it features expansive cabinetry, granite countertops, double wall ovens, a gas cooktop, and a cozy eat-in breakfast area that connects directly to the fireside den. Tucked quietly on this main floor, a private guest suite with an adjacent full bath offers a welcoming retreat for visiting family and friends. Upstairs, the primary suite serves as a serene sanctuary, complete with a dedicated sitting room, tray ceiling, garden tub, separate tile shower, and an expansive walk-in closet. Three additional bedrooms, a central loft, a flexible bonus room, and a convenient walk-in laundry room ensure everyone has room to relax, work, and play. The story continues outside on the screened porch and stone patio, which overlooks a level, fully fenced 0.59-acre lot made for quiet morning coffees and lively weekend get-togethers. Practical luxury abounds with an attached side-entry garage paired with a detached two-car garage and workshop, ideal for hobbies, projects, or additional storage. Situated just 2.5 miles from I-385 and Fairview Road shopping, this exceptional residence offers the perfect blend of neighborhood charm and everyday convenience.
| Elementary School | Middle School | High School |
|---|---|---|
| Fork Shoals Elementary School | Woodmont Middle School | Woodmont High School |
| Price History | |
|---|---|
| 9/4/2026 | Listed $649,500 |
General Features
| Sewer | Septic Tank |
|---|---|
| HOA Fee | 300 |
| Topography | Level |
| Property Subtype | Single Family Residence |
| Tax Year | 2025 |
| Community Features | Common Areas,Street Lights |
| Assoc Fee Paid Per | Annually |
| County | Greenville |
| Property Type | Residential |
| HOA | true |
| Attached Garage | true |
| Subdivision Name | Chandler Lake |
| Garage Y/N | true |
| Status | Active |
| Directions | I-385 S to Exit 27, right on Fairview Road, follow approximately 2.5 miles, right into Chandler Lake, right on Tea Olive, home on the right. |
| High School | Woodmont |
| City | Simpsonville |
| MLS Area | 041 |
| Lot Size Units | Square Feet |
| Lot Size Square Feet | 25700.4 |
| Elementary School | Fork Shoals |
| Tax Annual Amount | 7078 |
| Middle/Junior High School | Woodmont |
| Building Area Units | Square Feet |
| Living Area Units | Square Feet |
| Standard Status | Active |
| Tax Lot | 5 |
| Gas Y/N | Fountain Inn Natural Gas |
| Heating | Forced Air,Natural Gas |
| Cooling | Central Air,Electric |
| Roof | Architectural |
| Construction Materials | Concrete,Stone |
| Property Condition | 11-20 |
| Security Features | Smoke Detector(s) |
| Appliances | Dishwasher,Disposal,Microwave,Self Cleaning Oven,Electric Water Heater |
| Garage Spaces | 3 |
| Association Fee Includes | None |
| Patio/Porch Features | Screened,Patio,Front Porch |
| Architectural Style | Traditional |
| Stories Count | 2 |
| Levels | Two |
| Full Baths | 3 |
| Virtual Tour | https://www.zillow.com/view-imx/306b187b-1073-4d0a-887d-95a454e81841?wl=true&setAttribution=mls&initialViewType=pano |
| Year Built | 2012 |
| Disclosures | Seller Disclosure |
| Accessibility | Attic Stairs Disappearing |
| Builder Name | BK Residential/Legendary |
Interior Features
| Air Conditioning Y/N | true |
|---|---|
| Heating Y/N | true |
| Fireplace Y/N | true |
| Below Grade Finished Area Unit Type | Square Feet |
| Flooring | Carpet,Ceramic Tile,Wood |
| Total Baths | 3 |
| Interior Amenities | 2 Story Foyer,High Ceilings,Ceiling Fan(s),Ceiling Smooth,Granite Counters,Open Floorplan,Walk-In Closet(s) |
| Basement | None |
| Total Fireplaces | 1 |
| Fireplace Features | Gas Starter,Wood Burning |
| Laundry Features | 2nd Floor,Walk-in,Laundry Room |
| Total Bedrooms | 4 |
| Main Level Bedrooms | 1 |
| Main Level Bathrooms | 1 |
| Kitchen Area | 182 |
| Kitchen Length | 13 |
| Kitchen Width | 14 |
| Primary on Main | 176 |
| Second Bedroom Length | 11 |
| Second Bedroom Width | 16 |
| Bedroom 3 Area | 165 |
| Bedroom 3 Length | 11 |
| Bedroom 3 Width | 15 |
| Bedroom 4 Area | 165 |
| Bedroom 4 Length | 11 |
| Bedroom 4 Width | 15 |
| Living Room Area | 187 |
| Living Room Length | 11 |
| Living Room Width | 17 |
| Primary Bedroom Area | 420 |
| Primary Bedroom Length | 20 |
| Primary Bedroom Width | 21 |
| Dining Room Area | 12 |
| Dining Room Width | 16 |
| Dining Room Area | 192 |
| Window Features | Tilt Out Windows |
| Family Room Area | 475 |
| Family Room Length | 19 |
| Family Room Width | 25 |
Exterior Features
| Lot Features | 1/2 - Acre,Few Trees |
|---|---|
| Water Source | Public |
| Lot Size Area | 25700.4 |
| Lot Size Acres | 0.59 |
| Lot Dimensions | 110 x 176 x 93 x 54 x 250 |
| Total Parking | 3 |
| Fencing | Fenced |
| Parking Features | Attached,Concrete,Garage Door Opener |
| Foundation Details | Slab |
| Covered Spaces | 3 |
| Builder Model | Parkside |
Amenities
- Foreclosure
- Views
- Short Sale
- New Construction
- Adult 55+
- Lease To Own
- No HOA Fees
- Furnished
- Primary On Main
- Air Conditioning
- Seller Finance
- Green
- Fixer Upper
- Horse
- Golf
- Fireplace
- Deck
- Garage
- Basement
- Pool
Property vs Single Family Average in 29680
Price
Taxes
Year Built
 Information deemed reliable but not guaranteed.
Property information provided courtesy of the Internet Exchange Program of the Greenville Association of Realtors.
The information being provided is for consumers personal, non-commercial use and may not be used for any purpose other than to identify prospective properties consumers may be interested in purchasing.
Data is updated as of September 21, 2026 1:22 PM UTC
Information deemed reliable but not guaranteed.
Property information provided courtesy of the Internet Exchange Program of the Greenville Association of Realtors.
The information being provided is for consumers personal, non-commercial use and may not be used for any purpose other than to identify prospective properties consumers may be interested in purchasing.
Data is updated as of September 21, 2026 1:22 PM UTC
