






Address
512 Furman Creek Court, Moore, SC
Price
$ 300,000
Property Attributes
- MLS#1602252
- TypeSingle Family
- Listing Status Pending
- CountySpartanburg
- CityMoore
- Area033
- NeighborhoodTyger Pointe
- Zip29369
- StyleTraditional
- Taxes$ 1452
- Price$ 300,000
- Bedrooms3
- Full Bathrooms2
- Half Bathrooms1
- Lot Size0.23 Acres
Data Source:
Greater Greenville MLS (GGMLS)
Property Description
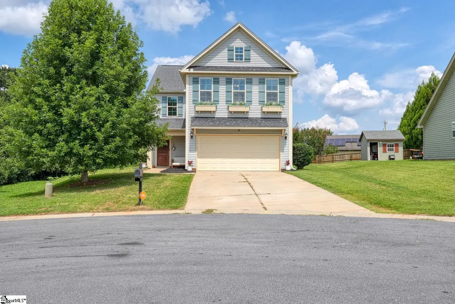
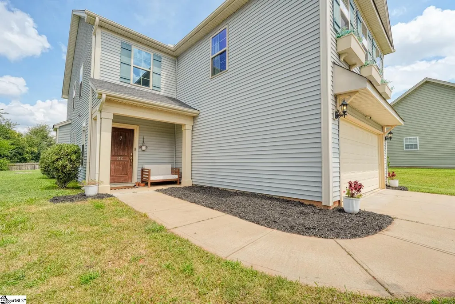
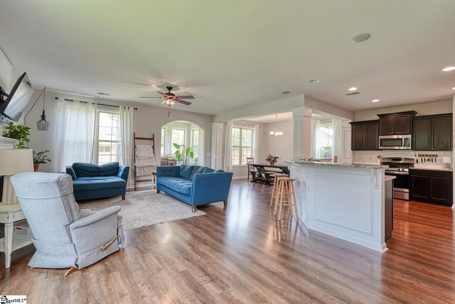
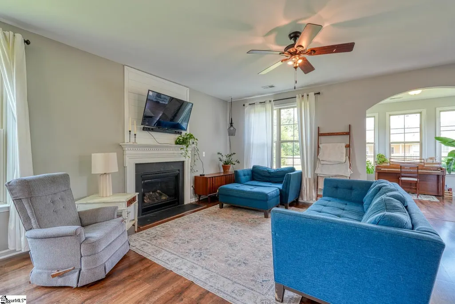
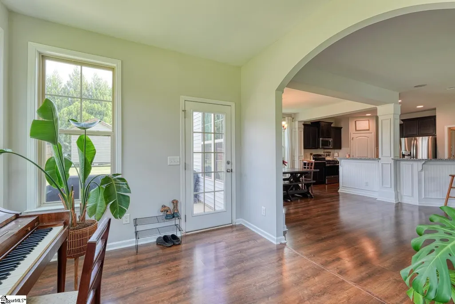
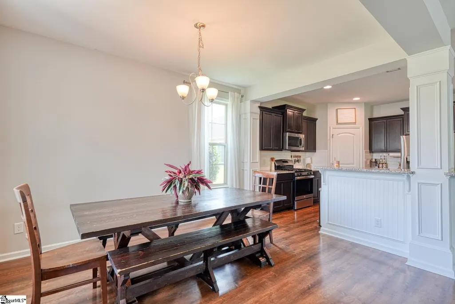
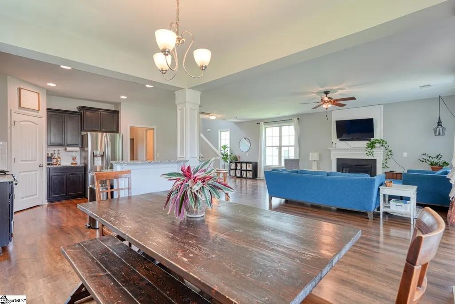
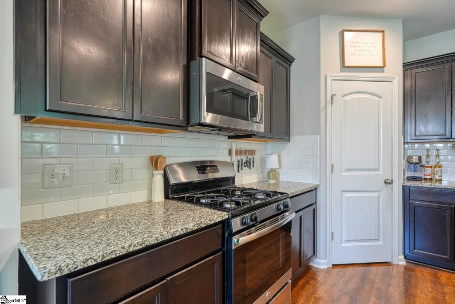
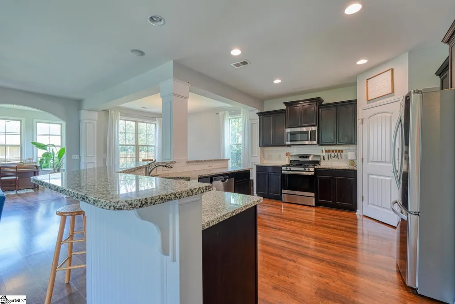
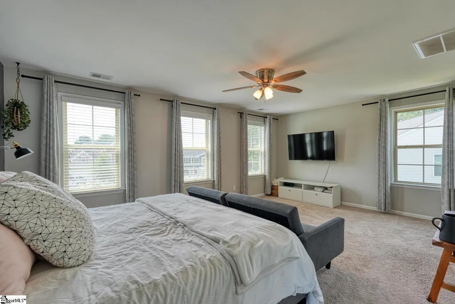
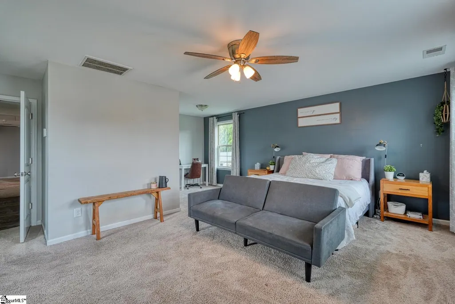
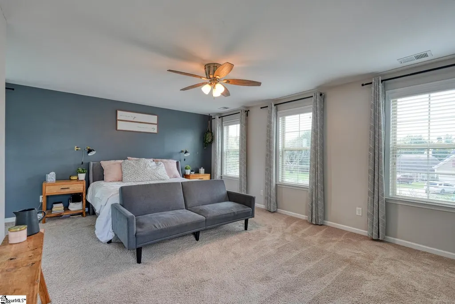
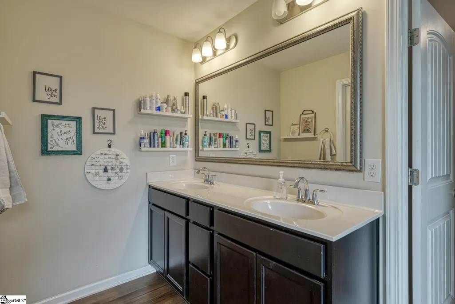
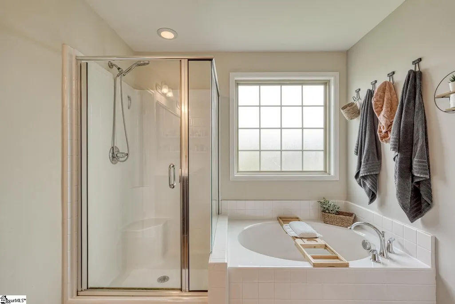
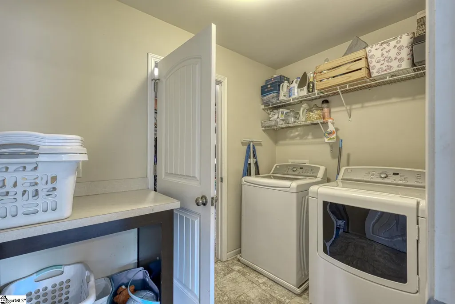
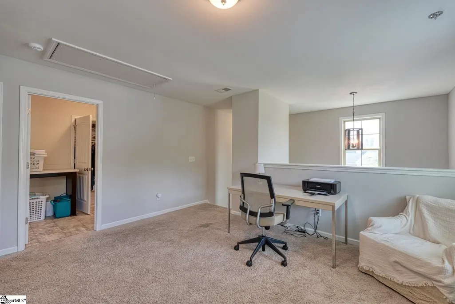
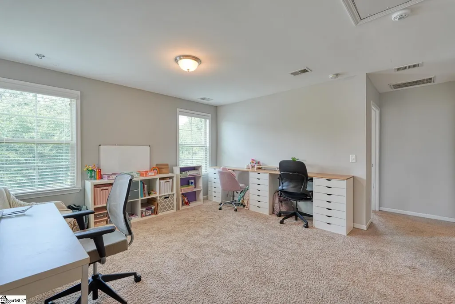
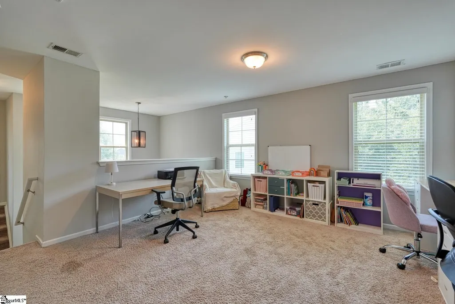
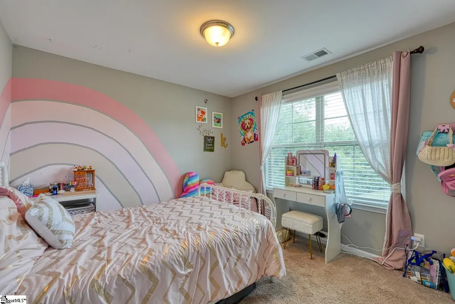
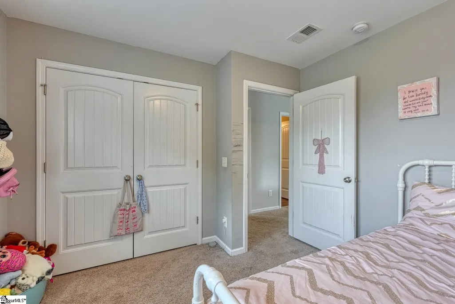
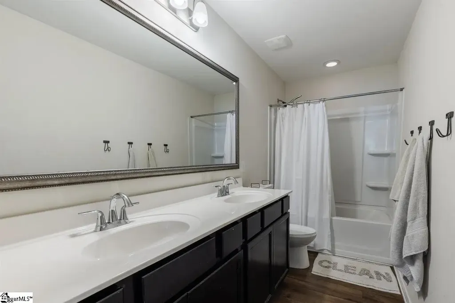
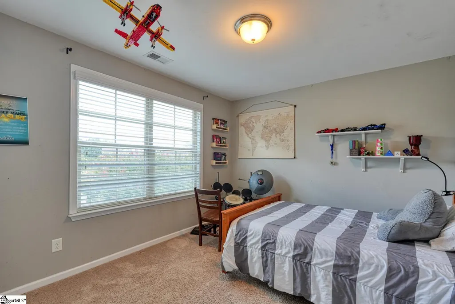
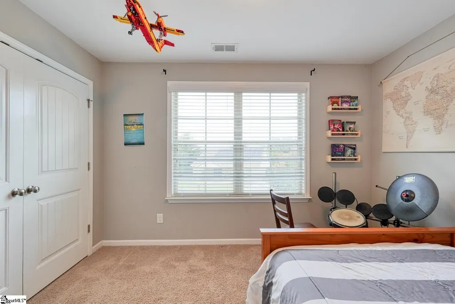
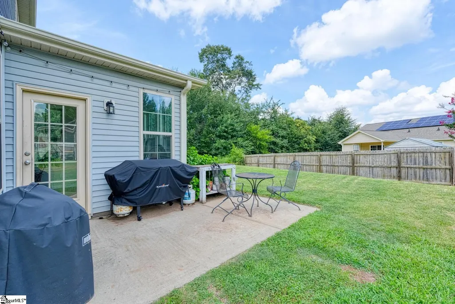
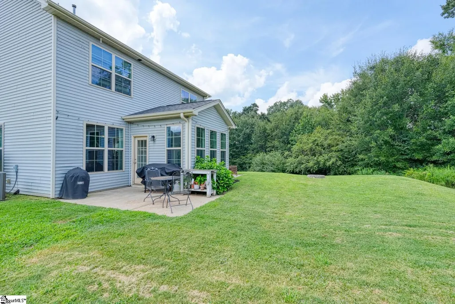
Tucked at the end of a quiet cul-de-sac, this 3 bedroom, 2.5 bath home gives you room to spread out both inside and out. The main floor keeps everything easy: a bright, open living space centered around a shiplap fireplace flows straight into the kitchen, where dark cabinetry, granite counters, and a gas stove and stainless dishwasher make cooking and cleanup simple. The convenient pantry boasts custom shelving to keep things organized instead of stacked. The breakfast bar seats a crowd, and there's a separate dining area for nights when you want the table set properly. A dedicated office off the main living space means work stays out of the bedrooms, and the sunroom is the kind of spot you'll actually use every day. Wrapped in windows and flanked by patios on either side, it's an easy place to keep plants, morning coffee, or a quiet corner to unwind. Upstairs, a loft adds flexible living space beyond the three bedrooms, whether that's a second sitting area, playroom, or homework station. The primary suite has an accent wall and enough room for a sitting area or reading nook, plus an ensuite bath with a soaking tub, separate glass shower, and dual vanity space, and dual closets so you don’t have to share. Laundry is conveniently located upstairs near the bedrooms. Out back, a grassy lot gives plenty of room, with patio space set up for grilling and evenings outside. Come see it for yourself. Homes with this much thoughtful space in a cul-de-sac setting don't come around often.
| Elementary School | Middle School | High School |
|---|---|---|
| Anderson Mill Elementary School | RP Dawkins Middle School | Dorman High School |
| Price History | |
|---|---|
| 8/31/2026 | Listed $300,000 |
General Features
| Sewer | Public Sewer |
|---|---|
| Topography | Level |
| Property Subtype | Single Family Residence |
| Tax Year | 2025 |
| Community Features | None |
| County | Spartanburg |
| Property Type | Residential |
| HOA | false |
| Attached Garage | true |
| Subdivision Name | Tyger Pointe |
| Garage Y/N | true |
| Status | Pending |
| Directions | Take exit 60 from I-85N, take BerryShoals Rd and SC-290 to FurmanCreek Ct |
| High School | Dorman |
| City | Moore |
| MLS Area | 033 |
| Lot Size Units | Square Feet |
| Lot Size Square Feet | 10018.8 |
| Elementary School | Anderson Mill |
| Tax Annual Amount | 1452 |
| Middle/Junior High School | RP Dawkins |
| Building Area Units | Square Feet |
| Living Area Units | Square Feet |
| Standard Status | Pending |
| Heating | Floor Furnace |
| Cooling | Central Air |
| Roof | Architectural |
| Construction Materials | Vinyl Siding |
| Property Condition | 6-10 |
| Appliances | Dishwasher,Free-Standing Gas Range,Microwave,Gas Water Heater |
| Garage Spaces | 2 |
| Association Fee Includes | None |
| Patio/Porch Features | Patio |
| Architectural Style | Traditional |
| Stories Count | 2 |
| Levels | Two |
| Full Baths | 2 |
| Disclosures | Seller Disclosure |
Interior Features
| Air Conditioning Y/N | true |
|---|---|
| Heating Y/N | true |
| Fireplace Y/N | true |
| Below Grade Finished Area Unit Type | Square Feet |
| Flooring | Carpet,Luxury Vinyl |
| Total Baths | 3 |
| Interior Amenities | High Ceilings,Ceiling Smooth,Granite Counters,Open Floorplan,Soaking Tub,Walk-In Closet(s),Pantry |
| Basement | None |
| Total Fireplaces | 1 |
| Fireplace Features | Gas Log |
| Half Baths | 1 |
| Laundry Features | 2nd Floor,Walk-in,Laundry Room |
| Total Bedrooms | 3 |
| Kitchen Area | 132 |
| Kitchen Length | 11 |
| Kitchen Width | 12 |
| Primary on Main | 120 |
| Second Bedroom Length | 12 |
| Second Bedroom Width | 10 |
| Bedroom 3 Area | 120 |
| Bedroom 3 Length | 12 |
| Bedroom 3 Width | 10 |
| Living Room Area | 378 |
| Living Room Length | 18 |
| Living Room Width | 21 |
| Primary Bedroom Area | 247 |
| Primary Bedroom Length | 19 |
| Primary Bedroom Width | 13 |
| Dining Room Area | 10 |
| Dining Room Width | 13 |
| Dining Room Area | 130 |
Exterior Features
| Lot Features | 1/2 Acre or Less,Cul-De-Sac,Sloped |
|---|---|
| Water Source | Public |
| Lot Size Area | 10018.8 |
| Lot Size Acres | 0.23 |
| Total Parking | 2 |
| Parking Features | Attached,Paved |
| Foundation Details | Slab |
| Covered Spaces | 2 |
Amenities
- Foreclosure
- Views
- Short Sale
- New Construction
- Adult 55+
- Lease To Own
- No HOA Fees
- Furnished
- Primary On Main
- Air Conditioning
- Seller Finance
- Green
- Fixer Upper
- Horse
- Golf
- Fireplace
- Deck
- Garage
- Basement
- Pool
Property vs Single Family Average in 29369
Price
Taxes
 Information deemed reliable but not guaranteed.
Property information provided courtesy of the Internet Exchange Program of the Greenville Association of Realtors.
The information being provided is for consumers personal, non-commercial use and may not be used for any purpose other than to identify prospective properties consumers may be interested in purchasing.
Data is updated as of September 21, 2026 1:22 PM UTC
Information deemed reliable but not guaranteed.
Property information provided courtesy of the Internet Exchange Program of the Greenville Association of Realtors.
The information being provided is for consumers personal, non-commercial use and may not be used for any purpose other than to identify prospective properties consumers may be interested in purchasing.
Data is updated as of September 21, 2026 1:22 PM UTC
