
Address
12 Virginia Avenue, Travelers Rest, SC
Price
$ 379,900
Property Attributes
- MLS#1602159
- TypeSingle Family
- Listing Status Active
- CountyGreenville
- CityTravelers Rest
- Area062
- NeighborhoodColeman Heights
- Zip29690
- StyleRanch, Traditional
- Year Built1967
- Taxes$ 875
- Price$ 379,900
- Bedrooms4
- Full Bathrooms3
- Half Bathrooms0
- Lot Size0.61 Acres
Data Source:
Greater Greenville MLS (GGMLS)
Property Description
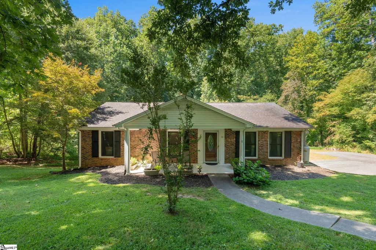
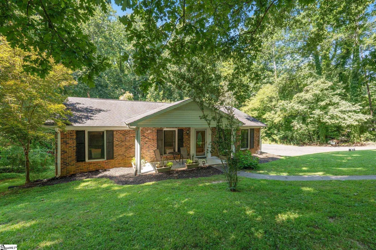
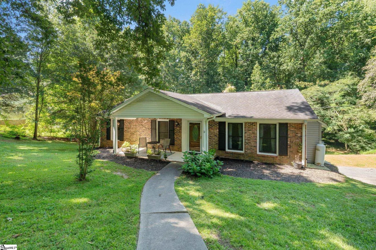
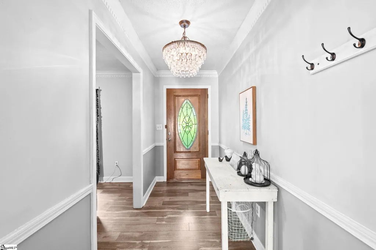
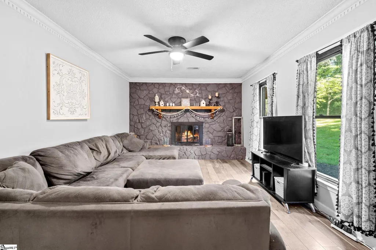
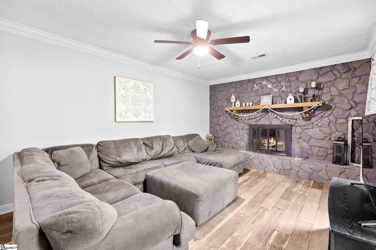
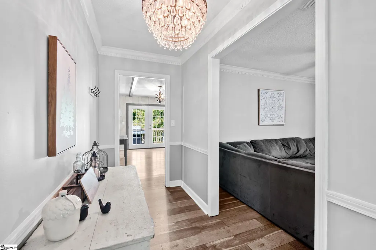
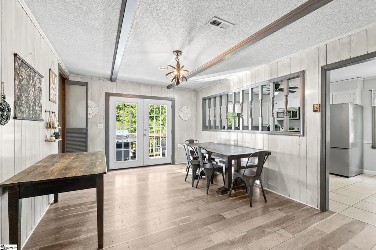
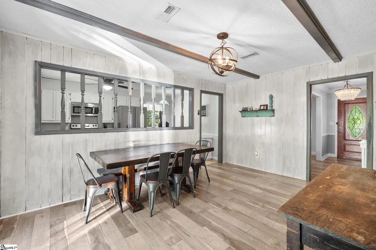
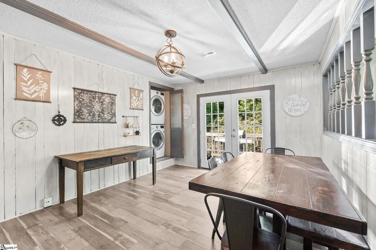
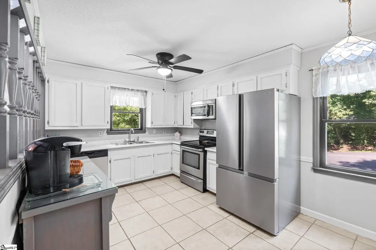
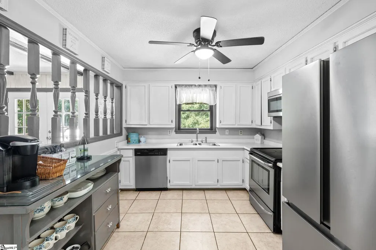
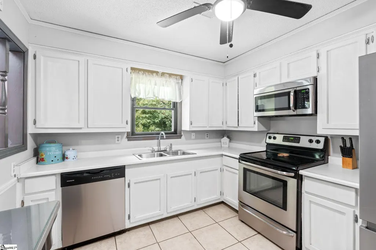
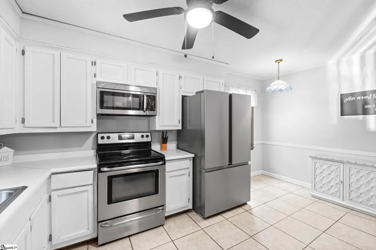
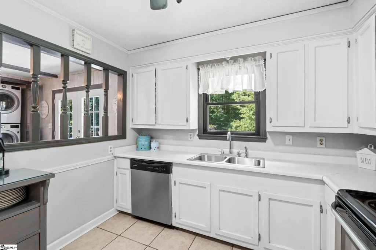
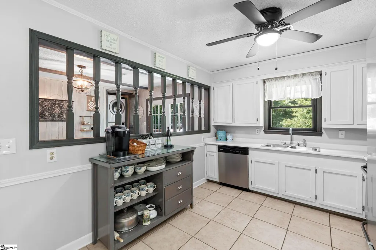
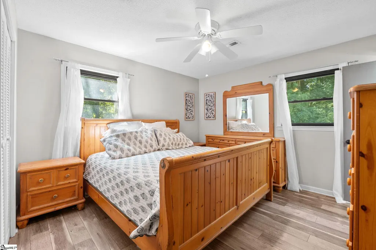
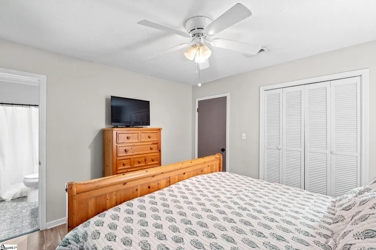
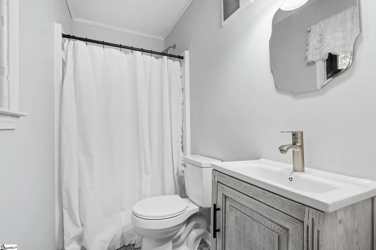
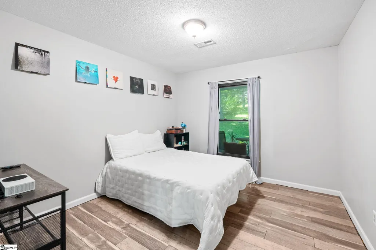
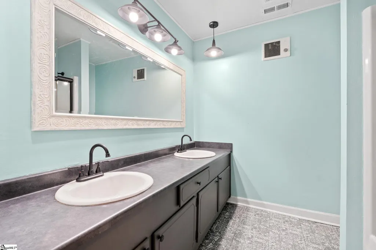
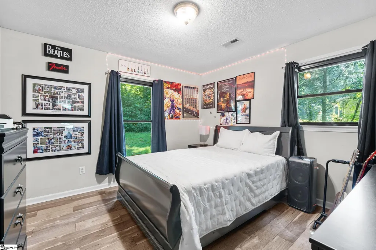
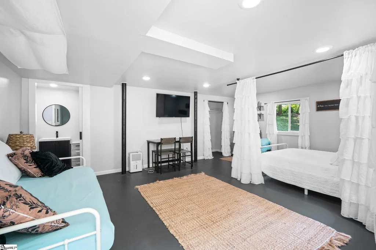
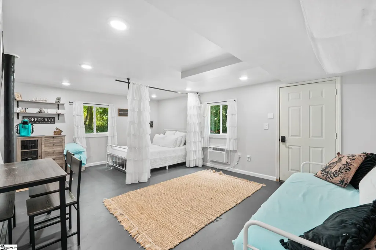
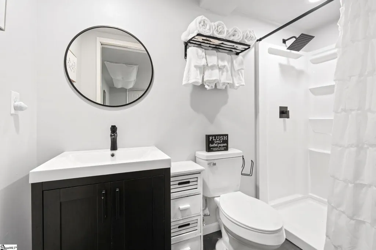
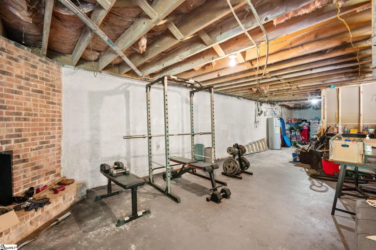
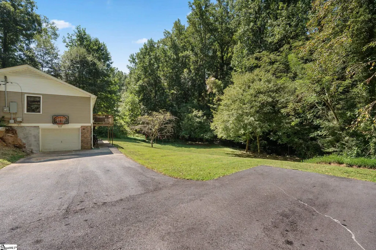
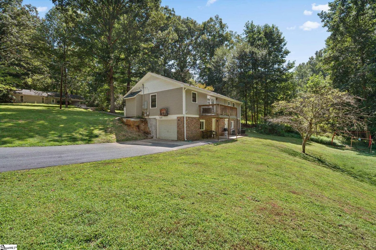
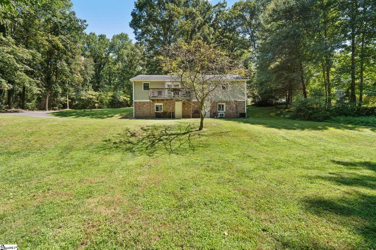
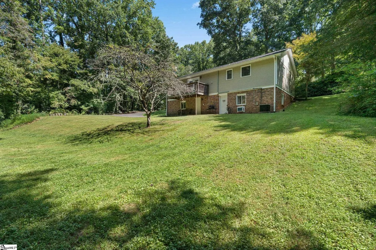
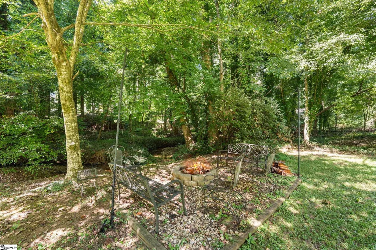
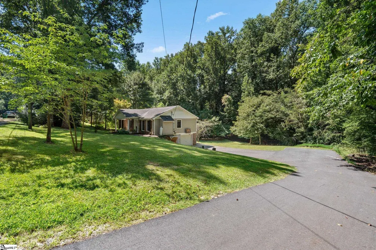
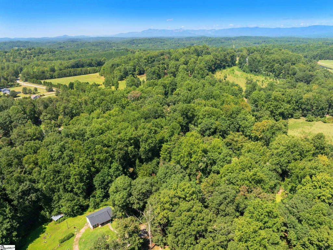
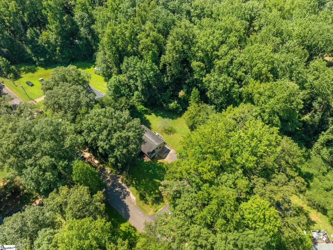
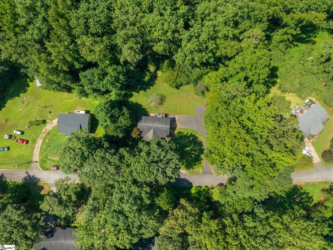
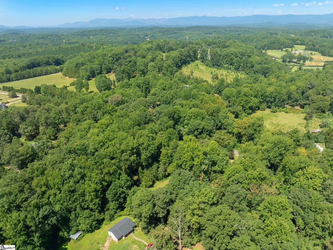
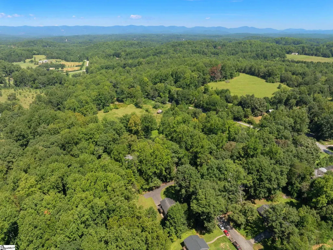
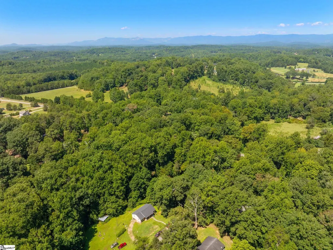
Peaceful country living with an incredible location and plenty of opportunity awaits at 12 Virginia Avenue in Travelers Rest! Situated on over half an acre with a gently rolling creek, this ranch home offers comfortable living, a spacious yard, no HOA, and a partially finished terrace level currently used as an income-producing short-term rental. All of this is just minutes from downtown Travelers Rest and the Swamp Rabbit Trail! Enter from the inviting rocking-chair front porch into a welcoming foyer and spacious living room featuring a brick gas fireplace and large windows overlooking the beautifully landscaped front yard. The heart of the home is the generously sized kitchen with ample cabinetry and room for a breakfast nook or coffee station. Just off the kitchen, the formal dining room could also serve as a comfortable home office and features large double doors leading to the deck overlooking the wooded backyard. The private primary suite offers a very large walk-in closet and a recently renovated full bathroom with a new vanity and shower. Two additional bedrooms provide roomy closets and share a second full bathroom with a double vanity and tub/shower combination. The laundry is conveniently located on the main level. The terrace level adds even more flexibility with a partially finished studio-style apartment featuring a full bathroom, and space for a coffee station or future kitchenette. Currently used as a successful and profitable short-term rental, this space could also serve as a home office, guest suite, in-law suite, or teen retreat. The possibilities are numerous! An abundance of unfinished basement space along with a second set of laundry hookups provides excellent storage and room for a workshop, gym, or future expansion. Outside, the asphalt driveway leads to a side-entry garage, along with an additional parking pad suitable for a trailer or extra vehicles. A patio provides an ideal spot for grilling and enjoying the peaceful surroundings. The spacious lot gently slopes toward the flat backyard and creek, where mature trees, natural surroundings, and the soothing sound of flowing water create a private retreat. With downtown Travelers Rest, local restaurants and shopping, and the Swamp Rabbit Trail all just minutes away, plus and no HOA - this property offers a rare combination of convenience, flexibility, and peaceful outdoor living. Possible 100% USDA financing! Come see all that 12 Virginia Avenue has to offer! Schedule your showing today!
| Elementary School | Middle School | High School |
|---|---|---|
| Heritage Elementary School | Northwest Middle School | Travelers Rest High School |
| Price History | |
|---|---|
| 8/27/2026 | Listed $379,900 |
General Features
| Sewer | Septic Tank |
|---|---|
| Utilities | Cable Available |
| Topography | Level |
| Property Subtype | Single Family Residence |
| Tax Year | 2025 |
| Community Features | None |
| County | Greenville |
| Property Type | Residential |
| HOA | false |
| Attached Garage | true |
| Subdivision Name | Coleman Heights |
| Garage Y/N | true |
| Status | Active |
| Directions | From Main St. Travelers Rest North 276, Left on Tugaloo Rd., Left on Virginia Ave, Home on Right. |
| High School | Travelers Rest |
| City | Travelers Rest |
| MLS Area | 062 |
| Lot Size Units | Square Feet |
| Lot Size Square Feet | 26571.6 |
| Elementary School | Heritage |
| Tax Annual Amount | 875.49 |
| Middle/Junior High School | Northwest |
| Building Area Units | Square Feet |
| Living Area Units | Square Feet |
| Standard Status | Active |
| Tax Lot | 104 |
| Gas Y/N | Propane |
| Waterfront Features | Creek |
| Heating | Electric |
| Cooling | Central Air,Electric |
| Roof | Architectural |
| Construction Materials | Vinyl Siding,Brick Veneer |
| Property Condition | 50+ |
| Appliances | Dishwasher,Free-Standing Electric Range,Range,Microwave,Electric Water Heater |
| Garage Spaces | 1 |
| Association Fee Includes | None |
| Patio/Porch Features | Deck,Patio,Front Porch |
| Architectural Style | Ranch,Traditional |
| Stories Count | 1 |
| Levels | 1+Basement |
| Full Baths | 3 |
| Virtual Tour | https://house-exposures.aryeo.com/videos/01a03f68-8ce8-707c-a532-b904eed45d44 |
| Year Built | 1967 |
| Disclosures | Seller Disclosure |
Interior Features
| Air Conditioning Y/N | true |
|---|---|
| Heating Y/N | true |
| Fireplace Y/N | true |
| Below Grade Finished Area Unit Type | Square Feet |
| Flooring | Laminate,Vinyl,Other,Concrete |
| Total Baths | 3 |
| Interior Amenities | Ceiling Fan(s),Countertops-Solid Surface,Walk-In Closet(s),Countertops-Other,In-Law Floorplan,Laminate Counters |
| Basement | Partially Finished,Full,Walk-Out Access,Interior Entry |
| Total Fireplaces | 1 |
| Fireplace Features | Gas Log |
| Laundry Features | 1st Floor,Laundry Closet,Laundry Room |
| Total Bedrooms | 4 |
| Main Level Bedrooms | 3 |
| Main Level Bathrooms | 2 |
| Kitchen Area | 132 |
| Kitchen Length | 11 |
| Kitchen Width | 12 |
| Primary on Main | 144 |
| Second Bedroom Length | 12 |
| Second Bedroom Width | 12 |
| Bedroom 3 Area | 132 |
| Bedroom 3 Length | 11 |
| Bedroom 3 Width | 12 |
| Bedroom 4 Area | 273 |
| Bedroom 4 Length | 13 |
| Bedroom 4 Width | 21 |
| Living Room Area | 192 |
| Living Room Length | 12 |
| Living Room Width | 16 |
| Primary Bedroom Area | 144 |
| Primary Bedroom Length | 12 |
| Primary Bedroom Width | 12 |
| Dining Room Area | 12 |
| Dining Room Width | 12 |
| Dining Room Area | 144 |
| Bedroom 3 Level | Main |
| Second Bedroom Level | Main |
| Bedroom 4 Level | Basement |
Exterior Features
| Lot Features | 1/2 - Acre,Sloped,Few Trees |
|---|---|
| Water Source | Public |
| Lot Size Area | 26571.6 |
| Lot Size Acres | 0.61 |
| Lot Dimensions | 150 x 174 x 150 x 184 |
| Total Parking | 1 |
| Parking Features | Attached,Parking Pad,Asphalt,Basement,Side/Rear Entry |
| Foundation Details | Basement |
| Covered Spaces | 1 |
Amenities
- Foreclosure
- Views
- Short Sale
- New Construction
- Adult 55+
- Lease To Own
- No HOA Fees
- Furnished
- Primary On Main
- Air Conditioning
- Seller Finance
- Green
- Fixer Upper
- Horse
- Golf
- Fireplace
- Deck
- Garage
- Basement
- Pool
Property vs Single Family Average in 29690
Price
Taxes
Year Built
 Information deemed reliable but not guaranteed.
Property information provided courtesy of the Internet Exchange Program of the Greenville Association of Realtors.
The information being provided is for consumers personal, non-commercial use and may not be used for any purpose other than to identify prospective properties consumers may be interested in purchasing.
Data is updated as of September 21, 2026 1:22 PM UTC
Information deemed reliable but not guaranteed.
Property information provided courtesy of the Internet Exchange Program of the Greenville Association of Realtors.
The information being provided is for consumers personal, non-commercial use and may not be used for any purpose other than to identify prospective properties consumers may be interested in purchasing.
Data is updated as of September 21, 2026 1:22 PM UTC
