




Address
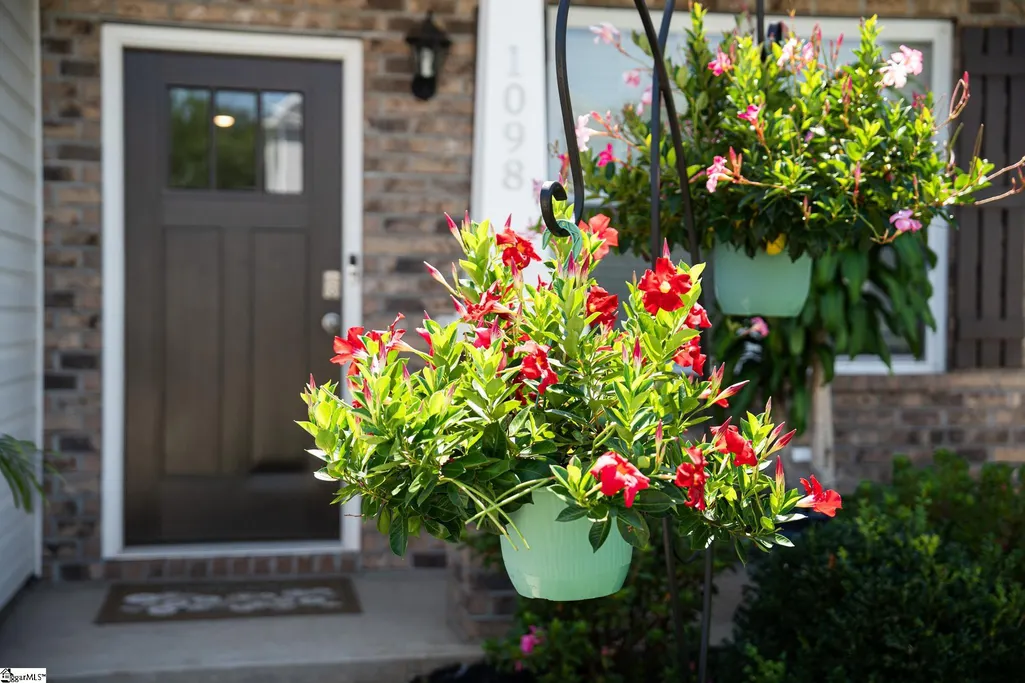
1098 Elmswell Lane, Lyman, SC
Price
$ 317,900
Property Attributes
- MLS#1602158
- TypeSingle Family
- Listing Status Active
- CountySpartanburg
- CityLyman
- Area014
- NeighborhoodHampton Hills
- Zip29365
- StyleTraditional
- Year Built2022
- Taxes$ 2758
- Price$ 317,900
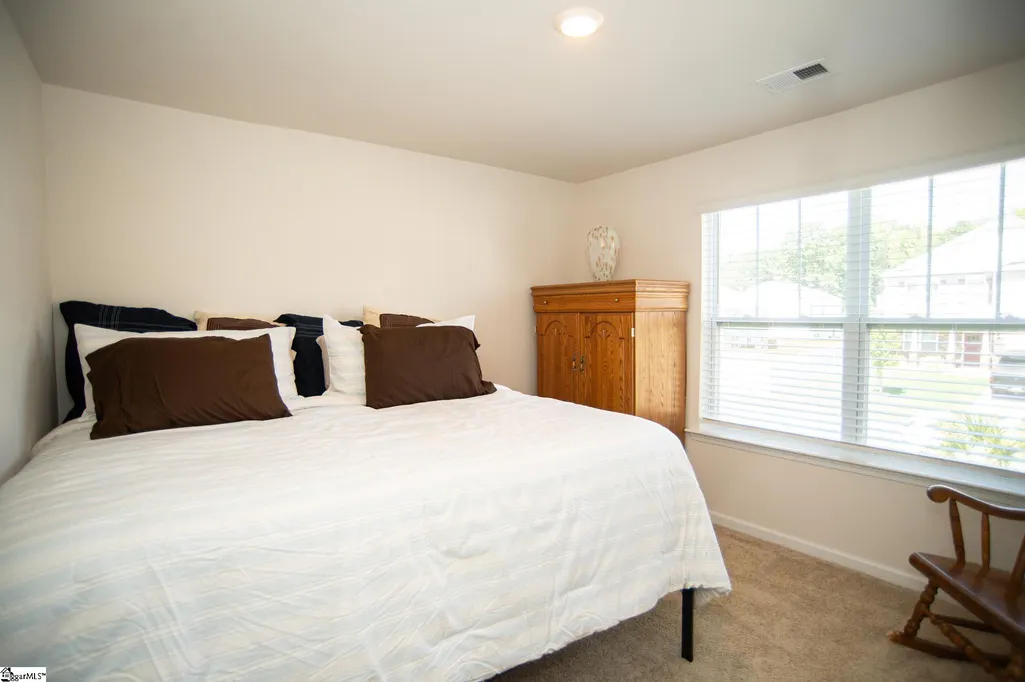
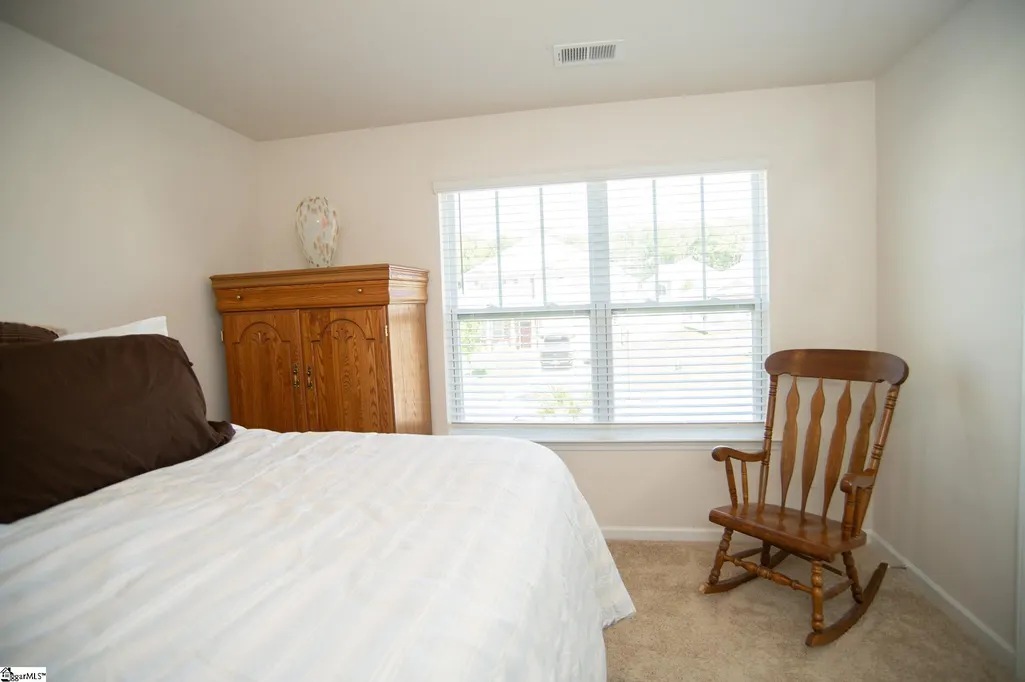
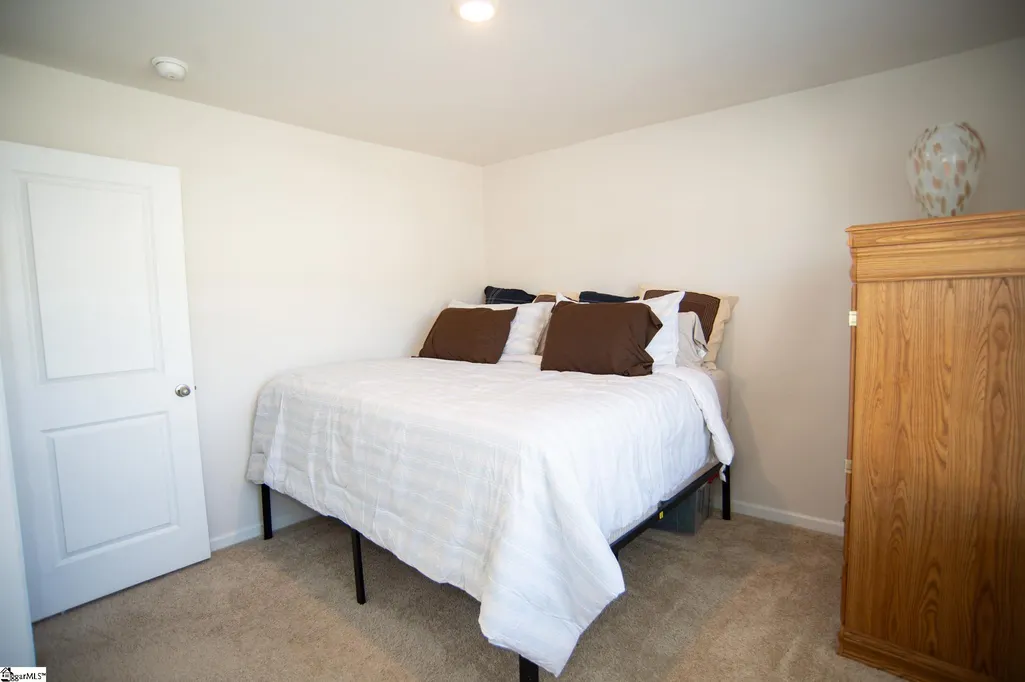
- Bedrooms4
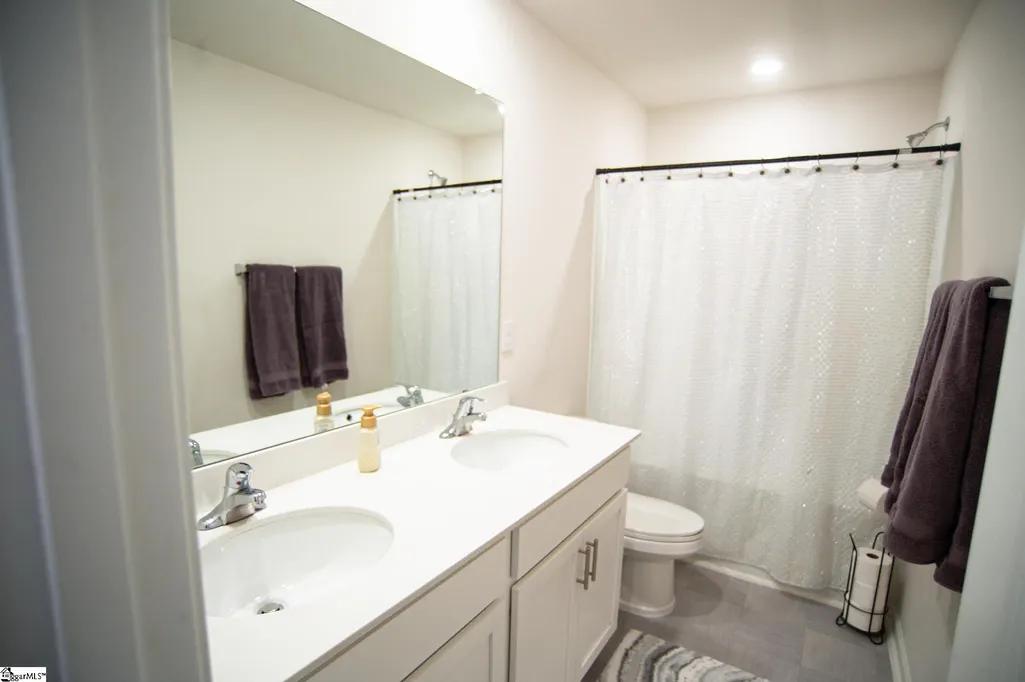
- Full Bathrooms2
- Half Bathrooms1
- Lot Size0.23 Acres
Data Source:
Greater Greenville MLS (GGMLS)
Property Description
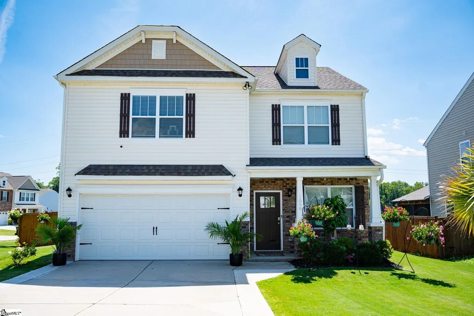
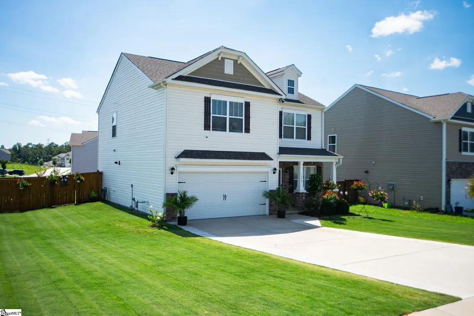
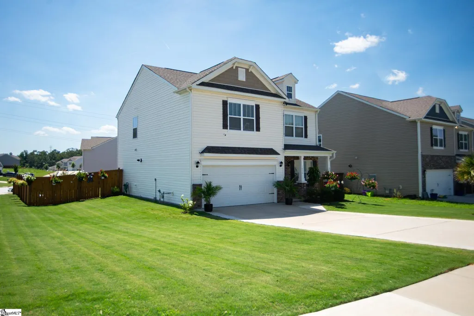
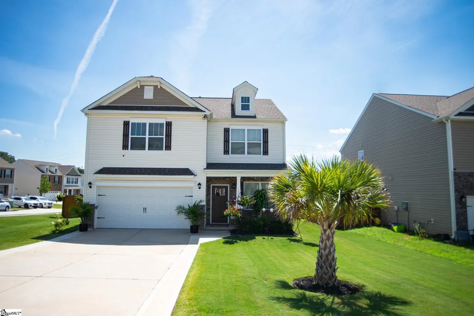
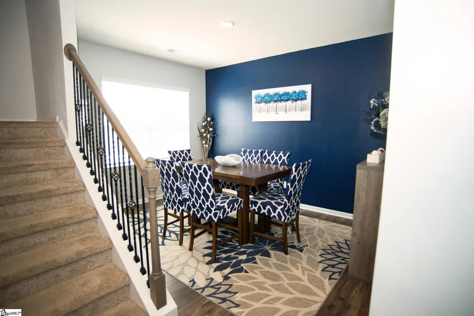
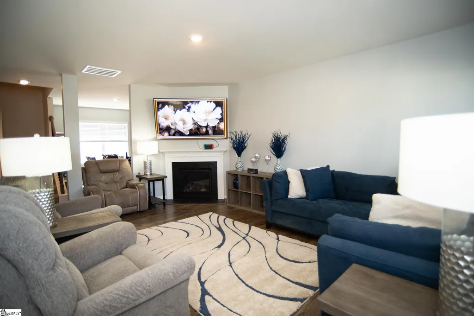
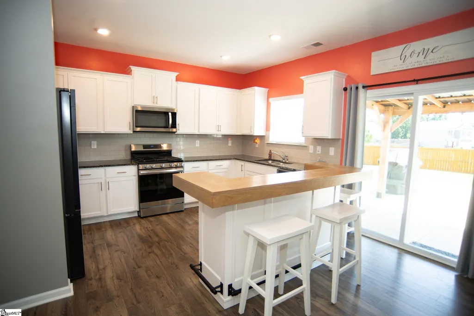
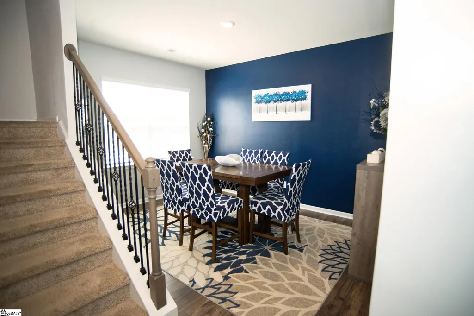
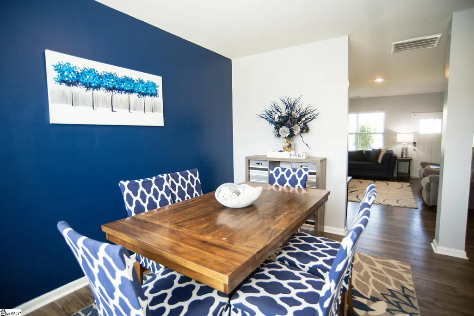
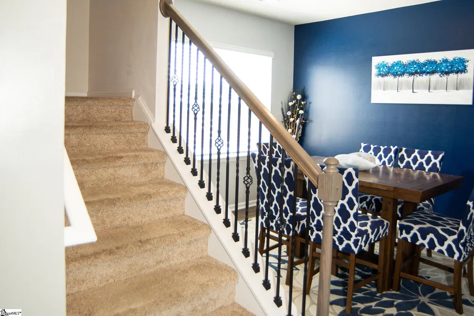
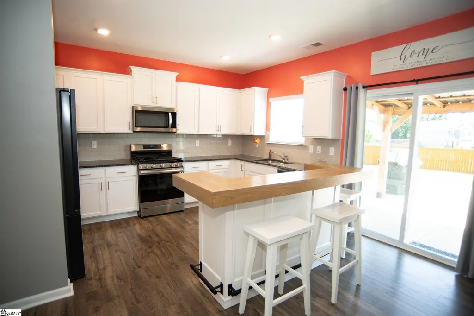
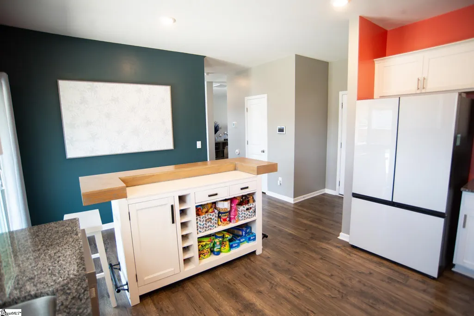
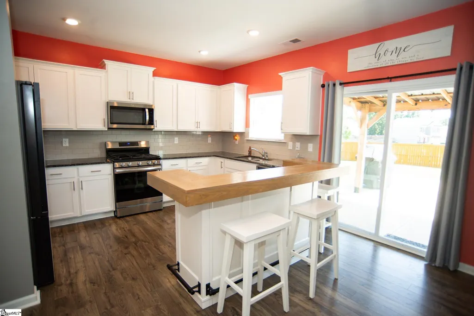
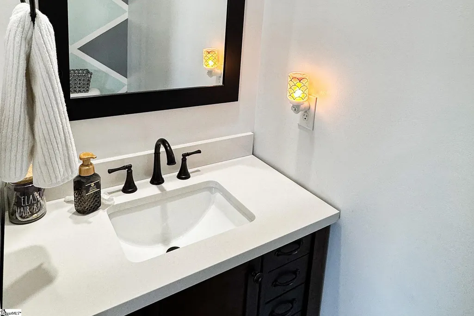
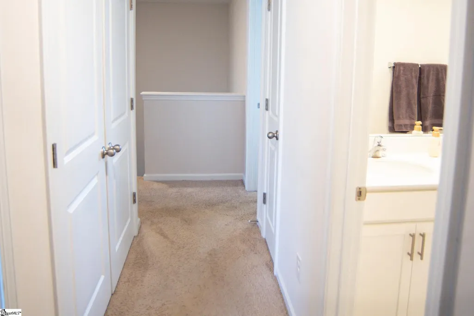
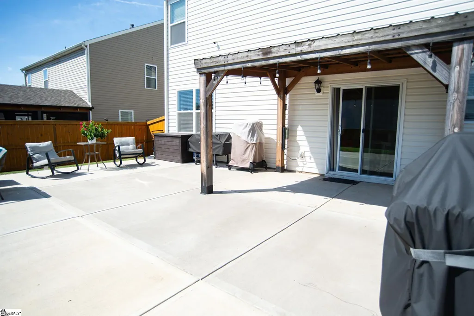
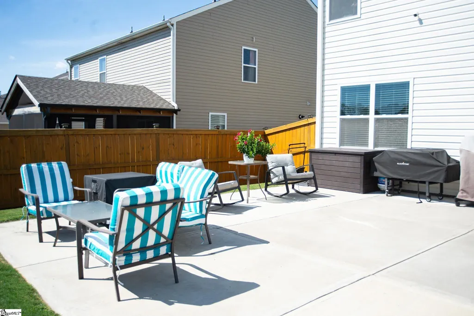
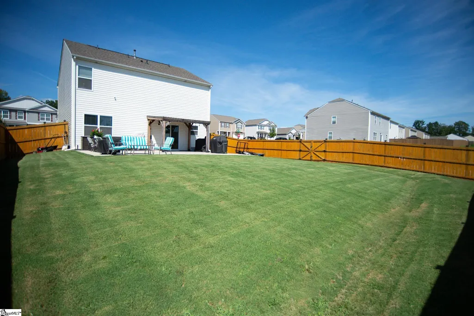
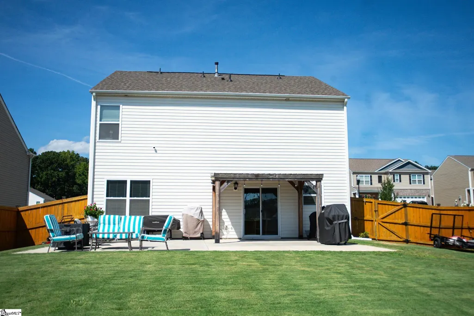
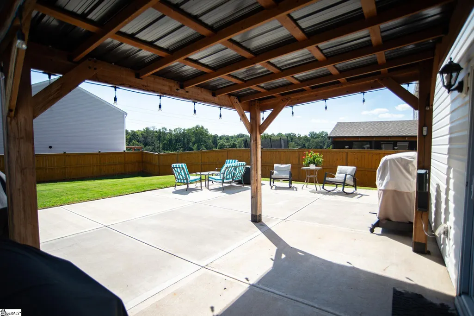
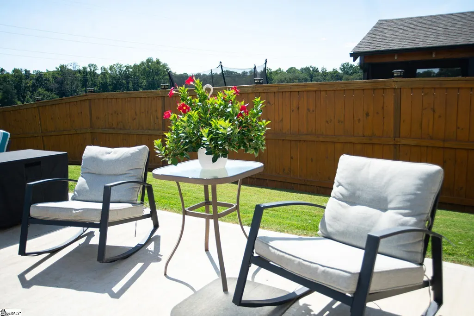
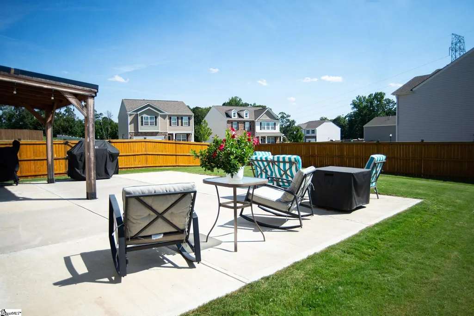
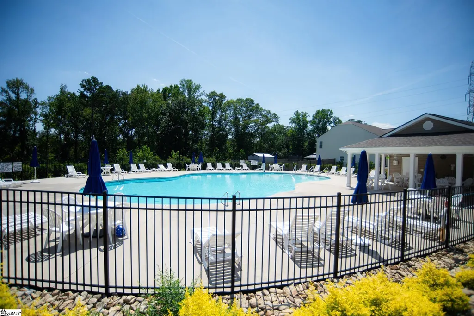
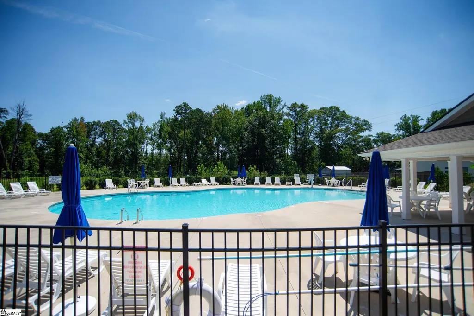
Welcome to Hampton Hills, where corner-lot living meets small-town warmth, just minutes from everywhere you actually want to be. Built in 2022 and still looking brand new, 1098 Elmswell Ln has already been thoughtfully upgraded so you don't have to lift a finger. The current owners added a new pergola over the extended back patio, planted a palm tree for a little resort-style flair, extended the driveway and sidewalk for extra parking and curb appeal, and installed a Charleston-style privacy fence topped with solar light caps, the kind of details you'll notice most on a quiet evening out back. Inside, even the half bath got a refresh with a new vanity and faucet, one more sign this home has been cared for, not just lived in. The floor plan itself is the kind that just works: open, functional, and spacious enough to spread out, whether you're hosting friends or just want room to breathe after a long day. And because it sits on a corner lot, you get extra separation from neighbors, that little bit of privacy that's hard to find and easy to appreciate. Location-wise, this one's hard to beat. You're just a short walk from the community pool and cabana, centrally positioned between Greenville and Spartanburg, minutes from downtown Greer and Hwy 29/Wade Hampton Blvd, so your commute options and weekend plans stay wide open. Picture warm afternoons at the pool, or swinging by the new Publix coming soon nearby for a quick grocery run, the kind of convenience that makes ordinary days a little easier. But talk to the sellers for five minutes and they'll tell you it's the neighborhood itself that made this house feel like home. Imagine porches lit up for Halloween, or the community coming together for Christmas and the 4th of July. Hampton Hills isn't just friendly...it's the kind of place where people show up for each other, and that's what makes it such an easy fit for families. If you've been searching for a nearly-new home with real upgrades, real privacy, and a real sense of belonging, 1098 Elmswell Ln is worth seeing for yourself.
| Elementary School | Middle School | High School |
|---|---|---|
| Tyger River Elementary School | DR Hill Middle School | James F. Byrnes High School |
| Price History | |
|---|---|
| 9/10/2026 | Listed $317,900 |
General Features
| Sewer | Public Sewer |
|---|---|
| Utilities | Underground Utilities |
| HOA Fee | 625 |
| Topography | Level |
| Property Subtype | Single Family Residence |
| Tax Year | 2025 |
| Community Features | Pool |
| Assoc Fee Paid Per | Annually |
| County | Spartanburg |
| Property Type | Residential |
| HOA | true |
| Attached Garage | true |
| Subdivision Name | Hampton Hills |
| Garage Y/N | true |
| Status | Active |
| Directions | Heading North on Hampton Road, take a right onto Elmswell Lane. Continue on Elmswell Lane until you see the home on the right. Corner Lot. |
| High School | James F. Byrnes |
| City | Lyman |
| MLS Area | 014 |
| Lot Size Units | Square Feet |
| Lot Size Square Feet | 10018.8 |
| Elementary School | Tyger River |
| Tax Annual Amount | 2758 |
| Middle/Junior High School | DR Hill |
| Building Area Units | Square Feet |
| Living Area Units | Square Feet |
| Standard Status | Active |
| Gas Y/N | Greer CPW |
| Heating | Forced Air,Natural Gas |
| Cooling | Central Air,Electric |
| Roof | Architectural |
| Construction Materials | Brick Veneer,Vinyl Siding |
| Property Condition | 1-5 |
| Security Features | Security System Owned,Smoke Detector(s) |
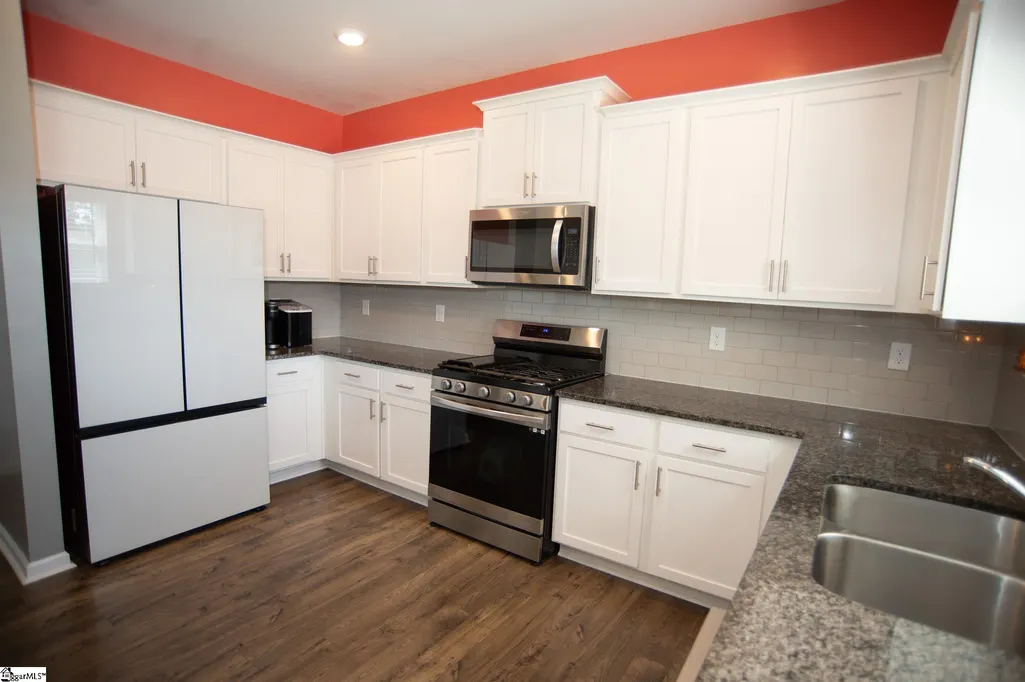
| Appliances | Gas Cooktop,Dishwasher,Disposal,Gas Oven,Microwave,Tankless Water Heater |
| Garage Spaces | 2 |
| Association Fee Includes | Pool |
| Patio/Porch Features | Patio,Front Porch,Rear Porch |
| Architectural Style | Traditional |
| Stories Count | 2 |
| Levels | Two |
| Full Baths | 2 |
| Year Built | 2022 |
| Disclosures | Seller Disclosure |
| Accessibility | Attic Stairs Disappearing |
| Builder Name | D.R. Horton |
Interior Features
| Air Conditioning Y/N | true |
|---|---|
| Heating Y/N | true |
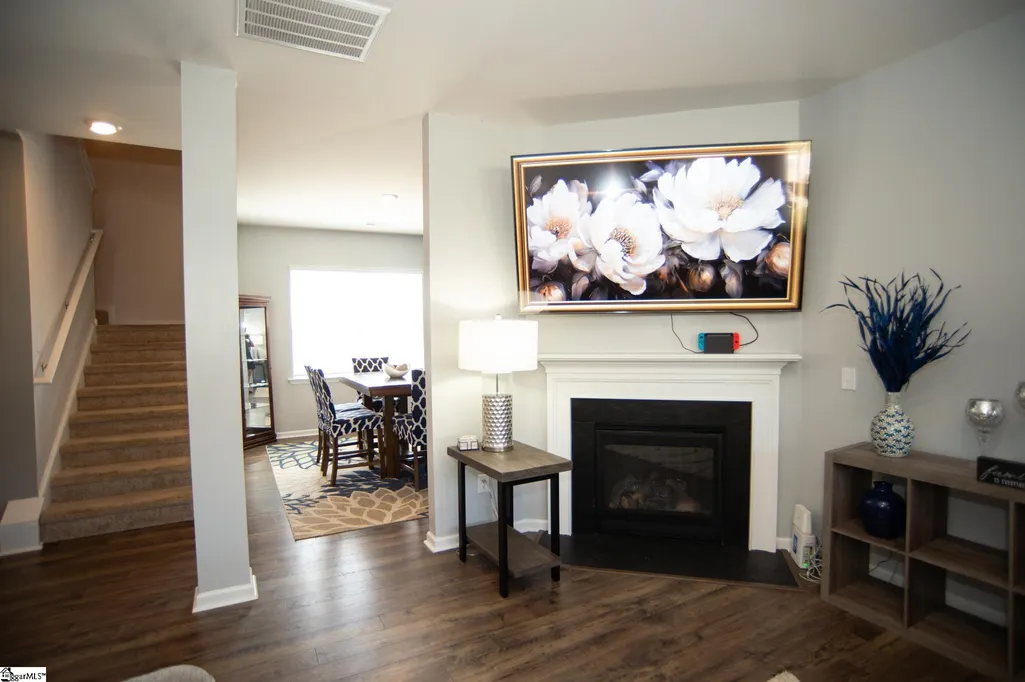
| Fireplace Y/N | true |
| Below Grade Finished Area Unit Type | Square Feet |
| Flooring | Carpet,Laminate,Vinyl |
| Total Baths | 3 |
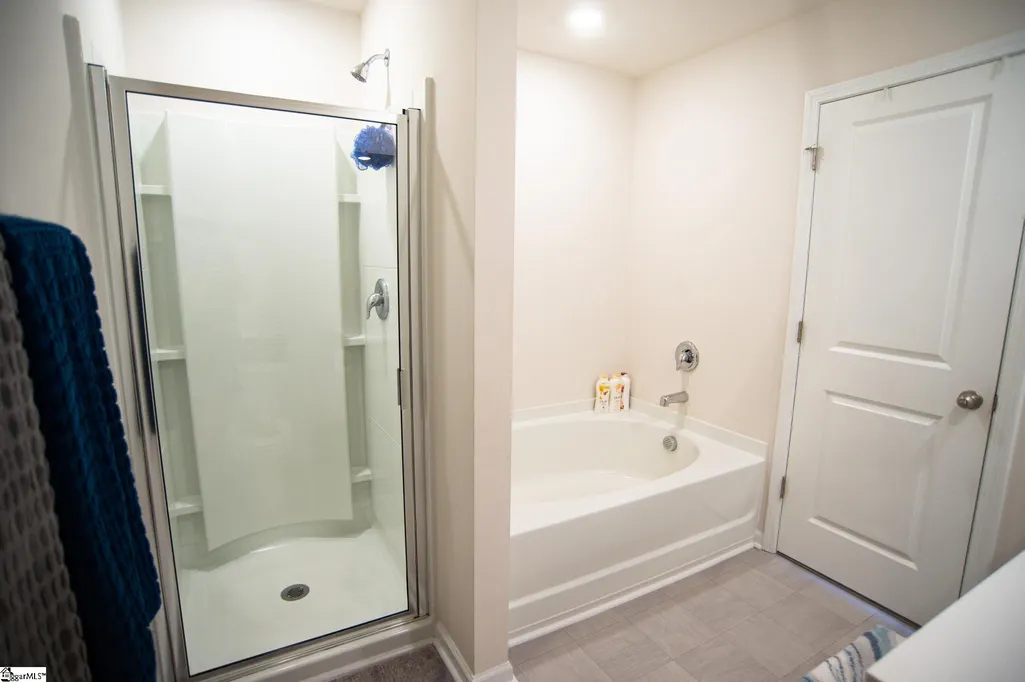
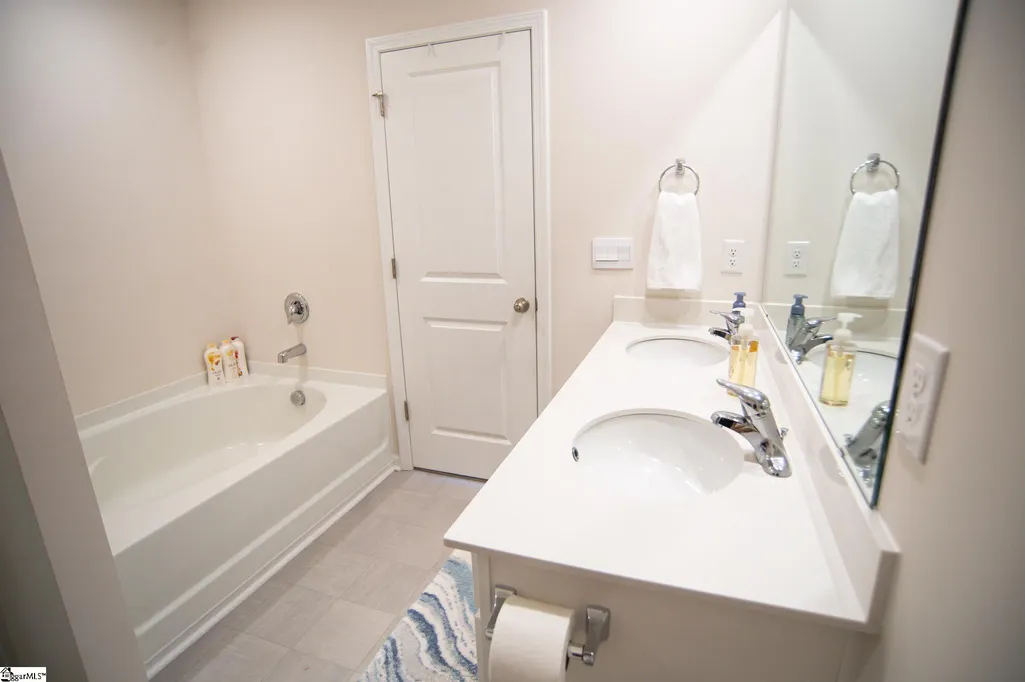
| Interior Amenities | High Ceilings,Ceiling Fan(s),Vaulted Ceiling(s),Ceiling Smooth,Granite Counters,Open Floorplan,Soaking Tub,Walk-In Closet(s),Pantry |
| Basement | None |
| Total Fireplaces | 1 |
| Fireplace Features | Gas Log,Ventless |
| Half Baths | 1 |
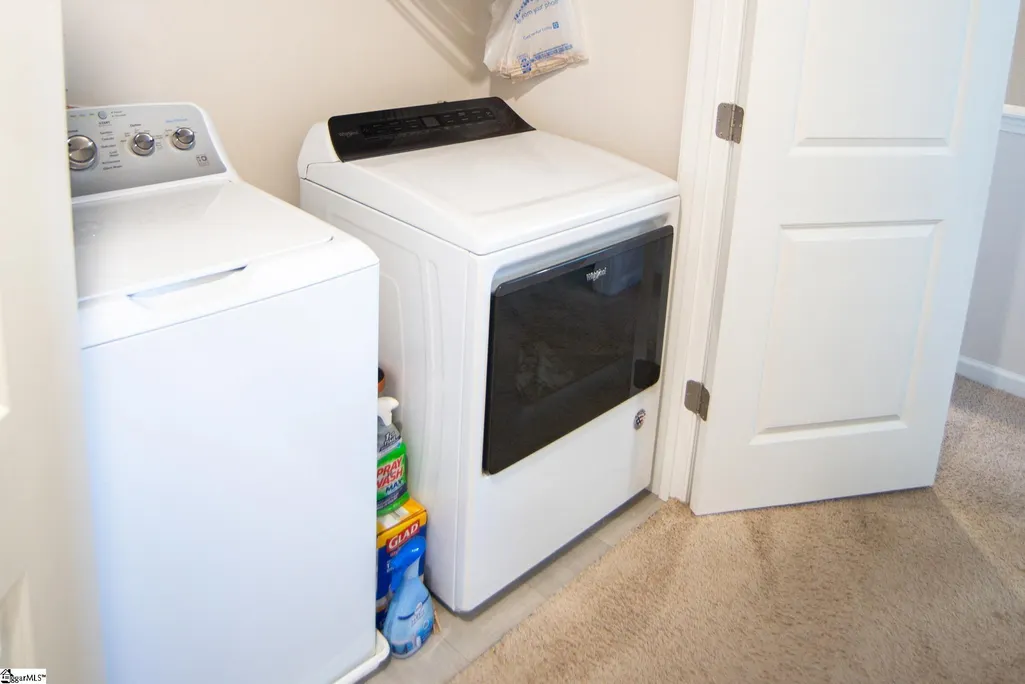
| Laundry Features | 2nd Floor,Laundry Closet,Electric Dryer Hookup,Washer Hookup,Laundry Room |
| Total Bedrooms | 4 |
| Kitchen Area | 126 |
| Kitchen Length | 14 |
| Kitchen Width | 9 |
| Primary on Main | 110 |
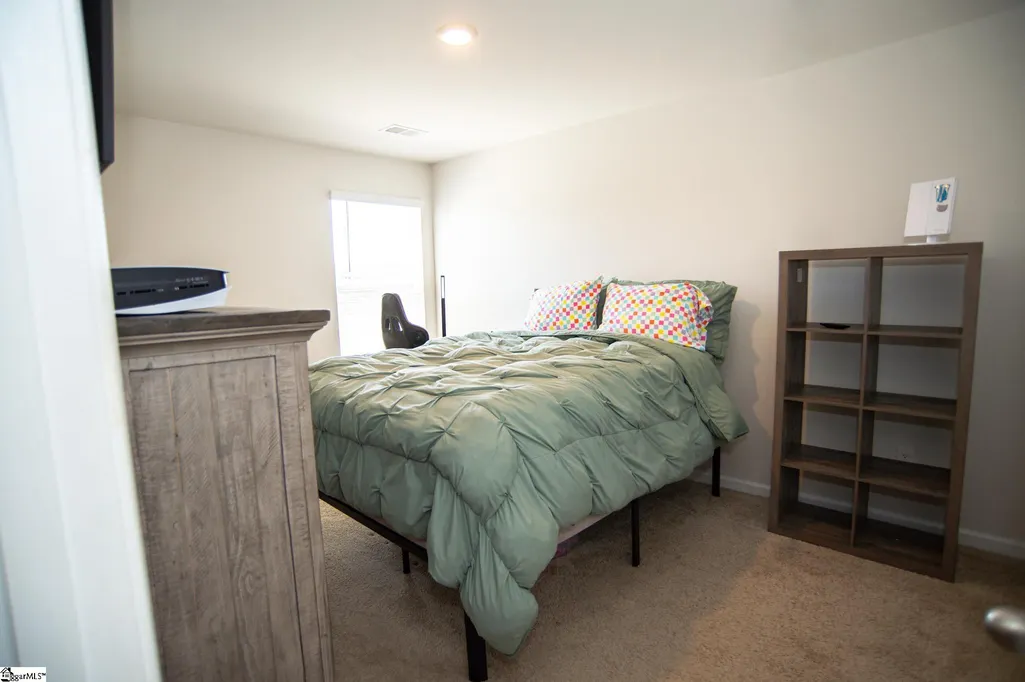
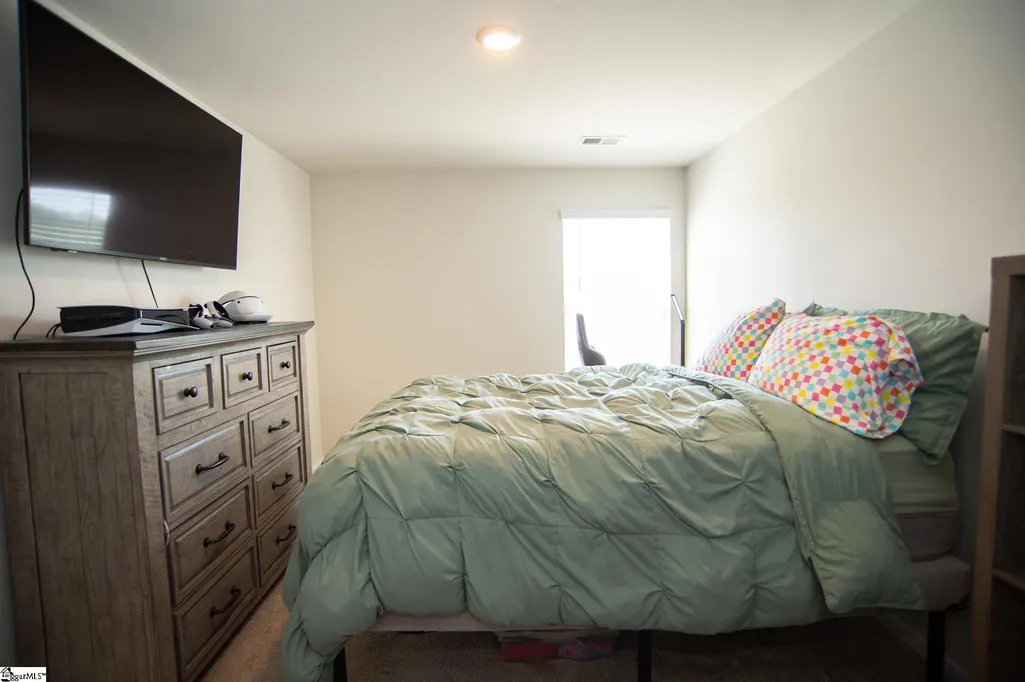
| Second Bedroom Length | 11 |
| Second Bedroom Width | 10 |
| Bedroom 3 Area | 140 |
| Bedroom 3 Length | 14 |
| Bedroom 3 Width | 10 |
| Bedroom 4 Area | 182 |
| Bedroom 4 Length | 14 |
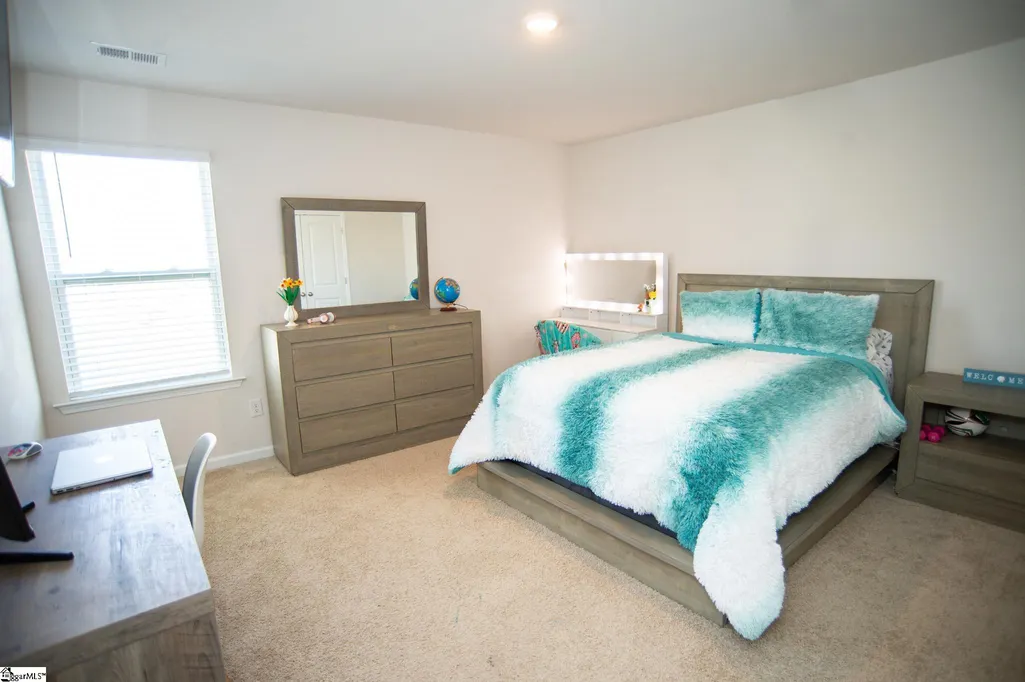
| Bedroom 4 Width | 13 |
| Living Room Area | 280 |
| Living Room Length | 20 |
| Living Room Width | 14 |
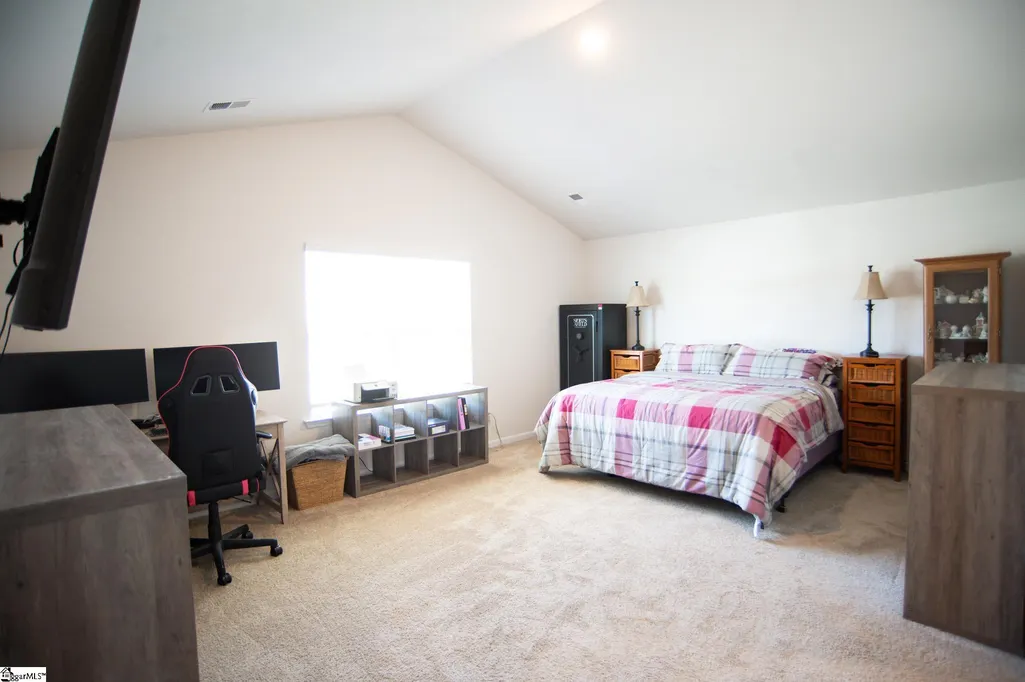
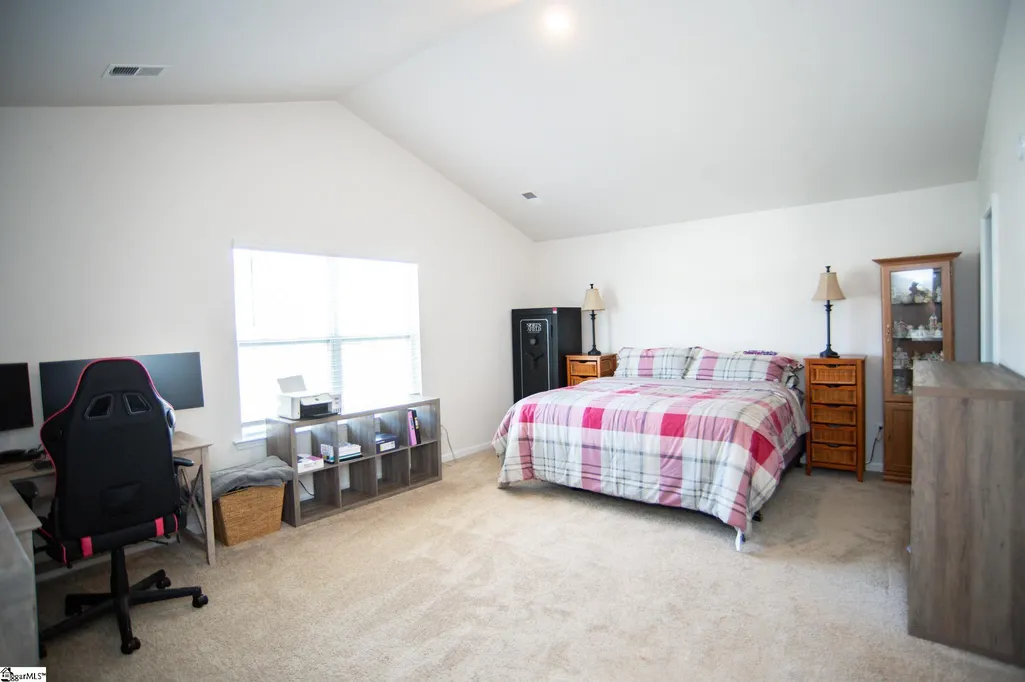
| Primary Bedroom Area | 285 |
| Primary Bedroom Length | 19 |
| Primary Bedroom Width | 15 |
| Dining Room Area | 14 |
| Dining Room Width | 10 |
| Dining Room Area | 140 |
| Window Features | Insulated Windows |
| Bedroom 3 Level | Second |
| Second Bedroom Level | Second |
| Bedroom 4 Level | Second |
Exterior Features
| Lot Features | 1/2 Acre or Less,Corner Lot,Sidewalk |
|---|---|
| Water Source | Public |
| Lot Size Area | 10018.8 |
| Lot Size Acres | 0.23 |
| Total Parking | 2 |
| Fencing | Fenced |
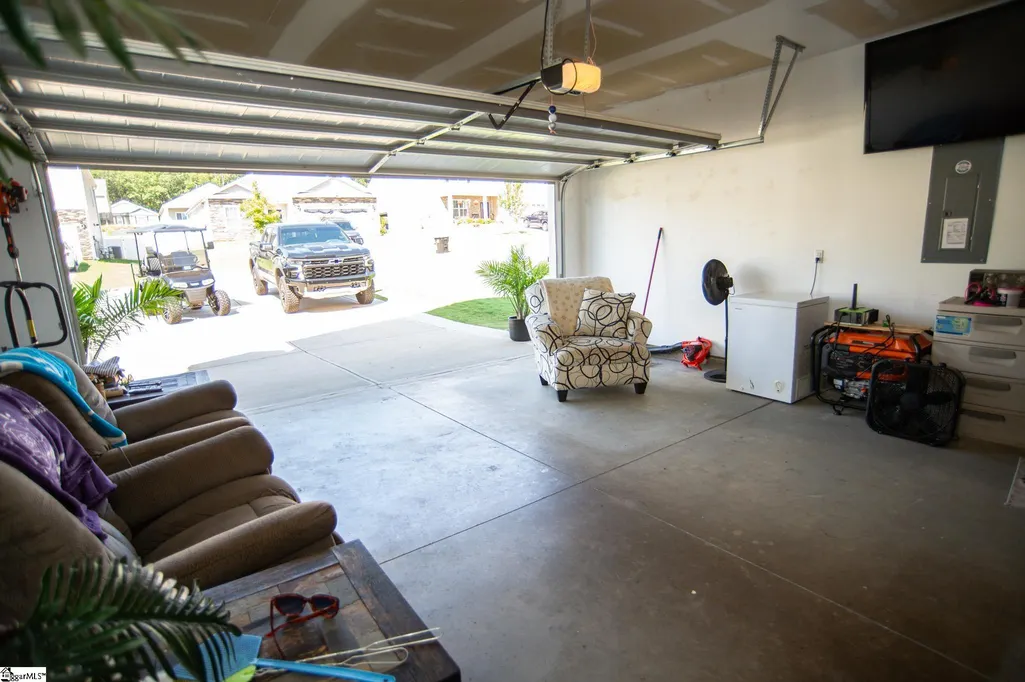
| Parking Features | Attached,Concrete,Garage Door Opener,Driveway |
| Foundation Details | Slab |
| Covered Spaces | 2 |
| Builder Model | Concord |
Amenities
- Foreclosure
- Views
- Short Sale
- New Construction
- Adult 55+
- Lease To Own
- No HOA Fees
- Furnished
- Primary On Main
- Air Conditioning
- Seller Finance
- Green
- Fixer Upper
- Horse
- Golf
- Fireplace
- Deck
- Garage
- Basement
- Pool
Property vs Single Family Average in 29365
Price
Taxes
Year Built
 Information deemed reliable but not guaranteed.
Property information provided courtesy of the Internet Exchange Program of the Greenville Association of Realtors.
The information being provided is for consumers personal, non-commercial use and may not be used for any purpose other than to identify prospective properties consumers may be interested in purchasing.
Data is updated as of September 21, 2026 1:22 PM UTC
Information deemed reliable but not guaranteed.
Property information provided courtesy of the Internet Exchange Program of the Greenville Association of Realtors.
The information being provided is for consumers personal, non-commercial use and may not be used for any purpose other than to identify prospective properties consumers may be interested in purchasing.
Data is updated as of September 21, 2026 1:22 PM UTC
