







Address
209 Legacy Farm Drive, Fountain Inn, SC
Price
$ 525,000
Property Attributes
- MLS#1602043
- TypeSingle Family
- Listing Status Contingency Contract
- CountyGreenville
- CityFountain Inn
- Area041
- NeighborhoodLegacy Farms
- Zip29644
- StyleTraditional
- Year Built1997
- Taxes$ 2104
- Price$ 525,000
- Bedrooms4
- Full Bathrooms2
- Half Bathrooms1
- Lot Size0.58 Acres
Data Source:
Greater Greenville MLS (GGMLS)
Property Description
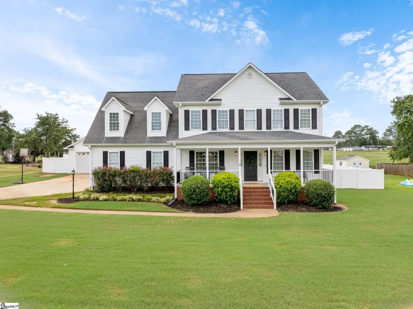
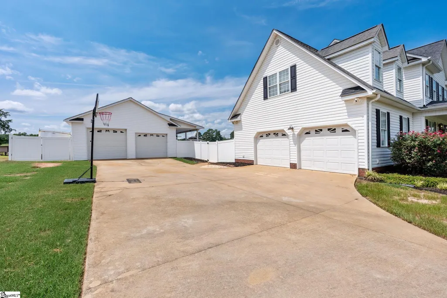
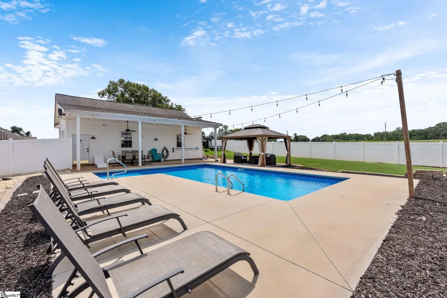
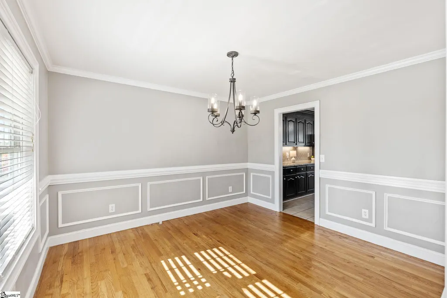
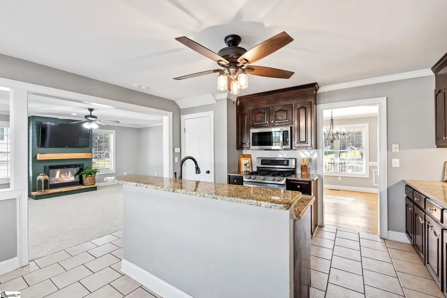
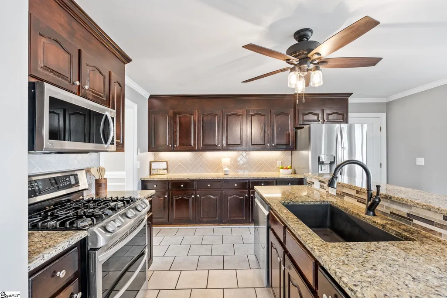
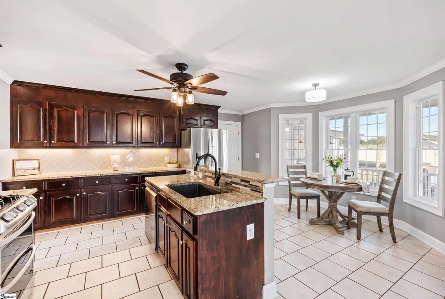
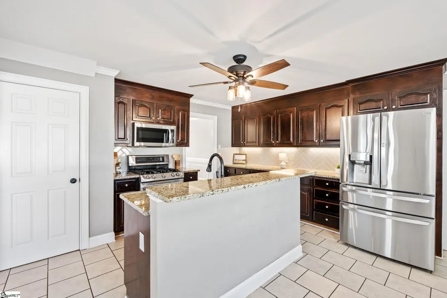
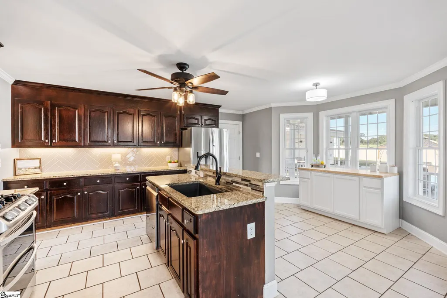
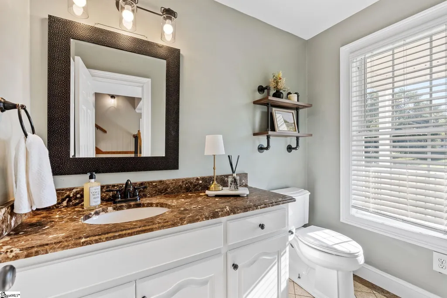
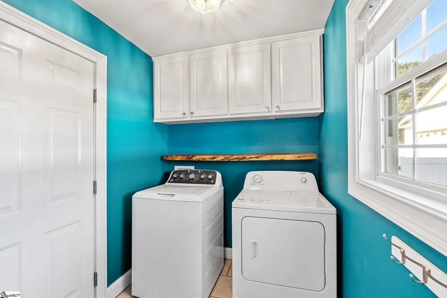
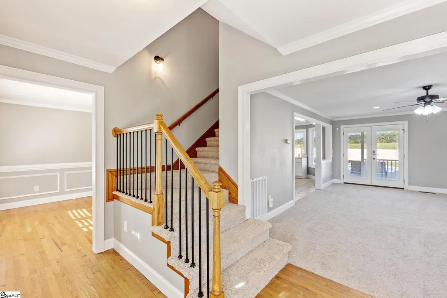
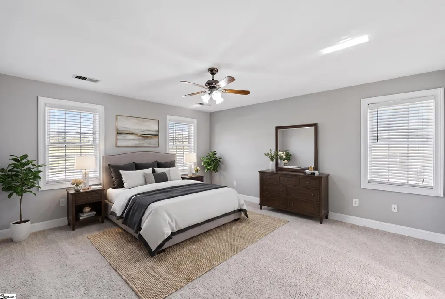
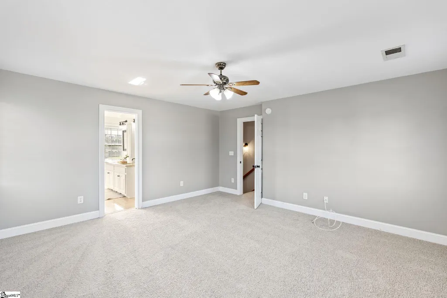
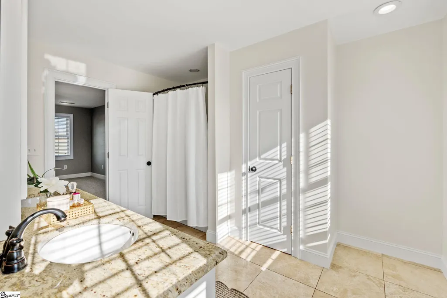
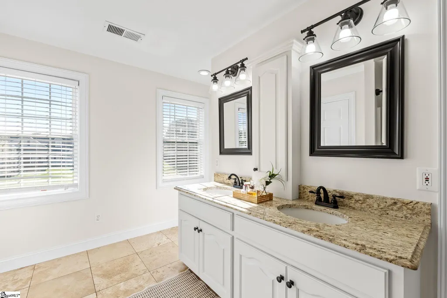
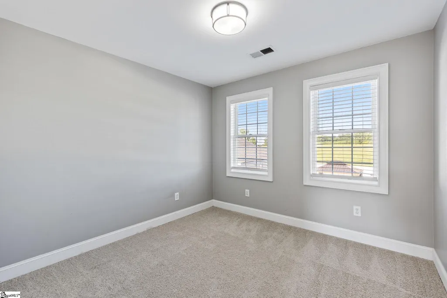
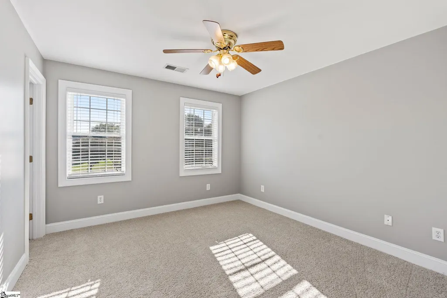
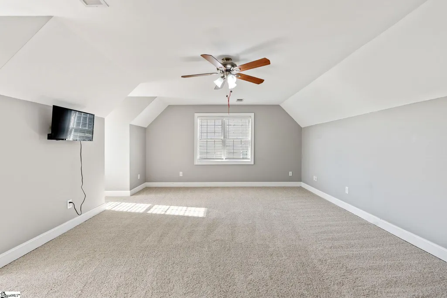
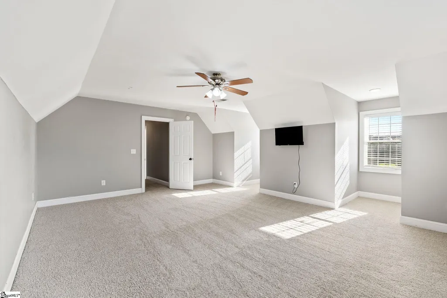
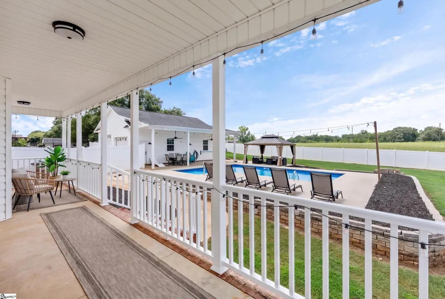
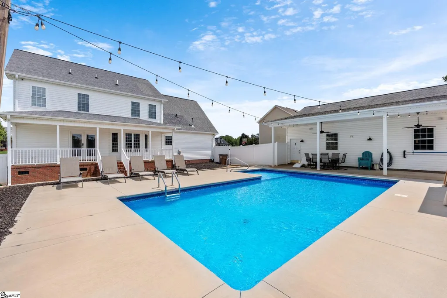
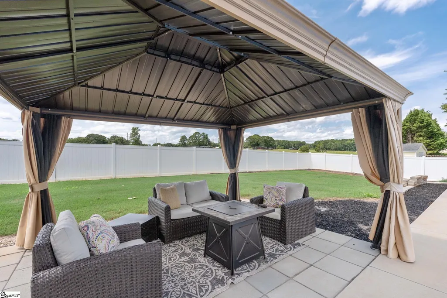
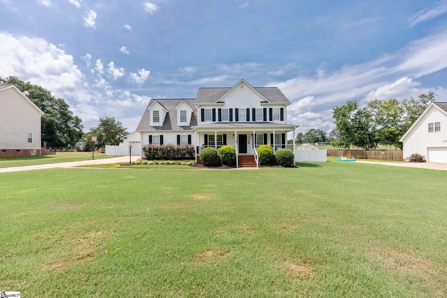
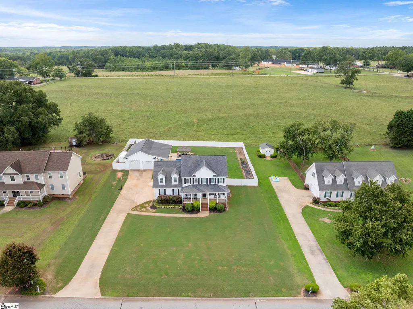
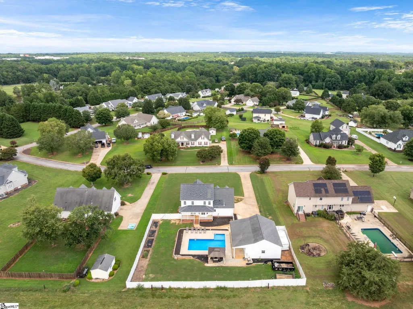
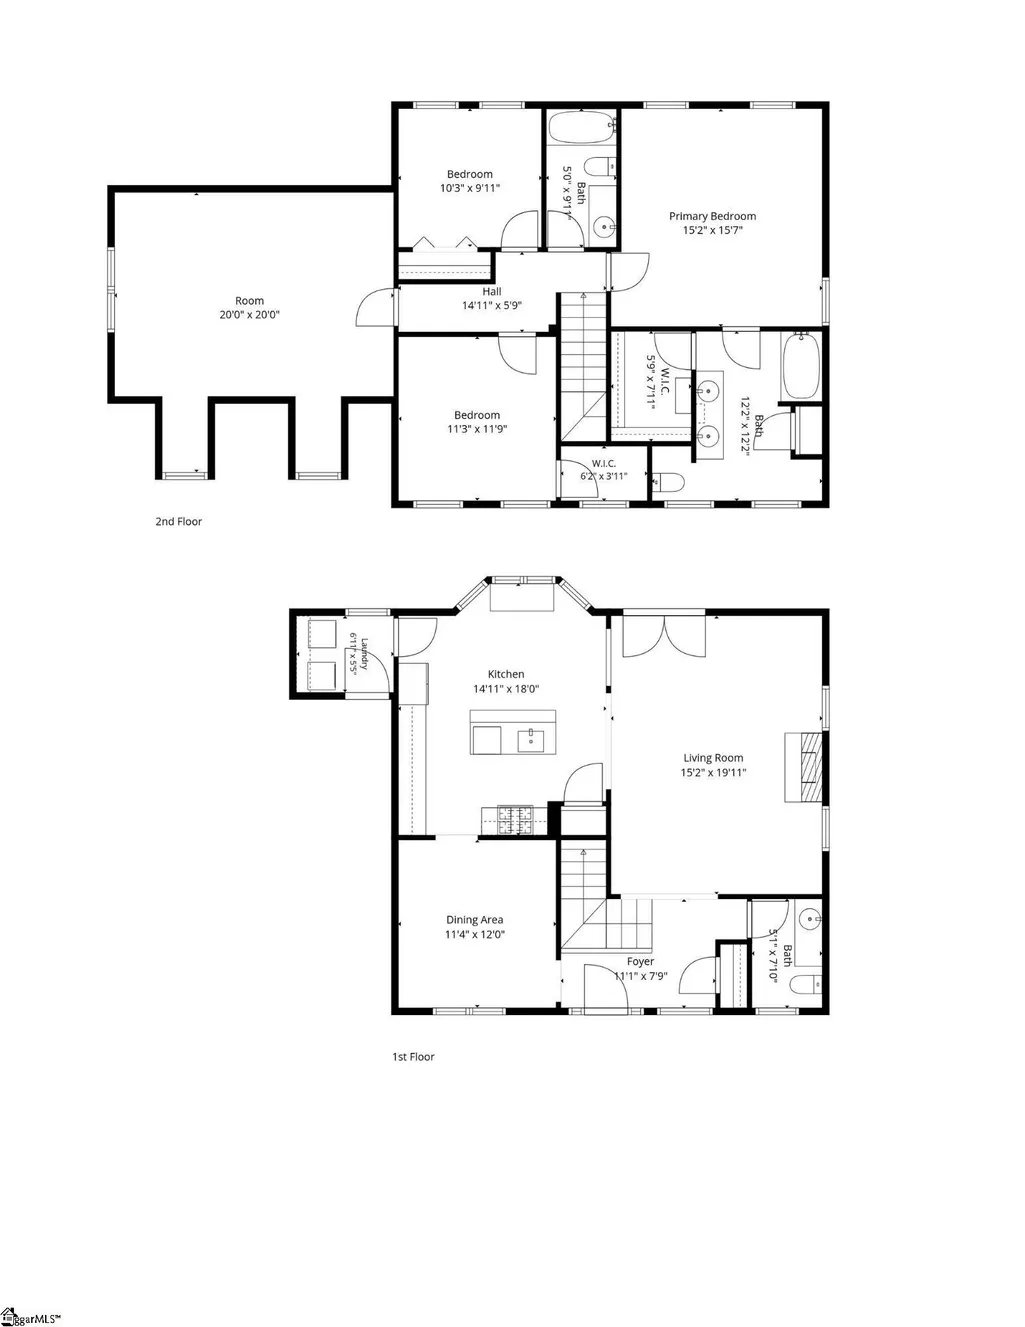
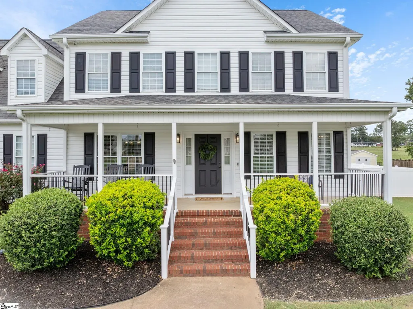
From the minute you enter sought after Legacy Farms in Fountain Inn South Carolina, you will feel like you are coming home. 209 Legacy Farm Drive has a front porch that Southern Dreams are made of. Once you are ready to get up from your rocker on the porch, you will step inside to a semi open-concept layout where the dining room and living room greet you as you enter. Each room has a defined space while flowing seamlessly into the kitchen. Hardwood flooring and custom wall detailing give the dining room a refined, upscale finish and the living room is anchored by a sleek electric fireplace. With granite countertops, a large island, pantry, gas stove and a window filled alcove, providing an option for an eat-in kitchen or additional prep space or storage, this kitchen will check all the boxes. The chaos of daily life is made a little easier with the laundry room and access to the garage located right off the kitchen. Upstairs, you find the primary suite along with two other traditional bedrooms and an oversized room that can function not only as a bedroom, but also a flex room, media room, home office or playroom. The possibilities are endless for this space and it can change with you as your needs change. With new carpet and neutral paint, it is a blank slate for you to write the next chapter of your story. Outdoor living takes center stage here. Enjoy the solitude of early mornings or unwind in the evenings under large covered porches on both the front and back of the home Beat the Carolina heat in the inground saltwater pool, while little ones or pets play in the fenced yard. Car enthusiasts, hobbyists, and anyone craving extra storage will love the rare combination of TWO 2-car garages. An attached two car garage plus a separate detached, heated garage offer year-round use for projects in a workshop or additional vehicle and equipment storage. If you are looking for the feel of a small town straight out of a Hallmark movie, while still being conveniently located to shopping and dining, then this home is a must see. Only miles from downtown Fountain Inn and Simpsonville, zoned for the new Ft, Inn High School and just under a 30 minute drive to downtown Greenville, this home truly offers the best of both worlds. Schedule your tour today.
| Elementary School | Middle School | High School |
|---|---|---|
| Fountain Inn Elementary School | Bryson Middle School | Fountain Inn High High School |
| Price History | |
|---|---|
| 8/30/2026 | Listed $525,000 |
General Features
| Sewer | Septic Tank |
|---|---|
| HOA Fee | 125 |
| Property Subtype | Single Family Residence |
| Tax Year | 2025 |
| Community Features | Street Lights |
| Assoc Fee Paid Per | Annually |
| County | Greenville |
| Property Type | Residential |
| HOA | true |
| Attached Garage | true |
| Subdivision Name | Legacy Farms |
| Garage Y/N | true |
| Status | Contingency Contract |
| Directions | Take exit 23 from I-385 S. Continue on McCarter Rd. Drive to C-58/Legacy Farm Drive. |
| High School | Fountain Inn High |
| City | Fountain Inn |
| MLS Area | 041 |
| Lot Size Units | Square Feet |
| Lot Size Square Feet | 25264.8 |
| Elementary School | Fountain Inn |
| Tax Annual Amount | 2104.62 |
| Middle/Junior High School | Bryson |
| Building Area Units | Square Feet |
| Living Area Units | Square Feet |
| Standard Status | Active Under Contract |
| Heating | Natural Gas,Heat Pump |
| Cooling | Central Air,Electric |
| Roof | Architectural |
| Construction Materials | Vinyl Siding |
| Property Condition | 21-30 |
| Security Features | Security System Owned,Smoke Detector(s) |
| Appliances | Dishwasher,Disposal,Dryer,Free-Standing Gas Range,Self Cleaning Oven,Refrigerator,Washer,Gas Oven,Double Oven,Microwave,Gas Water Heater |
| Garage Spaces | 4 |
| Association Fee Includes | Street Lights,By-Laws,Restrictive Covenants |
| Patio/Porch Features | Patio,Front Porch,Rear Porch |
| Architectural Style | Traditional |
| Stories Count | 2 |
| Levels | Two |
| Full Baths | 2 |
| Year Built | 1997 |
| Disclosures | Seller Disclosure |
| Accessibility | Attic Stairs Disappearing |
| Pool Features | In Ground |
Interior Features
| Air Conditioning Y/N | true |
|---|---|
| Heating Y/N | true |
| Fireplace Y/N | false |
| Below Grade Finished Area Unit Type | Square Feet |
| Flooring | Carpet,Ceramic Tile,Wood |
| Total Baths | 3 |
| Interior Amenities | Ceiling Fan(s),Granite Counters,Walk-In Closet(s),Pantry |
| Basement | None |
| Fireplace Features | None |
| Half Baths | 1 |
| Laundry Features | 1st Floor,Electric Dryer Hookup |
| Total Bedrooms | 4 |
| Kitchen Area | 270 |
| Kitchen Length | 15 |
| Kitchen Width | 18 |
| Primary on Main | 100 |
| Second Bedroom Length | 10 |
| Second Bedroom Width | 10 |
| Bedroom 3 Area | 132 |
| Bedroom 3 Length | 11 |
| Bedroom 3 Width | 12 |
| Bedroom 4 Area | 400 |
| Bedroom 4 Length | 20 |
| Bedroom 4 Width | 20 |
| Living Room Area | 300 |
| Living Room Length | 15 |
| Living Room Width | 20 |
| Primary Bedroom Area | 240 |
| Primary Bedroom Length | 15 |
| Primary Bedroom Width | 16 |
| Dining Room Area | 11 |
| Dining Room Width | 12 |
| Dining Room Area | 132 |
| Window Features | Window Treatments |
Exterior Features
| Lot Features | 1/2 - Acre,Sprklr In Grnd-Partial Yd |
|---|---|
| Water Source | Public |
| Lot Size Area | 25264.8 |
| Lot Size Acres | 0.58 |
| Total Parking | 4 |
| Fencing | Fenced |
| Parking Features | Attached,Concrete,Detached |
| Foundation Details | Crawl Space |
| Covered Spaces | 4 |
Amenities
- Foreclosure
- Views
- Short Sale
- New Construction
- Adult 55+
- Lease To Own
- No HOA Fees
- Furnished
- Primary On Main
- Air Conditioning
- Seller Finance
- Green
- Fixer Upper
- Horse
- Golf
- Fireplace
- Deck
- Garage
- Basement
- Pool
Property vs Single Family Average in 29644
Price
Taxes
Year Built
 Information deemed reliable but not guaranteed.
Property information provided courtesy of the Internet Exchange Program of the Greenville Association of Realtors.
The information being provided is for consumers personal, non-commercial use and may not be used for any purpose other than to identify prospective properties consumers may be interested in purchasing.
Data is updated as of September 22, 2026 1:04 PM UTC
Information deemed reliable but not guaranteed.
Property information provided courtesy of the Internet Exchange Program of the Greenville Association of Realtors.
The information being provided is for consumers personal, non-commercial use and may not be used for any purpose other than to identify prospective properties consumers may be interested in purchasing.
Data is updated as of September 22, 2026 1:04 PM UTC
