
New Construction - Golf Course
Address
209 E Gunnery Court, Ninety Six, SC
Price
$ 550,000
Property Attributes
- MLS#1601907
- TypeSingle Family
- Listing Status Active
- CountyGreenwood
- CityNinety Six
- AreaOther
- NeighborhoodGrand Harbor
- Zip29666
- StyleCraftsman
- Year Built2026
- Price$ 550,000
- Bedrooms4
- Full Bathrooms3
- Half Bathrooms1
- Lot Size0.41 Acres
Data Source:
Greater Greenville MLS (GGMLS)
Property Description
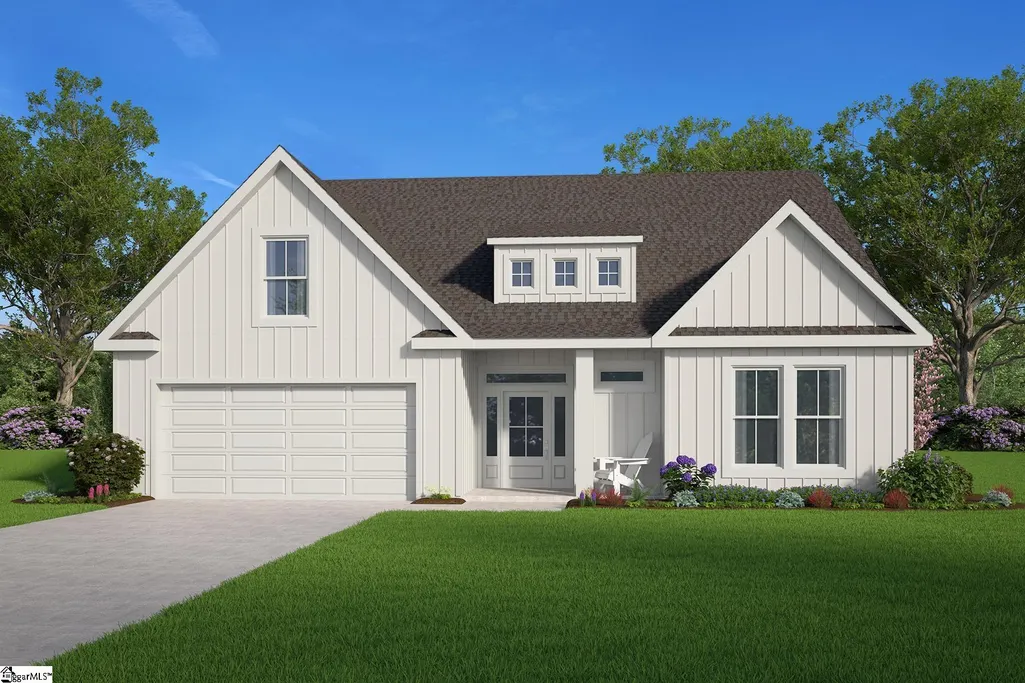
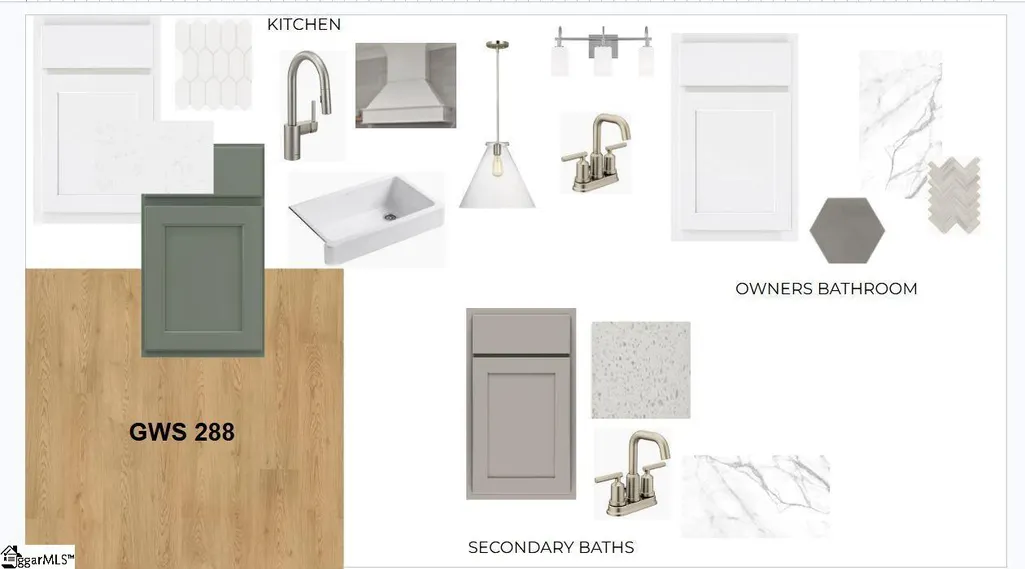
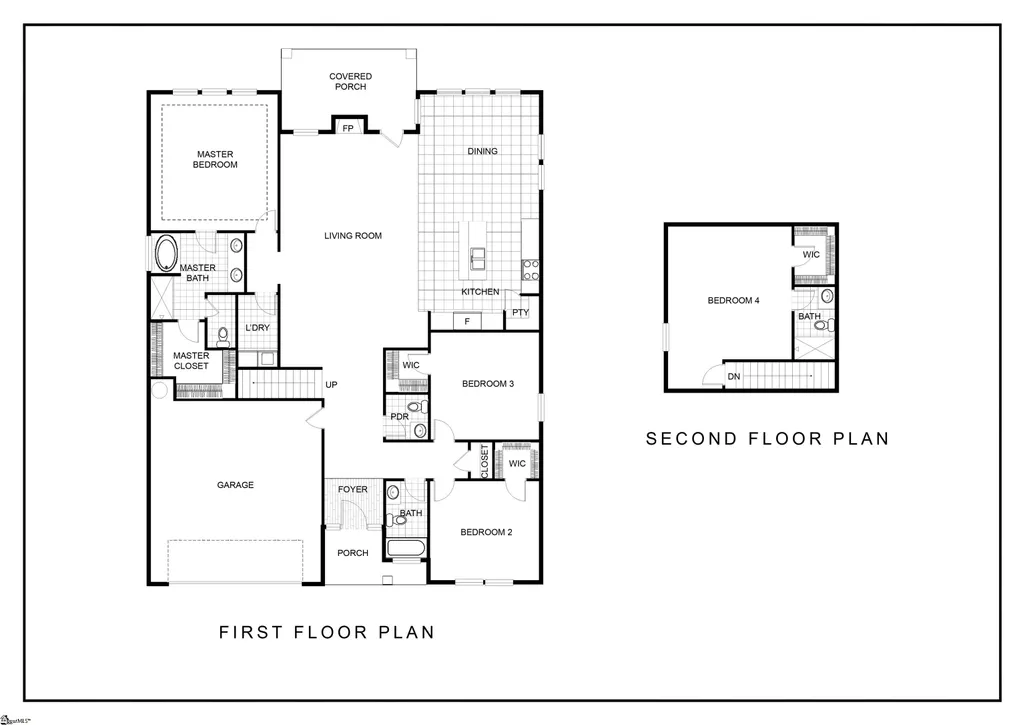
New Hunter Quinn Home in Grand Harbor Golf & Yacht Club with completion in October 2026! The May plan features 4 bedrooms, 3.5 baths, and a main-level owner's suite with a tray ceiling, walk-in closets, a separate soaking tub, and a tiled walk-in shower. The gourmet kitchen showcases quartz countertops, stainless steel appliances with a gas range, and a spacious pantry. The open-concept living areas flow seamlessly to a covered screened porch with a cathedral ceiling, creating the perfect space to relax while overlooking the 10th fairway. Enjoy Grand Harbor's premier amenities, including golf, a clubhouse, pool, fitness center, marina, tennis, pickleball, an equestrian center, and access to beautiful Lake Greenwood.
| Elementary School | Middle School | High School |
|---|---|---|
| Ninety Six Elementary School | Edgewood Middle School | Ninety Six High School |
| Price History | |
|---|---|
| 8/25/2026 | Listed $550,000 |
General Features
| Sewer | Public Sewer |
|---|---|
| HOA Fee | 900 |
| Property Subtype | Single Family Residence |
| Tax Year | 2025 |
| Community Features | Clubhouse,Fitness Center,Gated,Golf,Street Lights,Recreational Path,Pool,Tennis Court(s),Water Access,Dock,Boat Ramp,Walking Trails |
| Assoc Fee Paid Per | Annually |
| County | Greenwood |
| New Construction | true |
| Property Type | Residential |
| HOA | true |
| Attached Garage | true |
| Subdivision Name | Grand Harbor |
| Garage Y/N | true |
| Status | Active |
| Directions | Hwy 246 to 702 to Frazier Road. Follow to entrance of Grand Harbor. Call for Gate Code. Right onto Links Crossing South, Left onto Gunnery Ct E. to 209 located in the cul-de-sac. |
| High School | Ninety Six |
| City | Ninety Six |
| MLS Area | Other |
| Lot Size Units | Square Feet |
| Lot Size Square Feet | 17859.6 |
| Elementary School | Ninety Six |
| Middle/Junior High School | Edgewood |
| Building Area Units | Square Feet |
| Living Area Units | Square Feet |
| Standard Status | Active |
| Waterfront Features | Lake |
| Pets Allowed | Breed Restrictions |
| Heating | Natural Gas |
| Cooling | Electric |
| Roof | Architectural |
| Construction Materials | Hardboard Siding |
| Property Condition | Under Construction |
| Body of Water | Lake Greenwood |
| Security Features | Smoke Detector(s) |
| Appliances | Gas Cooktop,Dishwasher,Disposal,Oven,Electric Oven,Microwave,Range Hood,Tankless Water Heater |
| Garage Spaces | 2 |
| Association Fee Includes | Common Area Ins.,Electricity,Pool,Recreation Facilities,Street Lights,Restrictive Covenants |
| Patio/Porch Features | Screened,Front Porch,Rear Porch |
| Architectural Style | Craftsman |
| Stories Count | 1 |
| Levels | One and One Half |
| Full Baths | 3 |
| Year Built | 2026 |
Interior Features
| Air Conditioning Y/N | true |
|---|---|
| Heating Y/N | true |
| Fireplace Y/N | true |
| Below Grade Finished Area Unit Type | Square Feet |
| Flooring | Carpet,Ceramic Tile,Laminate |
| Total Baths | 4 |
| Interior Amenities | High Ceilings,Ceiling Fan(s),Ceiling Smooth,Tray Ceiling(s),Open Floorplan,Walk-In Closet(s),Countertops – Quartz,Pantry |
| Basement | None |
| Total Fireplaces | 1 |
| Fireplace Features | Gas Log |
| Half Baths | 1 |
| Laundry Features | 1st Floor,Walk-in,Electric Dryer Hookup,Washer Hookup,Laundry Room |
| Total Bedrooms | 4 |
| Main Level Bedrooms | 3 |
| Main Level Bathrooms | 2 |
| Kitchen Area | 156 |
| Kitchen Length | 12 |
| Kitchen Width | 13 |
| Primary on Main | 156 |
| Second Bedroom Length | 13 |
| Second Bedroom Width | 12 |
| Bedroom 3 Area | 156 |
| Bedroom 3 Length | 13 |
| Bedroom 3 Width | 12 |
| Bedroom 4 Area | 300 |
| Bedroom 4 Length | 15 |
| Bedroom 4 Width | 20 |
| Living Room Area | 304 |
| Living Room Length | 16 |
| Living Room Width | 19 |
| Primary Bedroom Area | 272 |
| Primary Bedroom Length | 16 |
| Primary Bedroom Width | 17 |
| Dining Room Area | 15 |
| Dining Room Width | 15 |
| Dining Room Area | 225 |
| Window Features | Insulated Windows |
Exterior Features
| Lot Features | 1/2 Acre or Less,Cul-De-Sac,On Golf Course,Few Trees,Interior Lot |
|---|---|
| Water Source | Public |
| Lot Size Area | 17859.6 |
| Lot Size Acres | 0.41 |
| Road Frontage Type | Private Road |
| Horse Y/N | true |
| Lot Dimensions | .41 |
| Total Parking | 2 |
| Horse Amenities | Other |
| Parking Features | Attached,Concrete,Garage Door Opener,Driveway |
| Foundation Details | Slab |
| Covered Spaces | 2 |
Amenities
- Foreclosure
- Views
- Short Sale
- New Construction
- Adult 55+
- Lease To Own
- No HOA Fees
- Furnished
- Primary On Main
- Air Conditioning
- Seller Finance
- Green
- Fixer Upper
- Horse
- Golf
- Fireplace
- Deck
- Garage
- Basement
- Pool
Property vs Single Family Average in 29666
Price
Year Built
 Information deemed reliable but not guaranteed.
Property information provided courtesy of the Internet Exchange Program of the Greenville Association of Realtors.
The information being provided is for consumers personal, non-commercial use and may not be used for any purpose other than to identify prospective properties consumers may be interested in purchasing.
Data is updated as of September 21, 2026 1:22 PM UTC
Information deemed reliable but not guaranteed.
Property information provided courtesy of the Internet Exchange Program of the Greenville Association of Realtors.
The information being provided is for consumers personal, non-commercial use and may not be used for any purpose other than to identify prospective properties consumers may be interested in purchasing.
Data is updated as of September 21, 2026 1:22 PM UTC
