


Address
819 Throckmorton Court, Greenville, SC
Price
$ 365,000
Property Attributes
- MLS#1601888
- TypeSingle Family
- Listing Status Active
- CountyGreenville
- CityGreenville
- Area041
- NeighborhoodArden Woods
- Zip29605
- StyleTraditional, Craftsman
- Year Built2023
- Taxes$ 2212
- Price$ 365,000
- Bedrooms5
- Full Bathrooms2
- Half Bathrooms1
- Lot Size0.15 Acres
Data Source:
Greater Greenville MLS (GGMLS)
Property Description
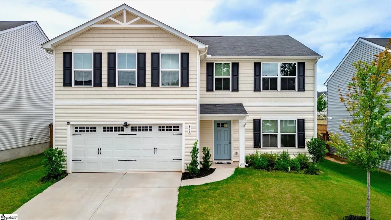
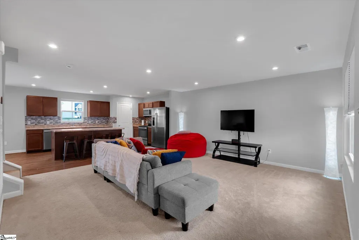
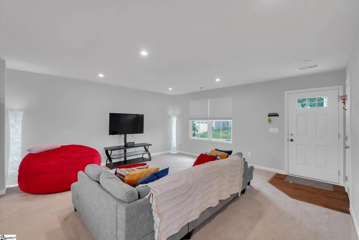
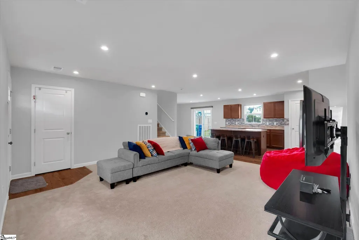
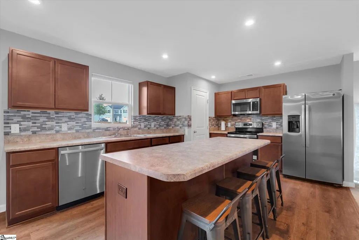
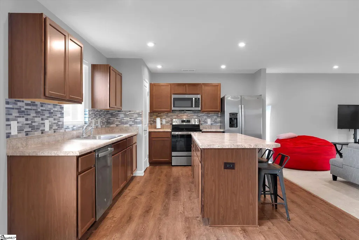
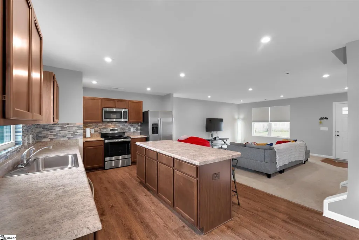
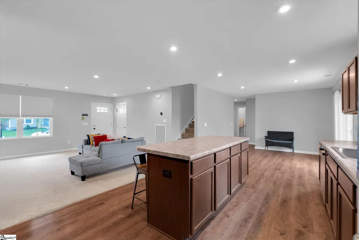
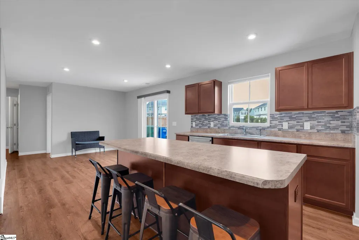
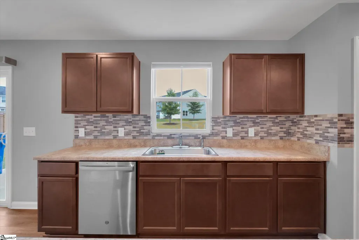
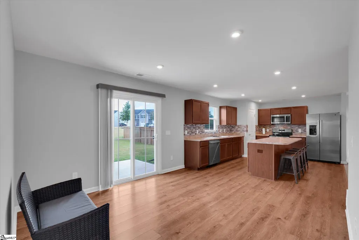
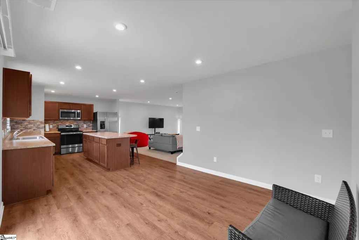
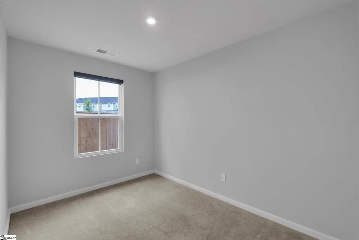
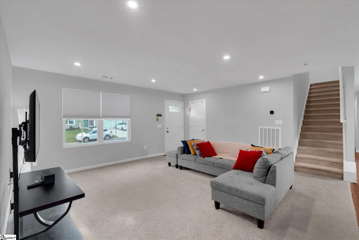
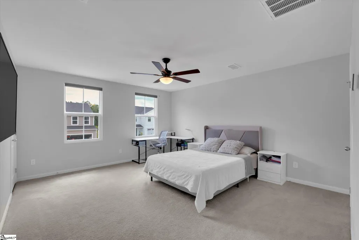
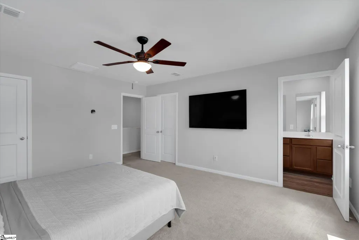
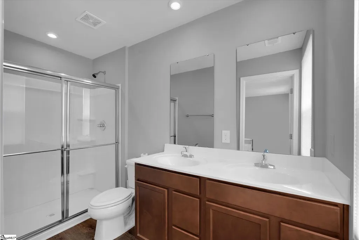
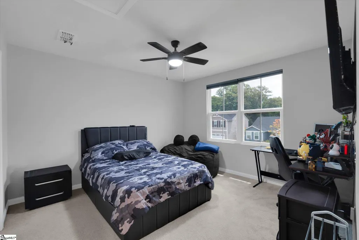
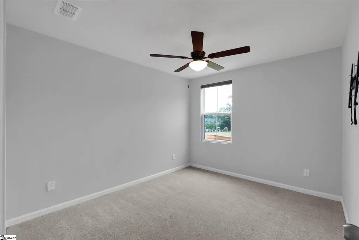
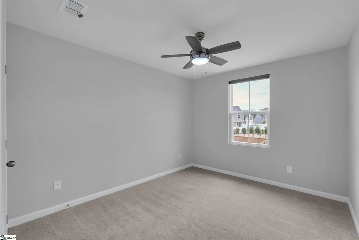
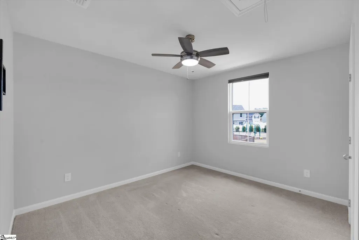
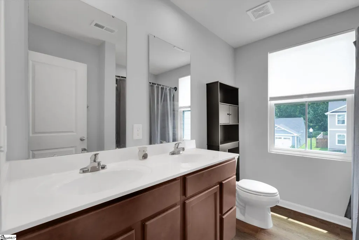
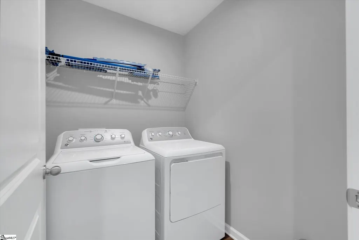
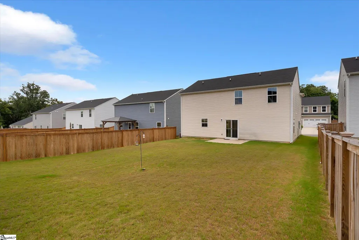
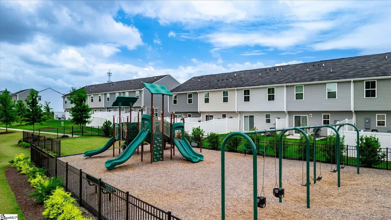
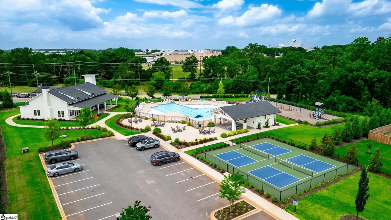
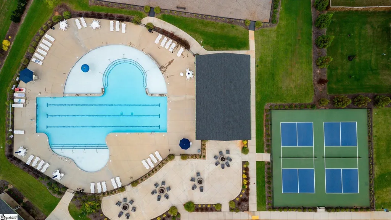
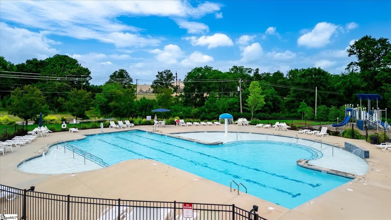
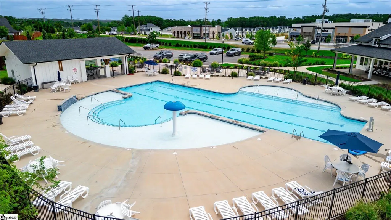
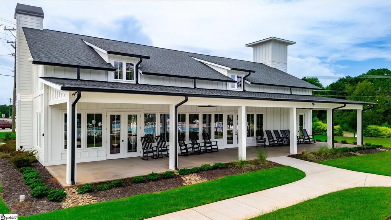
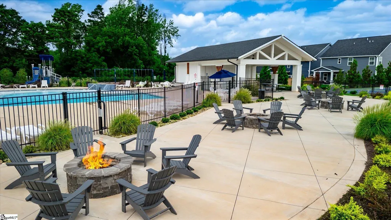
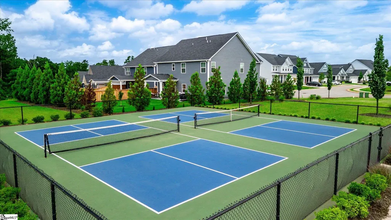
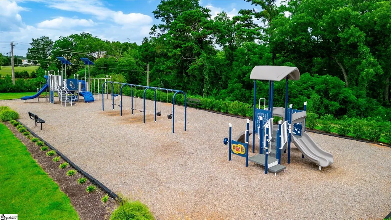
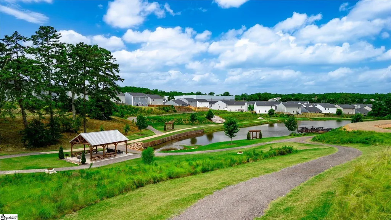
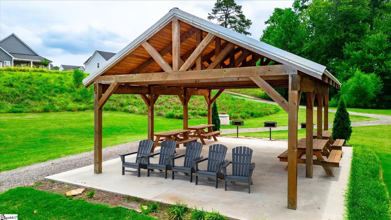
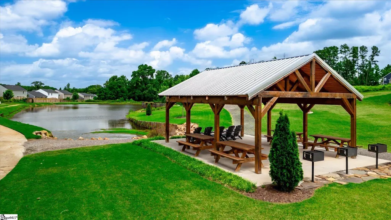
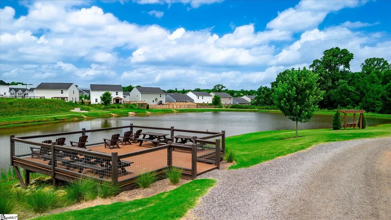
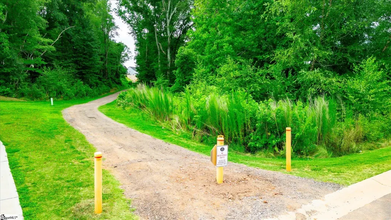
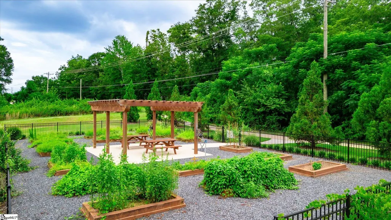
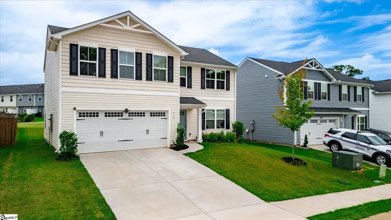
Welcome home to ARDEN WOODS! This LIKE NEW 5 bedroom, 2.5 bath home offers the perfect combination of comfort, functionality, and modern style. The main level features an OPEN CONCEPT DESIGN that's ideal for both everyday living and entertaining, with a bright great room flowing seamlessly into the well-appointed kitchen and dining area. The kitchen boasts stainless steel appliances (all of which convey), ample cabinet and counter space, a large center island with bar seating, and a large pantry. Beyond the dining area, you'll find a dedicated FLEX ROOM ON THE FIRST FLOOR that provides the perfect space for a home office or playroom. Upstairs, all FIVE BEDROOMS are thoughtfully arranged to provide privacy, including a spacious primary suite with HIS AND HERS WALK-IN CLOSETS and an ENSUITE BATH. A centrally located laundry room adds everyday convenience. Outside, enjoy a covered front porch, a two-car garage and a spacious back yard with easy access to one of the community playgrounds - perfect for outdoor recreation and family gatherings. Other upgrades include BRAND NEW CARPET in the living room and stairwell and PREMIUM WINDOW BLINDS. Beyond the home, the master-planned Arden Woods community offers exceptional RESORT-STYLE AMENITIES including a junior Olympic pool, clubhouse, pickleball courts, outdoor fire pits, two playgrounds, scenic walking trails, a peaceful pond and even a community garden. Conveniently located adjacent to The Shops at Arden Woods, you'll appreciate having a Publix-anchored shopping center, restaurants, and everyday services just moments from your doorstep. With convenient access to downtown Greenville, I-385, Mauldin, Simpsonville, and major employers, this immaculately maintained home offers the ideal combination of location, lifestyle, and value. Schedule your private showing today!
| Elementary School | Middle School | High School |
|---|---|---|
| Robert Cashion Elementary School | Hughes Middle School | Southside High School |
| Price History | |
|---|---|
| 8/25/2026 | Listed $365,000 |
General Features
| Sewer | Public Sewer |
|---|---|
| Utilities | Cable Available |
| HOA Fee | 650 |
| Topography | Level |
| Property Subtype | Single Family Residence |
| Tax Year | 2025 |
| Community Features | Athletic Facilities Field,Clubhouse,Common Areas,Street Lights,Recreational Path,Playground,Pool,Sidewalks,Neighborhood Lake/Pond,Walking Trails,Water Front Parks |
| Assoc Fee Paid Per | Annually |
| County | Greenville |
| Property Type | Residential |
| HOA | true |
| Attached Garage | true |
| Subdivision Name | Arden Woods |
| Garage Y/N | true |
| Status | Active |
| Directions | From Mauldin: Head southwest on W Butler Rd. Turn left onto Ashmore Bridge Rd, turn right onto Fork Shoals Rd, then right onto Throckmorton Ct. Home will be on your left. |
| High School | Southside |
| City | Greenville |
| MLS Area | 041 |
| Lot Size Units | Square Feet |
| Lot Size Square Feet | 6534 |
| Elementary School | Robert Cashion |
| Tax Annual Amount | 2212.63 |
| Middle/Junior High School | Hughes |
| Building Area Units | Square Feet |
| Living Area Units | Square Feet |
| Standard Status | Active |
| Tax Lot | 243 |
| Pets Allowed | Breed Restrictions,Yes |
| Heating | Electric,Heat Pump |
| Cooling | Central Air,Electric |
| Roof | Composition |
| Construction Materials | Vinyl Siding |
| Property Condition | 1-5 |
| Security Features | Smoke Detector(s) |
| Appliances | Dishwasher,Disposal,Dryer,Refrigerator,Washer,Free-Standing Electric Range,Microwave,Electric Water Heater |
| Garage Spaces | 2 |
| Association Fee Includes | Pool,Recreation Facilities,Street Lights,By-Laws,Restrictive Covenants |
| Patio/Porch Features | Patio,Front Porch |
| Architectural Style | Traditional,Craftsman |
| Stories Count | 2 |
| Levels | Two |
| Full Baths | 2 |
| Year Built | 2023 |
| Disclosures | Seller Disclosure |
| Accessibility | Attic Stairs Disappearing |
Interior Features
| Air Conditioning Y/N | true |
|---|---|
| Heating Y/N | true |
| Fireplace Y/N | false |
| Below Grade Finished Area Unit Type | Square Feet |
| Flooring | Carpet,Vinyl,Luxury Vinyl |
| Total Baths | 3 |
| Interior Amenities | Ceiling Smooth,Countertops-Solid Surface,Walk-In Closet(s),Laminate Counters |
| Basement | None |
| Fireplace Features | None |
| Half Baths | 1 |
| Laundry Features | 2nd Floor,Walk-in,Electric Dryer Hookup,Washer Hookup,Laundry Room |
| Total Bedrooms | 5 |
| Kitchen Area | 192 |
| Kitchen Length | 16 |
| Kitchen Width | 12 |
| Primary on Main | 144 |
| Second Bedroom Length | 12 |
| Second Bedroom Width | 12 |
| Bedroom 3 Area | 120 |
| Bedroom 3 Length | 12 |
| Bedroom 3 Width | 10 |
| Bedroom 4 Area | 120 |
| Bedroom 4 Length | 12 |
| Bedroom 4 Width | 10 |
| Living Room Area | 272 |
| Living Room Length | 17 |
| Living Room Width | 16 |
| Primary Bedroom Area | 224 |
| Primary Bedroom Length | 16 |
| Primary Bedroom Width | 14 |
| Bedroom 5 Width | 10 |
| Bedroom 5 Length | 12 |
| Bedroom 5 Area | 120 |
| Dining Room Area | 12 |
| Dining Room Width | 12 |
| Dining Room Area | 144 |
| Window Features | Tilt Out Windows,Insulated Windows |
| Bedroom 3 Level | Second |
| Second Bedroom Level | Second |
| Bedroom 4 Level | Second |
| Bedroom 5 Level | Second |
Exterior Features
| Lot Features | 1/2 Acre or Less,Sidewalk |
|---|---|
| Water Source | Public |
| Lot Size Area | 6534 |
| Lot Size Acres | 0.15 |
| Lot Dimensions | 53 x 120 x 53 x 120 |
| Total Parking | 2 |
| Parking Features | Attached,Concrete |
| Foundation Details | Slab |
| Covered Spaces | 2 |
Amenities
- Foreclosure
- Views
- Short Sale
- New Construction
- Adult 55+
- Lease To Own
- No HOA Fees
- Furnished
- Primary On Main
- Air Conditioning
- Seller Finance
- Green
- Fixer Upper
- Horse
- Golf
- Fireplace
- Deck
- Garage
- Basement
- Pool
Property vs Single Family Average in 29605
Price
Taxes
Year Built
 Information deemed reliable but not guaranteed.
Property information provided courtesy of the Internet Exchange Program of the Greenville Association of Realtors.
The information being provided is for consumers personal, non-commercial use and may not be used for any purpose other than to identify prospective properties consumers may be interested in purchasing.
Data is updated as of September 22, 2026 1:04 PM UTC
Information deemed reliable but not guaranteed.
Property information provided courtesy of the Internet Exchange Program of the Greenville Association of Realtors.
The information being provided is for consumers personal, non-commercial use and may not be used for any purpose other than to identify prospective properties consumers may be interested in purchasing.
Data is updated as of September 22, 2026 1:04 PM UTC
