









Address
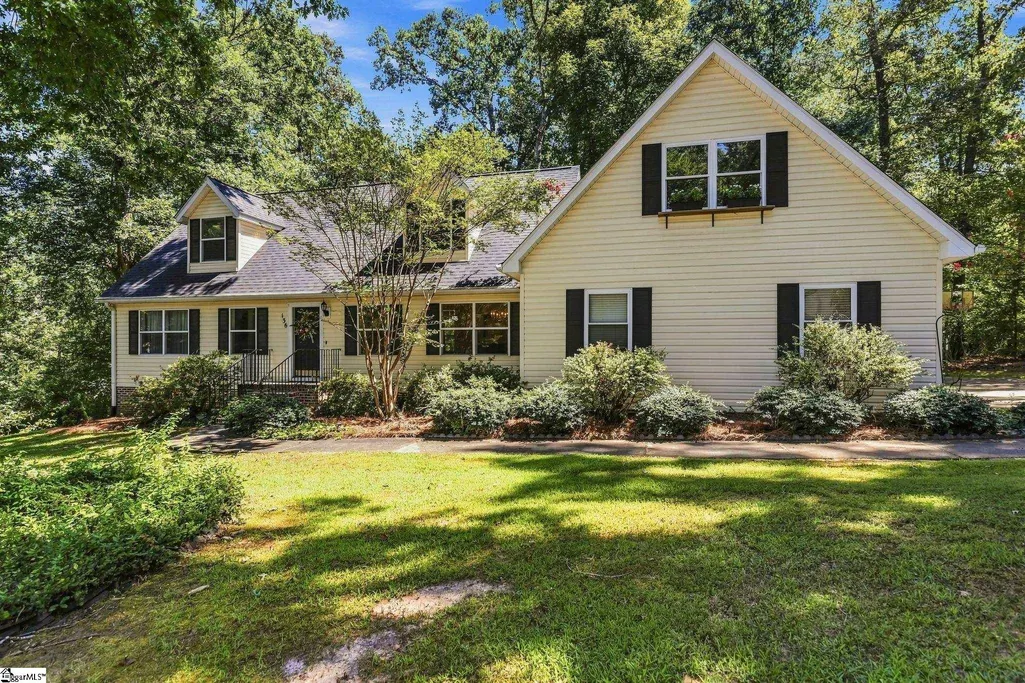
136 Pleasant Woods Road, Piedmont, SC
Price
$ 395,000
Property Attributes
- MLS#1601882
- TypeSingle Family
- Listing Status Contingency Contract
- CountyAnderson
- CityPiedmont
- Area053
- NeighborhoodPrestwick
- Zip29673
- StyleTraditional
- Year Built1999
- Taxes$ 1369
- Price$ 395,000
- Bedrooms3
- Full Bathrooms3
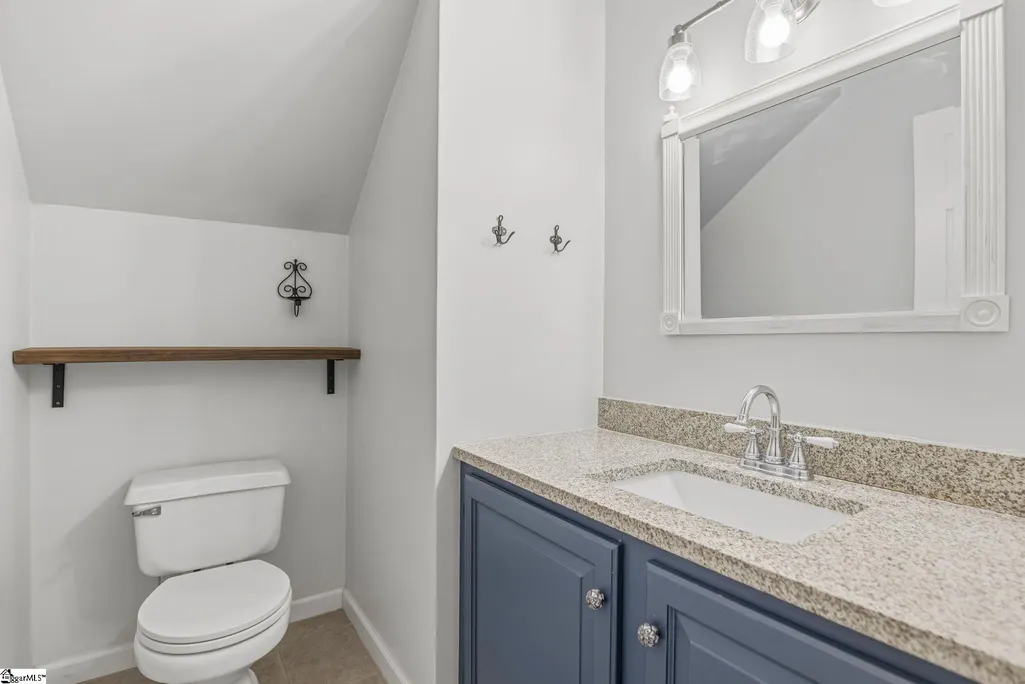
- Half Bathrooms1
Data Source:
Greater Greenville MLS (GGMLS)
Property Description
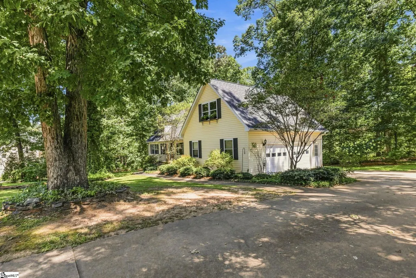
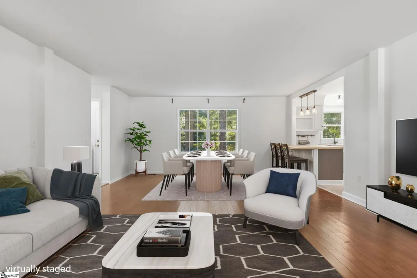
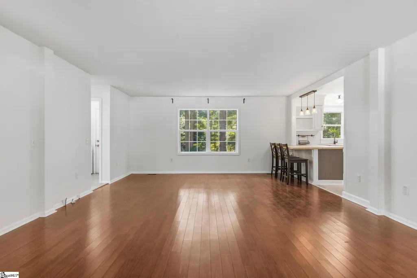
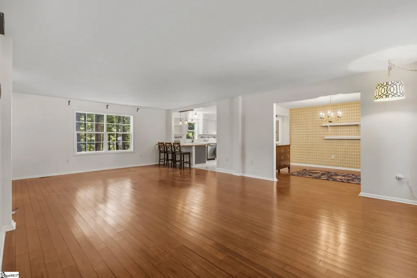
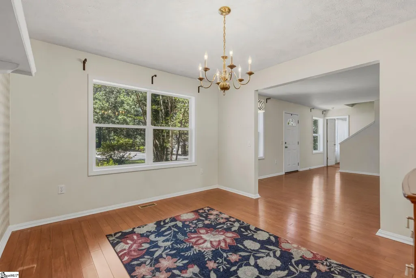
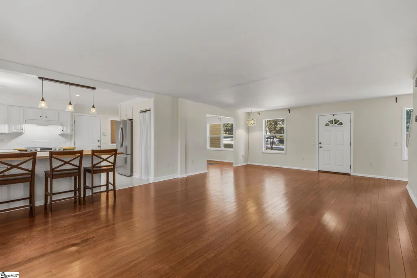
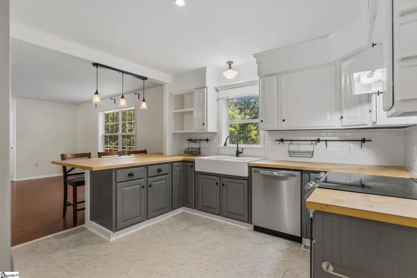
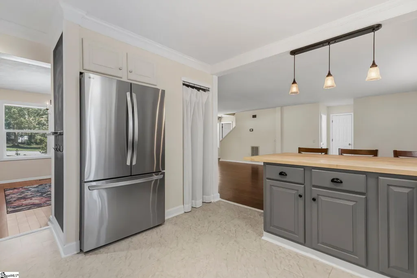
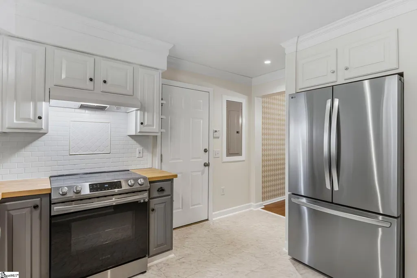
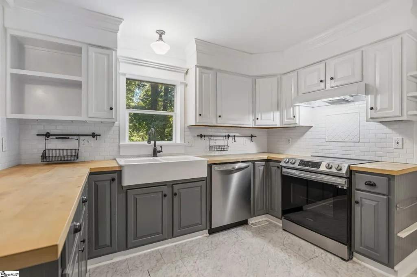
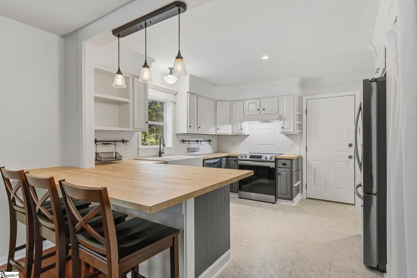
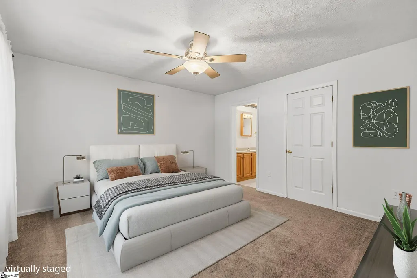
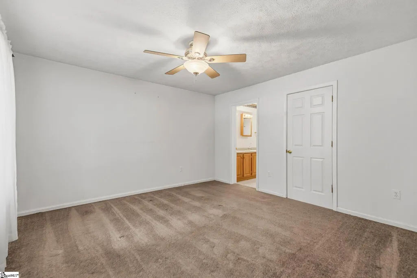
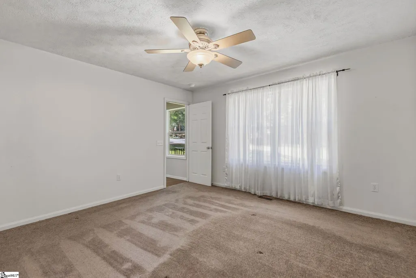
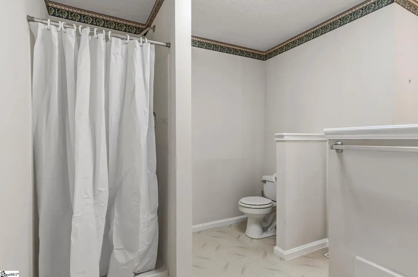
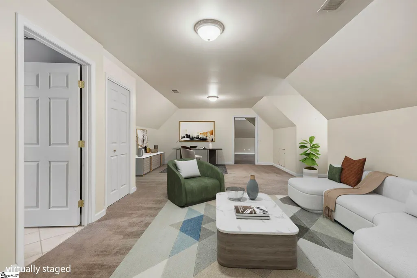
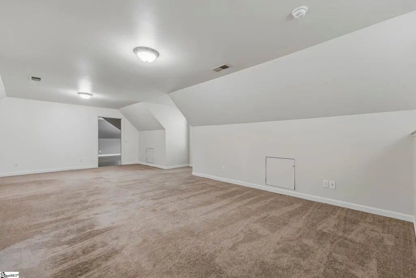
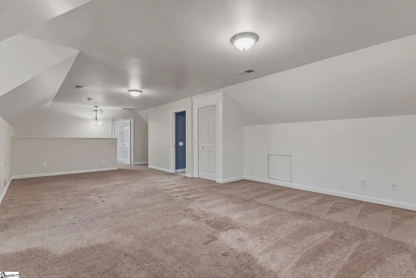
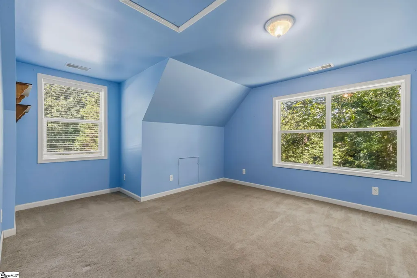
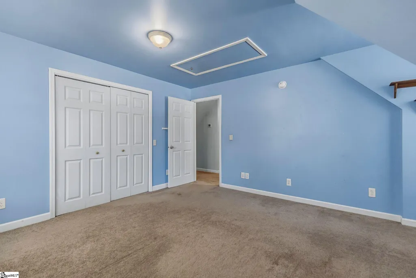
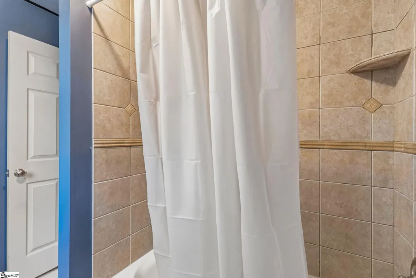
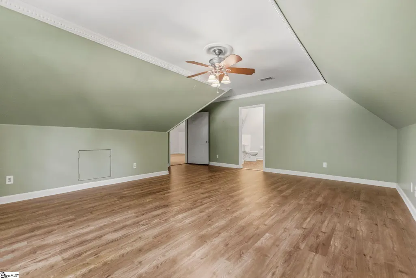
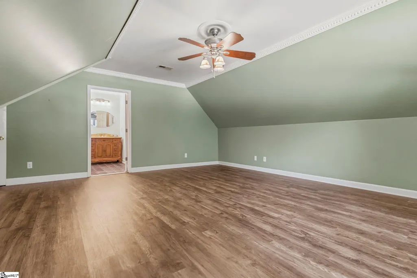
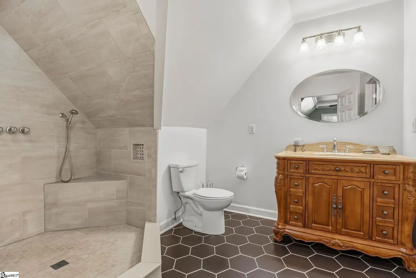
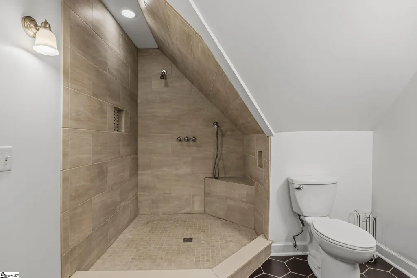
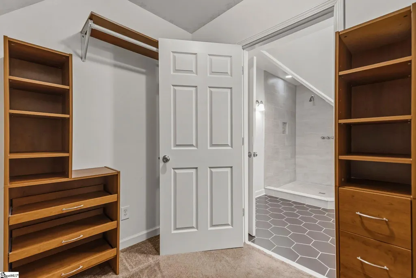
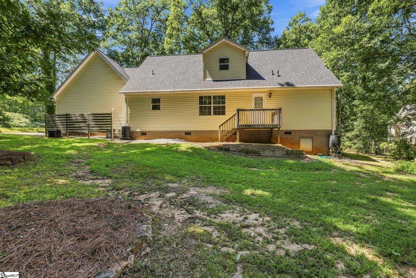
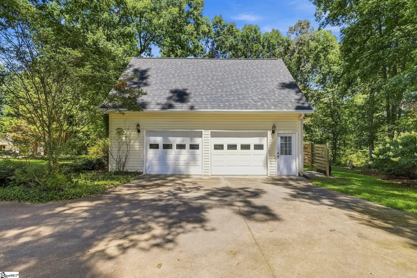
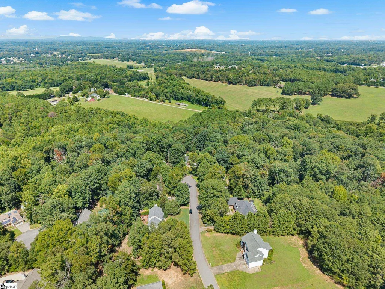
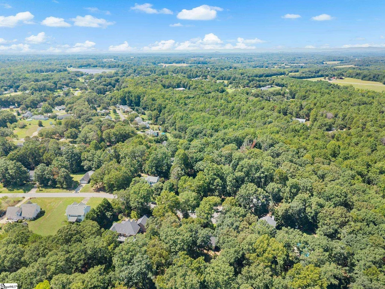
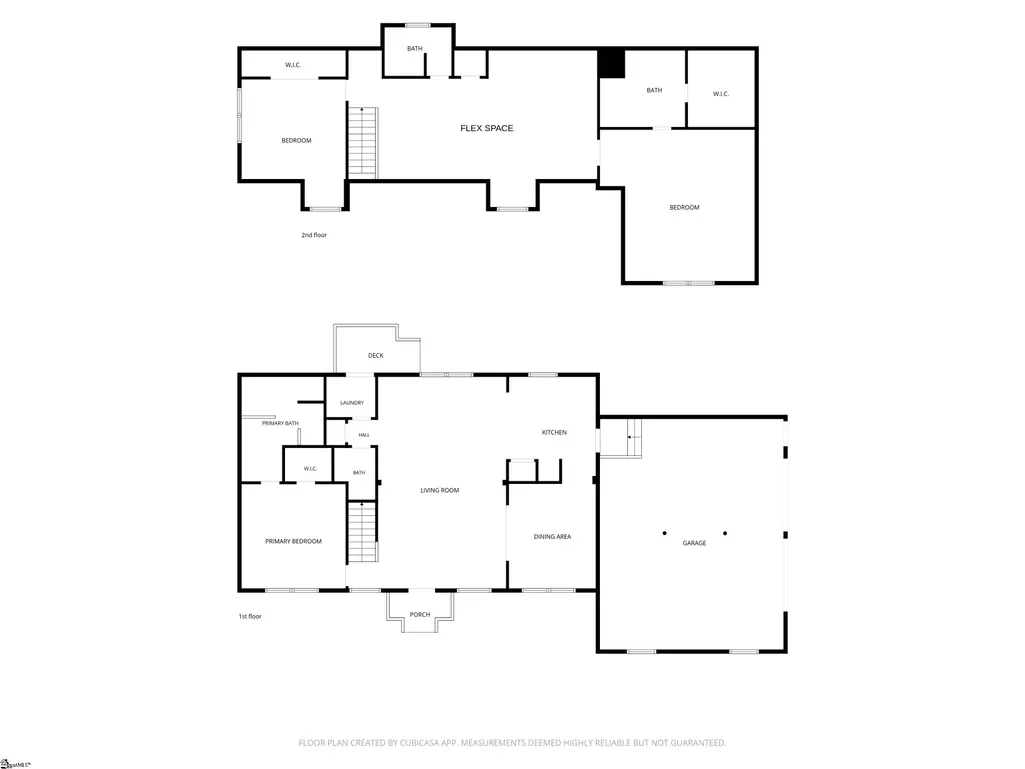
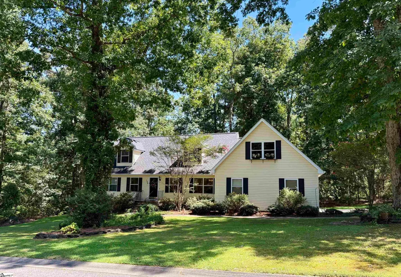
Rare opportunity in an established neighborhood with no HOA. Featuring dual primary suites (one conveniently located on the main level), this 3-bedroom, 3.5-bath home offers flexibility and comfort at every turn. Upstairs you’ll find two additional bedrooms plus a huge flex space, ideal for a home office, playroom, media room, or gym. The spacious living room provides plenty of room to gather. Updated kitchen is spacious and includes a pantry closet. It's perfect for entertaining and has a formal dining with a great flow to the kitchen. The oversized garage adds valuable storage and workspace. Outside, enjoy a generous driveway with room for multiple vehicles, and a backyard with privacy and trees. Tucked into an established, sought-after neighborhood, this home is just a short drive to shopping and only 20 minutes from downtown Greenville, SC — giving you the best of quiet living with easy access to city conveniences. Don’t miss your chance to be the first to call this one home!
| Elementary School | Middle School | High School |
|---|---|---|
| Wren Elementary School | Wren Middle School | Wren High School |
| Price History | |
|---|---|
| 9/1/2026 | Listed $395,000 |
General Features
| Sewer | Septic Tank |
|---|---|
| Utilities | Underground Utilities,Cable Available |
| Topography | Level |
| Property Subtype | Single Family Residence |
| Tax Year | 2025 |
| Community Features | None |
| County | Anderson |
| Property Type | Residential |
| HOA | false |
| Attached Garage | true |
| Subdivision Name | Prestwick |
| Garage Y/N | true |
| Status | Contingency Contract |
| Directions | From Greenville, take I 85 south. Take Exit 35 (Hwy 86) towards Easley. Turn right on Hwy 86 toward Easley/Piedmont, turn right on Pleasant Woods Road. Home at end of street on right. |
| High School | Wren |
| City | Piedmont |
| MLS Area | 053 |
| Elementary School | Wren |
| Tax Annual Amount | 1369 |
| Middle/Junior High School | Wren |
| Building Area Units | Square Feet |
| Living Area Units | Square Feet |
| Standard Status | Active Under Contract |
| Gas Y/N | Fort Hill |
| Heating | Multi-Units |
| Cooling | Central Air |
| Roof | Architectural |
| Construction Materials | Vinyl Siding |
| Property Condition | 21-30 |
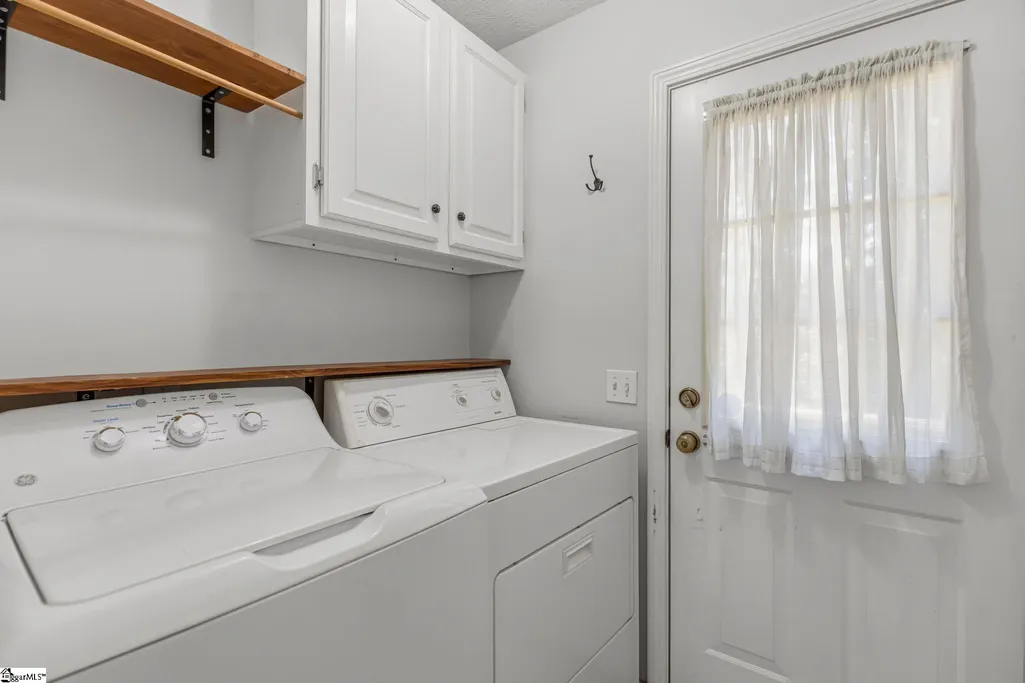
| Appliances | Dishwasher,Dryer,Refrigerator,Washer,Free-Standing Electric Range,Water Heater |
| Garage Spaces | 2 |
| Association Fee Includes | None |
| Architectural Style | Traditional |
| Stories Count | 2 |
| Levels | Two |
| Full Baths | 3 |
| Year Built | 1999 |
| Disclosures | Seller Disclosure |
Interior Features
| Air Conditioning Y/N | true |
|---|---|
| Heating Y/N | true |
| Fireplace Y/N | false |
| Below Grade Finished Area Unit Type | Square Feet |
| Flooring | Carpet,Ceramic Tile,Other,Bamboo,Luxury Vinyl |
| Total Baths | 4 |
| Interior Amenities | Open Floorplan,Walk-In Closet(s),Split Floor Plan,Pantry |
| Basement | None |
| Fireplace Features | None |
| Half Baths | 1 |
| Laundry Features | 1st Floor,Walk-in |
| Total Bedrooms | 3 |
| Main Level Bedrooms | 1 |
| Main Level Bathrooms | 1 |
| Kitchen Area | 143 |
| Kitchen Length | 13 |
| Kitchen Width | 11 |
| Primary on Main | 380 |
| Second Bedroom Length | 20 |
| Second Bedroom Width | 19 |
| Bedroom 3 Area | 208 |
| Bedroom 3 Length | 16 |
| Bedroom 3 Width | 13 |
| Living Room Area | 432 |
| Living Room Length | 27 |
| Living Room Width | 16 |
| Primary Bedroom Area | 169 |
| Primary Bedroom Length | 13 |
| Primary Bedroom Width | 13 |
| Dining Room Area | 13 |
| Dining Room Width | 11 |
| Dining Room Area | 143 |
| Bedroom 3 Level | Second |
| Second Bedroom Level | Second |
Exterior Features
| Lot Features | 1/2 - Acre,Cul-De-Sac,Few Trees,Sprklr In Grnd-Partial Yd |
|---|---|
| Water Source | Public |
| Lot Dimensions | 126 x 154 x 262 x 163 |
| Total Parking | 2 |
| Parking Features | Attached,Concrete |
| Foundation Details | Crawl Space |
| Covered Spaces | 2 |
Amenities
- Foreclosure
- Views
- Short Sale
- New Construction
- Adult 55+
- Lease To Own
- No HOA Fees
- Furnished
- Primary On Main
- Air Conditioning
- Seller Finance
- Green
- Fixer Upper
- Horse
- Golf
- Fireplace
- Deck
- Garage
- Basement
- Pool
Property vs Single Family Average in 29673
Price
Taxes
Year Built
 Information deemed reliable but not guaranteed.
Property information provided courtesy of the Internet Exchange Program of the Greenville Association of Realtors.
The information being provided is for consumers personal, non-commercial use and may not be used for any purpose other than to identify prospective properties consumers may be interested in purchasing.
Data is updated as of September 22, 2026 1:04 PM UTC
Information deemed reliable but not guaranteed.
Property information provided courtesy of the Internet Exchange Program of the Greenville Association of Realtors.
The information being provided is for consumers personal, non-commercial use and may not be used for any purpose other than to identify prospective properties consumers may be interested in purchasing.
Data is updated as of September 22, 2026 1:04 PM UTC
