
Address
109 E Street, Williamston, SC
Price
$ 299,000
Property Attributes
- MLS#1601832
- TypeSingle Family
- Listing Status Active
- CountyAnderson
- CityWilliamston
- Area052
- NeighborhoodNone
- Zip29697
- StyleBungalow, Traditional
- Year Built1994
- Taxes$ 1127
- Price$ 299,000
- Bedrooms4
- Full Bathrooms3
- Half Bathrooms0
- Lot Size0.31 Acres
Data Source:
Greater Greenville MLS (GGMLS)
Property Description
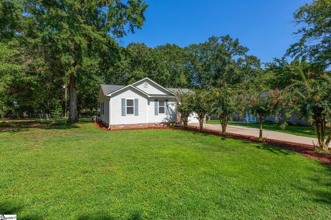
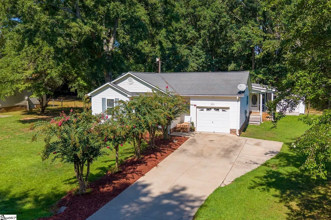
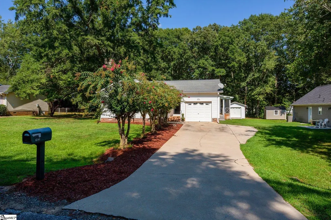
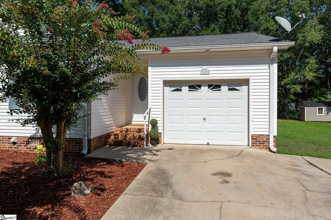
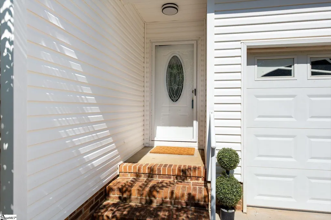
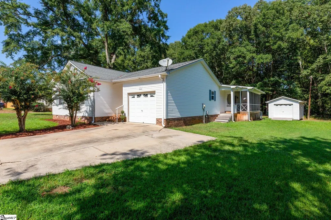
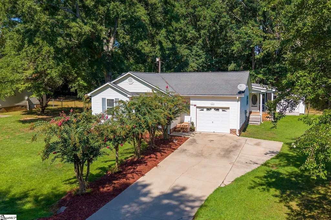
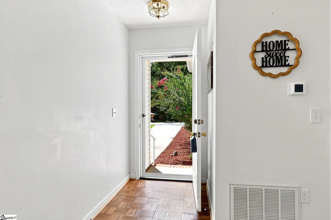
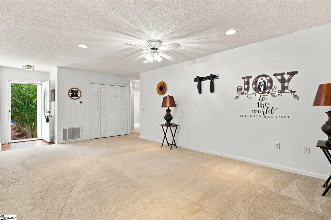
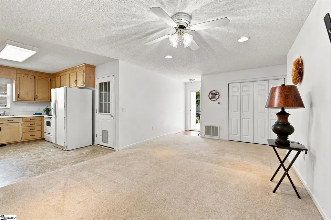
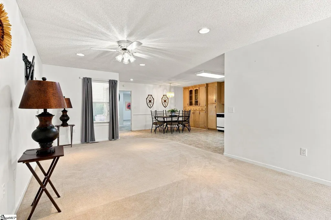
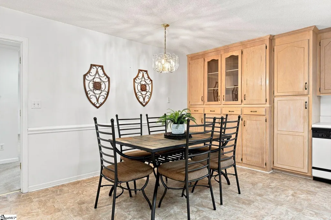
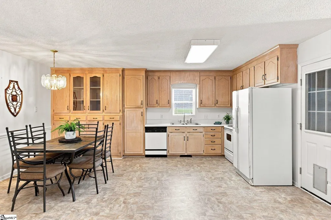
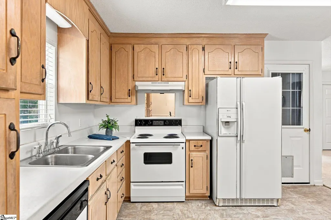
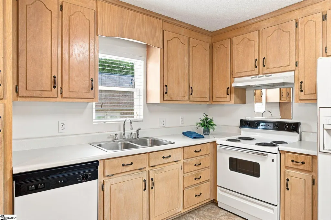
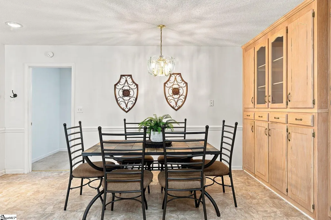
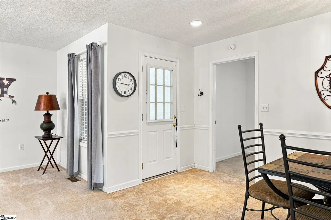
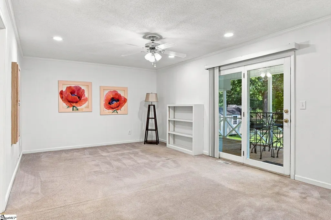
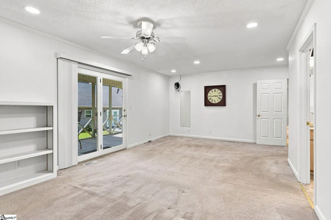
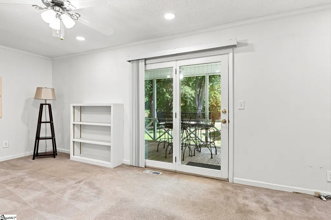
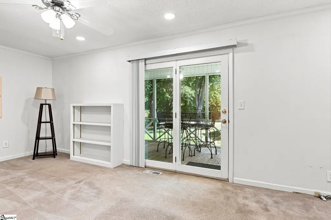
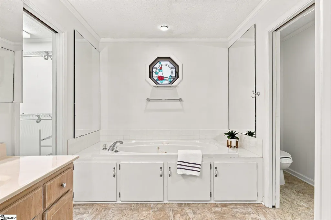
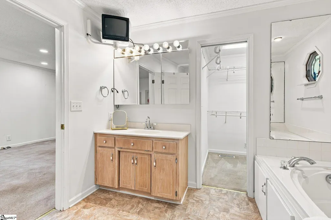
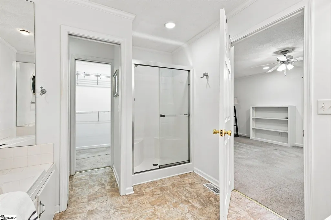
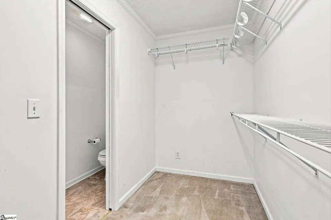
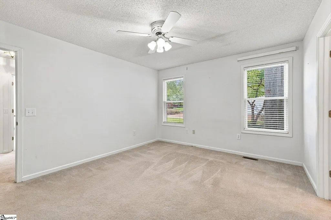
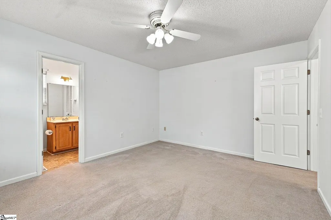
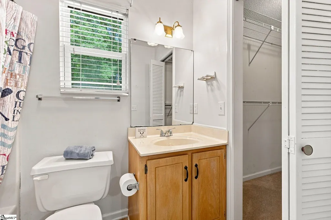
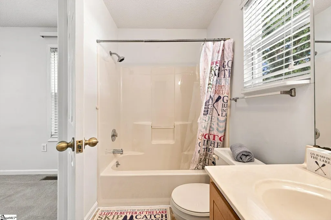
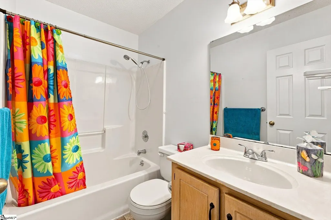
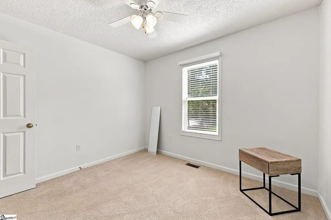
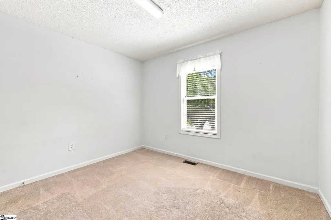
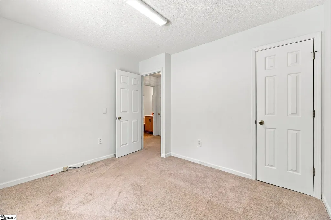
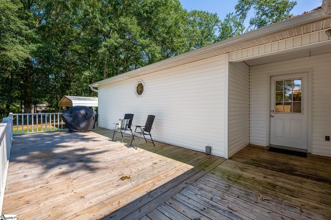
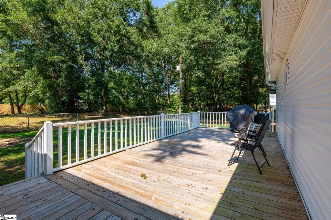
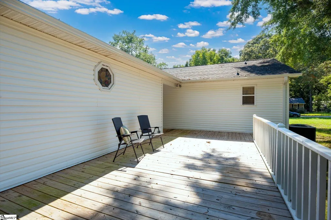
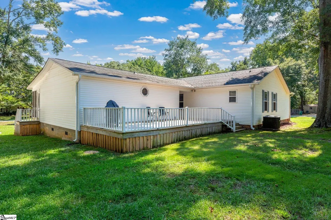
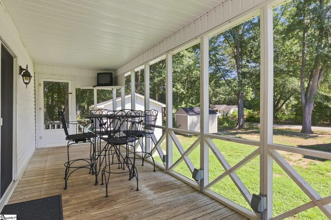
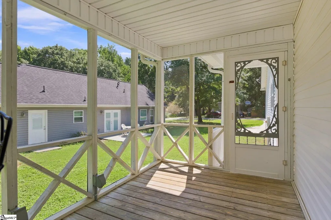
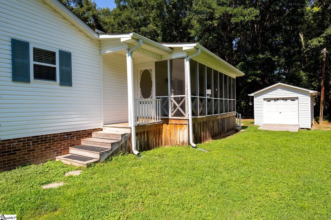
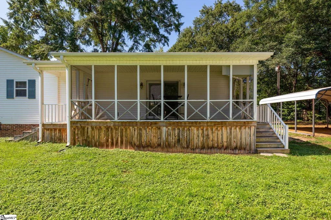
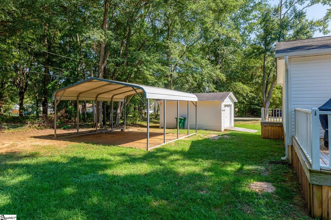
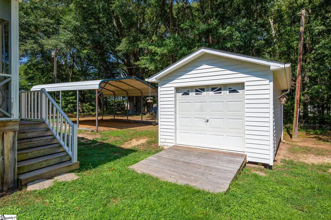
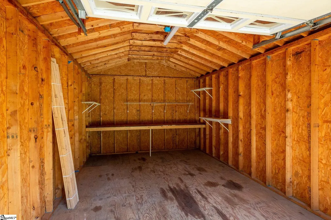
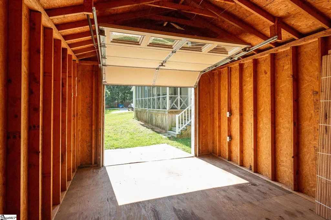
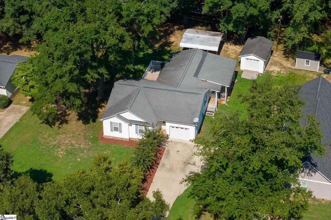
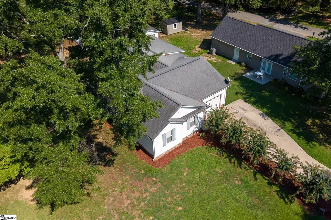
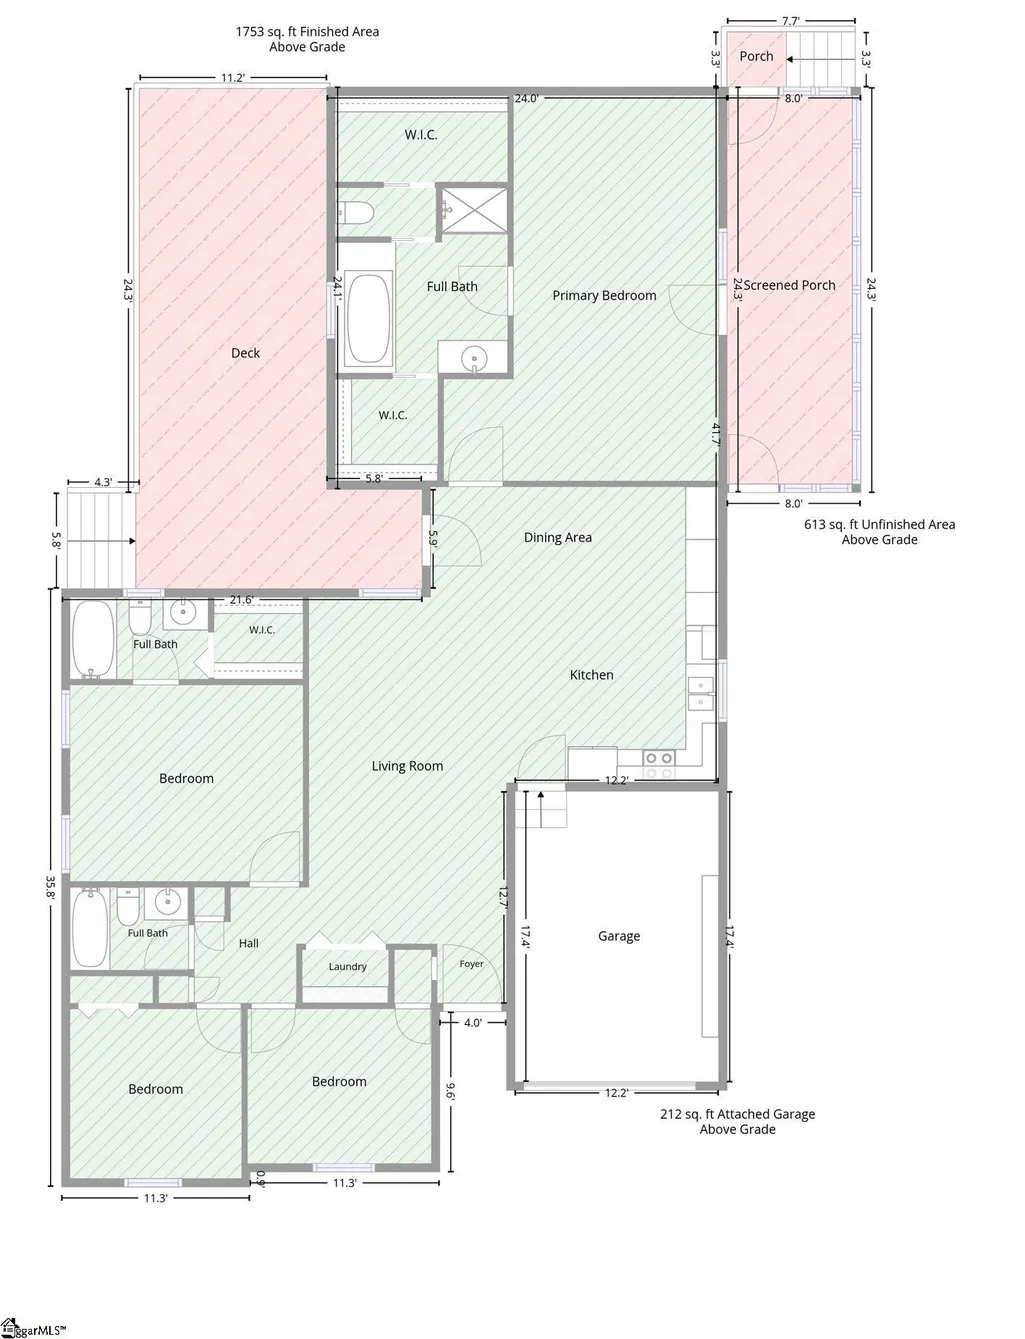
This home is sure to impress you with its generous space. Welcome to 109 E Street in Williamston, featuring 4 bedrooms, 3 full bathrooms, and a 1-car garage with a huge floored attic and a 2 car carport in the back of the home. Enjoy a huge deck, a screened porch, and a utility shed, all situated on a 1/3 acre lot with no HOA fees. Can you believe this is available for under $300k? The charming curb appeal and flat well maintained lot are just the beginning. Inside, the spacious layout is inviting. While the home could benefit from some updated flooring, we've factored that into the pricing. The sizable family room flows seamlessly into the kitchen, which boasts ample cabinet space; an updated countertop with a backsplash would truly elevate the space. The dining area is conveniently located just off the kitchen, creating an open concept that unites the family room, kitchen, and dining area—perfect for keeping family and friends together while still allowing for room to spread out. The split floor plan places the primary suite at the back of the home, complete with its own full bath. This generous room features access to a screened porch, plus a door leading to a 12x20 storage shed equipped with power. On the opposite side of the house, you'll find two additional bedrooms and a full bath, along with another primary suite that includes its own bath and walk-in closet. The side door opens to a massive 29x17 deck, providing plenty of space for BBQs and backyard gatherings—what a fantastic area! The overall vibe of this home is wonderful; you can sense the quality of the construction and the love and care it has received over the years. Williamston is a fantastic community, centrally located in the upstate, just minutes away from shopping, dining, and the renowned Mineral Springs Park. This isn't just a house; it's a home. Give me a call, and I can arrange a private showing for you to experience it firsthand. I also have lenders on standby offering excellent financing options, including USDA, FHA, and VA eligibility. There are great deals for first-time buyers as well. I look forward to hearing from you soon—I'm here to help make this HOME!
| Elementary School | Middle School | High School |
|---|---|---|
| Palmetto Elementary School | Palmetto Middle School | Palmetto High School |
| Price History | |
|---|---|
| 9/13/2026 | Listed $299,000 |
General Features
| Sewer | Septic Tank |
|---|---|
| Utilities | Underground Utilities,Cable Available |
| Topography | Level |
| Property Subtype | Single Family Residence |
| Tax Year | 2025 |
| Community Features | None |
| County | Anderson |
| Property Type | Residential |
| HOA | false |
| Attached Garage | true |
| Subdivision Name | None |
| Garage Y/N | true |
| Status | Active |
| Directions | Take Exit 32 for SC-8 toward Pelzer/Williamston.Turn right onto SC-8 E / Easley Highway.Turn right onto US-29 S / Anderson Highway.Turn left onto S Greenville Drive.Turn right onto E Street; your destination will be on the right |
| High School | Palmetto |
| City | Williamston |
| MLS Area | 052 |
| Lot Size Units | Square Feet |
| Lot Size Square Feet | 13503.6 |
| Elementary School | Palmetto |
| Tax Annual Amount | 1127.15 |
| Middle/Junior High School | Palmetto |
| Building Area Units | Square Feet |
| Living Area Units | Square Feet |
| Standard Status | Active |
| Zoning | Residential |
| Heating | Electric,Forced Air |
| Cooling | Central Air,Electric |
| Roof | Architectural |
| Construction Materials | Vinyl Siding |
| Property Condition | 31-50 |
| Security Features | Smoke Detector(s) |
| Occupancy Type | Vacant |
| Appliances | Dishwasher,Disposal,Microwave,Refrigerator,Electric Oven,Free-Standing Electric Range,Electric Water Heater |
| Garage Spaces | 1 |
| Association Fee Includes | None |
| Patio/Porch Features | Screened,Deck |
| Architectural Style | Bungalow,Traditional |
| Stories Count | 1 |
| Levels | One |
| Full Baths | 3 |
| Year Built | 1994 |
| Disclosures | Seller Disclosure |
| Accessibility | Attic Stairs Disappearing |
Interior Features
| Air Conditioning Y/N | true |
|---|---|
| Heating Y/N | true |
| Fireplace Y/N | false |
| Below Grade Finished Area Unit Type | Square Feet |
| Flooring | Carpet,Vinyl |
| Total Baths | 3 |
| Interior Amenities | Ceiling Blown,Walk-In Closet(s),Laminate Counters,Pantry |
| Basement | None |
| Fireplace Features | None |
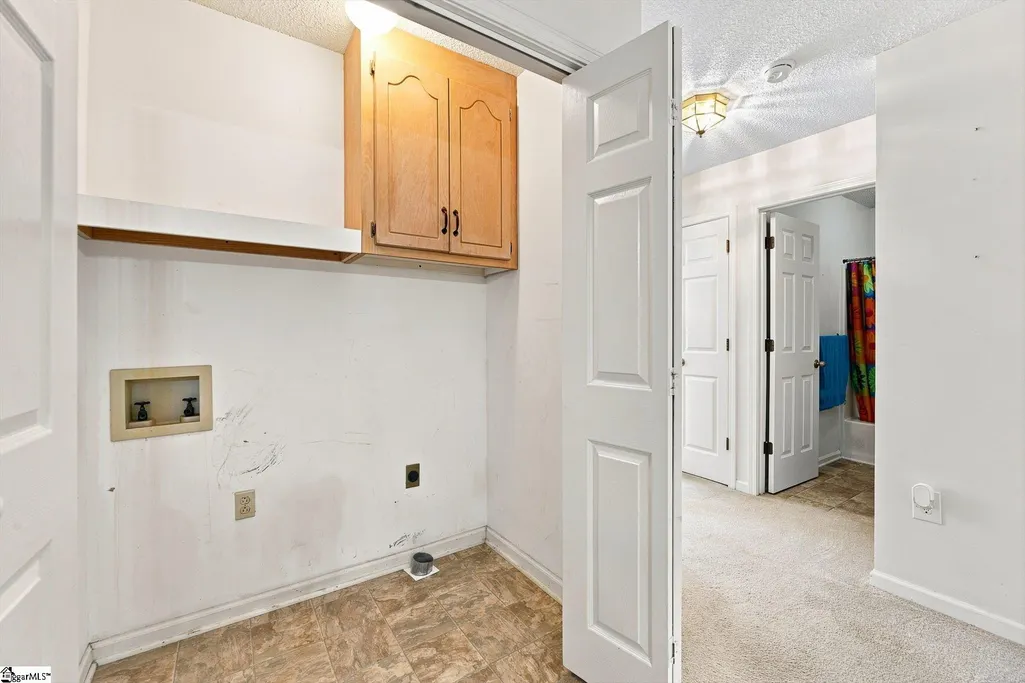
| Laundry Features | 1st Floor,Laundry Closet,Electric Dryer Hookup,Washer Hookup,Laundry Room |
| Total Bedrooms | 4 |
| Main Level Bedrooms | 4 |
| Main Level Bathrooms | 3 |
| Kitchen Area | 132 |
| Kitchen Length | 12 |
| Kitchen Width | 11 |
| Primary on Main | 168 |
| Second Bedroom Length | 14 |
| Second Bedroom Width | 12 |
| Bedroom 3 Area | 100 |
| Bedroom 3 Length | 10 |
| Bedroom 3 Width | 10 |
| Bedroom 4 Area | 110 |
| Bedroom 4 Length | 11 |
| Bedroom 4 Width | 10 |
| Living Room Area | 240 |
| Living Room Length | 12 |
| Living Room Width | 20 |
| Primary Bedroom Area | 368 |
| Primary Bedroom Length | 16 |
| Primary Bedroom Width | 23 |
| Dining Room Area | 17 |
| Dining Room Width | 7 |
| Dining Room Area | 119 |
| Window Features | Window Treatments,Tilt Out Windows,Vinyl/Aluminum Trim |
| Bedroom 3 Level | Main |
| Second Bedroom Level | Main |
Exterior Features
| Lot Features | 1/2 Acre or Less,Few Trees |
|---|---|
| Water Source | Public |
| Lot Size Area | 13503.6 |
| Lot Size Acres | 0.31 |
| Total Parking | 1 |
| Parking Features | Attached,Concrete,Garage Door Opener,Driveway |
| Foundation Details | Crawl Space |
| Covered Spaces | 1 |
| Door Features | Storm Door(s) |
Amenities
- Foreclosure
- Views
- Short Sale
- New Construction
- Adult 55+
- Lease To Own
- No HOA Fees
- Furnished
- Primary On Main
- Air Conditioning
- Seller Finance
- Green
- Fixer Upper
- Horse
- Golf
- Fireplace
- Deck
- Garage
- Basement
- Pool
Property vs Single Family Average in 29697
Price
Taxes
Year Built
 Information deemed reliable but not guaranteed.
Property information provided courtesy of the Internet Exchange Program of the Greenville Association of Realtors.
The information being provided is for consumers personal, non-commercial use and may not be used for any purpose other than to identify prospective properties consumers may be interested in purchasing.
Data is updated as of September 23, 2026 1:18 PM UTC
Information deemed reliable but not guaranteed.
Property information provided courtesy of the Internet Exchange Program of the Greenville Association of Realtors.
The information being provided is for consumers personal, non-commercial use and may not be used for any purpose other than to identify prospective properties consumers may be interested in purchasing.
Data is updated as of September 23, 2026 1:18 PM UTC
