


Address
130 Firehole Road, Gray Court, SC
Price
$ 305,000
Property Attributes
- MLS#1601738
- TypeSingle Family
- Listing Status Active
- CountyLaurens
- CityGray Court
- Area034
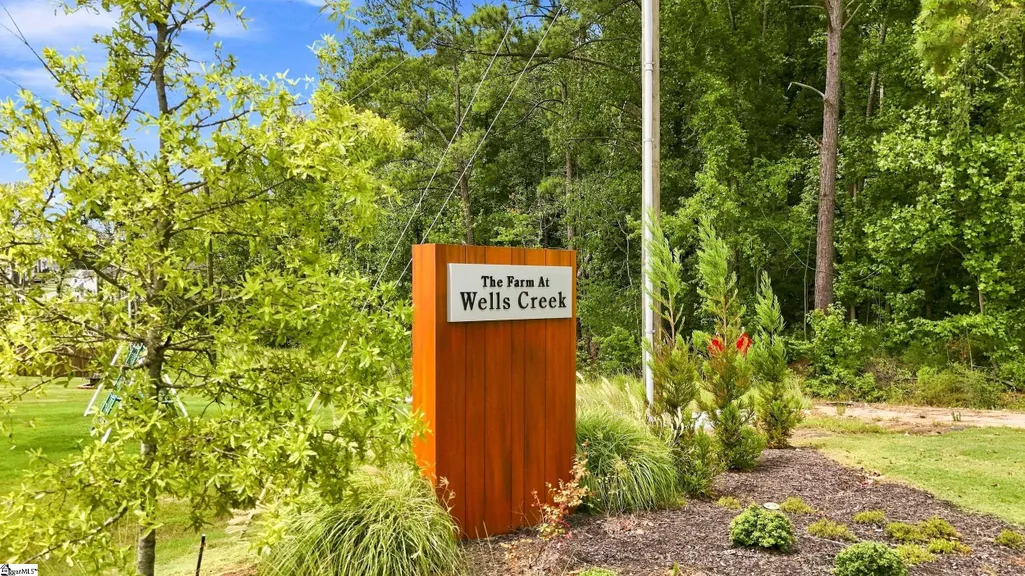
- NeighborhoodThe Farm at Wells Creek
- Zip29645
- StyleTraditional
- Taxes$ 1926
- Price$ 305,000
- Bedrooms3
- Full Bathrooms2
- Half Bathrooms0
- Lot Size0.15 Acres
Data Source:
Greater Greenville MLS (GGMLS)
Property Description
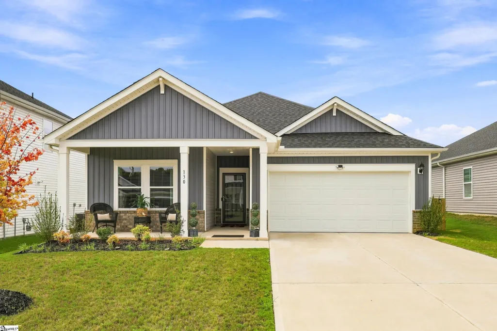
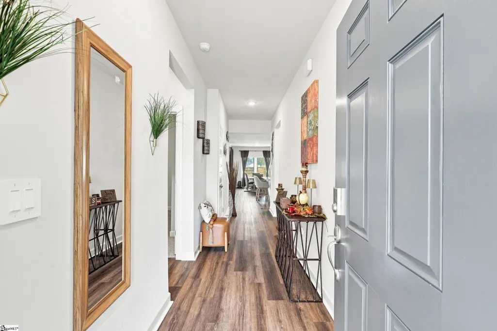
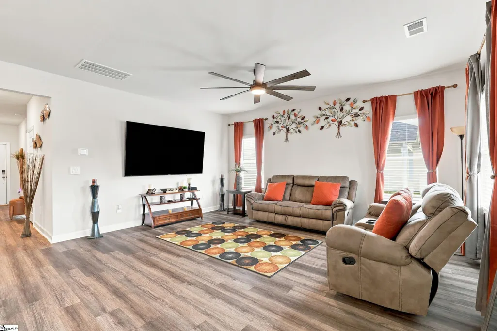
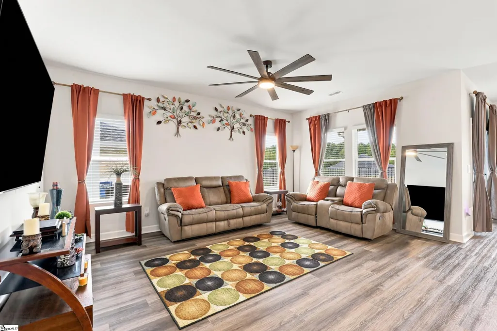
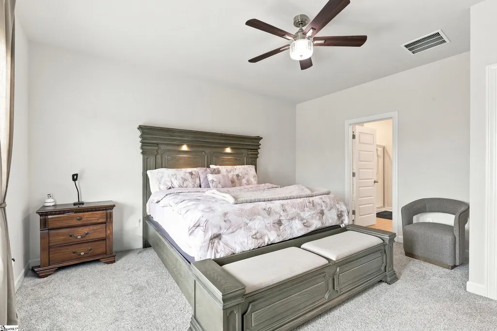
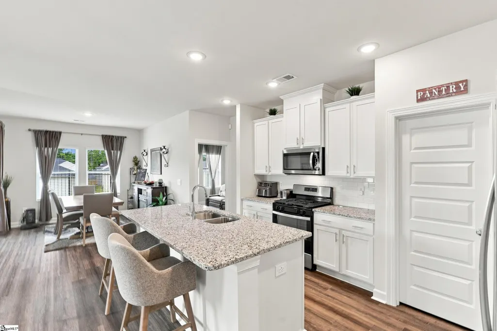
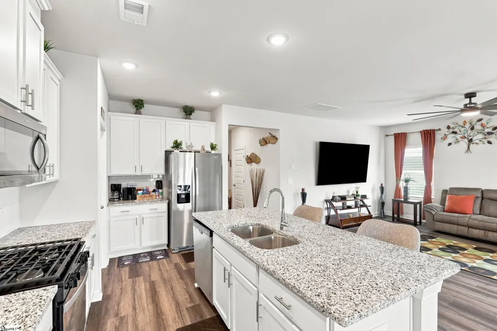
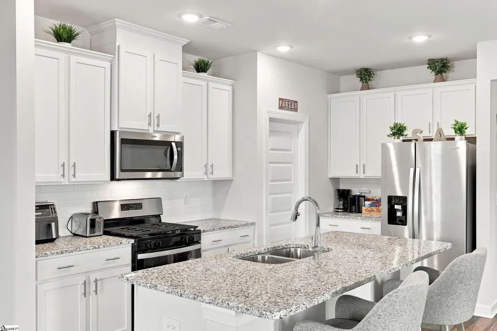
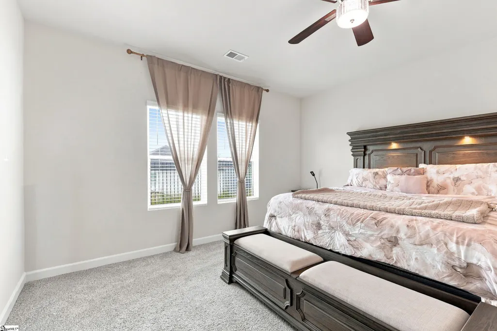
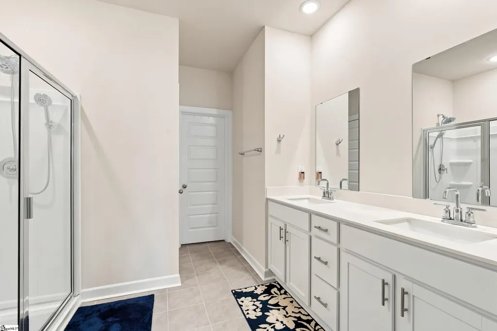
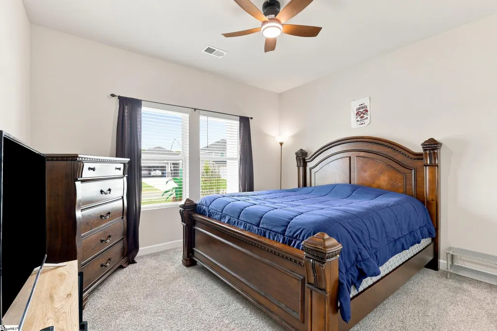
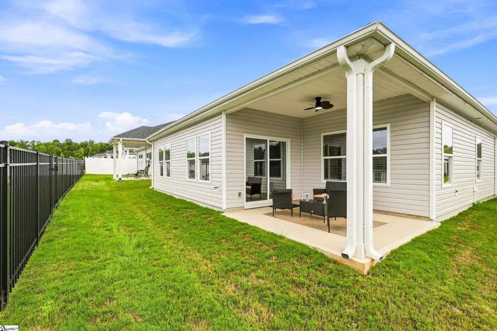
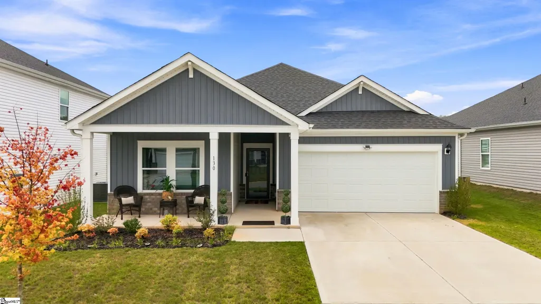
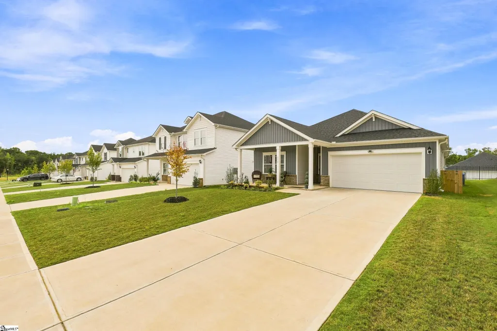
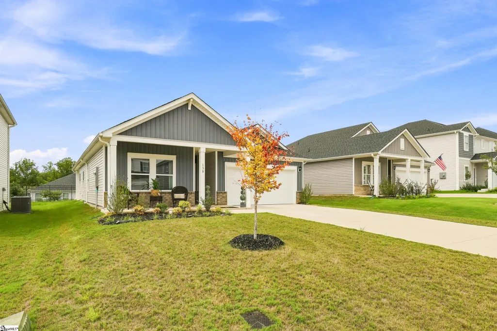
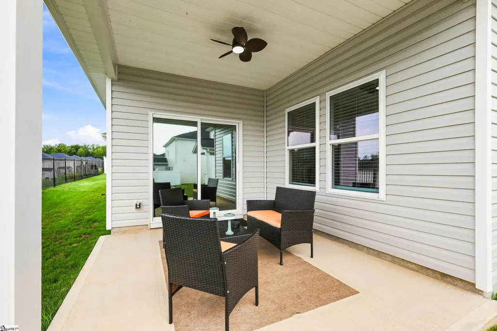
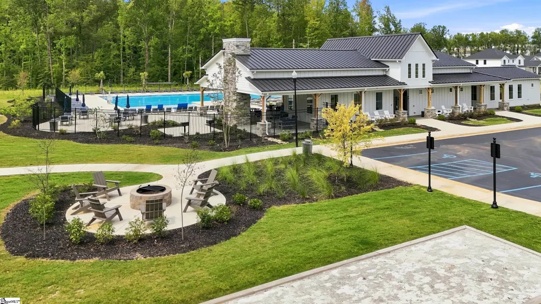
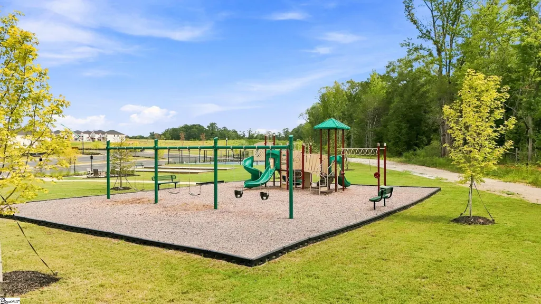
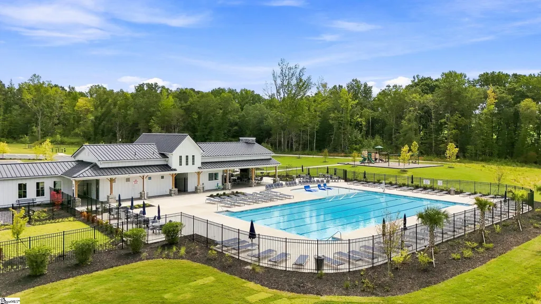
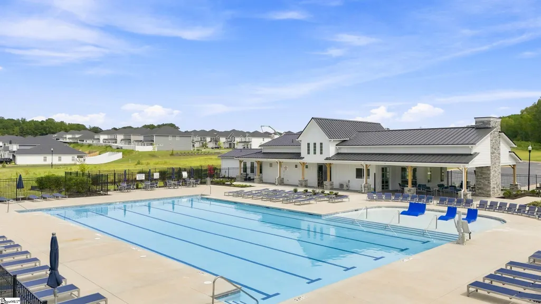
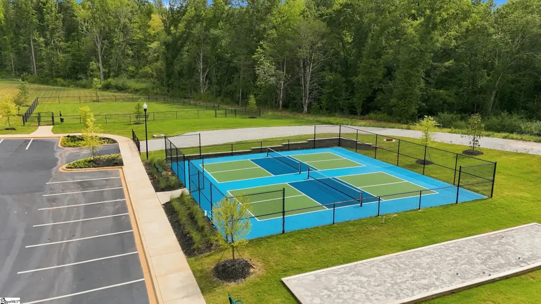
Imagine moving into a home that exudes that "brand new" magic without the stress of a long construction wait. Welcome to your nearly-new, two-year-old ranch in the sought-after Farm at Wells Creek—a home designed for easy living, low utility bills, and maximum relaxation. From the moment you step inside, you’ll appreciate the airy, open flow of the floor plan. The heart of the home is a beautiful kitchen featuring a large island that overlooks the great room, creating the perfect setup for hosting friends or keeping an eye on the game while you prepare dinner. The best part? You won't have to spend a dime on appliances because they’re all included and ready for you. It is truly move-in ready. When you’re ready to unwind, the primary suite serves as your private retreat, complete with dual sinks and a spacious walk-in closet. For those who enjoy a quiet morning coffee or a refreshing evening breeze, the covered back patio—with a ceiling fan—will quickly become your favorite space in the house. Additionally, the tankless water heater ensures you’ll never run out of hot water. Life at The Farm at Wells Creek feels like a permanent vacation. Whether you want to make new friends at the pickleball courts, take a dip in the community pool, or let the kids burn off energy at the playground, there is always something to do. Location-wise, you couldn't ask for more. Situated just off I-385, you are ideally positioned for a quick commute or a weekend outing to Greenville, Simpsonville, Fountain Inn, or Laurens. You get the tranquility of a quiet neighborhood with the convenience of the entire Upstate at your fingertips. This isn’t just a house; it’s a fresh start in a vibrant community. Come see why this ranch is the perfect place to call home!
| Elementary School | Middle School | High School |
|---|---|---|
| Fountain Inn Elementary School | Bryson Middle School | Fountain Inn High High School |
| Price History | |
|---|---|
| 8/27/2026 | Listed $305,000 |
General Features
| Sewer | Public Sewer |
|---|---|
| Utilities | Underground Utilities |
| HOA Fee | 600 |
| Topography | Level |
| Property Subtype | Single Family Residence |
| Tax Year | 2025 |
| Community Features | Common Areas,Street Lights,Playground,Pool,Sidewalks,Dog Park |
| Assoc Fee Paid Per | Annually |
| County | Laurens |
| Property Type | Residential |
| HOA | true |
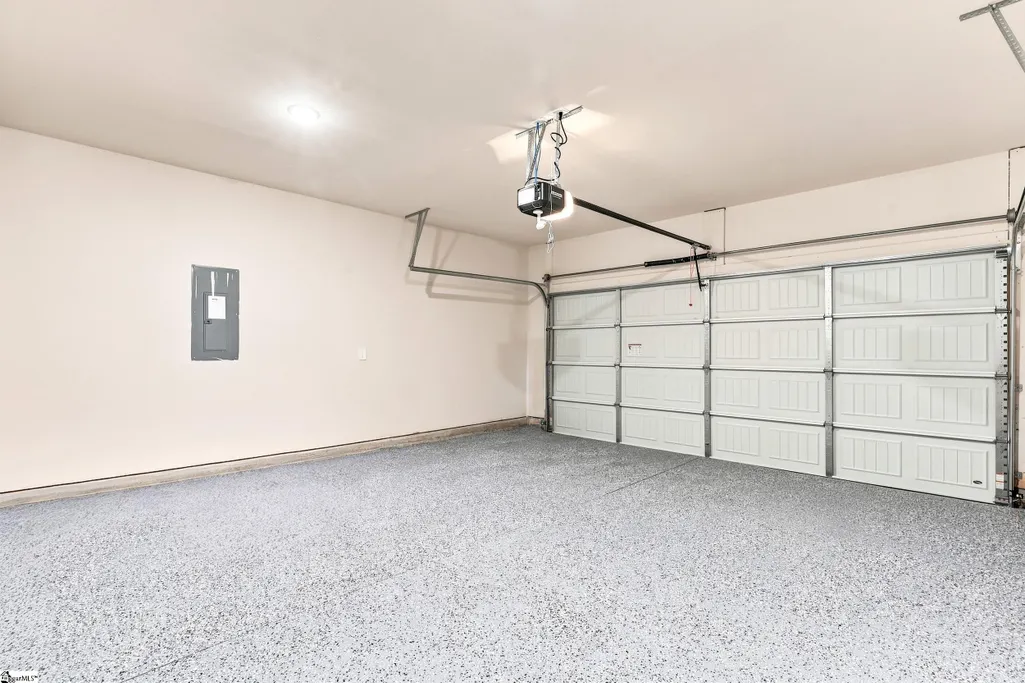
| Attached Garage | true |
| Subdivision Name | The Farm at Wells Creek |
| Garage Y/N | true |
| Status | Active |
| Directions | GPS - 130 Firehole Road Gray Court, SC 29645 |
| High School | Fountain Inn High |
| City | Gray Court |
| MLS Area | 034 |
| Lot Size Units | Square Feet |
| Lot Size Square Feet | 6534 |
| Elementary School | Fountain Inn |
| Tax Annual Amount | 1926.35 |
| Middle/Junior High School | Bryson |
| Building Area Units | Square Feet |
| Living Area Units | Square Feet |
| Standard Status | Active |
| Heating | Electric,Forced Air |
| Cooling | Central Air,Electric |
| Roof | Architectural |
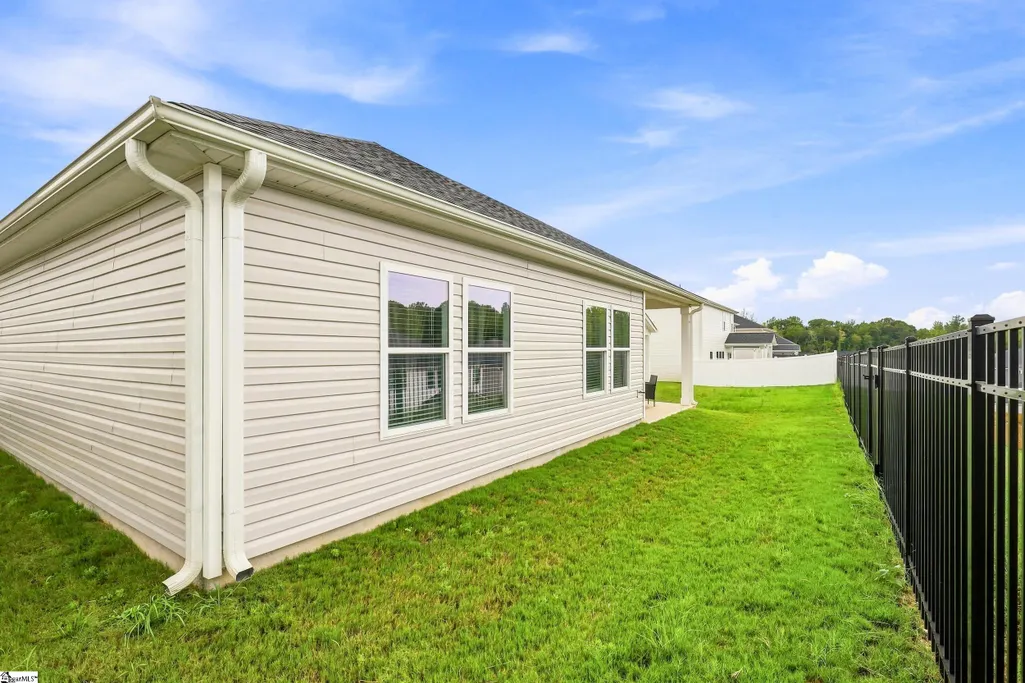
| Construction Materials | Vinyl Siding |
| Property Condition | 1-5 |
| Security Features | Smoke Detector(s) |
| Appliances | Dishwasher,Disposal,Dryer,Free-Standing Gas Range,Refrigerator,Washer,Microwave,Gas Water Heater,Tankless Water Heater |
| Garage Spaces | 2 |
| Association Fee Includes | By-Laws,Restrictive Covenants |
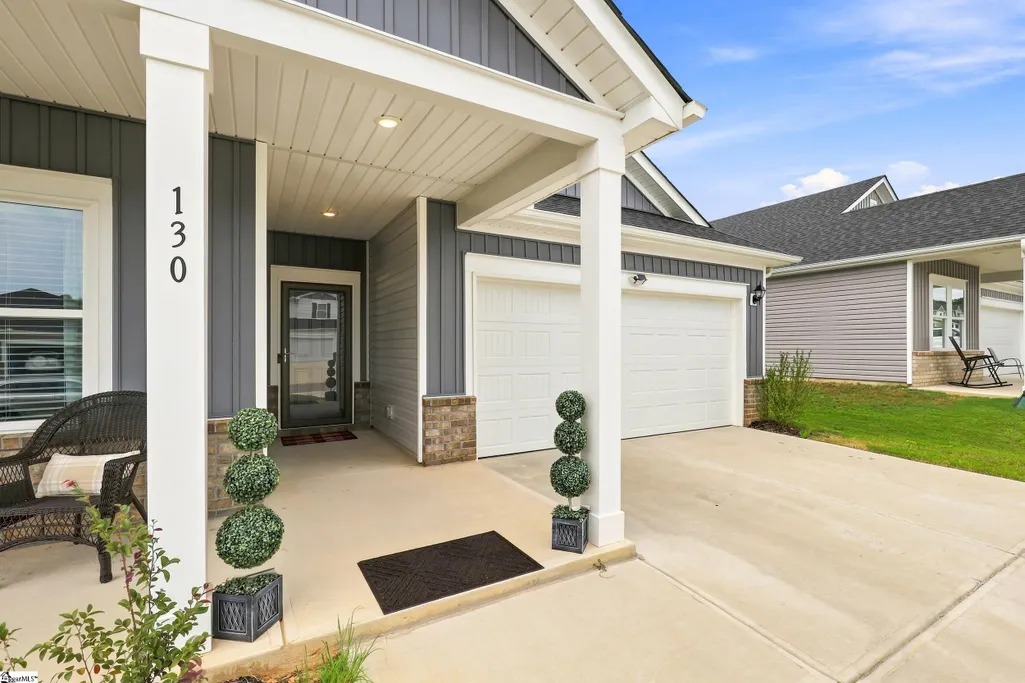
| Patio/Porch Features | Patio,Front Porch,Rear Porch |
| Architectural Style | Traditional |
| Stories Count | 1 |
| Levels | One |
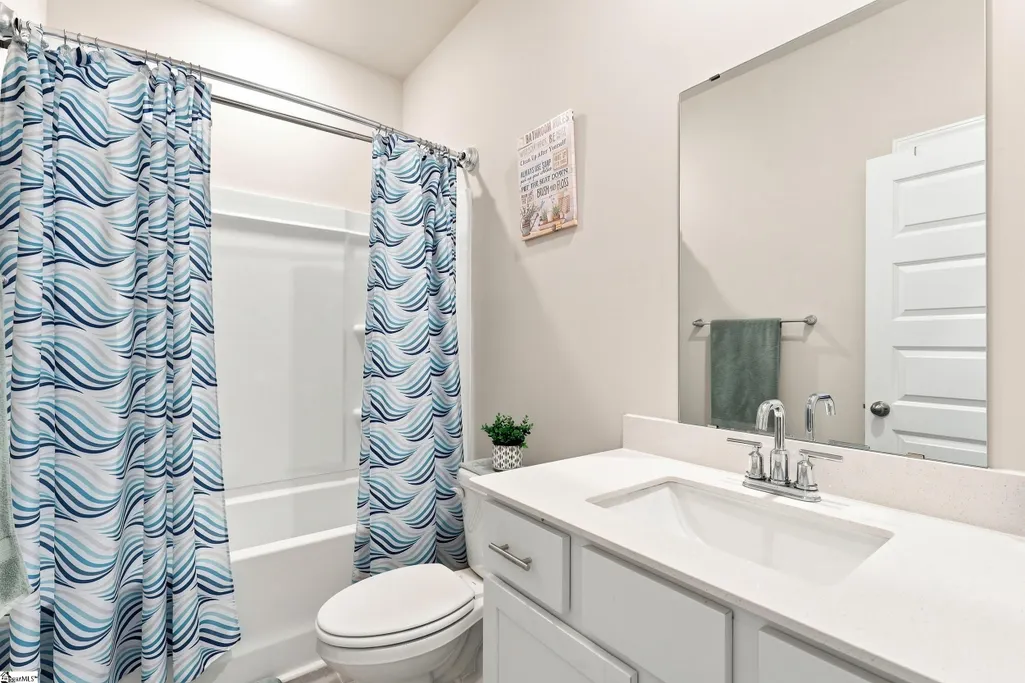
| Full Baths | 2 |
| Virtual Tour | https://listings.tailwindmediagroup.com/order/12aa12ee-5842-46b5-b027-08def9f4ad7e?version=22_029&branding=false |
| Disclosures | Seller Disclosure |
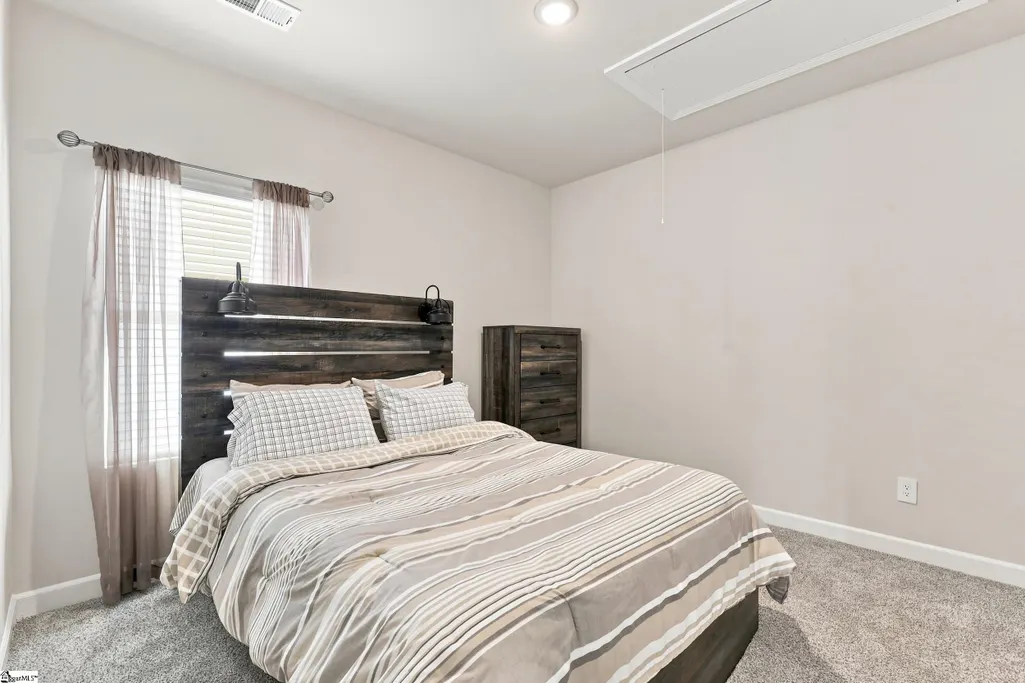
| Accessibility | Attic Stairs Disappearing |
Interior Features
| Air Conditioning Y/N | true |
|---|---|
| Heating Y/N | true |
| Fireplace Y/N | false |
| Below Grade Finished Area Unit Type | Square Feet |
| Flooring | Carpet,Ceramic Tile,Laminate |
| Total Baths | 2 |
| Interior Amenities | High Ceilings,Ceiling Fan(s),Ceiling Smooth,Granite Counters,Open Floorplan,Walk-In Closet(s),Pantry |
| Basement | None |
| Fireplace Features | None |
| Laundry Features | 1st Floor,Walk-in,Electric Dryer Hookup,Washer Hookup,Laundry Room |
| Total Bedrooms | 3 |
| Main Level Bedrooms | 3 |
| Main Level Bathrooms | 2 |
| Kitchen Area | 132 |
| Kitchen Length | 12 |
| Kitchen Width | 11 |
| Primary on Main | 132 |
| Second Bedroom Length | 12 |
| Second Bedroom Width | 11 |
| Bedroom 3 Area | 110 |
| Bedroom 3 Length | 10 |
| Bedroom 3 Width | 11 |
| Living Room Area | 221 |
| Living Room Length | 13 |
| Living Room Width | 17 |
| Primary Bedroom Area | 182 |
| Primary Bedroom Length | 14 |
| Primary Bedroom Width | 13 |
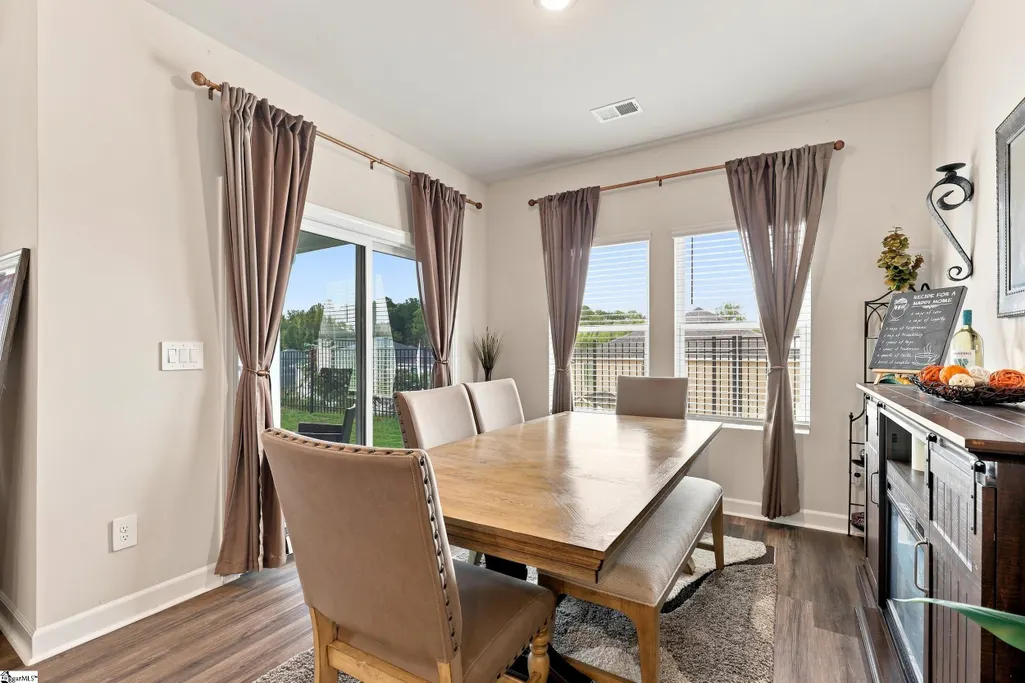
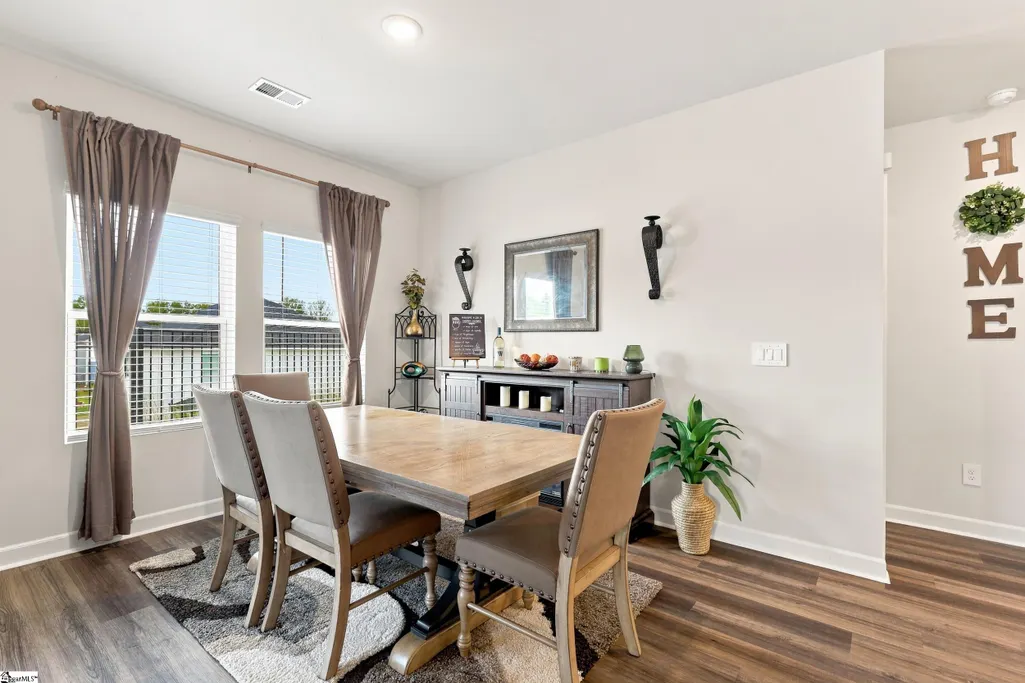
| Dining Room Area | 10 |
| Dining Room Width | 12 |
| Dining Room Area | 120 |
| Window Features | Tilt Out Windows,Vinyl/Aluminum Trim |
Exterior Features
| Lot Features | 1/2 Acre or Less |
|---|---|
| Water Source | Public |
| Lot Size Area | 6534 |
| Lot Size Acres | 0.15 |
| Total Parking | 2 |
| Parking Features | Attached,Concrete |
| Foundation Details | Slab |
| Covered Spaces | 2 |
Amenities
- Foreclosure
- Views
- Short Sale
- New Construction
- Adult 55+
- Lease To Own
- No HOA Fees
- Furnished
- Primary On Main
- Air Conditioning
- Seller Finance
- Green
- Fixer Upper
- Horse
- Golf
- Fireplace
- Deck
- Garage
- Basement
- Pool
Property vs Single Family Average in 29645
Price
Taxes
 Information deemed reliable but not guaranteed.
Property information provided courtesy of the Internet Exchange Program of the Greenville Association of Realtors.
The information being provided is for consumers personal, non-commercial use and may not be used for any purpose other than to identify prospective properties consumers may be interested in purchasing.
Data is updated as of September 22, 2026 1:04 PM UTC
Information deemed reliable but not guaranteed.
Property information provided courtesy of the Internet Exchange Program of the Greenville Association of Realtors.
The information being provided is for consumers personal, non-commercial use and may not be used for any purpose other than to identify prospective properties consumers may be interested in purchasing.
Data is updated as of September 22, 2026 1:04 PM UTC
