
Address
421 Combahee Court, Greer, SC
Price
$ 575,000
Property Attributes
- MLS#1601538
- TypeSingle Family
- Listing Status Active
- CountySpartanburg
- CityGreer
- Area033
- NeighborhoodRedcroft
- Zip29651
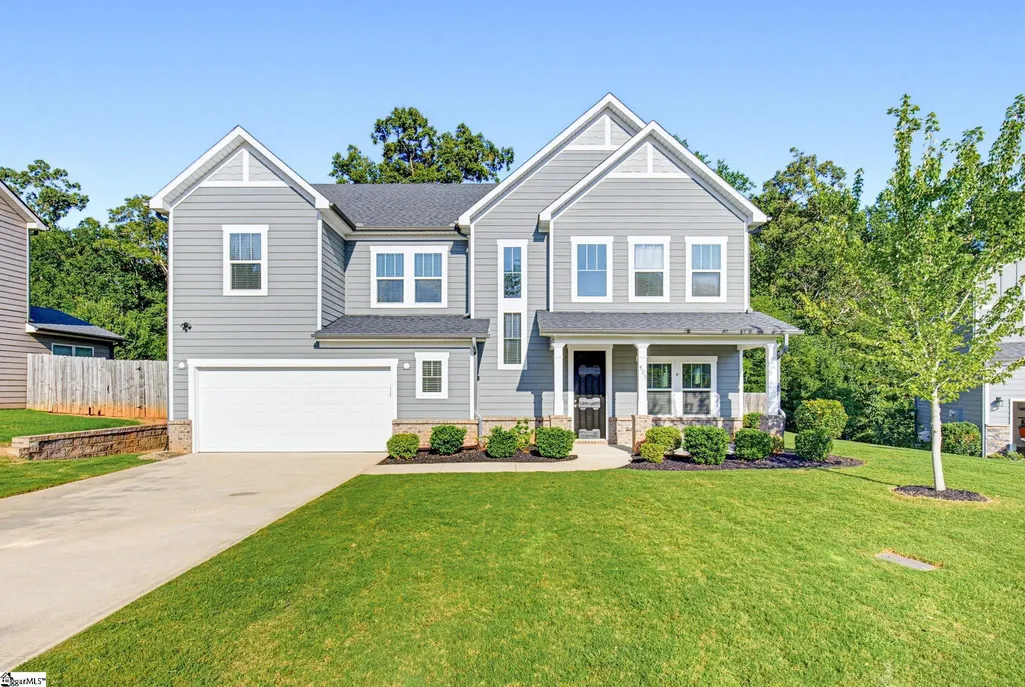
- StyleCraftsman
- Year Built2018
- Taxes$ 8466
- Price$ 575,000
- Bedrooms4
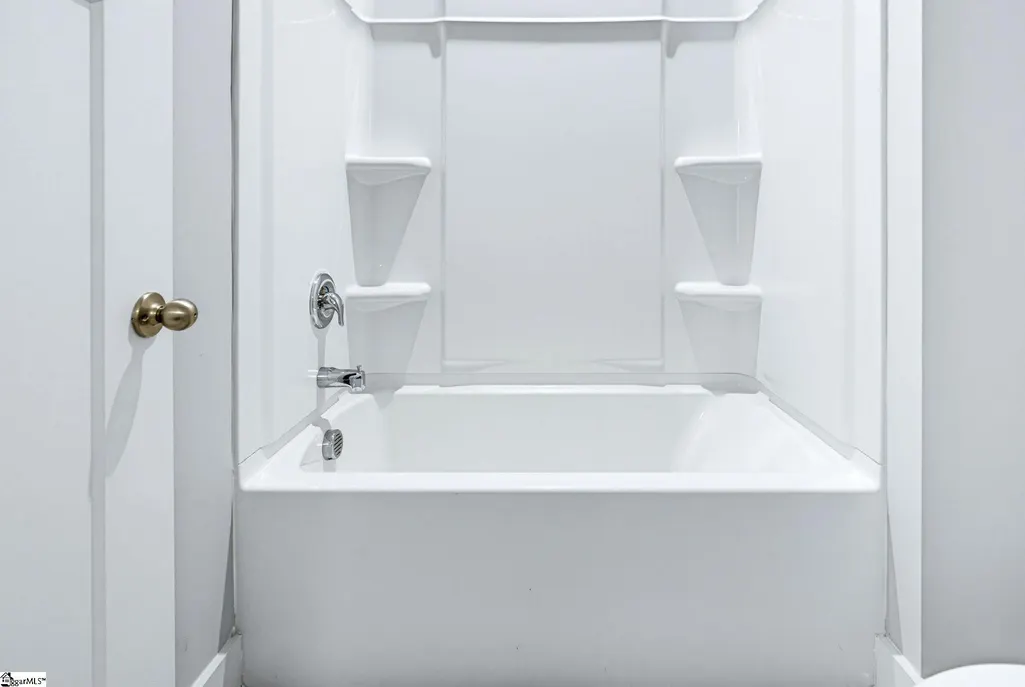
- Full Bathrooms3
- Half Bathrooms1
- Lot Size0.21 Acres
Data Source:
Greater Greenville MLS (GGMLS)
Property Description
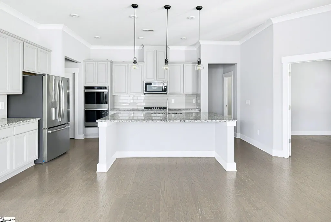
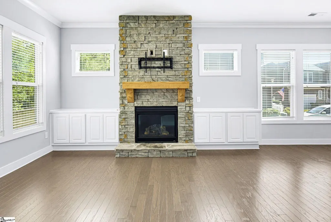
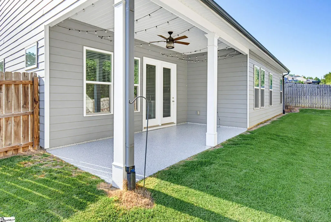
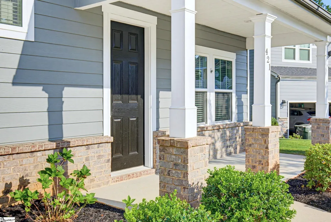
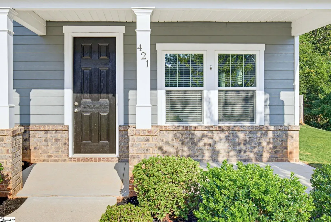
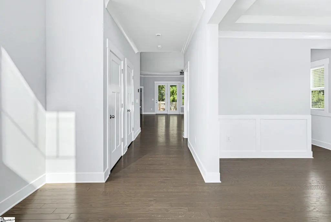
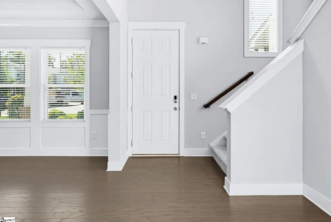
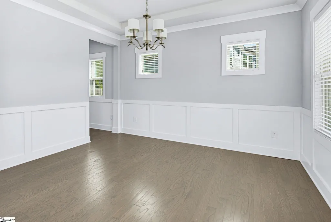
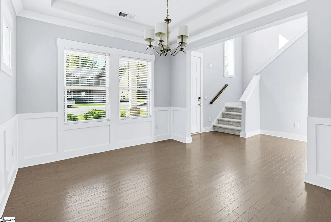
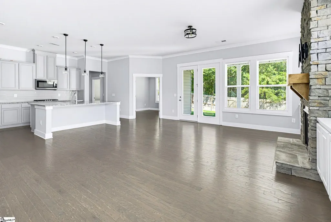
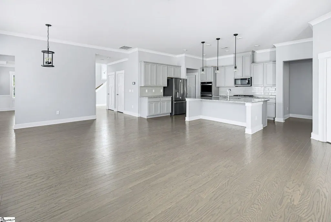
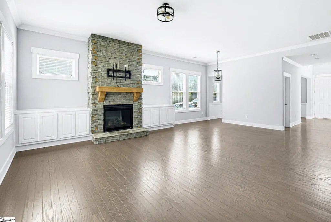
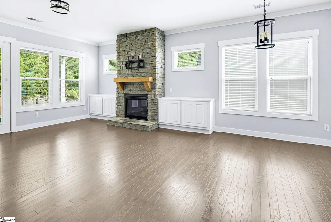
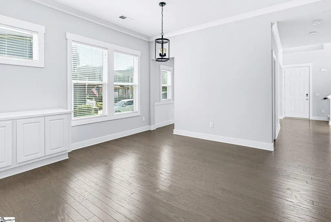
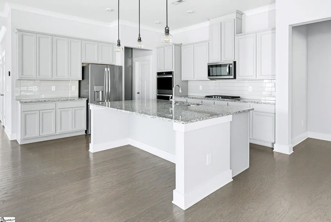
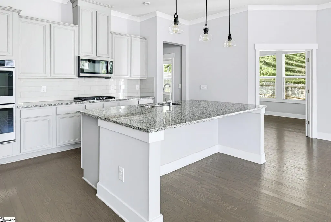
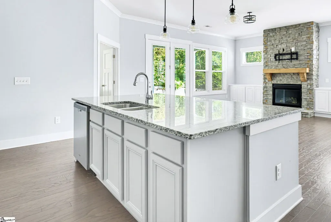
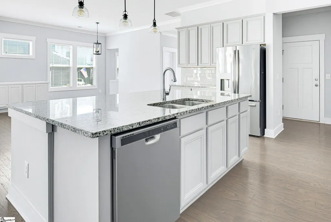
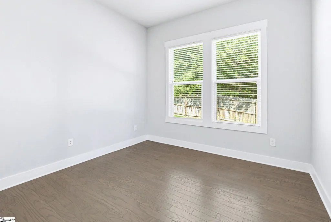
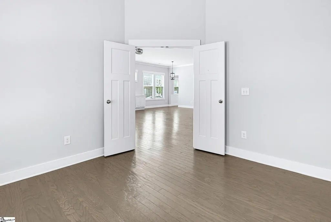
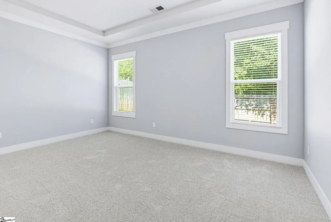
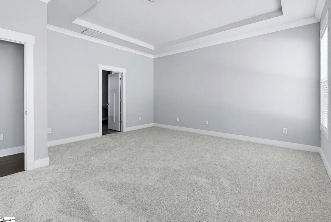
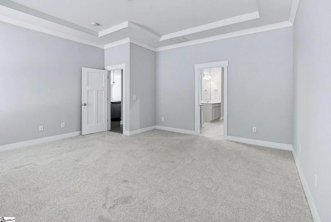
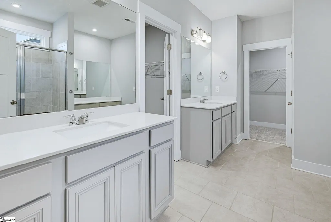
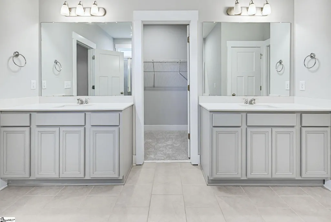
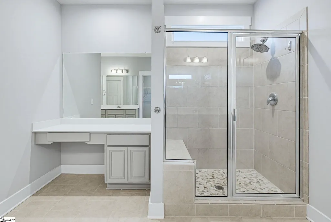
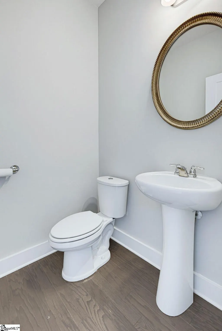
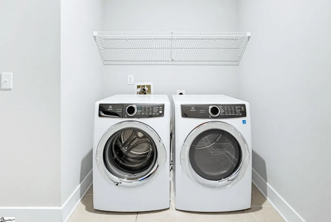
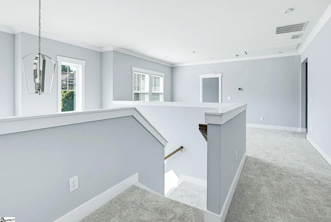
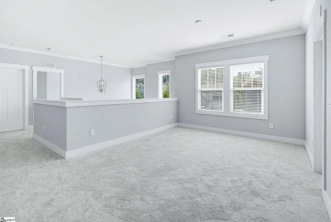
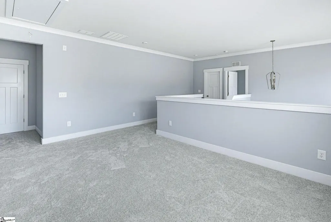
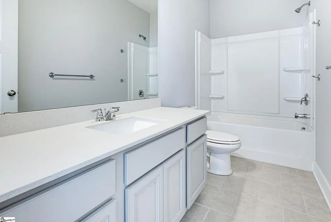
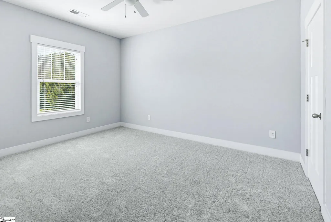
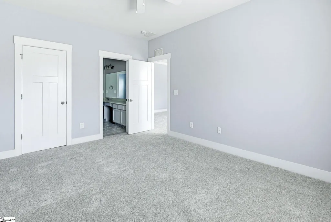
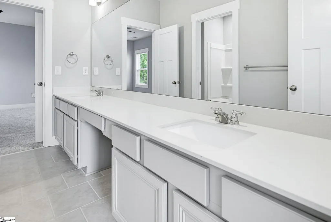
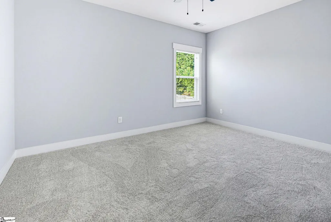
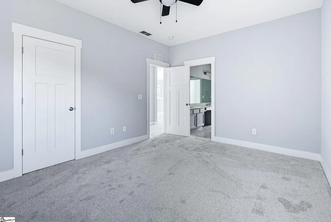
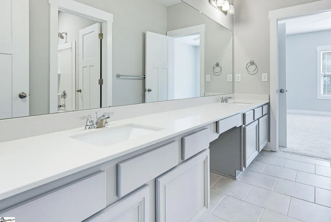
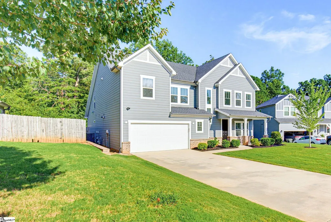
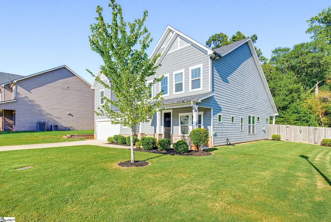
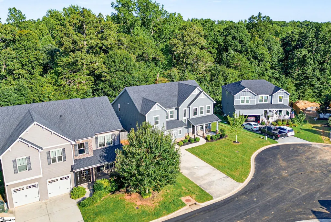
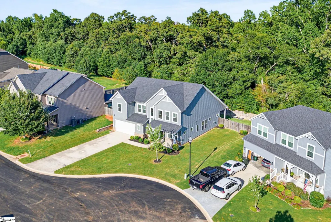
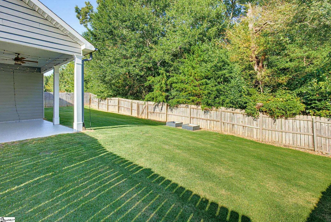
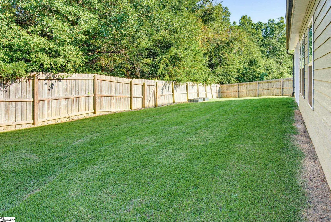
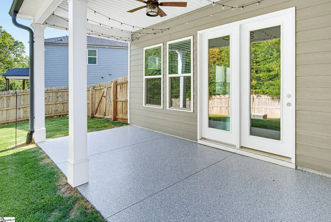
Move-in ready two-story in Redcroft! Forget standard real estate buzzwords and cramped, steep parking—421 Combahee Ct pairs practical, real-world utility with high-end finishes and an ideal position in the Redcroft community. Situated in a cul-de-sac with a fenced backyard, this home addresses a major flaw found in most newer developments: a flat, full-length driveway built for the realistic needs of a four-bedroom house. It provides ample parking space for multiple drivers and visiting guests without driveway gridlock or constant car-shuffling. Built for hosting and holidays, the interior features soaring ceilings—even the tallest holiday trees are no match for this vertical space—complemented by rich, custom trim work that provides a grand backdrop for year-round decorating. The true heart of the home centers around a gorgeous, oversized kitchen island with built-in barstool seating. Whether hosting game days, baking holiday cookies, or pulling up a stool for morning coffee, this setup is designed for creating lasting memories. For special sit-down dinners, a formal dining room offers the ideal entertaining space. The main level maximizes convenience, featuring a private primary suite, a dedicated walk-in main-floor laundry room, and a versatile flex room perfect for a home office, playroom, or gym. Upstairs, the second floor hosts three additional spacious bedrooms plus an open loft, giving guests or family members their own dedicated area. Step outside to a newly refinished back patio featuring a smooth, durable epoxy coating for a clean, modern outdoor setup. Backyard is already fenced for your four legged friends and plenty of space for kids swing set, etc. Redcroft residents enjoy exceptional community amenities, including a neighborhood pool, sidewalks, and streetlights. Unbeatable Eastside location putting you just minutes from Pelham Road, I-85, GSP International Airport, BMW, Michelin, and major local dining and shopping. No fluff—just a well-built, updated home ready for its next chapter.
| Elementary School | Middle School | High School |
|---|---|---|
| Abner Creek Elementary School | Florence Chapel Middle School | James F. Byrnes High School |
| Price History | |
|---|---|
| 9/8/2026 | Listed $575,000 |
General Features
| Sewer | Public Sewer |
|---|---|
| HOA Fee | 573 |
| Topography | Level |
| Property Subtype | Single Family Residence |
| Tax Year | 2025 |
| Community Features | Playground,Pool,Sidewalks |
| Assoc Fee Paid Per | Annually |
| County | Spartanburg |
| Property Type | Residential |
| HOA | true |
| Attached Garage | true |
| Subdivision Name | Redcroft |
| Garage Y/N | true |
| Status | Active |
| Directions | North on Hwy 14, Turn Right onto Westmoreland Rd, Travel approximately 2.5 miles and the community will be on the Right. |
| High School | James F. Byrnes |
| City | Greer |
| MLS Area | 033 |
| Lot Size Units | Square Feet |
| Lot Size Square Feet | 9147.6 |
| Elementary School | Abner Creek |
| Tax Annual Amount | 8466.3 |
| Middle/Junior High School | Florence Chapel |
| Building Area Units | Square Feet |
| Living Area Units | Square Feet |
| Standard Status | Active |
| Gas Y/N | Greer CPW |
| Pets Allowed | Breed Restrictions,Yes |
| Heating | Electric,Forced Air |
| Cooling | Central Air,Electric,Multi Units |
| Roof | Architectural |
| Construction Materials | Brick Veneer,Hardboard Siding |
| Property Condition | 6-10 |
| Security Features | Smoke Detector(s) |
| Occupancy Type | Vacant |
| Appliances | Gas Cooktop,Dishwasher,Disposal,Dryer,Refrigerator,Washer,Microwave,Gas Water Heater,Tankless Water Heater |
| Garage Spaces | 2 |
| Association Fee Includes | Pool,Street Lights,By-Laws,Restrictive Covenants |
| Patio/Porch Features | Patio,Front Porch |
| Architectural Style | Craftsman |
| Stories Count | 2 |
| Levels | Two |
| Full Baths | 3 |
| Year Built | 2018 |
| Disclosures | Seller Disclosure |
| Accessibility | Attic Stairs Disappearing |
| Builder Name | Meritage Homes |
Interior Features
| Air Conditioning Y/N | true |
|---|---|
| Heating Y/N | true |
| Fireplace Y/N | true |
| Below Grade Finished Area Unit Type | Square Feet |
| Flooring | Carpet,Ceramic Tile,Wood |
| Total Baths | 4 |
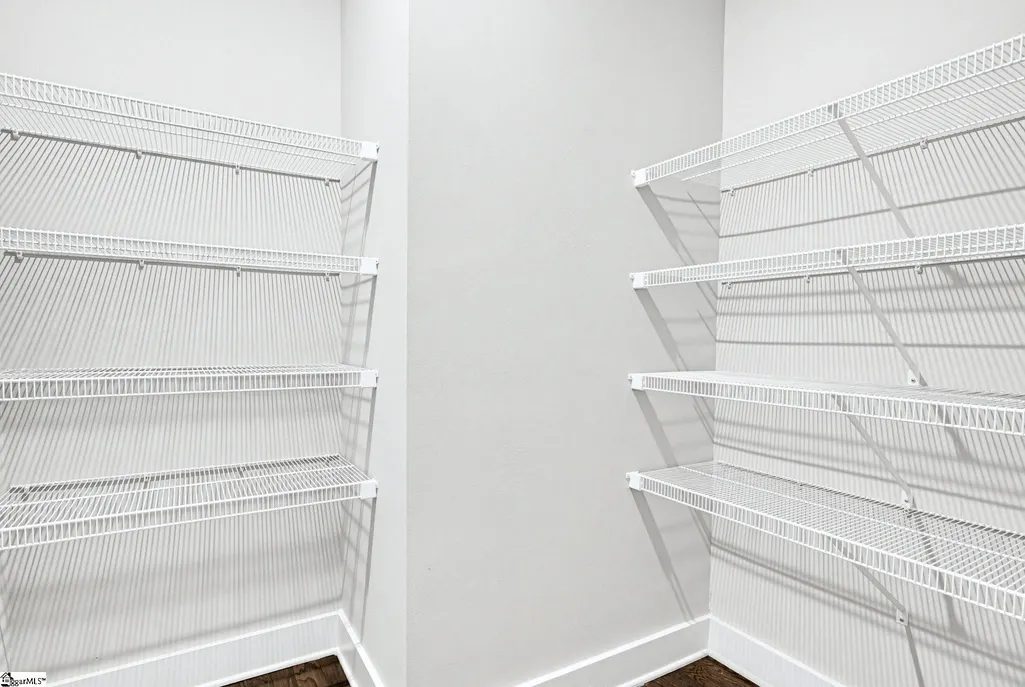
| Interior Amenities | 2 Story Foyer,Bookcases,High Ceilings,Ceiling Fan(s),Ceiling Smooth,Tray Ceiling(s),Open Floorplan,Walk-In Closet(s),Countertops – Quartz,Pantry |
| Basement | None |
| Total Fireplaces | 1 |
| Fireplace Features | Gas Log |
| Half Baths | 1 |
| Laundry Features | 1st Floor,Walk-in,Laundry Room |
| Total Bedrooms | 4 |
| Main Level Bedrooms | 1 |
| Main Level Bathrooms | 1 |
| Kitchen Area | 315 |
| Kitchen Length | 21 |
| Kitchen Width | 15 |
| Primary on Main | 165 |
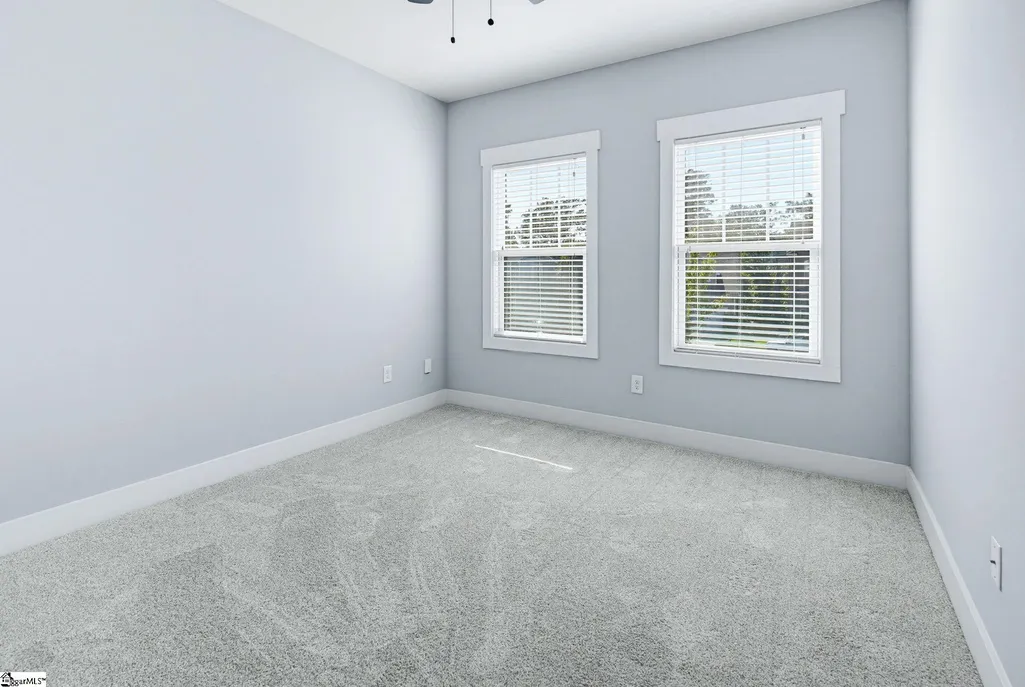
| Second Bedroom Length | 15 |
| Second Bedroom Width | 11 |
| Bedroom 3 Area | 180 |
| Bedroom 3 Length | 15 |
| Bedroom 3 Width | 12 |
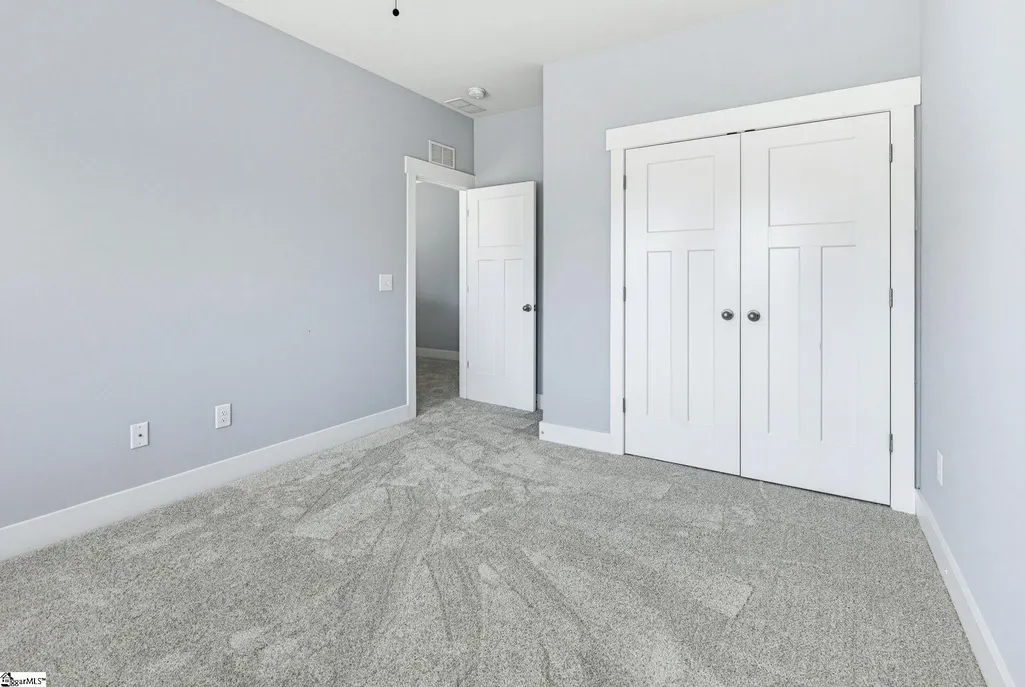
| Bedroom 4 Area | 180 |
| Bedroom 4 Length | 15 |
| Bedroom 4 Width | 12 |
| Primary Bedroom Area | 289 |
| Primary Bedroom Length | 17 |
| Primary Bedroom Width | 17 |
| Dining Room Area | 13 |
| Dining Room Width | 11 |
| Dining Room Area | 143 |
| Window Features | Tilt Out Windows |
| Bedroom 3 Level | Second |
| Second Bedroom Level | Second |
| Family Room Area | 384 |
| Family Room Length | 24 |
| Family Room Width | 16 |
| Bedroom 4 Level | Second |
Exterior Features
| Lot Features | 1/2 Acre or Less,Cul-De-Sac,Few Trees |
|---|---|
| Water Source | Public |
| Lot Size Area | 9147.6 |
| Lot Size Acres | 0.21 |
| Lot Dimensions | 39 x 102 x 85 x 128 x 40 |
| Total Parking | 2 |
| Fencing | Fenced |
| Parking Features | Attached,Paved,Garage Door Opener |
| Foundation Details | Slab |
| Covered Spaces | 2 |
| Builder Model | Thornhill |
Amenities
- Foreclosure
- Views
- Short Sale
- New Construction
- Adult 55+
- Lease To Own
- No HOA Fees
- Furnished
- Primary On Main
- Air Conditioning
- Seller Finance
- Green
- Fixer Upper
- Horse
- Golf
- Fireplace
- Deck
- Garage
- Basement
- Pool
Property vs Single Family Average in 29651
Price
Taxes
Year Built
 Information deemed reliable but not guaranteed.
Property information provided courtesy of the Internet Exchange Program of the Greenville Association of Realtors.
The information being provided is for consumers personal, non-commercial use and may not be used for any purpose other than to identify prospective properties consumers may be interested in purchasing.
Data is updated as of September 21, 2026 1:22 PM UTC
Information deemed reliable but not guaranteed.
Property information provided courtesy of the Internet Exchange Program of the Greenville Association of Realtors.
The information being provided is for consumers personal, non-commercial use and may not be used for any purpose other than to identify prospective properties consumers may be interested in purchasing.
Data is updated as of September 21, 2026 1:22 PM UTC
