




Address
500 Hidden Hills Drive, Greenville, SC
Price
$ 3,250,000
Property Attributes
- MLS#1601327
- TypeSingle Family
- Listing Status Active
- CountyGreenville
- CityGreenville
- Area073
- NeighborhoodChanticleer
- Zip29605
- StyleTraditional
- Year Built1995
- Taxes$ 16023
- Price$ 3,250,000
- Bedrooms5
- Full Bathrooms3
- Half Bathrooms2
- Lot Size0.61 Acres
Data Source:
Greater Greenville MLS (GGMLS)
Property Description
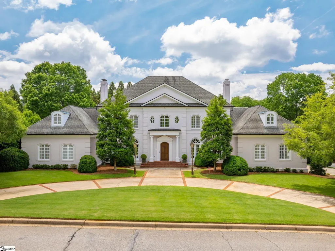
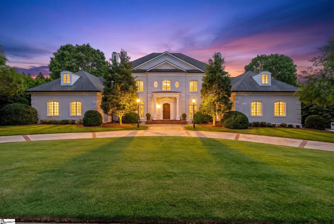
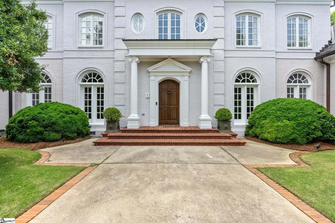
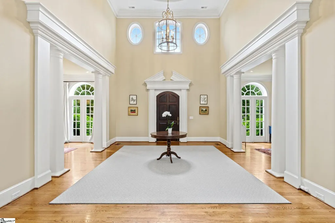
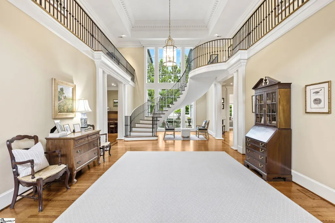
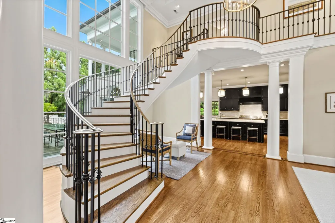
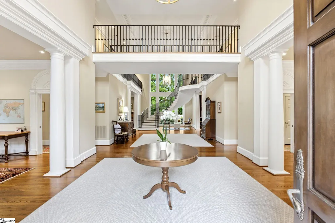
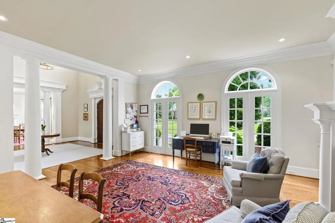
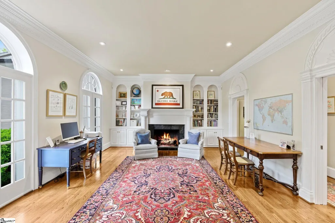
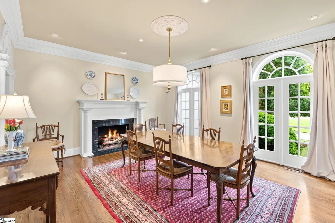
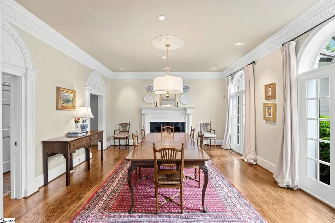
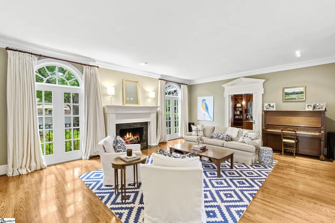
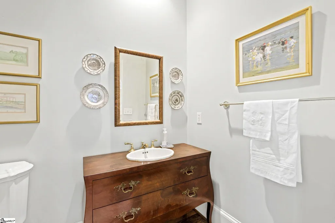
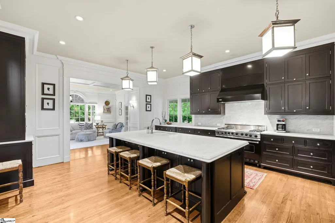
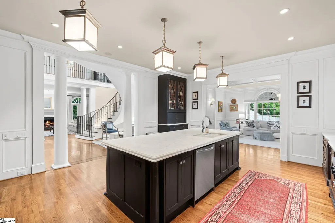
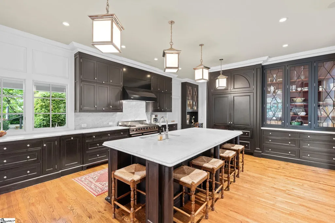
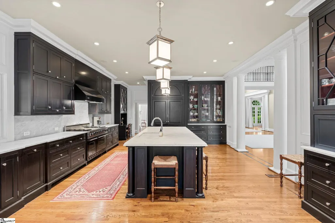
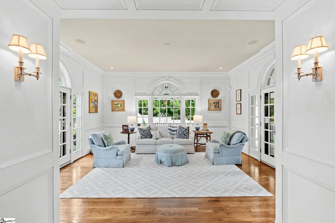
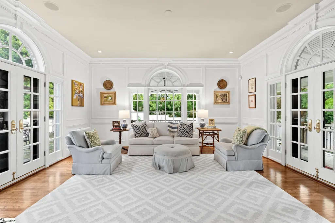
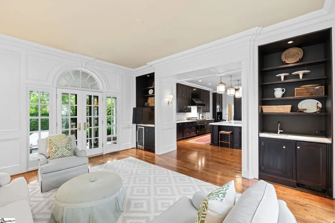
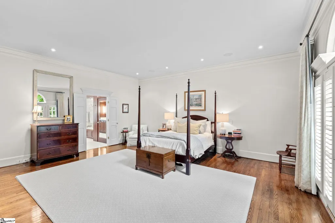
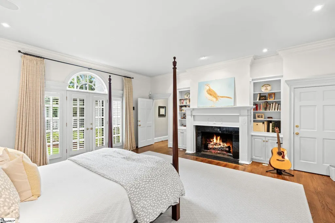
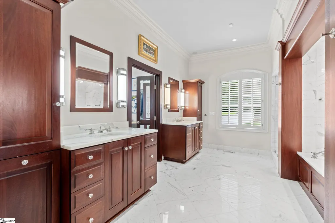
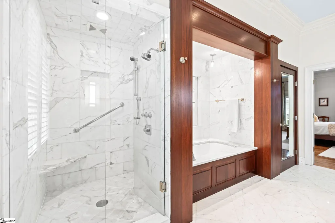
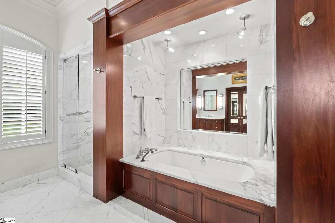
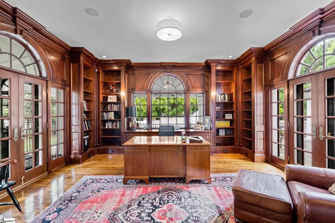
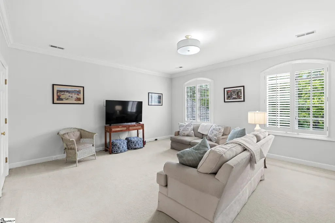
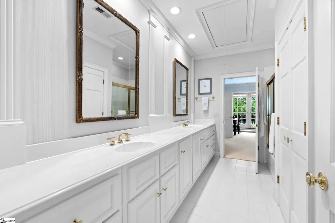
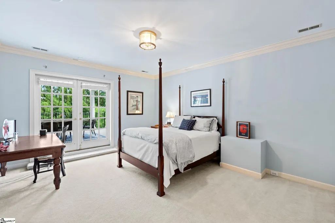
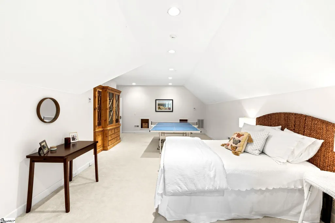
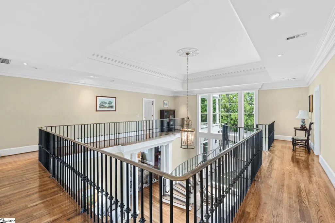
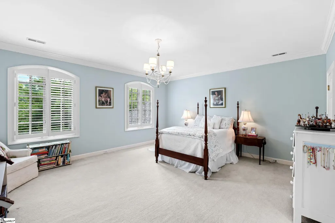
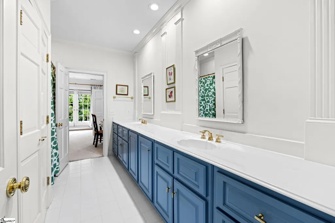
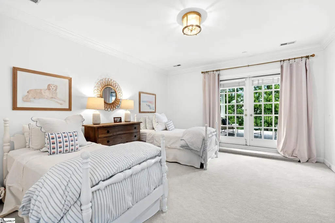
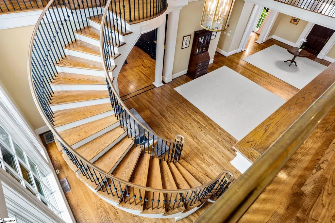
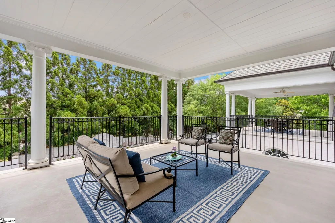
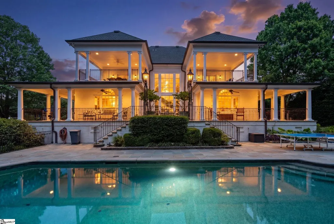
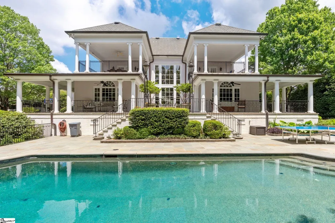
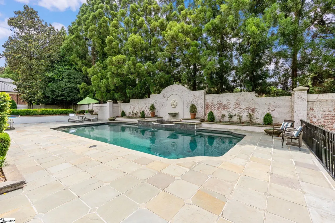
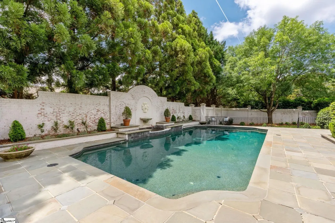
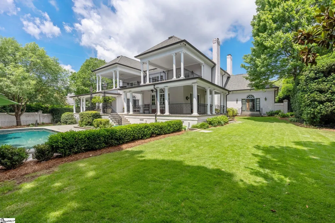
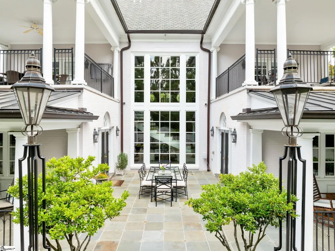
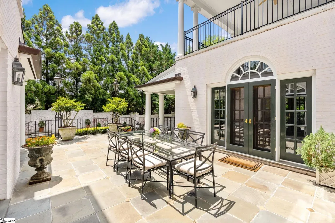
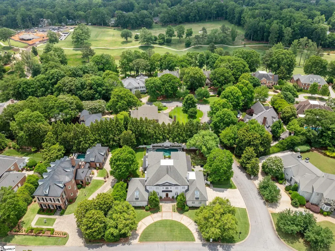
Set behind the gates of Chanticleer’s Hidden Hills community, 500 Hidden Hills is a distinguished all-brick residence with over 7,000 square feet, beautiful architectural presence (interior designed by Mark Maresca) and a private, estate-like setting in one of Greenville’s most established neighborhoods. A dramatic two-story foyer with a grand staircase, while floor to ceiling windows bring natural light into the main living space and highlights the home’s impressive style. The main level is rich with detail, featuring formal living and dining rooms with fireplaces, detailed molding and generous spaces for gathering, hosting and everyday life. The kitchen serves as a central gathering space of the home with a layout created for both function and entertaining. Inset cabinets, paneled appliances, dual dishwasher, wonderful gas range and newly added casement window create a fabulous space to spend time and to entertain. The main-level primary suite provides a private retreat with its own fireplace, an oversized walk-in closet and a spacious bathroom featuring mahogany, inset cabinetry, marble vanities and tiled flooring and shower, a separate soaking tub and walk-in shower. Upstairs, four additional bedrooms and a large flex room provide excellent space for guests, recreation, work or extended living needs. The outdoor spaces are a true extension of the home with mature trees, shrubs and a brick wall creating a quiet, private setting. The grounds have been enhanced with refreshed landscaping, updated irrigation, added plantings including boxwoods, azaleas, gardenias and jasmine, enlarged patio space and stairs with matching iron railing connecting the patio to the lower yard. A wonderful, large Gunite swimming pool with water feature and spacious bluestone patios create a private setting for outdoor living and entertaining. Additional features include a temperature-controlled wine cellar, three-car garage with utility room, dog wash station, encapsulated crawlspace and generous storage. 500 Hidden Hills is just minutes from downtown Greenville, Prisma Health, Augusta Road shopping and dining. Just a short walk to Greenville Country Club’s newly renovated Chanticleer Golf Course and the brand new clubhouse to be completed in the coming months.
| Elementary School | Middle School | High School |
|---|---|---|
| Augusta Circle Elementary School | Hughes Middle School | Greenville High School |
| Price History | |
|---|---|
| 8/19/2026 | Listed $3,250,000 |
General Features
| Sewer | Public Sewer |
|---|---|
| Utilities | Cable Available |
| HOA Fee | 1100 |
| Topography | Level |
| Property Subtype | Single Family Residence |
| Tax Year | 2025 |
| Community Features | Gated,Street Lights |
| Assoc Fee Paid Per | Annually |
| County | Greenville |
| Property Type | Residential |
| HOA | true |
| Attached Garage | true |
| Subdivision Name | Chanticleer |
| Garage Y/N | true |
| Status | Active |
| Directions | From downtown Greenville, take Augusta St south, turn right on W Faris Rd, left on Michaux Dr, left on E Seven Oaks Dr, right on LeConte Woods, left on Chapman Rd, right on Garden Trail, right on Hidden Hills Dr. Home is on the left. |
| High School | Greenville |
| City | Greenville |
| MLS Area | 073 |
| Lot Size Units | Square Feet |
| Lot Size Square Feet | 26571.6 |
| Elementary School | Augusta Circle |
| Tax Annual Amount | 16023 |
| Middle/Junior High School | Hughes |
| Building Area Units | Square Feet |
| Living Area Units | Square Feet |
| Standard Status | Active |
| Tax Lot | 273,Sec9 |
| Gas Y/N | Piedmont |
| Heating | Multi-Units,Natural Gas |
| Cooling | Central Air,Electric,Multi Units |
| Roof | Architectural |
| Construction Materials | Brick Veneer |
| Property Condition | 31-50 |
| Security Features | Security System Owned,Smoke Detector(s) |
| Appliances | Dishwasher,Disposal,Free-Standing Gas Range,Convection Oven,Refrigerator,Double Oven,Water Heater |
| Garage Spaces | 3 |
| Association Fee Includes | Restrictive Covenants |
| Patio/Porch Features | Patio,Front Porch,Porch,Wrap Around,Rear Porch |
| Architectural Style | Traditional |
| Stories Count | 2 |
| Levels | Two |
| Full Baths | 3 |
| Virtual Tour | https://house-exposures.aryeo.com/videos/019eb975-e84e-7150-b90a-7c0fef15c010 |
| Year Built | 1995 |
| Disclosures | Seller Disclosure |
| Accessibility | Attic Stairs Disappearing |
| Pool Features | In Ground |
Interior Features
| Air Conditioning Y/N | true |
|---|---|
| Heating Y/N | true |
| Fireplace Y/N | true |
| Below Grade Finished Area Unit Type | Square Feet |
| Flooring | Carpet,Ceramic Tile,Wood,Marble |
| Total Baths | 5 |
| Interior Amenities | 2 Story Foyer,Bookcases,High Ceilings,Ceiling Fan(s),Ceiling Smooth,Central Vacuum,Countertops-Solid Surface,Soaking Tub,Walk-In Closet(s),Wet Bar,Countertops-Other |
| Basement | Unfinished,Walk-Out Access,Dehumidifier,Other |
| Total Fireplaces | 3 |
| Fireplace Features | Gas Log |
| Half Baths | 2 |
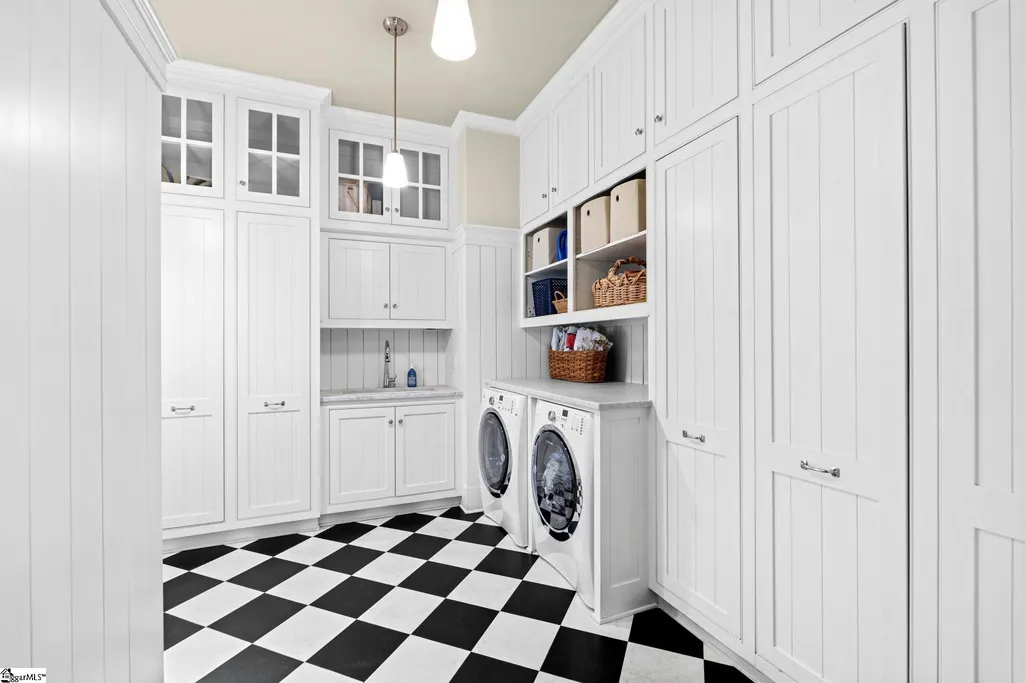
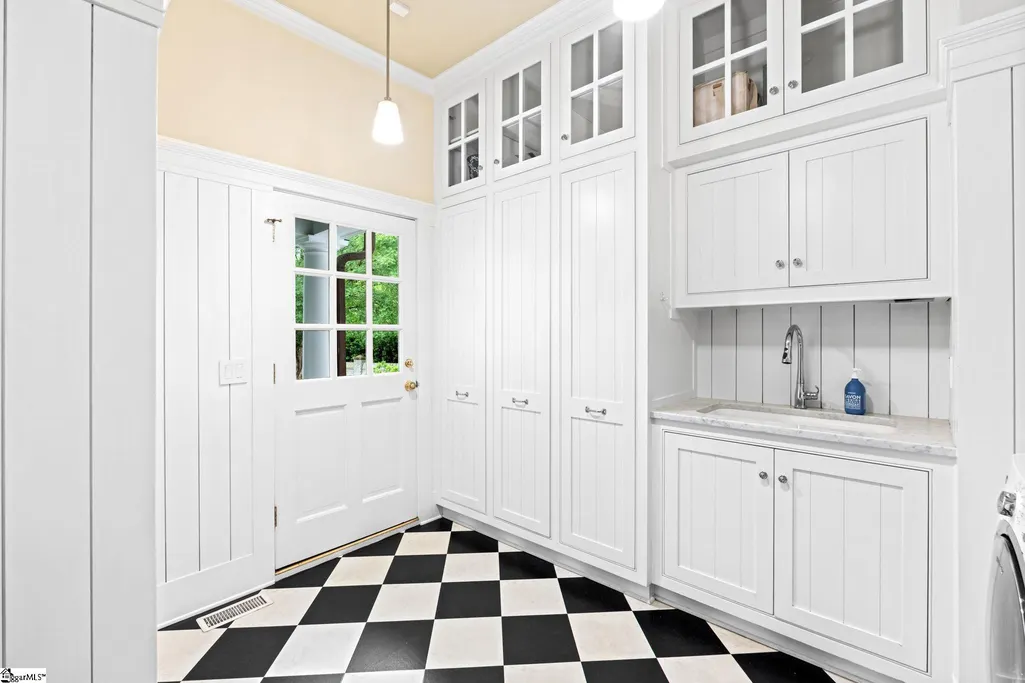
| Laundry Features | Sink,1st Floor,Walk-in,Laundry Room |
| Total Bedrooms | 5 |
| Main Level Bedrooms | 1 |
| Main Level Bathrooms | 1 |
| Kitchen Area | 442 |
| Kitchen Length | 26 |
| Kitchen Width | 17 |
| Primary on Main | 255 |
| Second Bedroom Length | 15 |
| Second Bedroom Width | 17 |
| Bedroom 3 Area | 255 |
| Bedroom 3 Length | 15 |
| Bedroom 3 Width | 17 |
| Bedroom 4 Area | 221 |
| Bedroom 4 Length | 17 |
| Bedroom 4 Width | 13 |
| Living Room Area | 285 |
| Living Room Length | 15 |
| Living Room Width | 19 |
| Primary Bedroom Area | 380 |
| Primary Bedroom Length | 20 |
| Primary Bedroom Width | 19 |
| Bedroom 5 Width | 13 |
| Bedroom 5 Length | 17 |
| Bedroom 5 Area | 221 |
| Dining Room Area | 16 |
| Dining Room Width | 17 |
| Dining Room Area | 272 |
| Window Features | Window Treatments |
| Bedroom 3 Level | Second |
| Second Bedroom Level | Second |
Exterior Features
| Lot Features | 1/2 - Acre,Corner Lot,Few Trees,Sprklr In Grnd-Full Yard |
|---|---|
| Water Source | Public |
| Lot Size Area | 26571.6 |
| Lot Size Acres | 0.61 |
| Road Frontage Type | Private Road |
| Total Parking | 3 |
| Fencing | Fenced |
| Parking Features | Attached,Circular Driveway,Concrete,Garage Door Opener,Side/Rear Entry,Yard Door,Driveway |
| Foundation Details | Crawl Space |
| Covered Spaces | 3 |
| Exterior Amenities | Balcony,Water Feature |
| Other Equipment | Dehumidifier |
Amenities
- Foreclosure
- Views
- Short Sale
- New Construction
- Adult 55+
- Lease To Own
- No HOA Fees
- Furnished
- Primary On Main
- Air Conditioning
- Seller Finance
- Green
- Fixer Upper
- Horse
- Golf
- Fireplace
- Deck
- Garage
- Basement
- Pool
Property vs Single Family Average in 29605
Price
Taxes
Year Built
 Information deemed reliable but not guaranteed.
Property information provided courtesy of the Internet Exchange Program of the Greenville Association of Realtors.
The information being provided is for consumers personal, non-commercial use and may not be used for any purpose other than to identify prospective properties consumers may be interested in purchasing.
Data is updated as of September 22, 2026 1:04 PM UTC
Information deemed reliable but not guaranteed.
Property information provided courtesy of the Internet Exchange Program of the Greenville Association of Realtors.
The information being provided is for consumers personal, non-commercial use and may not be used for any purpose other than to identify prospective properties consumers may be interested in purchasing.
Data is updated as of September 22, 2026 1:04 PM UTC
