
Price Reduction
Address
324 Barrett Chase Drive, Simpsonville, SC
Price
$ 395,900
Property Attributes
- MLS#1601272
- TypeSingle Family
- Listing Status Active
- CountyGreenville
- CitySimpsonville
- Area041
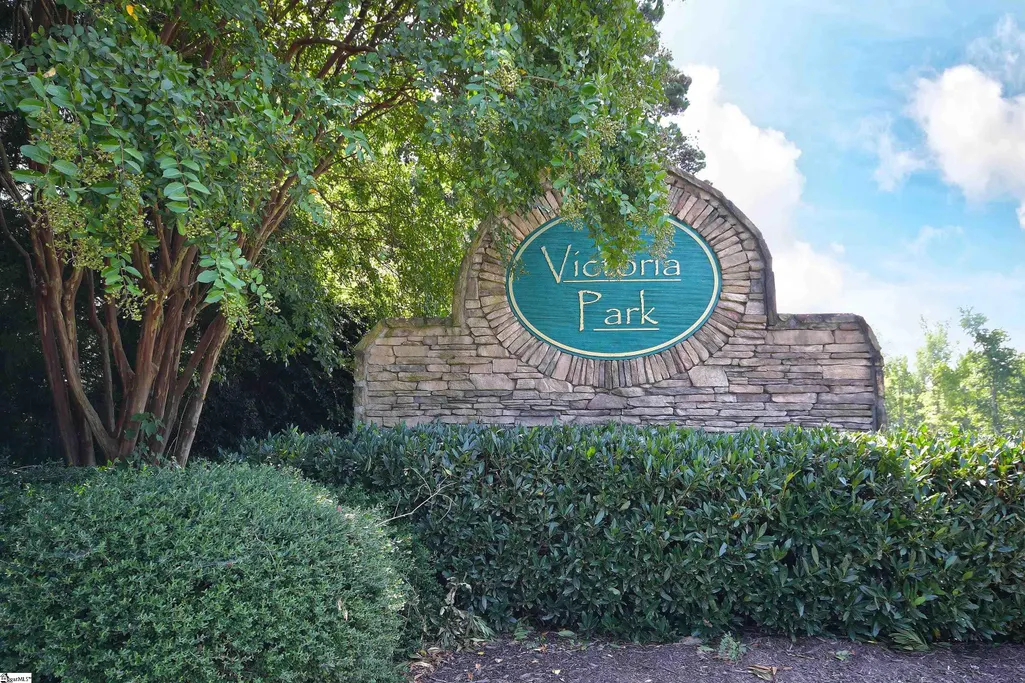
- NeighborhoodVictoria Park
- Zip29680
- StyleTraditional
- Year Built2015
- Taxes$ 1987
- Price$ 395,900
- Bedrooms4
- Full Bathrooms3
- Half Bathrooms0
- Lot Size0.12 Acres
Data Source:
Greater Greenville MLS (GGMLS)
Property Description
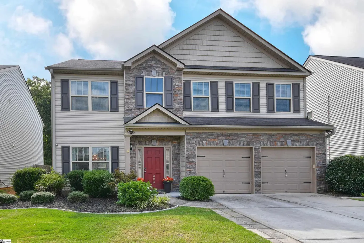
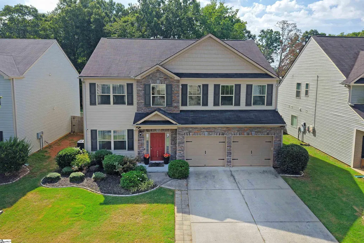
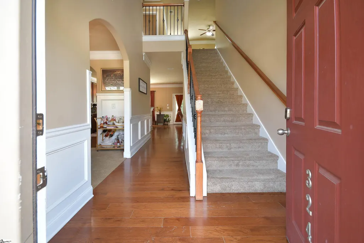
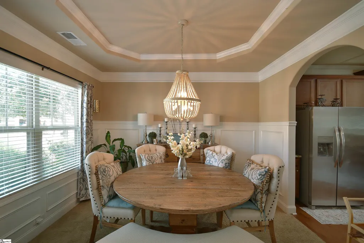
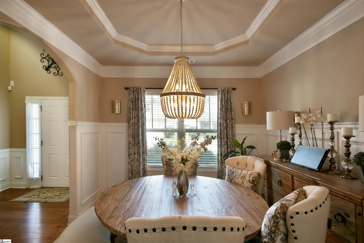
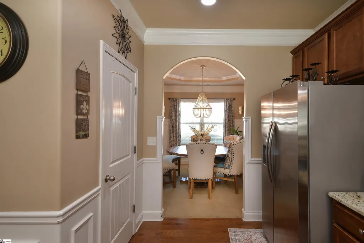
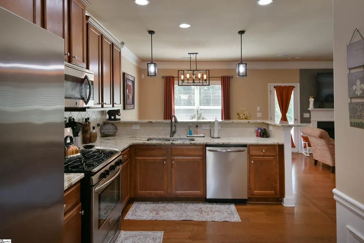
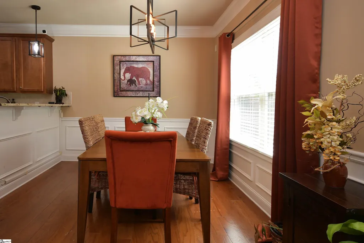
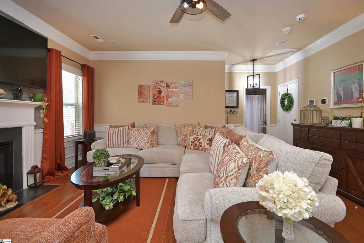
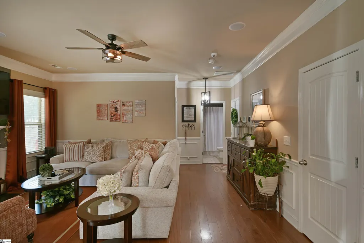
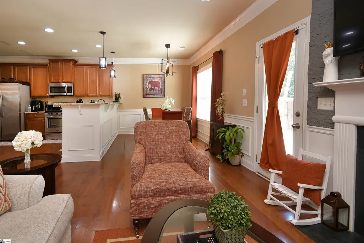
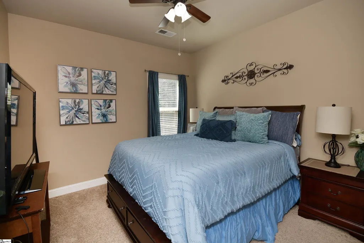
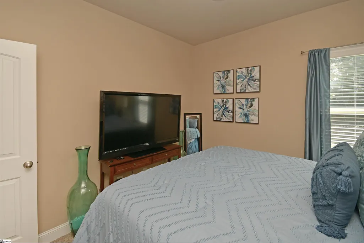
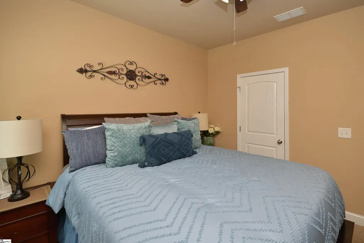
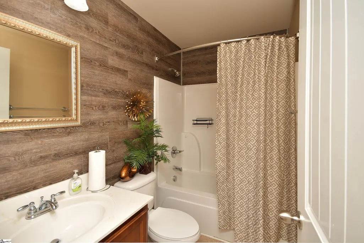
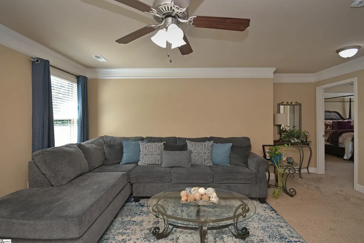
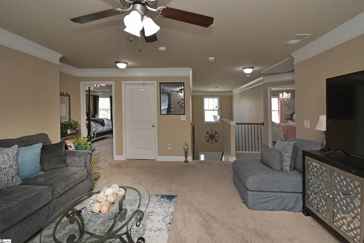
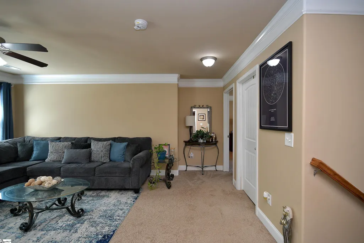
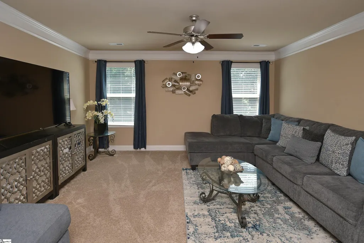
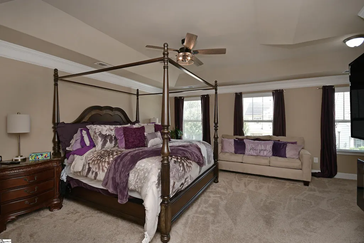
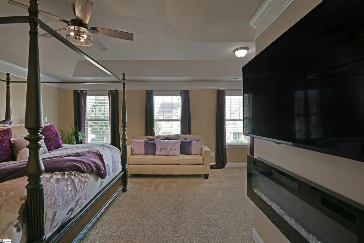
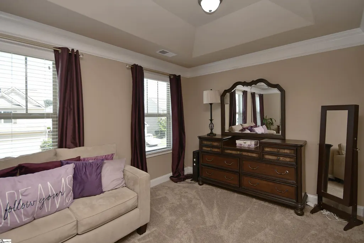
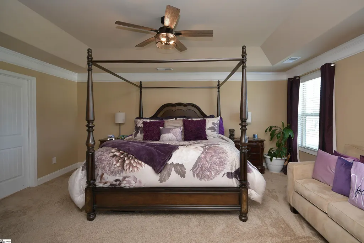
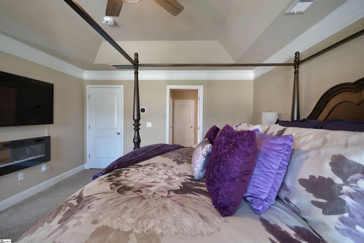
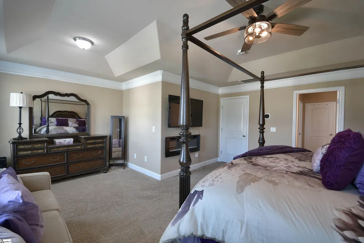
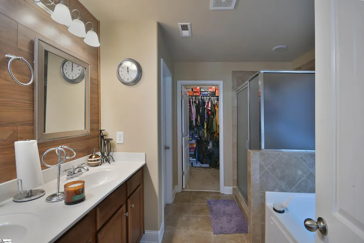
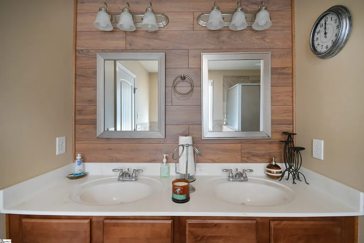
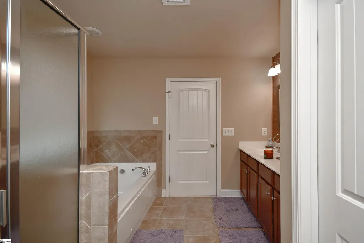
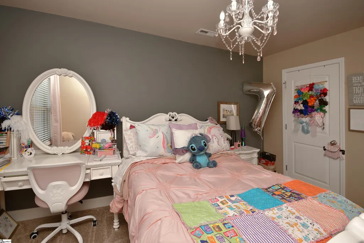
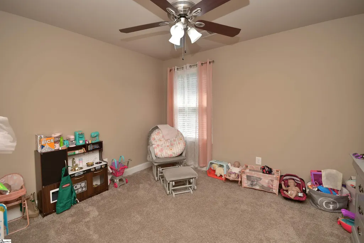
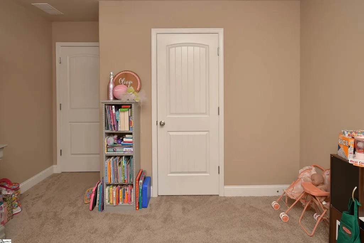
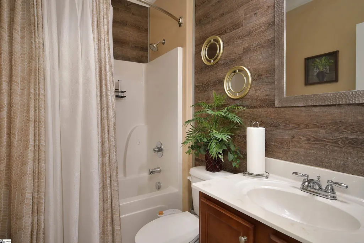
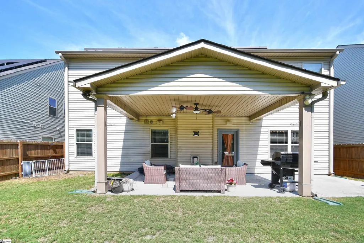
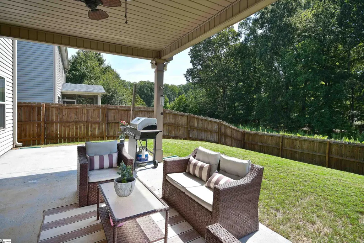
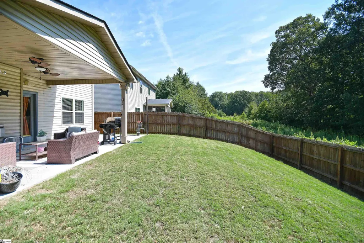
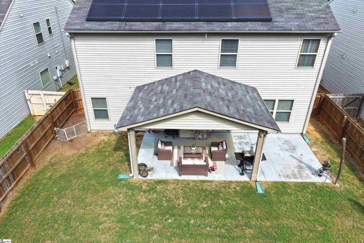
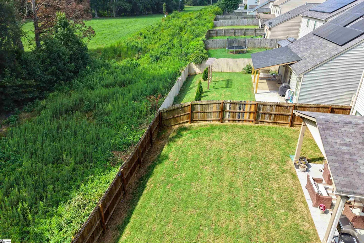
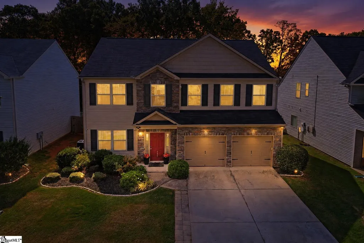
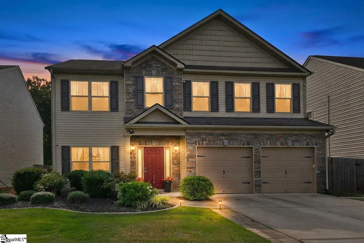
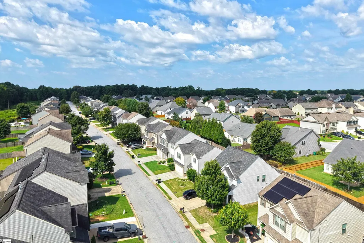
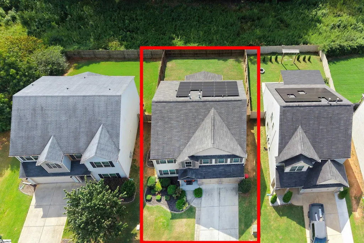
OPEN HOUSE SATURDAY, OCT 24, 2:00 - 4:00! Some homes simply feel different the moment you walk through the door—and this is one of them. Nestled in the sought-after Victoria Park community, this beautifully maintained 4-bedroom, 3-bath home offers the perfect combination of space, comfort, and thoughtful updates. A dramatic two-story foyer welcomes you inside, where natural light, inviting living spaces, and evident pride of ownership create an atmosphere that instantly feels like home. Designed for flexibility, the main level features a bedroom and full bath ideal for guests, multigenerational living, or a private home office. The open-concept layout keeps everyone connected, whether you're hosting friends, celebrating holidays, or simply enjoying a quiet evening at home. Upstairs, the spacious primary suite offers a relaxing retreat, while two additional bedrooms provide space for family and guests. (Electric fireplace in the primary bedroom DOES NOT CONVEY). The area will be repaired back to its original state.) A true surprise awaits in the oversized loft—a standout feature that sets this home apart. Large enough to become a media room, game room, home gym, homework zone, or the ultimate gathering space, it's the kind of bonus living area today's buyers are searching for and rarely find done this well. Step outside and discover your own private escape. The fenced backyard backs to a natural buffer with no neighbors directly behind, creating a peaceful setting for morning coffee, weekend cookouts, or unwinding after a long day. The covered patio extends your living space outdoors and offers the perfect spot to enjoy the quiet surroundings. Adding to the home's appeal, the solar panels are fully owned and paid off, providing energy efficiency without the burden of a lease or additional monthly payment. The HVAC system is professionally serviced twice each year, and for added peace of mind, the seller is providing a one-year home warranty for the new owner. Seller also offering credits to assist with rate buydown. Conveniently located near shopping, dining, parks, and major commuting routes, you'll enjoy easy access to Simpsonville, Fountain Inn, and downtown Greenville while still coming home to the charm and tranquility of Victoria Park. Beautifully cared for, exceptionally functional, and filled with spaces you'll actually use, this is more than just another house on the market—it's a home that needs to be experienced in person to fully appreciate everything it has to offer.
| Elementary School | Middle School | High School |
|---|---|---|
| Fork Shoals Elementary School | Woodmont Middle School | Woodmont High School |
| Price History | |
|---|---|
| 9/6/2026 | Listed $404,990 |
| 9/24/2026 | 1$398,999 |
| 10/6/2026 | Listed $398,900 |
| 10/22/2026 | 1$395,900 |
General Features
| Sewer | Public Sewer |
|---|---|
| HOA Fee | 800 |
| Property Subtype | Single Family Residence |
| Tax Year | 2025 |
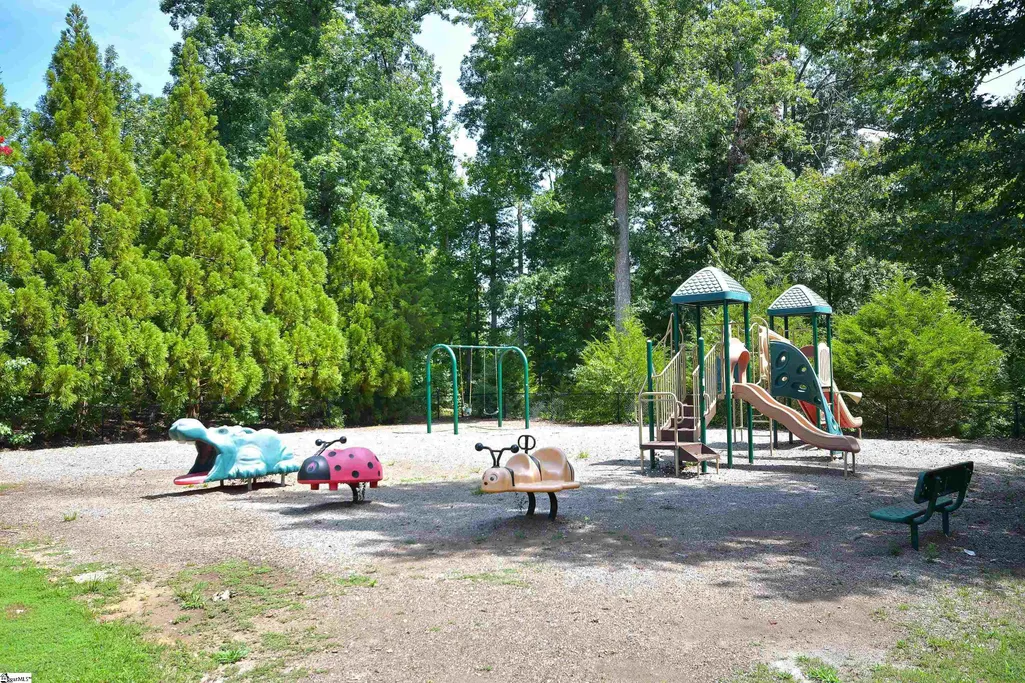
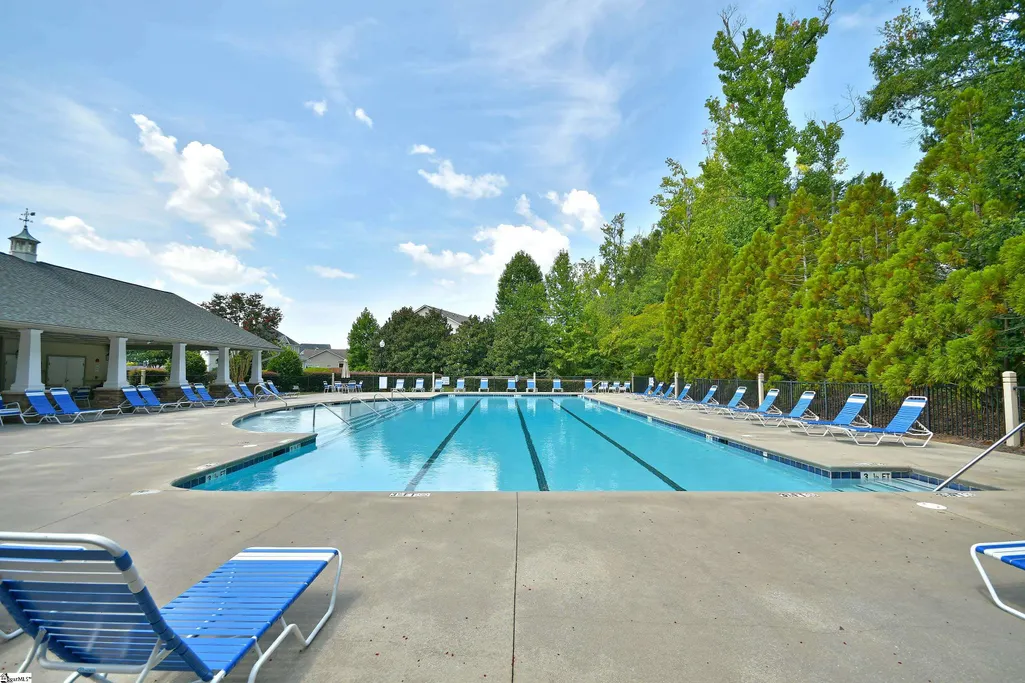
| Community Features | Clubhouse,Common Areas,Playground,Pool |
| Assoc Fee Paid Per | Annually |
| County | Greenville |
| Property Type | Residential |
| HOA | true |
| Attached Garage | true |
| Subdivision Name | Victoria Park |
| Garage Y/N | true |
| Status | Active |
| Directions | Use GPS for 324 Barrett Chase Dr |
| High School | Woodmont |
| City | Simpsonville |
| MLS Area | 041 |
| Lot Size Units | Square Feet |
| Lot Size Square Feet | 5227.2 |
| Elementary School | Fork Shoals |
| Tax Annual Amount | 1987 |
| Middle/Junior High School | Woodmont |
| Building Area Units | Square Feet |
| Living Area Units | Square Feet |
| Standard Status | Active |
| Tax Lot | 31 |
| Heating | Natural Gas |
| Cooling | Electric |
| Roof | Architectural |
| Construction Materials | Stone,Vinyl Siding |
| Property Condition | 6-10 |
| Security Features | Smoke Detector(s) |
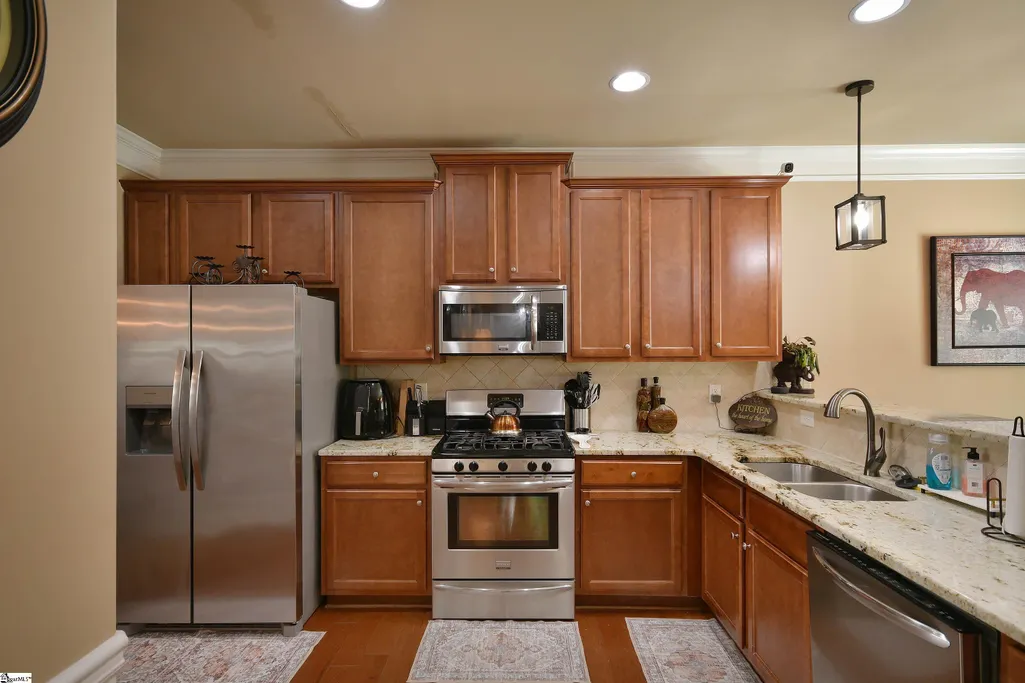
| Appliances | Dishwasher,Disposal,Free-Standing Gas Range,Microwave,Electric Water Heater |
| Garage Spaces | 2 |
| Association Fee Includes | Common Area Ins.,Pool,Street Lights,By-Laws,Restrictive Covenants |
| Patio/Porch Features | Patio,Front Porch,Rear Porch |
| Architectural Style | Traditional |
| Stories Count | 2 |
| Levels | Two |
| Full Baths | 3 |
| Virtual Tour | https://visithome.ai/igWA4QXQ9b7KZKRv5RTBgt?t=1787216974&mu=ft |
| Year Built | 2015 |
| Disclosures | Seller Disclosure |
| Accessibility | Attic Stairs Disappearing |
| Electric | Photovoltaics Seller Owned |
Interior Features
| Air Conditioning Y/N | true |
|---|---|
| Heating Y/N | true |
| Fireplace Y/N | true |
| Below Grade Finished Area Unit Type | Square Feet |
| Flooring | Carpet,Wood,Laminate |
| Total Baths | 3 |
| Interior Amenities | Ceiling Fan(s),Ceiling Smooth,Tray Ceiling(s),Granite Counters,Countertops-Solid Surface,Open Floorplan |
| Basement | None |
| Total Fireplaces | 1 |
| Fireplace Features | Gas Log |
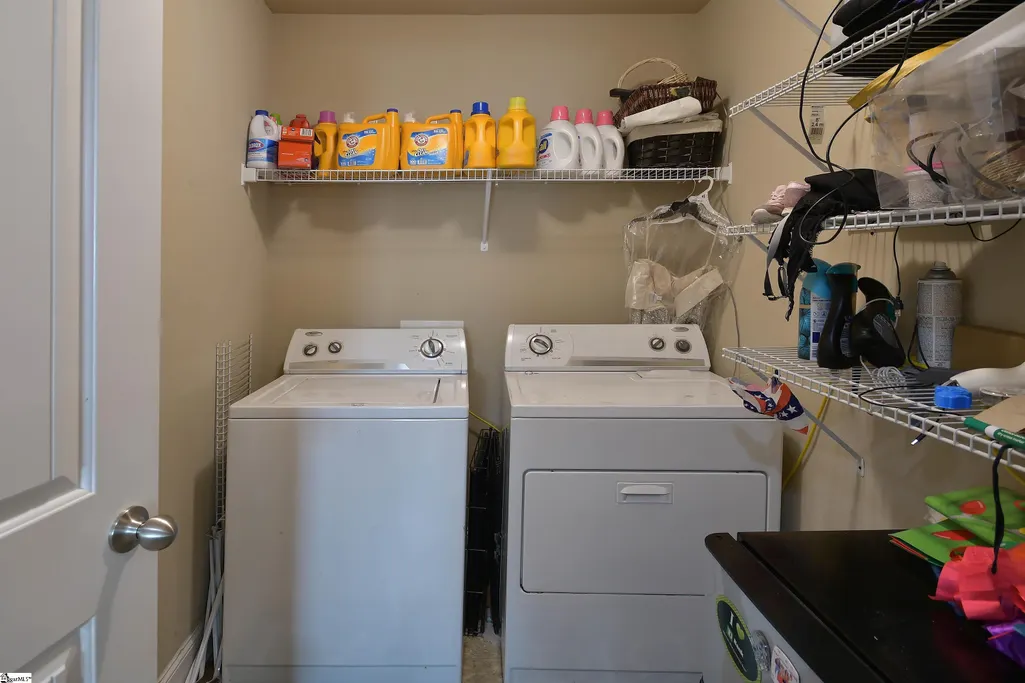
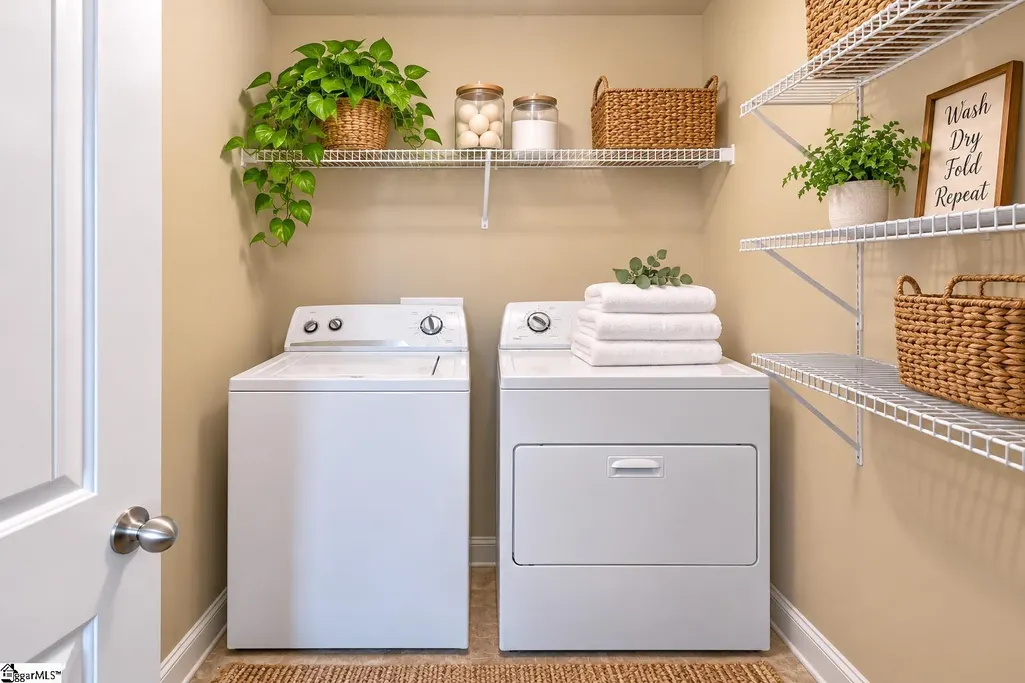
| Laundry Features | 2nd Floor,Walk-in,Laundry Room |
| Total Bedrooms | 4 |
| Main Level Bedrooms | 1 |
| Main Level Bathrooms | 1 |
| Kitchen Area | 130 |
| Kitchen Length | 10 |
| Kitchen Width | 13 |
| Primary on Main | 110 |
| Second Bedroom Length | 11 |
| Second Bedroom Width | 10 |
| Bedroom 3 Area | 143 |
| Bedroom 3 Length | 11 |
| Bedroom 3 Width | 13 |
| Bedroom 4 Area | 160 |
| Bedroom 4 Length | 10 |
| Bedroom 4 Width | 16 |
| Living Room Area | 342 |
| Living Room Length | 19 |
| Living Room Width | 18 |
| Primary Bedroom Area | 342 |
| Primary Bedroom Length | 19 |
| Primary Bedroom Width | 18 |
| Dining Room Area | 11 |
| Dining Room Width | 10 |
| Dining Room Area | 110 |
| Window Features | Storm Window(s),Tilt Out Windows,Vinyl/Aluminum Trim,Insulated Windows |
Exterior Features
| Lot Features | 1/2 Acre or Less,Sloped |
|---|---|
| Water Source | Public |
| Lot Size Area | 5227.2 |
| Lot Size Acres | 0.12 |
| Lot Dimensions | 50 x 98 x 50 x 105 |
| Total Parking | 2 |
| Fencing | Fenced |
| Parking Features | Attached,Paved,Garage Door Opener,Driveway |
| Foundation Details | Slab |
| Covered Spaces | 2 |
Amenities
- Foreclosure
- Views
- Short Sale
- New Construction
- Adult 55+
- Lease To Own
- No HOA Fees
- Furnished
- Primary On Main
- Air Conditioning
- Seller Finance
- Green
- Fixer Upper
- Horse
- Golf
- Fireplace
- Deck
- Garage
- Basement
- Pool
Property vs Single Family Average in 29680
Price
Taxes
Year Built
 Information deemed reliable but not guaranteed.
Property information provided courtesy of the Internet Exchange Program of the Greenville Association of Realtors.
The information being provided is for consumers personal, non-commercial use and may not be used for any purpose other than to identify prospective properties consumers may be interested in purchasing.
Data is updated as of November 7, 2026 3:52 PM UTC
