
Price Reduction
Address
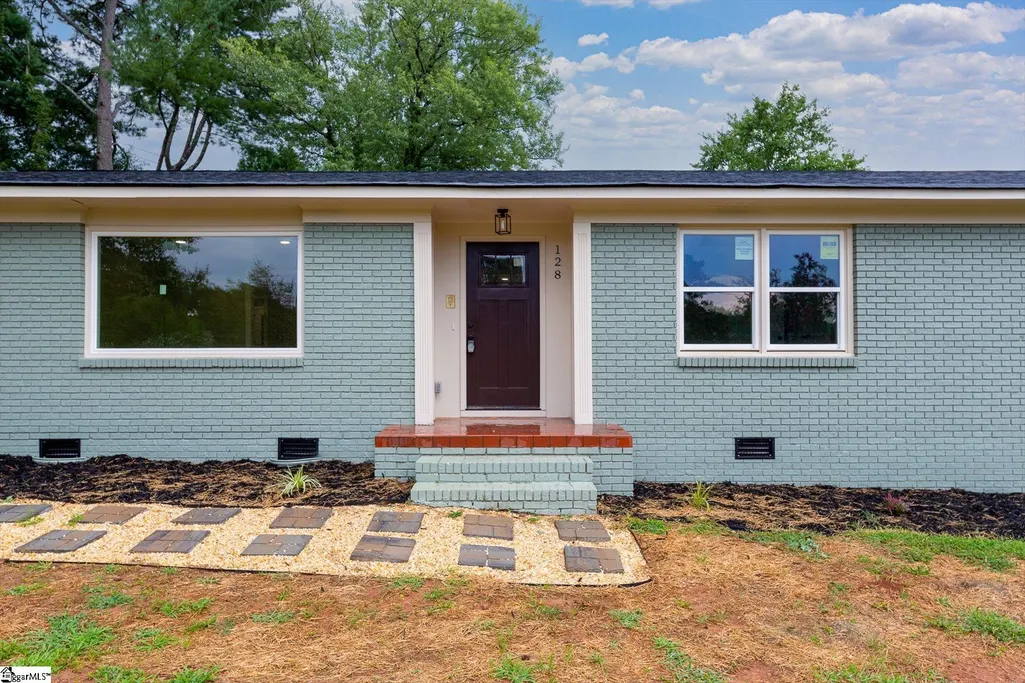
128 Galaxie Place, Spartanburg, SC
Price
$ 329,900
Property Attributes
- MLS#1600917
- TypeSingle Family
- Listing Status Active
- CountySpartanburg
- CitySpartanburg
- Area033
- NeighborhoodPierce Acres
- Zip29307
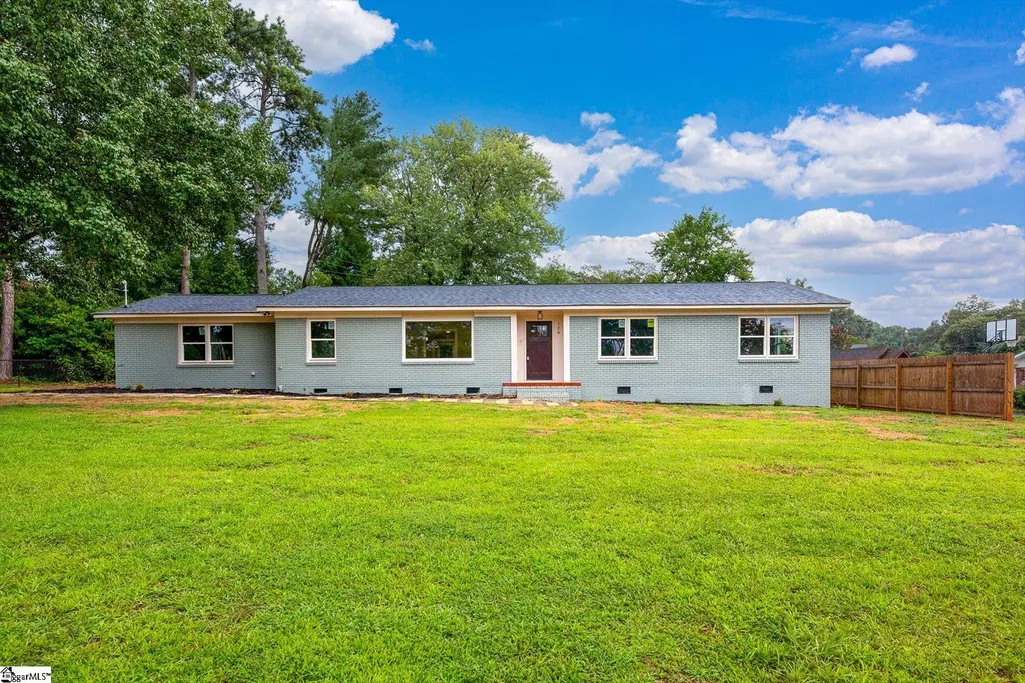
- StyleRanch, Traditional
- Year Built1965
- Taxes$ 5036
- Price$ 329,900
- Bedrooms3
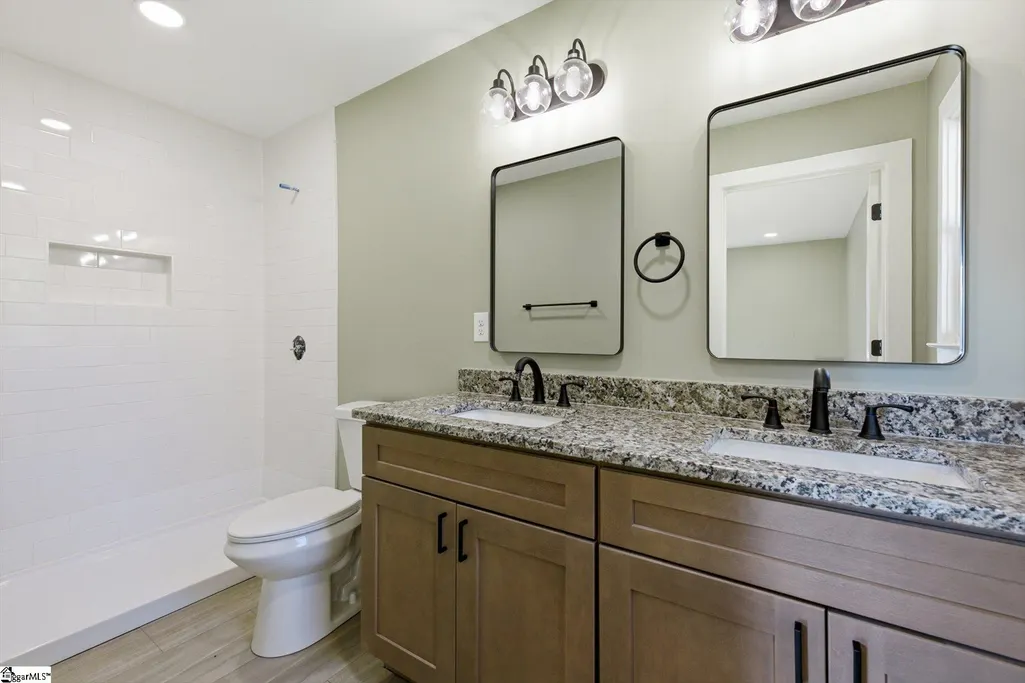
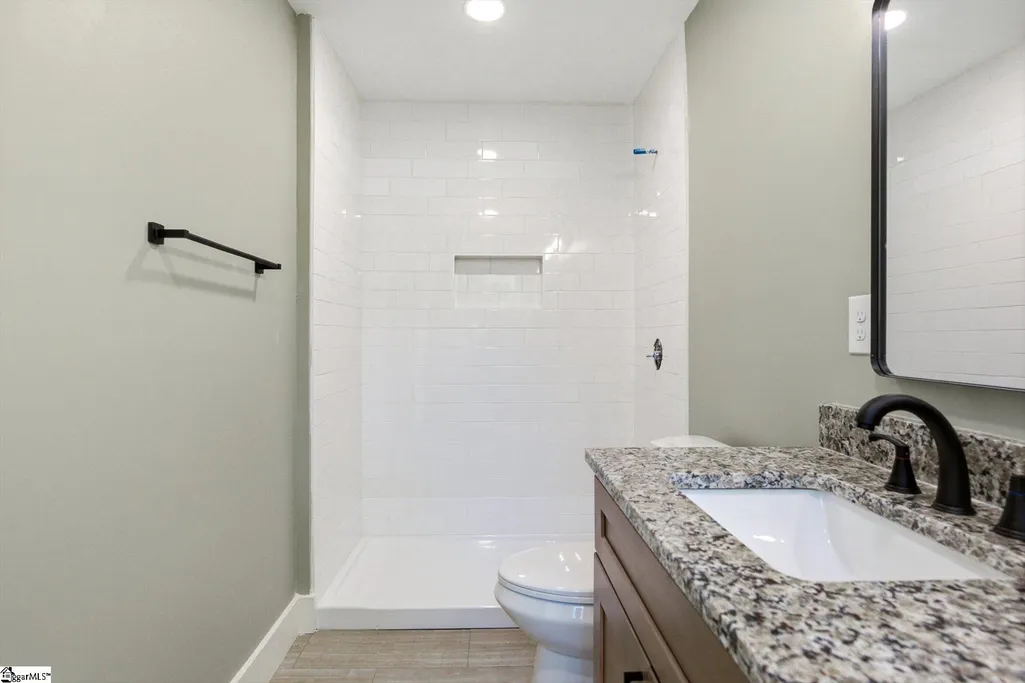
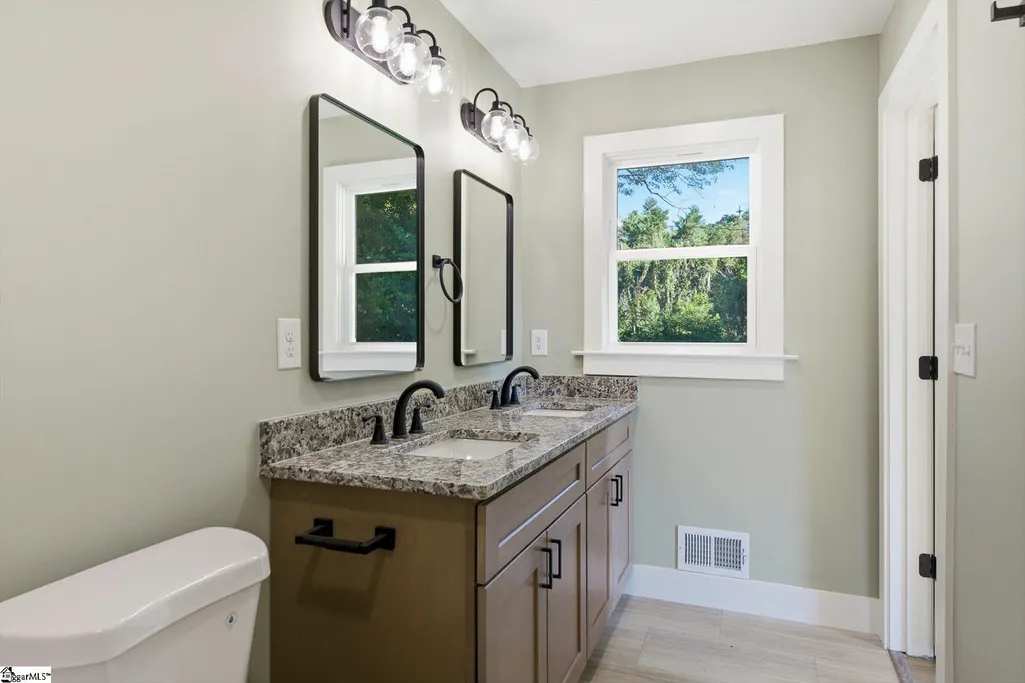
- Full Bathrooms2
- Half Bathrooms0
- Lot Size0.52 Acres
Data Source:
Greater Greenville MLS (GGMLS)
Property Description
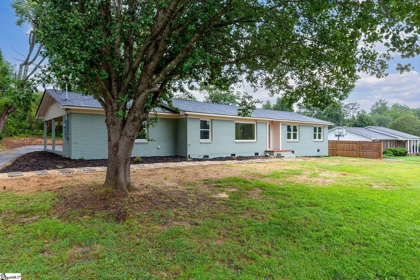
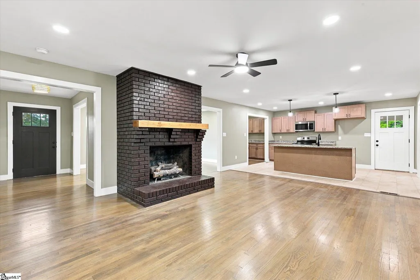
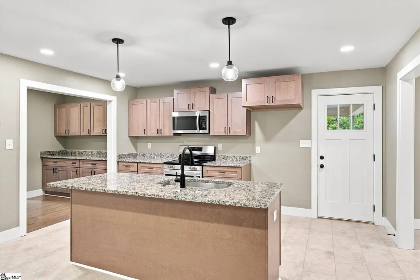
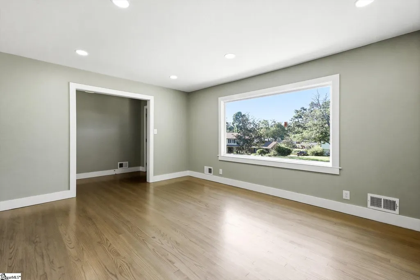
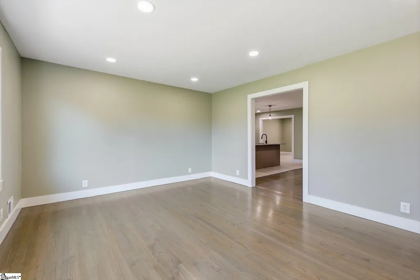
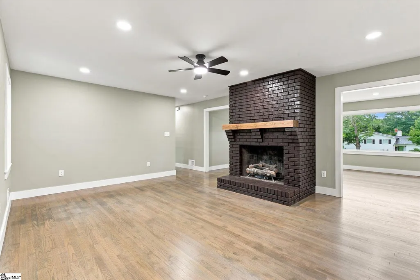
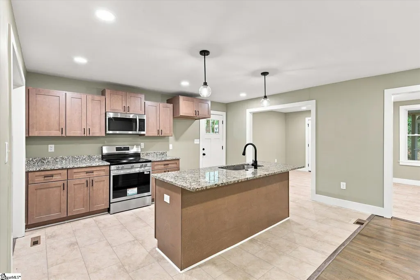
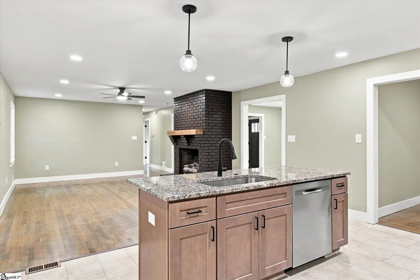
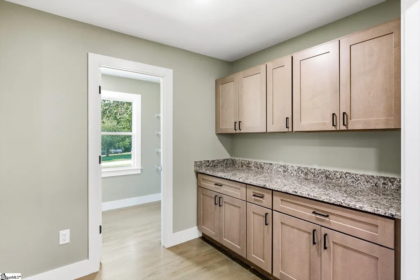
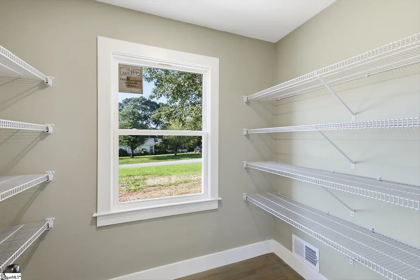
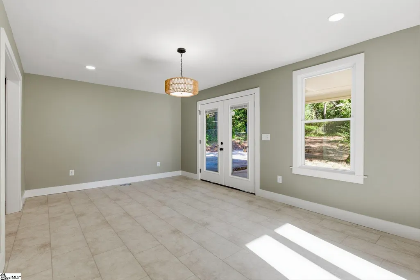
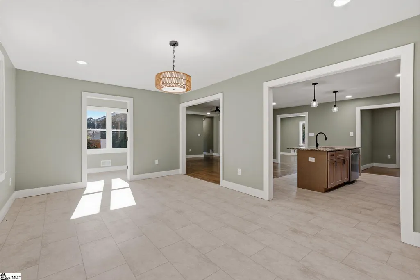
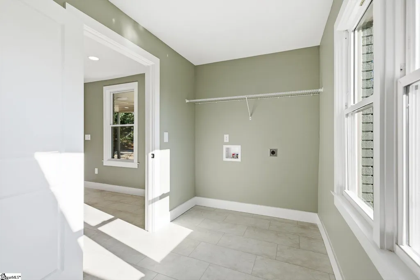
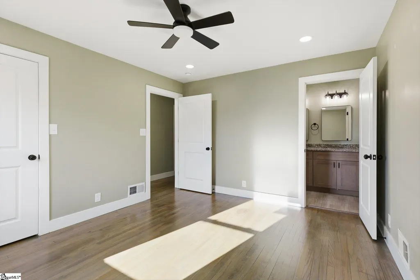
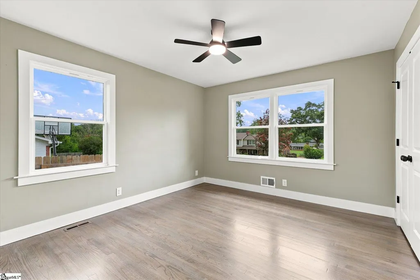
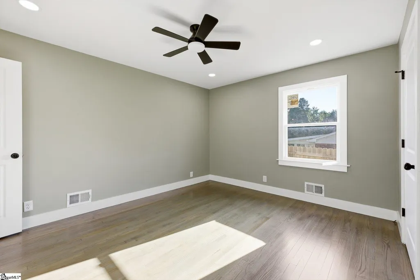
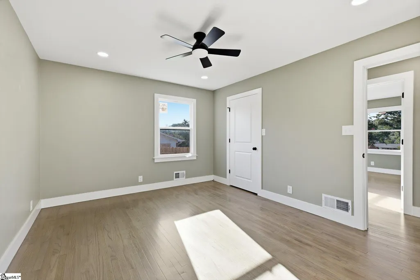
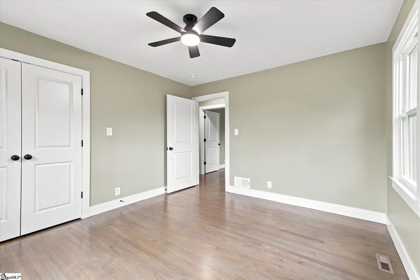
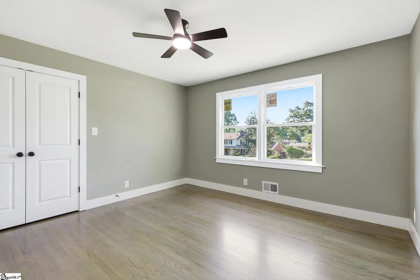
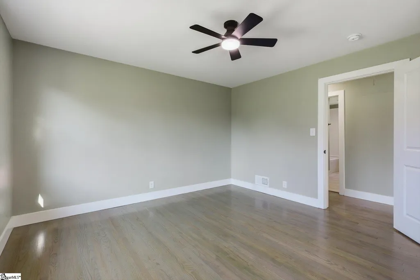
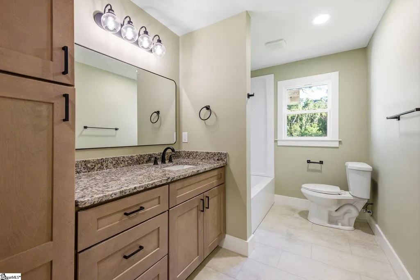
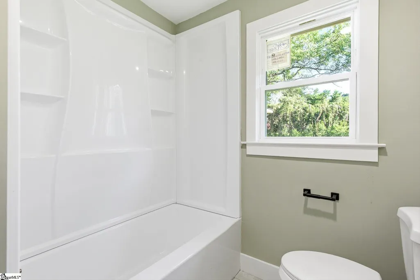
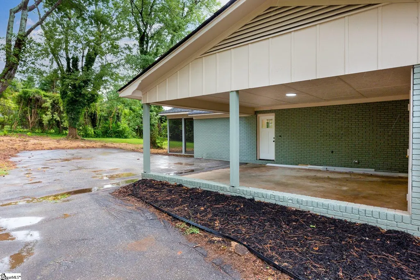
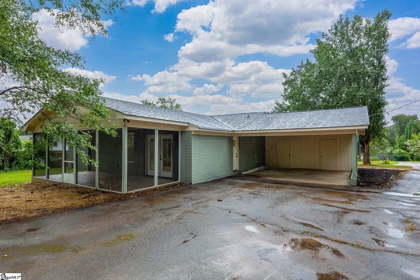
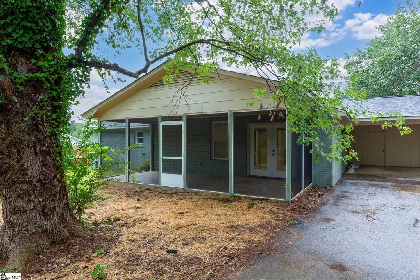
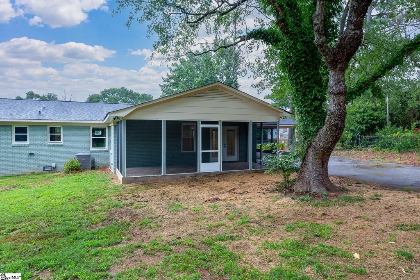
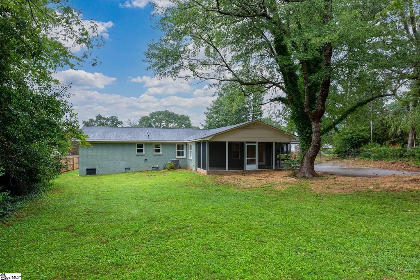
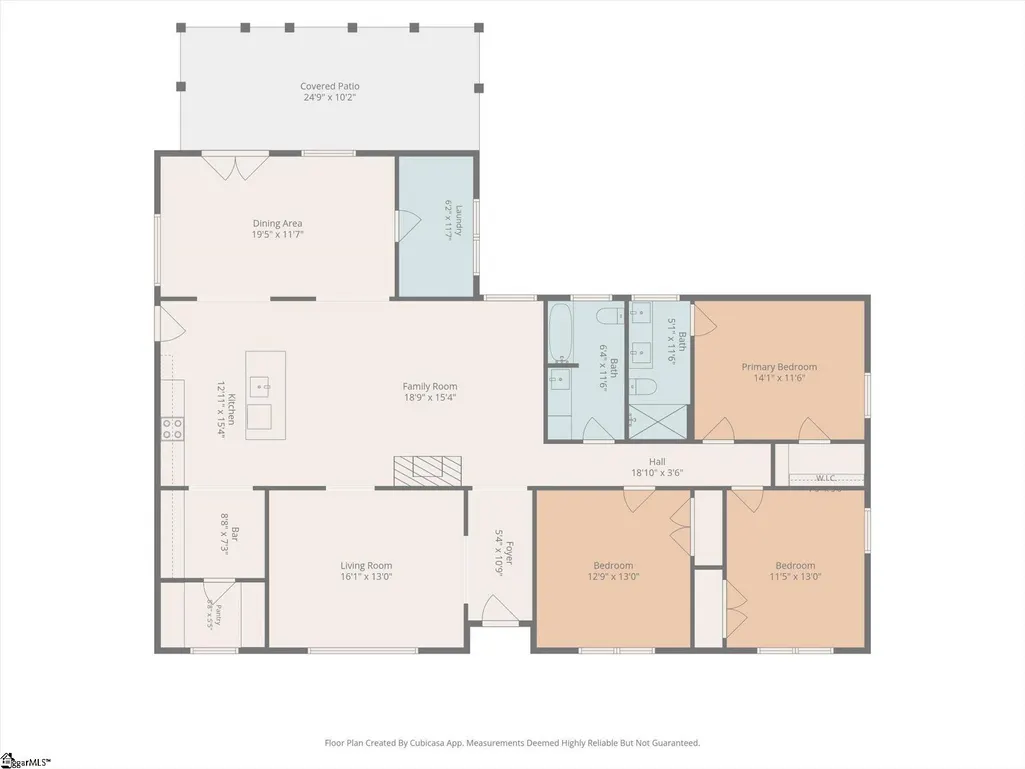
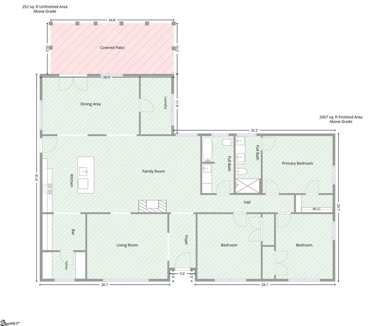
***FULLY RENOVATED*** Brick ranch in the highly sought-after Pierce Acres neighborhood! This 3-bedroom, 2-bathroom home features 1,800 square feet of thoughtful living space on a generous, private lot of over half an acre. Inside, enjoy a seamless open-concept floor plan highlighted by refinished hardwood floors throughout and stylish interior brick accents. The gourmet kitchen boasts sleek granite countertops, updated cabinetry, and a dedicated butler’s pantry for extra prep and storage. Additional interior highlights include a large, dedicated laundry room with ample storage. Step outside to relax or entertain on the large screened-in porch overlooking the expansive backyard. Conveniently located near top-rated Spartanburg schools, shopping, dining, and parks. Schedule your private tour today!
| Elementary School | Middle School | High School |
|---|---|---|
| Jesse W Boyd Elementary School | McCraken Middle School | Spartanburg High School |
| Price History | |
|---|---|
| 9/11/2026 | Listed $339,900 |
| 9/25/2026 | Listed $338,900 |
| 10/10/2026 | 1$334,900 |
| 10/23/2026 | 1$329,900 |
General Features
| Sewer | Septic Tank |
|---|---|
| Topography | Level |
| Property Subtype | Single Family Residence |
| Tax Year | 2025 |
| Community Features | None |
| County | Spartanburg |
| Property Type | Residential |
| HOA | false |
| Subdivision Name | Pierce Acres |
| Garage Y/N | true |
| Status | Active |
| Directions | Take exit 5a from I-585 S. Merge onto US-176 E. Turn left onto S 44/Isom St. Continue onto S 538/Fernwood Glendale Rd. Turn right onto Fairlane Dr. Turn right onto Galaxie Place. |
| High School | Spartanburg |
| City | Spartanburg |
| MLS Area | 033 |
| Lot Size Units | Square Feet |
| Lot Size Square Feet | 22651.2 |
| Carport Y/N | true |
| Elementary School | Jesse W Boyd |
| Tax Annual Amount | 5036.09 |
| Middle/Junior High School | McCraken |
| Building Area Units | Square Feet |
| Living Area Units | Square Feet |
| Standard Status | Active |
| Tax Lot | 10 |
| Gas Y/N | Piedmont |
| Heating | Electric,Heat Pump |
| Cooling | Central Air,Electric |
| Roof | Architectural |
| Construction Materials | Brick Veneer |
| Property Condition | 50+ |
| Security Features | Smoke Detector(s) |
| Occupancy Type | Vacant |
| Appliances | Dishwasher,Disposal,Free-Standing Electric Range,Microwave,Electric Water Heater |
| Garage Spaces | 2 |
| Association Fee Includes | None |
| Patio/Porch Features | Screened |
| Architectural Style | Ranch,Traditional |
| Stories Count | 1 |
| Levels | One |
| Full Baths | 2 |
| Year Built | 1965 |
| Disclosures | Seller Disclosure |
| Accessibility | Attic Stairs Disappearing |
Interior Features
| Air Conditioning Y/N | true |
|---|---|
| Heating Y/N | true |
| Fireplace Y/N | true |
| Below Grade Finished Area Unit Type | Square Feet |
| Flooring | Ceramic Tile,Wood |
| Total Baths | 2 |
| Interior Amenities | Ceiling Smooth,Granite Counters,Open Floorplan,Pantry |
| Basement | None |
| Total Fireplaces | 1 |
| Fireplace Features | Gas Log |
| Laundry Features | 1st Floor,Walk-in,Electric Dryer Hookup,Washer Hookup,Laundry Room |
| Total Bedrooms | 3 |
| Main Level Bedrooms | 3 |
| Main Level Bathrooms | 2 |
| Kitchen Area | 180 |
| Kitchen Length | 12 |
| Kitchen Width | 15 |
| Primary on Main | 156 |
| Second Bedroom Length | 12 |
| Second Bedroom Width | 13 |
| Bedroom 3 Area | 156 |
| Bedroom 3 Length | 12 |
| Bedroom 3 Width | 13 |
| Living Room Area | 270 |
| Living Room Length | 18 |
| Living Room Width | 15 |
| Primary Bedroom Area | 168 |
| Primary Bedroom Length | 14 |
| Primary Bedroom Width | 12 |
| Dining Room Area | 19 |
| Dining Room Width | 11 |
| Dining Room Area | 209 |
| Window Features | Tilt Out Windows |
| Bedroom 3 Level | Main |
| Second Bedroom Level | Main |
| Family Room Area | 208 |
| Family Room Length | 16 |
| Family Room Width | 13 |
Exterior Features
| Lot Features | 1/2 - Acre,Few Trees |
|---|---|
| Water Source | Public |
| Lot Size Area | 22651.2 |
| Lot Size Acres | 0.52 |
| Lot Dimensions | 126 x 196 x 91 x 192 |
| Total Parking | 2 |
| Parking Features | Attached Carport,Asphalt,Carport |
| Foundation Details | Crawl Space |
| Covered Spaces | 2 |
Amenities
- Foreclosure
- Views
- Short Sale
- New Construction
- Adult 55+
- Lease To Own
- No HOA Fees
- Furnished
- Primary On Main
- Air Conditioning
- Seller Finance
- Green
- Fixer Upper
- Horse
- Golf
- Fireplace
- Deck
- Garage
- Basement
- Pool
Property vs Single Family Average in 29307
Price
Taxes
Year Built
 Information deemed reliable but not guaranteed.
Property information provided courtesy of the Internet Exchange Program of the Greenville Association of Realtors.
The information being provided is for consumers personal, non-commercial use and may not be used for any purpose other than to identify prospective properties consumers may be interested in purchasing.
Data is updated as of November 7, 2026 3:52 PM UTC
